

Address
93 Woodland Drive, Norfolk, ON
Price
$ 1,195,000
Property Attributes
- ID#X13746664
- TypeSingle Family
- Listing Status New
- CityNorfolk
- AreaPine Grove
- NeighbourhoodPine Grove
- Postal CodeN3Y 4J9
- StyleBungalow
- Taxes$ 7412
- Price$ 1,195,000
- Bedrooms4
- Full Bathrooms2
- Half Bathrooms0
- Sqr Footage2000-2500
- Lot Size0.25 Acres
Data Source:
Toronto Real Estate Board (TRREB)
Property Description
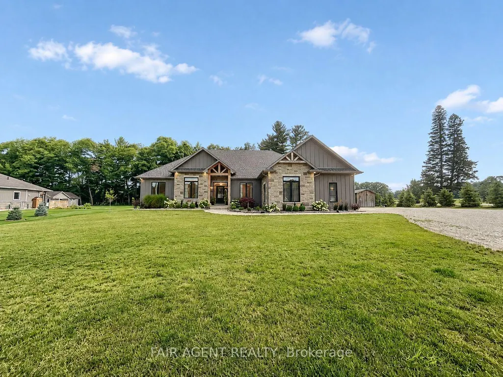
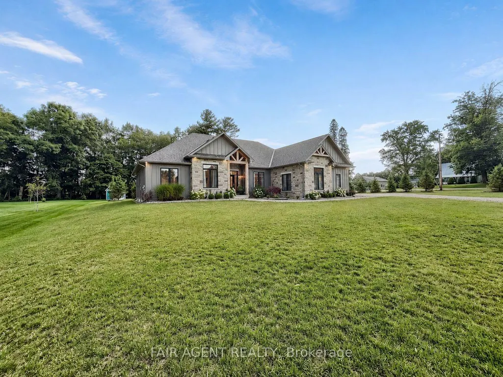
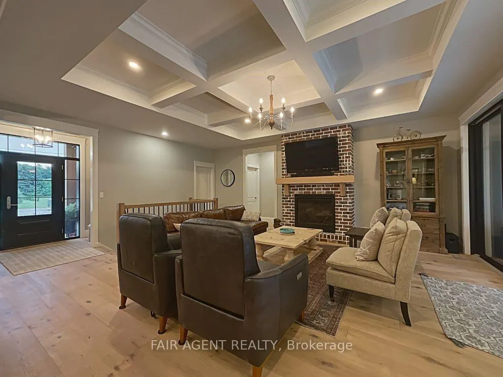
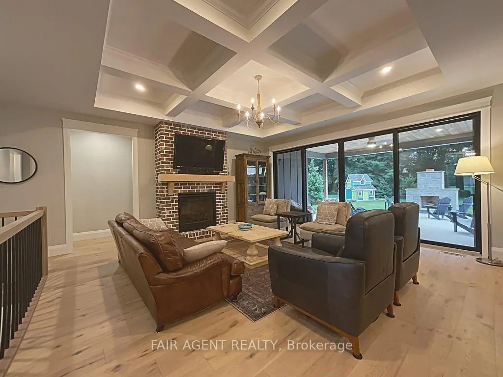
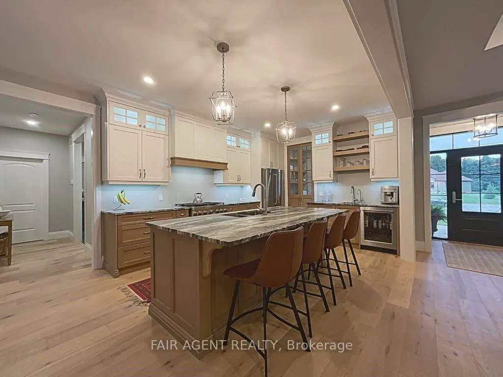
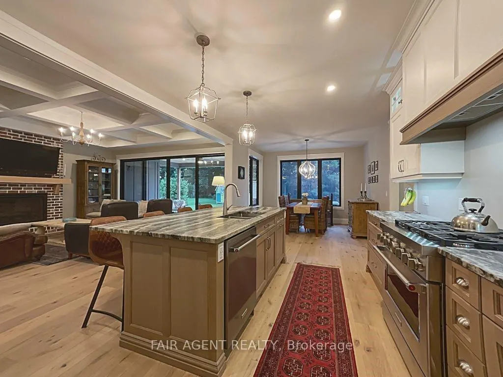
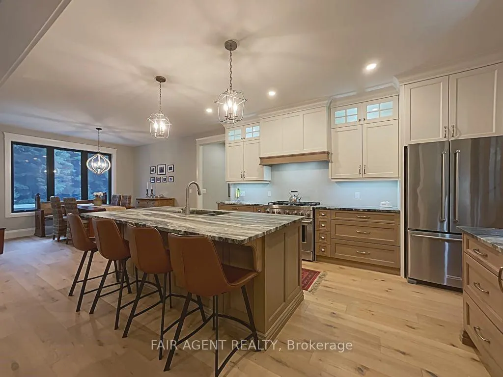
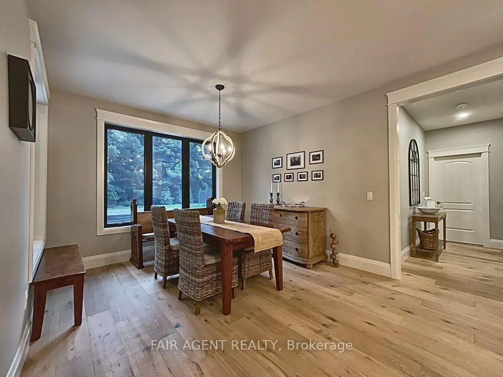
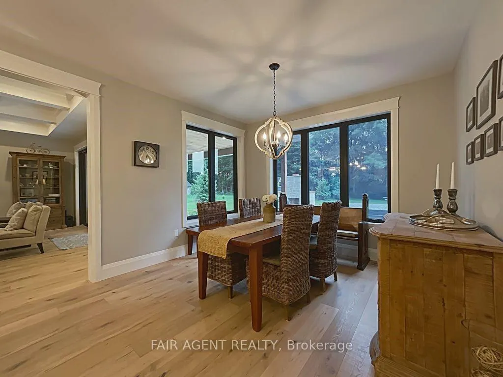
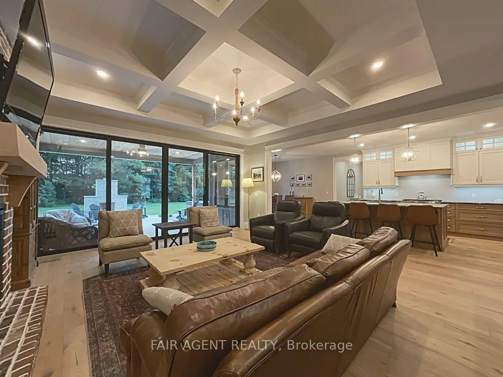
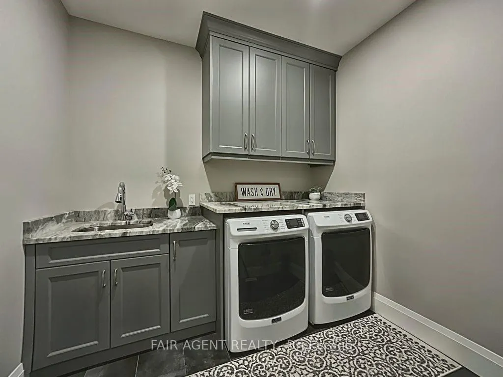
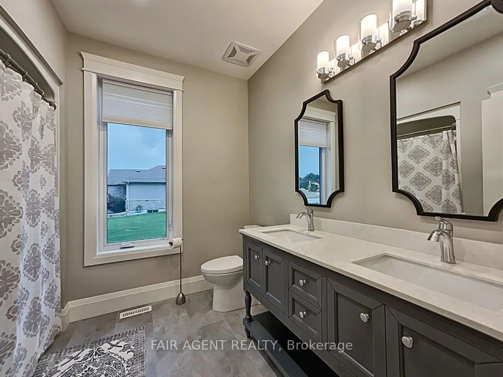
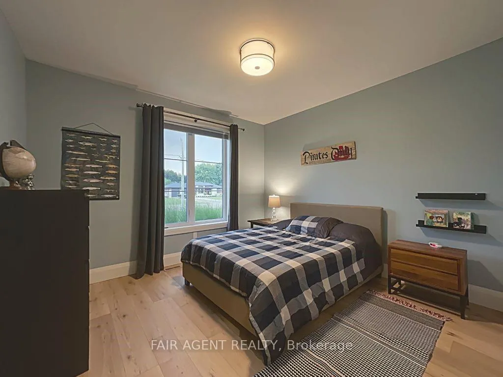
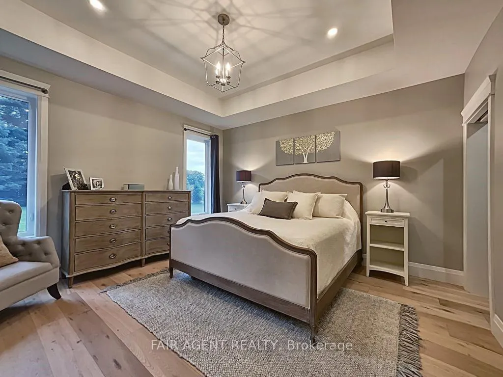
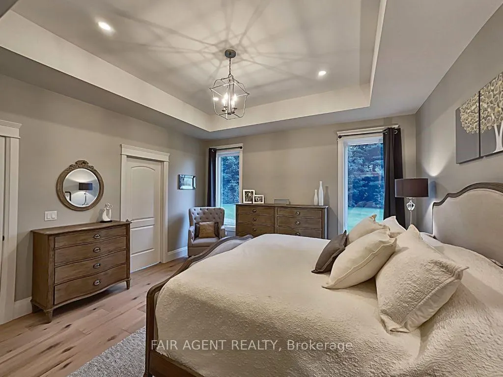
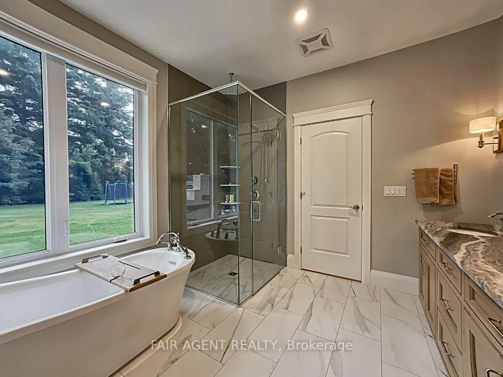
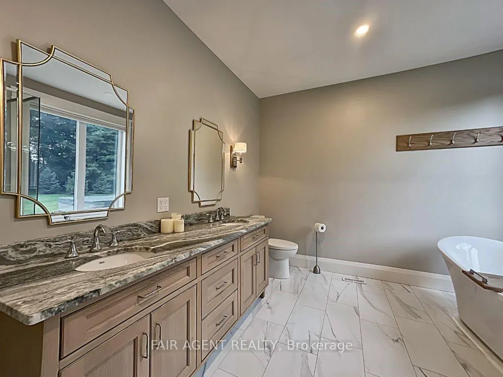
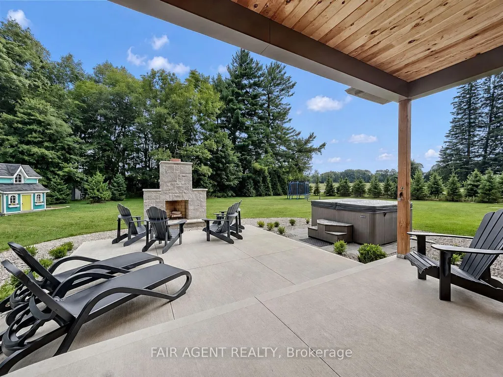
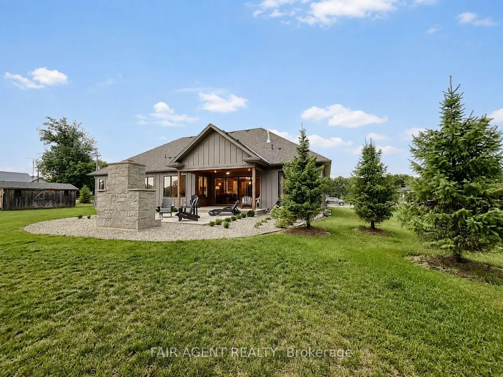
This custom-built 4-bedroom bungalow offers 2,185 sq. ft. of thoughtfully designed living space on a generous lot, with quality finishes and plenty of room to enjoy both indoors and out. The open-concept main floor brings the kitchen, dining and living areas together, highlighted by a gas fireplace and walkout to the backyard. Granite counters extend beyond the kitchen into the walk-in pantry and main-floor laundry room, adding a polished, cohesive finish throughout. The spacious primary suite features a walk-in closet and 5-piece ensuite with a walk-in shower, while three additional bedrooms provide flexibility for family, guests or a home office. Outside, the covered back patio with fireplace creates an inviting space for relaxing and entertaining, complemented by a hot tub and the added privacy of no neighbours directly behind. An oversized heated garage, double driveway with ample parking, lawn sprinkler system and full unfinished basement add even more function and future potential. A well-appointed home with space, privacy and features designed for comfortable everyday living.
| Price History | |
|---|---|
| 9/4/2026 | Listed $1,195,000 |
General Features
| Sewer | Septic |
|---|---|
| Cooling | Central Air |
| Roof | Asphalt Shingle |
| Architectural Style | Bungalow |
| Pool Features | None |
| Construction Materials | Hardboard,Stone |
| Heater Type | Forced Air |
| Parking Spaces | 10 |
| Property Subtype | Detached |
| Tax Year | 2025 |
| Lot Depth | 259.64 |
| County | Norfolk |
| New Construction | No |
| Property Type | Residential Freehold |
| Attached Garage | Yes |
| Facing Direction | North |
| Garage Y/N | Yes |
| Total Rooms | 8 |
| Status | New |
| City | Norfolk |
| Senior Community Y/N | No |
| Lot Size Units | Feet |
| Property Attached Y/N | No |
| Tax Annual Amount | 7412.0 |
| Standard Status | Active |
| Occupancy Type | Owner |
| Legal Description | LOT 4,PLAN 37M81 SUBJECT TO AN EASEMENT AS IN NK50583 NORFOLK COUNTY |
Interior Features
| Interior Amenities | Auto Garage Door Remote,Rough-In Bath,Sump Pump,Water Heater Owned,Water Softener |
|---|---|
| Basement | Full,Unfinished |
| Heat Source | Gas |
| Basement (Y/N) | No |
| Air Conditioning Y/N | Yes |
| Heating Y/N | Yes |
| Fireplace Y/N | Yes |
| Total Bedrooms | 4 |
| Elevator? | No |
| Total Baths | 2 |
| Bedrooms | 4 |
| Living Area Range | 2000-2500 |
Exterior Features
| Exterior Amenities | Lawn Sprinkler System,Porch Enclosed |
|---|---|
| Parking Features | Private Double |
| Total Parking | 12.0 |
| Garage Type | Built-In |
| Foundation Details | Poured Concrete |
| Spa | No |
| Lot Size Source | Other |
| Waterfront Y/N | No |
| Covered Spaces | 2.0 |
| LotDimensionsSource | Other |
Amenities
- Views
- New Construction
- Adult 55+
- Lease To Own
- No Strata Fees
- Furnished
- Primary On Main
- Air Conditioning
- Seller Finance
- Green
- Fixer Upper
- Horse
- Golf
- Fireplace
- Deck
- Garage
- Basement
- Pool
Property vs Single Family Average in N3Y 4J9
Price
Visits
In The Neighbourhood
Pine Grove
$ 499,900
65 Lyndhurst Avenue
Pine Grove, ON N3Y 4J9
- Type
- Single Family
- Size
- 1,123 SqFt
- Rooms
- 3 Beds + 1 Baths
Pine Grove
$ 499,900
65 Lyndhurst Avenue
Pine Grove, ON N3Y4J9
- Type
- Single Family
- Size
- 1,123 SqFt
- Rooms
- 3 Beds + 1 Baths
Re/Max Twin City Realty Inc
Pine Grove
$ 529,900
13 Nick Drive
Pine Grove, NS B0J1E0
- Type
- Single Family
- Size
- 1,701 SqFt
- Rooms
- 3 Beds + 2 Baths
Exit Real Estate Professionals
Norfolk
$ 629,900
30 Ridgeway Avenue
Norfolk, ON N3Y4J9
- Type
- Single Family
- Size
- 1,100 SqFt
- Rooms
- 4 Beds + 2 Baths
Norfolk
$ 2,888,888
86 Woodland Drive Pine
Norfolk, ON N3Y4J9
- Type
- Single Family
- Size
- 5,000+ SqFt
- Rooms
- 4 Beds + 4 Baths
Norfolk (Pine Grove)
$ 2,888,888
86 Woodland Drive Pine
Norfolk (pine Grove), ON N3Y4J9
- Type
- Single Family
- Rooms
- 4 Beds + 3.5 Baths
CENTURY 21 PERCY FULTON LTD.
Pine Grove
$ 659,000
68 Lyndhurst Avenue
Pine Grove, ON N3Y 4J9
- Type
- Single Family
- Size
- 2,250 SqFt
- Rooms
- 4 Beds + 2 Baths
 Toronto Real Estate Board (TRREB); All information deemed reliable but not guaranteed. All properties are subject to prior sale, change or withdrawal. Neither listing broker(s) or information provider(s) shall be responsible for any typographical errors, misinformation, misprints and shall be held totally harmless. Listing(s) information is provided for consumer's personal, non-commercial use and may not be used for any purpose other than to identify prospective properties consumers may be interested

 Data provided by the Ontario Regional Technology & Information Systems. The information is deemed reliable, but is not guaranteed. Not intended to solicit buyers or sellers, landlords or tenants currently under contract.
The trademarks REALTOR®, REALTORS® and the REALTOR® logo are controlled by The Canadian Real Estate Association (CREA) and identify real estate professionals who are members of CREA. The trademarks MLS®, Multiple Listing Service® and the associated logos are owned
Data provided by the Ontario Regional Technology & Information Systems. The information is deemed reliable, but is not guaranteed. Not intended to solicit buyers or sellers, landlords or tenants currently under contract.
The trademarks REALTOR®, REALTORS® and the REALTOR® logo are controlled by The Canadian Real Estate Association (CREA) and identify real estate professionals who are members of CREA. The trademarks MLS®, Multiple Listing Service® and the associated logos are owned
 All information deemed reliable but not guaranteed. All properties are subject to prior sale, change or withdrawal. Neither listing broker(s) or information provider(s) shall be responsible for any typographical errors, misinformation, misprints and shall be held totally harmless. Listing(s) information is provided for consumer's personal, non-commercial use and may not be used for any purpose other than to identify prospective properties consumers may be interested in purchasing. The data relating