

Address
115 Dawson Heights, Pine Grove, NS
Price
$ 449,900
Property Attributes
- ID#202616315
- TypeSingle Family
- Listing Status Active
- MunicipalityPine Grove
- CityPine Grove
- AreaPine Grove
- NeighbourhoodPine Grove
- Postal CodeB0R 1E0
- Style
- Year Built2000
- Price$ 449,900
- Bedrooms3+1
- Bathrooms2
- Half Bathrooms0
- Sqr Footage2100
- Lot Size1.2764 Acres
Data Source:
Canadian Real Estate Association (CREA)
Property Description
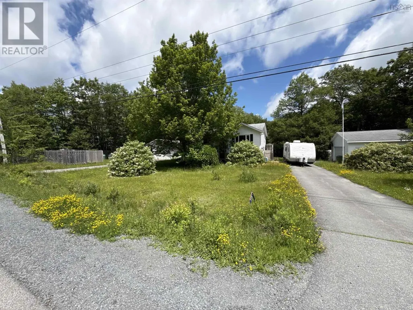
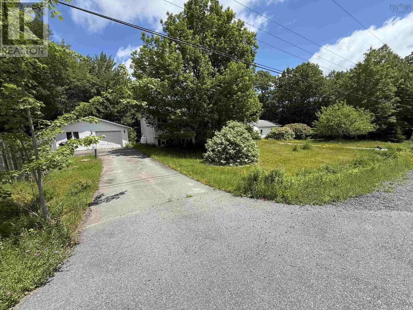
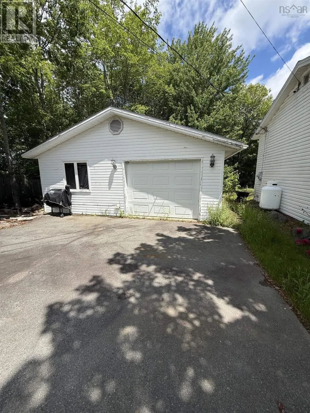
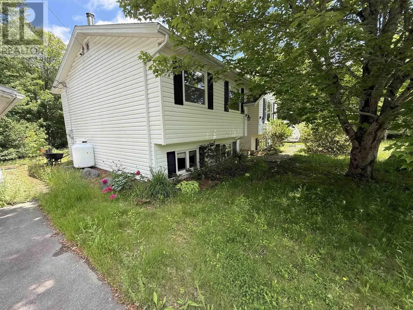
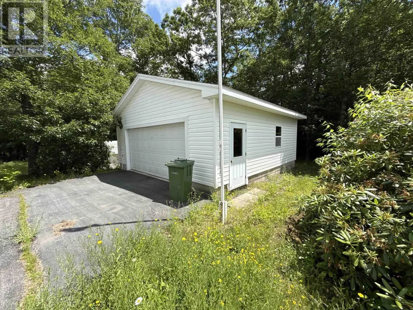
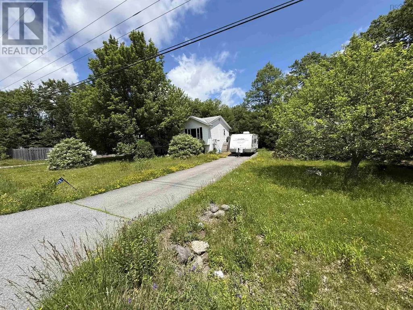
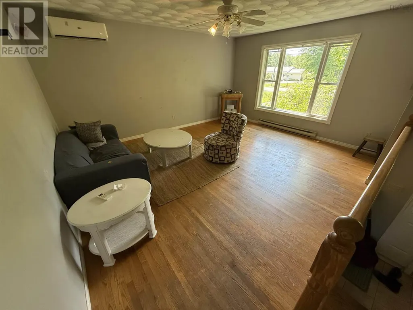
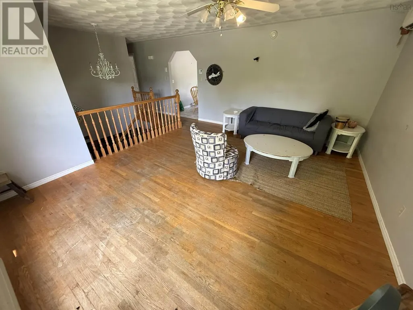
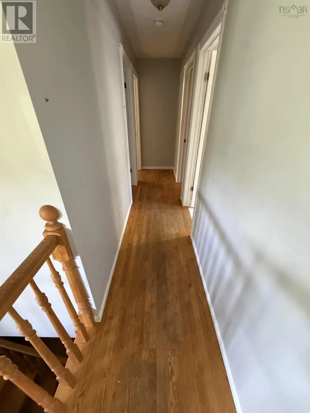
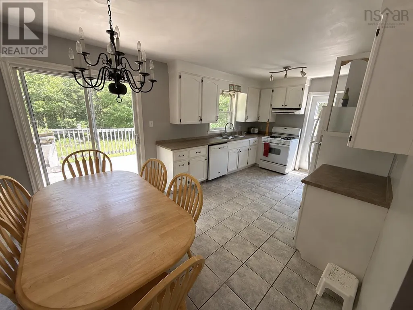
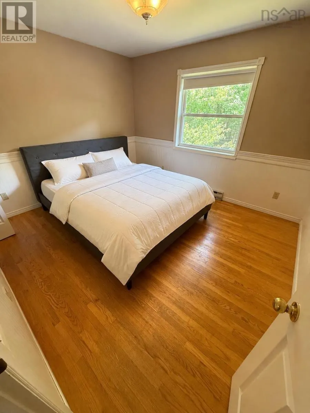
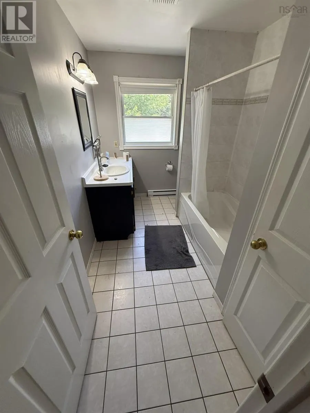
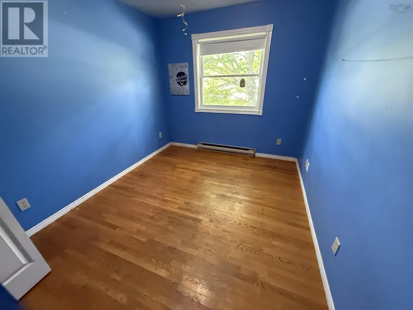
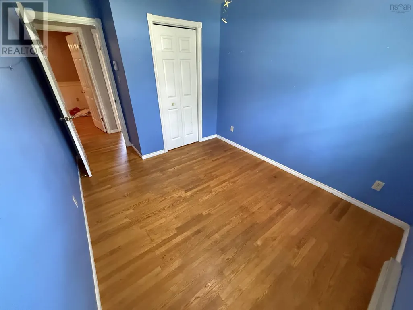
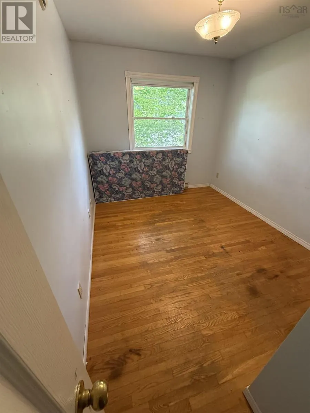
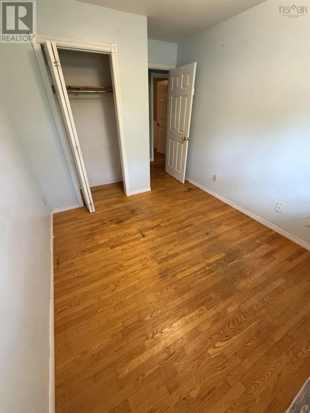
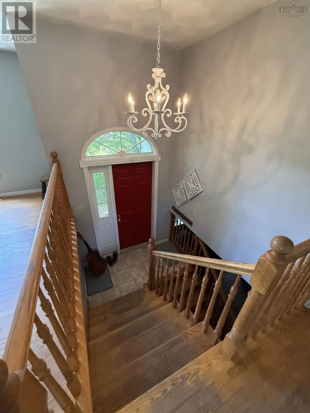
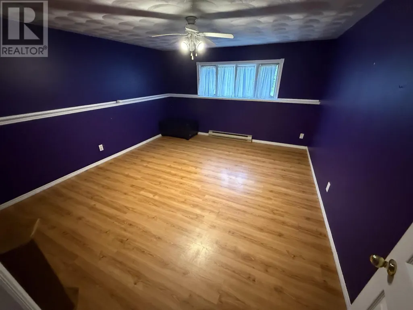
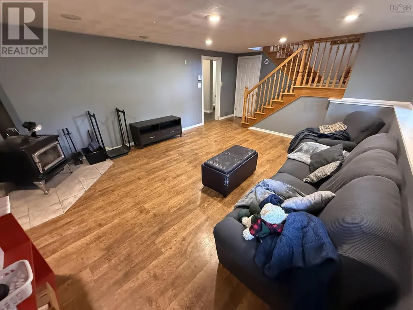
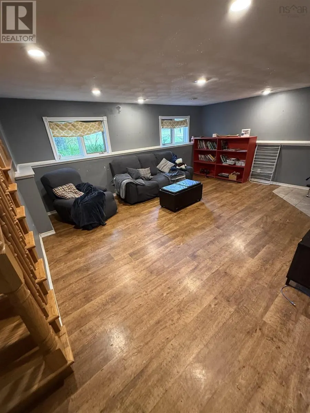
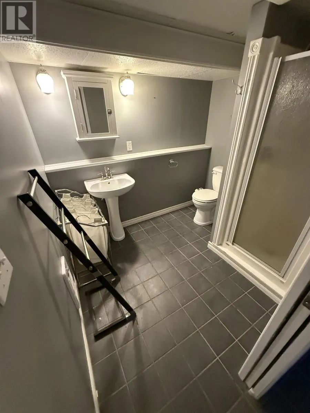
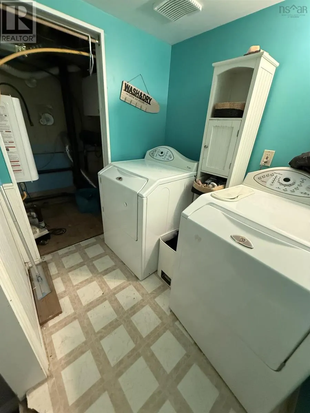
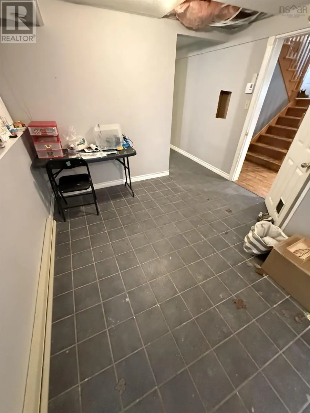
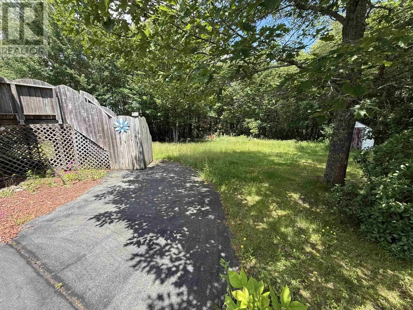
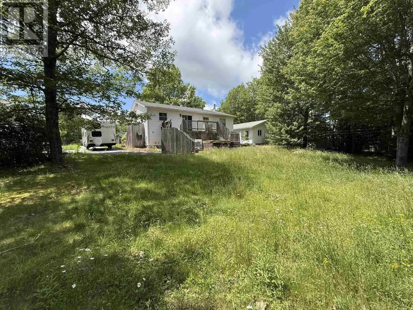
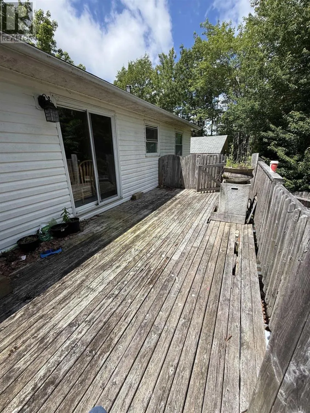
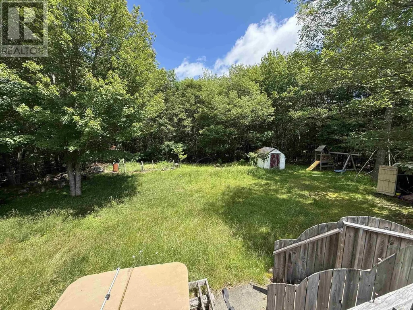
Located in the desirable Pine Grove area, just minutes from Bridgewater, shopping, and Osprey Golf Course, this inviting 4-bedroom, 2-bath split-entry home offers plenty of space for the whole family. The bright main level features an eat-in kitchen with patio doors leading to a spacious back deck, a comfortable living room, full bathroom, with hardwood and ceramic flooring throughout. The fully finished lower level provides additional living space with a cozy family room warmed by a wood stove, a generous fourth bedroom, a full bathroom, a convenient laundry area, and a large mudroom, ideal for busy families and everyday living. Outside, you'll appreciate the private, partially fenced backyard, two 24' x 24' wired garages offering excellent space for vehicles, storage, or a workshop, as well as two additional storage sheds and ample firewood storage. Combining comfort, functionality, and an excellent location, this well-maintained property is ready to welcome its next owners. (id:7434)
General Features
| Community Features | Recreational Facilities |
|---|---|
| Property Type | Single Family |
| CommunityName | Pine Grove |
| Amenities | Golf Course, Shopping |
| Building Cooling Type | Air Conditioned, Wall unit |
| Location Description | Pinegrove Road to Dawson Heights |
| Foundation Type | Poured Concrete |
| Building Type | House |
| Ownership Type | Freehold |
| Building.StoriesTotal | 1 |
Interior Features
| Building Fireplace Present | False |
|---|---|
| Building Heating Type | Baseboard heaters, Heat Pump, Ductless, Stove |
| Building Heating Fuel | Electric, Wood |
| Construction Style Attachment | Detached |
| Flooring Type | Ceramic Tile, Hardwood, Laminate |
| Living Area Range | 2100 |
| Bedrooms | 3+1 |
Exterior Features
| Structure | Shed |
|---|---|
| Land Amenities | Golf Course, Shopping |
| Landscape Features | Landscaped |
| Sewer | Septic System |
| Exterior Finish | Vinyl |
Room Details
| Room | Dimensions | Level | Flooring | Details |
|---|---|---|---|---|
| 3pc Bathroom | 6.1 x 5.4 | Basement | ||
| 4pc Bathroom | 10.7 x 6.10 | Main level | ||
| Bath (# pieces 1-6) | 10.7 x 6.10 | Main level | ||
| Bedroom | 10.10 x 6.10 | Main level | ||
| Family room | 17.8 x 13.1 | Basement | ||
| Kitchen | 10.7 x 19.6 | Main level | ||
| Laundry room | 6.1 x 5.4 | Basement | ||
| Living room | 14 x 16.1 | Main level | ||
| Mud room | 10.2 x 13.8 | Basement | ||
| Primary Bedroom | 10.6 x 11.1 | Main level |
Amenities
- Views
- New Construction
- Adult 55+
- Lease To Own
- No Strata Fees
- Furnished
- Primary On Main
- Air Conditioning
- Seller Finance
- Green
- Fixer Upper
- Horse
- Golf
- Fireplace
- Deck
- Garage
- Basement
- Pool

Property vs Single Family Average in B0R 1E0
Price
Year Built
In The Neighbourhood
Pine Grove
$ 499,900
65 Lyndhurst Avenue
Pine Grove, ON N3Y 4J9
- Type
- Single Family
- Size
- 1,123 SqFt
- Rooms
- 3 Beds + 1 Baths
Pine Grove
$ 499,900
65 Lyndhurst Avenue
Pine Grove, ON N3Y4J9
- Type
- Single Family
- Size
- 1,123 SqFt
- Rooms
- 3 Beds + 1 Baths
Re/Max Twin City Realty Inc
Norfolk
$ 1,195,000
93 Woodland Drive
Norfolk, ON N3Y4J9
- Type
- Single Family
- Size
- 2,000 SqFt
- Rooms
- 4 Beds + 2 Baths
Norfolk (Pine Grove)
$ 1,195,000
93 Woodland Drive
Norfolk (pine Grove), ON N3Y4J9
- Type
- Single Family
- Rooms
- 4 Beds + 2 Baths
FAIR AGENT REALTY
Pine Grove
$ 529,900
13 Nick Drive
Pine Grove, NS B0J1E0
- Type
- Single Family
- Size
- 1,701 SqFt
- Rooms
- 3 Beds + 2 Baths
Exit Real Estate Professionals
Norfolk
$ 629,900
30 Ridgeway Avenue
Norfolk, ON N3Y4J9
- Type
- Single Family
- Size
- 1,100 SqFt
- Rooms
- 4 Beds + 2 Baths
Norfolk
$ 2,888,888
86 Woodland Drive Pine
Norfolk, ON N3Y4J9
- Type
- Single Family
- Size
- 5,000+ SqFt
- Rooms
- 4 Beds + 4 Baths
Norfolk (Pine Grove)
$ 2,888,888
86 Woodland Drive Pine
Norfolk (pine Grove), ON N3Y4J9
- Type
- Single Family
- Rooms
- 4 Beds + 3.5 Baths
CENTURY 21 PERCY FULTON LTD.
 Toronto Real Estate Board (TRREB); All information deemed reliable but not guaranteed. All properties are subject to prior sale, change or withdrawal. Neither listing broker(s) or information provider(s) shall be responsible for any typographical errors, misinformation, misprints and shall be held totally harmless. Listing(s) information is provided for consumer's personal, non-commercial use and may not be used for any purpose other than to identify prospective properties consumers may be interested

 Data provided by the Ontario Regional Technology & Information Systems. The information is deemed reliable, but is not guaranteed. Not intended to solicit buyers or sellers, landlords or tenants currently under contract.
The trademarks REALTOR®, REALTORS® and the REALTOR® logo are controlled by The Canadian Real Estate Association (CREA) and identify real estate professionals who are members of CREA. The trademarks MLS®, Multiple Listing Service® and the associated logos are owned
Data provided by the Ontario Regional Technology & Information Systems. The information is deemed reliable, but is not guaranteed. Not intended to solicit buyers or sellers, landlords or tenants currently under contract.
The trademarks REALTOR®, REALTORS® and the REALTOR® logo are controlled by The Canadian Real Estate Association (CREA) and identify real estate professionals who are members of CREA. The trademarks MLS®, Multiple Listing Service® and the associated logos are owned
 All information deemed reliable but not guaranteed. All properties are subject to prior sale, change or withdrawal. Neither listing broker(s) or information provider(s) shall be responsible for any typographical errors, misinformation, misprints and shall be held totally harmless. Listing(s) information is provided for consumer's personal, non-commercial use and may not be used for any purpose other than to identify prospective properties consumers may be interested in purchasing. The data relating