

Just Listed


Address
58 Wellington Street S, Ashfield-Colborne-Wawanosh (Ashfield), ON
Price
$ 449,900
Property Attributes
- ID#X13803072
- TypeSingle Family
- Listing Status Active
- MunicipalityAshfield-Colborne-Wawanosh (Ashfield)
- CityAshfield-Colborne-Wawanosh (Ashfield)
- AreaAshfield
- NeighbourhoodAshfield
- Postal CodeN7A 3X9
- StyleBungalow
- Price$ 449,900
- Bedrooms3
- Bathrooms1
- Half Bathrooms1
Data Source:
Canadian Real Estate Association (CREA)
Property Description
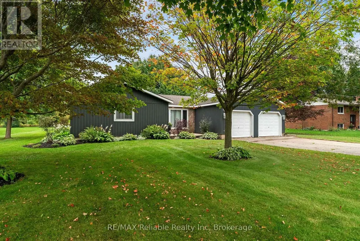
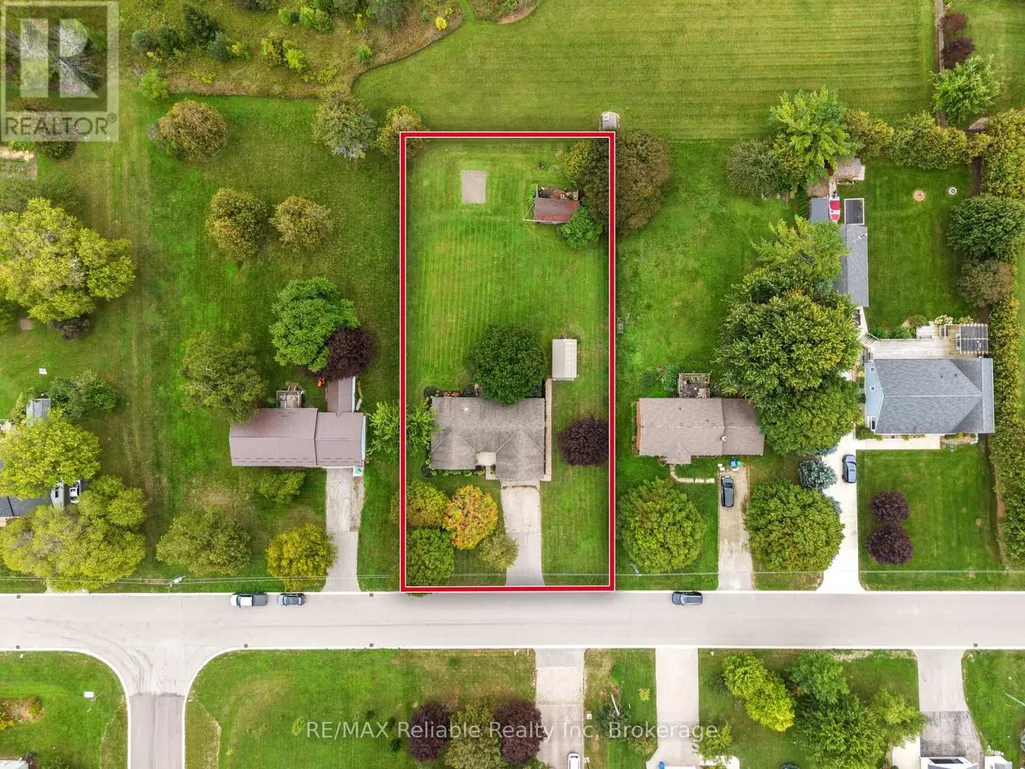
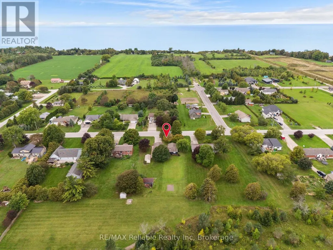
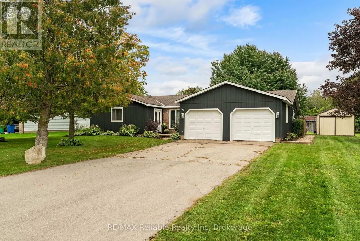
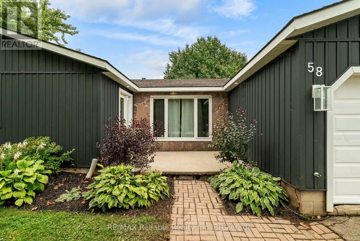
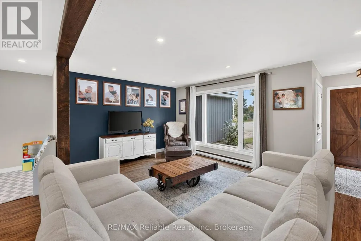
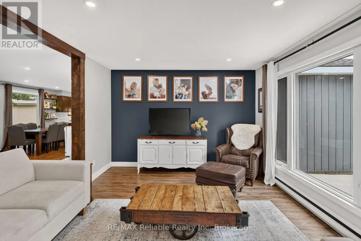
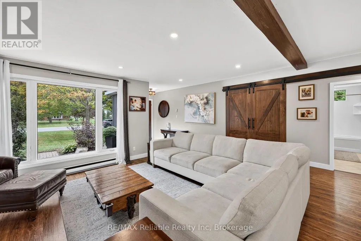
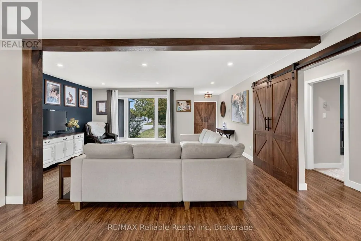
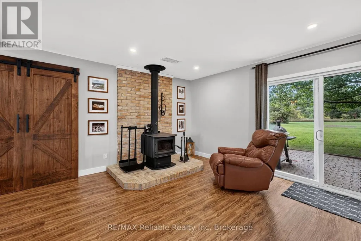
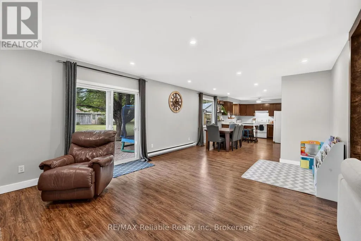
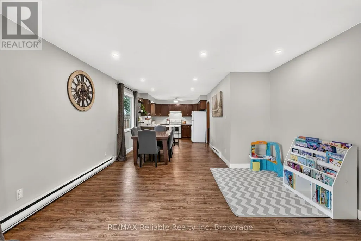
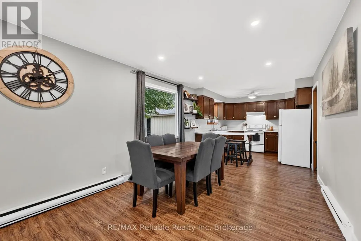
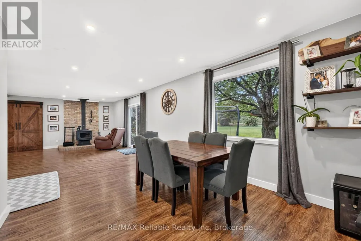
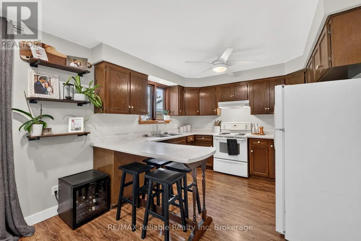
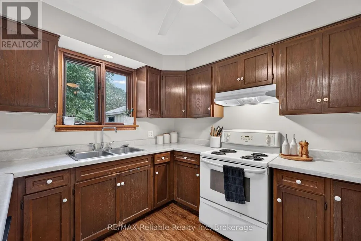
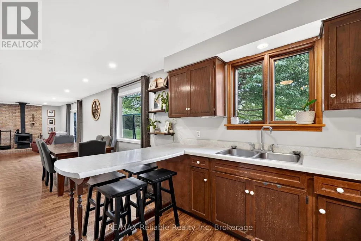
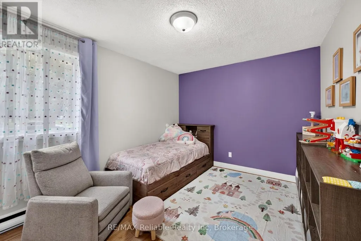
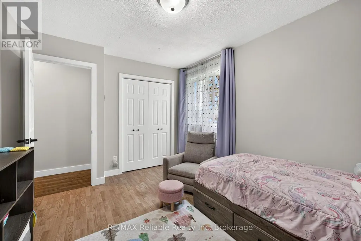
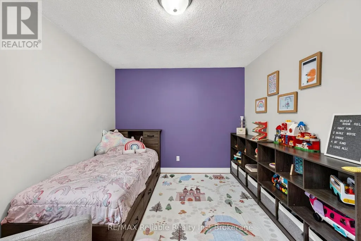
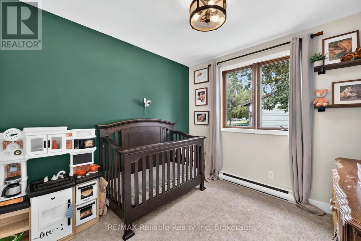
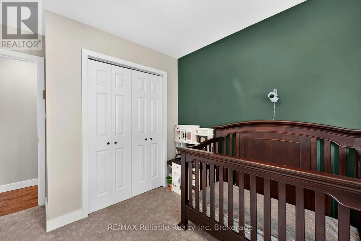
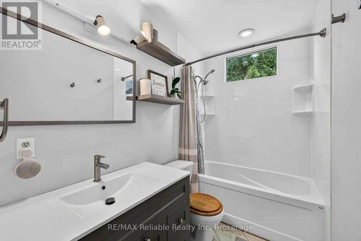
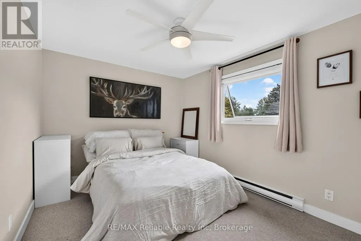
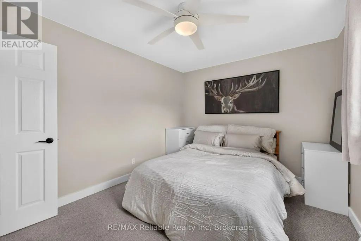
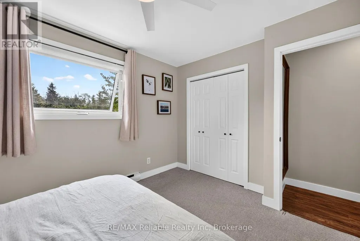
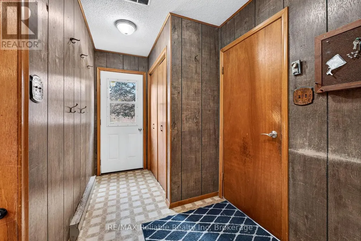
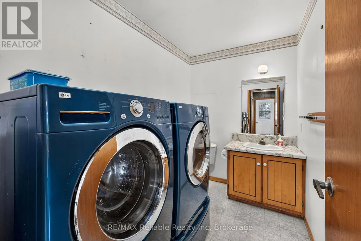
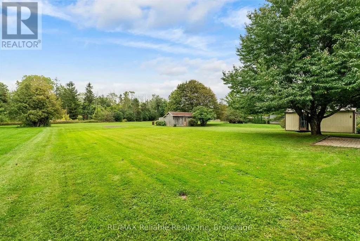
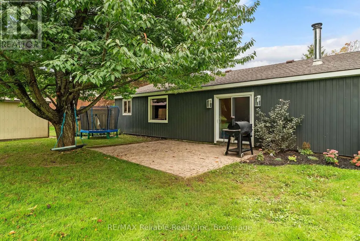
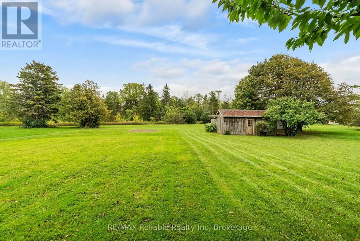
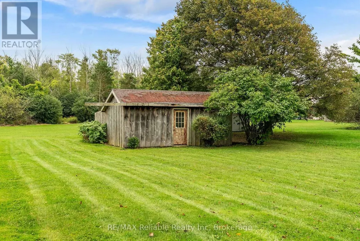
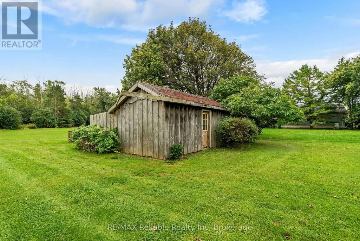
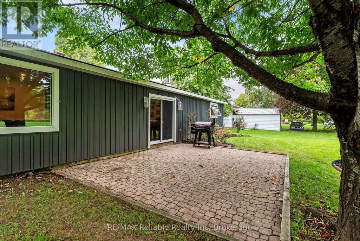
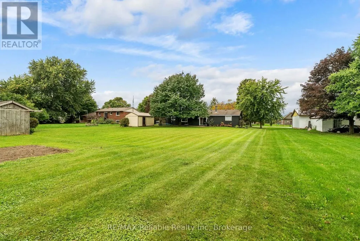
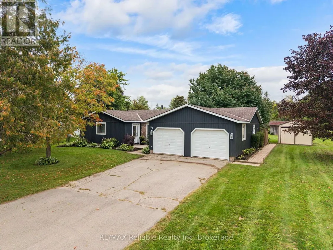
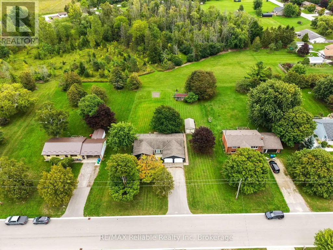
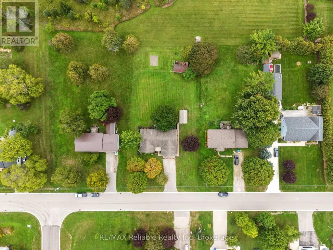
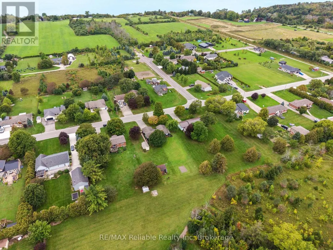
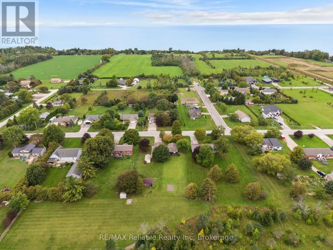
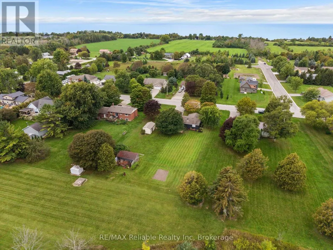
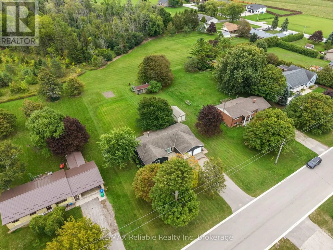
Welcome to this charming 3-bedroom bungalow in Port Albert, conveniently located just 10 minutes to Goderich. Offering an open concept style, this home is a great choice to get into the market or retire to a quiet part of Huron County by Lake Huron. Numerous updates add peace of mind, including siding, sofit fascia completed in 2022. Appliances included making this home ready for you to move in and enjoy. The roof (2010) (40 yr shingles); drilled well, hot water tank 2013. All windows except 2 were updated. . 2 sheds (steel clad 12'3 x 20'2 suitable for workshop & board and baton clad 18'6 x 22'6 offer additional room for storage if needed plus attached double sized garage. Enjoy the privacy of the back patio as well as the sunsets from the west facing front porch. 5 minutes to the sandy beaches of Lake Huron or the local golf course. Located on a huge 104.61' x 209.22' lot (id:7434)
General Features
| Property Type | Single Family |
|---|---|
| Zoning Description | VR1 |
| CommunityName | Ashfield |
| Building Appliances | Dryer, Stove, Washer, Refrigerator |
| Building Architectural Style | Bungalow |
| Building Cooling Type | None |
| Location Description | Cross Streets: Between Ashfield St. & Market St. ** Directions: Bluewater Hwy/ Hwy 21 turn west on Ashfield St. Turn north on Wellington St.S. Property on east side. |
| Parking Space Total | 6 |
| Foundation Type | Concrete |
| Building Type | House |
| Ownership Type | Freehold |
| Building.StoriesTotal | 1 |
Interior Features
| Building Fireplace Present | True |
|---|---|
| Building Fireplace Total | 1 |
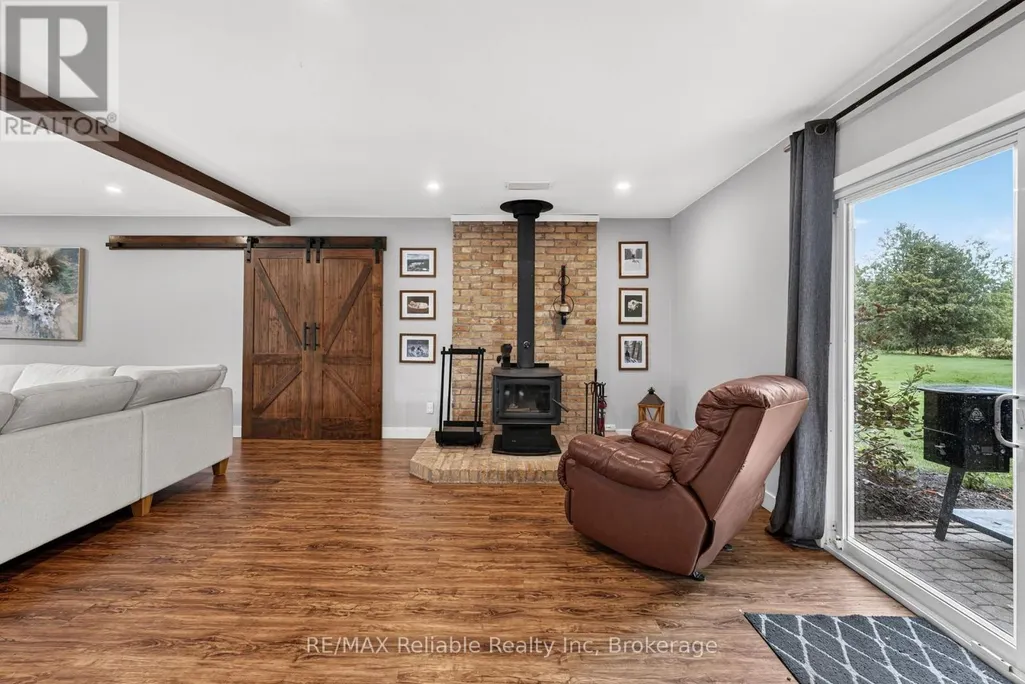
| Building Fireplace Type | Woodstove |
| Building Heating Type | Baseboard heaters |
| Building Heating Fuel | Electric |
| Basement Type | None |
| Construction Style Attachment | Detached |
| Living Area Range | 1500 |
| Bedrooms | 3 |
Exterior Features
| Structure | Shed |
|---|---|
| Sewer | Septic System |
| Exterior Finish | Vinyl siding, Stone |
Room Details
| Room | Dimensions | Level | Flooring | Details |
|---|---|---|---|---|
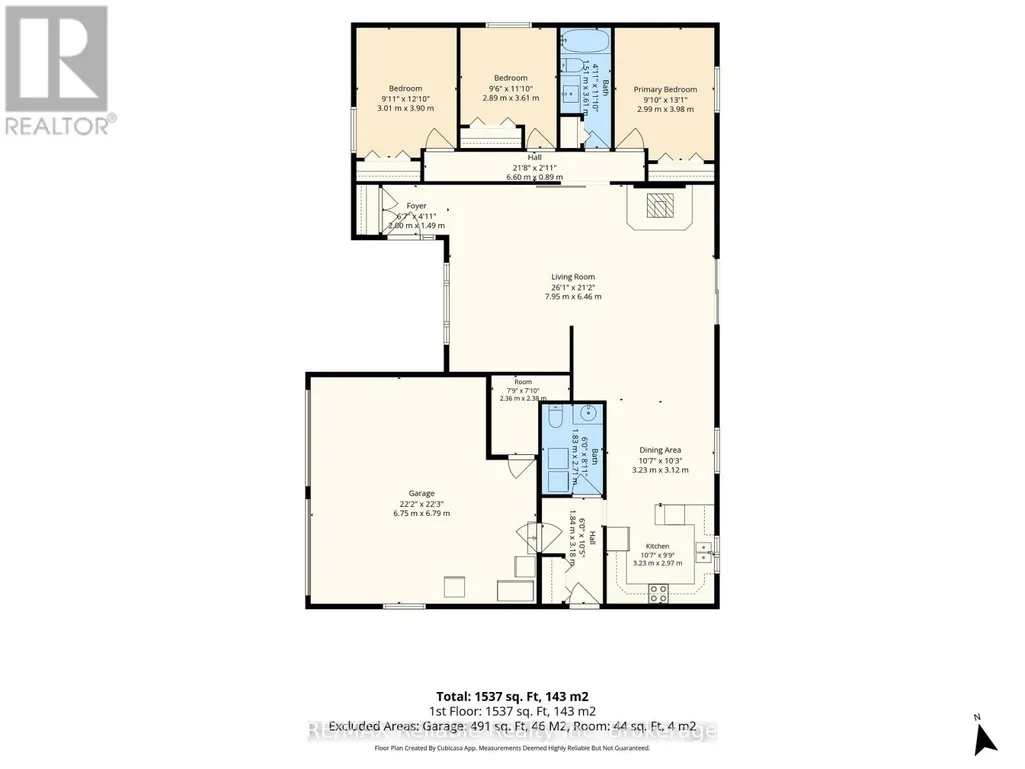
| Bathroom | 1.83 m x 2.71 m | Main level | 2.71 m | |
| Bedroom | 2.89 m x 3.61 m | Main level | 3.61 m | |
| Dining room | 3.23 m x 3.12 m | Main level | 3.12 m | |
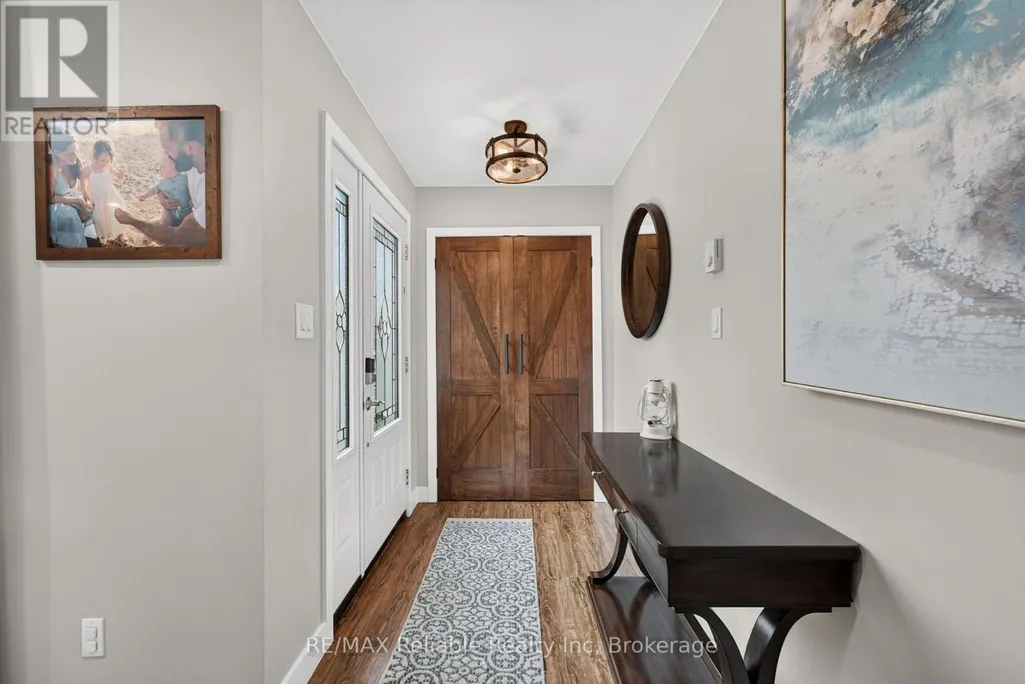
| Foyer | 2 m x 1.49 m | Main level | 1.49 m | |
| Kitchen | 3.23 m x 2.97 m | Main level | 2.97 m | |
| Living room | 7.95 m x 6.46 m | Main level | 6.46 m | |
| Other | 2.36 m x 2.38 m | Main level | 2.38 m | |
| Primary Bedroom | 2.99 m x 3.98 m | Main level | 3.98 m |
Amenities
- Views
- New Construction
- Adult 55+
- Lease To Own
- No Strata Fees
- Furnished
- Primary On Main
- Air Conditioning
- Seller Finance
- Green
- Fixer Upper
- Horse
- Golf
- Fireplace
- Deck
- Garage
- Basement
- Pool

Property vs Single Family Average in N7A 3X9
Price
In The Neighbourhood
Just Listed
Ashfield-Colborne-Wawanosh (Ashfield)
$ 629,900
85377 Mcdonald Lane
Ashfield-colborne-wawanosh (ashfield), ON N7A3X9
- Type
- Single Family
- Rooms
- 3 Beds + 1 Baths
Coldwell Banker All Points-Festival City Realty
Ashfield-Colborne-Wawanosh
$ 485,000
84688 Bluewater Highway
Ashfield-colborne-wawanosh, ON N7A3X9
- Type
- Single Family
- Size
- 1,500 SqFt
- Rooms
- 4 Beds + 2 Baths
Ashfield-Colborne-Wawanosh (Ashfield)
$ 485,000
84688 Bluewater Highway
Ashfield-colborne-wawanosh (ashfield), ON N7A3X9
- Type
- Single Family
- Rooms
- 4 Beds + 2 Baths
Royal LePage Heartland Realty
Ashfield-Colborne-Wawanosh
$ 239,000
41 Lucknow Line
Ashfield-colborne-wawanosh, ON N0G2H0
- Type
- Single Family
- Size
- 1,500 SqFt
- Rooms
- 0 Beds + 0 Baths
Ashfield-Colborne-Wawanosh (Ashfield)
$ 239,000
41 Lucknow Line
Ashfield-colborne-wawanosh (ashfield), ON N0G2H0
- Type
- Single Family
- Rooms
- 0 Beds + 0 Baths
Pebble Creek Real Estate Inc.
Ashfield-Colborne-Wawanosh
$ 925,000
6 William Street
Ashfield-colborne-wawanosh, ON N7A3X9
- Type
- Single Family
- Size
- 1,500 SqFt
- Rooms
- 3 Beds + 2 Baths
Ashfield-Colborne-Wawanosh (Ashfield)
$ 925,000
6 William Street
Ashfield-colborne-wawanosh (ashfield), ON N7A3X9
- Type
- Single Family
- Rooms
- 3 Beds + 2 Baths
PEAK REALTY LTD.
Ashfield-Colborne-Wawanosh
$ 1,699,000
84539 Ridge Drive
Ashfield-colborne-wawanosh, ON N7A3X9
- Type
- Single Family
- Size
- 2,000 SqFt
- Rooms
- 3 Beds + 3 Baths
Ashfield-Colborne-Wawanosh (Ashfield)
$ 1,699,000
84539 Ridge Drive
Ashfield-colborne-wawanosh (ashfield), ON N7A3X9
- Type
- Single Family
- Rooms
- 3 Beds + 2.5 Baths
Royal LePage Heartland Realty
Ashfield-Colborne-Wawanosh
$ 419,900
9 Maple Lane
Ashfield-colborne-wawanosh, ON N7A3X9
- Type
- Single Family
- Size
- 700 SqFt
- Rooms
- 3 Beds + 1 Baths
Ashfield-Colborne-Wawanosh (Ashfield)
$ 419,900
9 Maple Lane
Ashfield-colborne-wawanosh (ashfield), ON N7A3X9
- Type
- Single Family
- Rooms
- 3 Beds + 1 Baths
Royal LePage Heartland Realty
 Toronto Real Estate Board (TRREB); All information deemed reliable but not guaranteed. All properties are subject to prior sale, change or withdrawal. Neither listing broker(s) or information provider(s) shall be responsible for any typographical errors, misinformation, misprints and shall be held totally harmless. Listing(s) information is provided for consumer's personal, non-commercial use and may not be used for any purpose other than to identify prospective properties consumers may be interested

 Data provided by the Ontario Regional Technology & Information Systems. The information is deemed reliable, but is not guaranteed. Not intended to solicit buyers or sellers, landlords or tenants currently under contract.
The trademarks REALTOR®, REALTORS® and the REALTOR® logo are controlled by The Canadian Real Estate Association (CREA) and identify real estate professionals who are members of CREA. The trademarks MLS®, Multiple Listing Service® and the associated logos are owned
Data provided by the Ontario Regional Technology & Information Systems. The information is deemed reliable, but is not guaranteed. Not intended to solicit buyers or sellers, landlords or tenants currently under contract.
The trademarks REALTOR®, REALTORS® and the REALTOR® logo are controlled by The Canadian Real Estate Association (CREA) and identify real estate professionals who are members of CREA. The trademarks MLS®, Multiple Listing Service® and the associated logos are owned
 All information deemed reliable but not guaranteed. All properties are subject to prior sale, change or withdrawal. Neither listing broker(s) or information provider(s) shall be responsible for any typographical errors, misinformation, misprints and shall be held totally harmless. Listing(s) information is provided for consumer's personal, non-commercial use and may not be used for any purpose other than to identify prospective properties consumers may be interested in purchasing. The data relating