



Address
84688 Bluewater Highway, Ashfield-Colborne-Wawanosh (Ashfield), ON
Price
$ 485,000
Property Attributes
- ID#X13766322
- TypeSingle Family
- Listing Status Active
- MunicipalityAshfield-Colborne-Wawanosh (Ashfield)
- CityAshfield-Colborne-Wawanosh (Ashfield)
- AreaAshfield
- NeighbourhoodAshfield
- Postal CodeN7A 3X9
- Style
- Price$ 485,000
- Bedrooms4
- Bathrooms2
- Half Bathrooms0
Data Source:
Canadian Real Estate Association (CREA)
Property Description
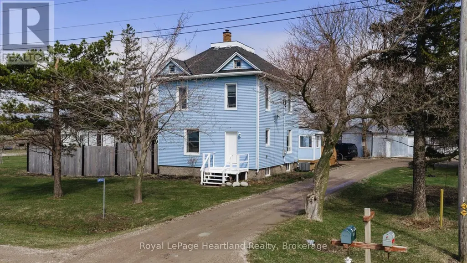
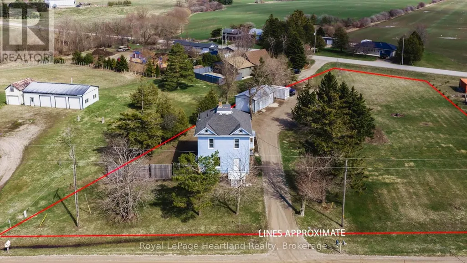
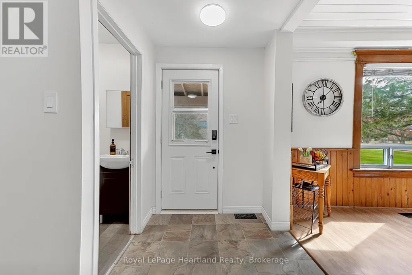
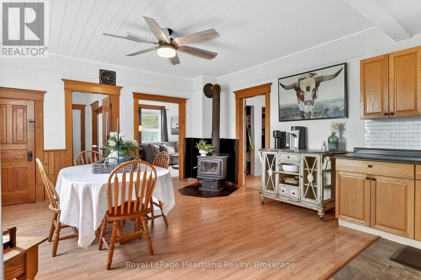
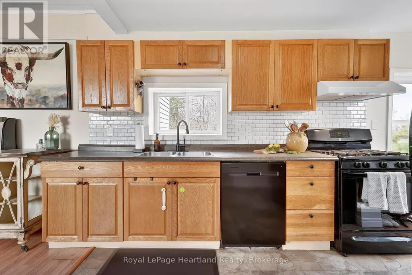
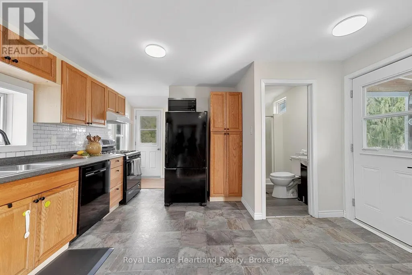
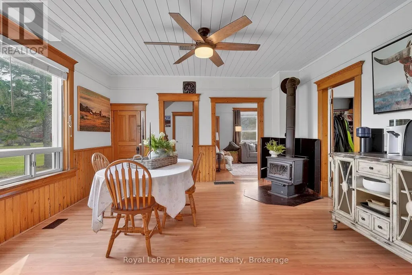
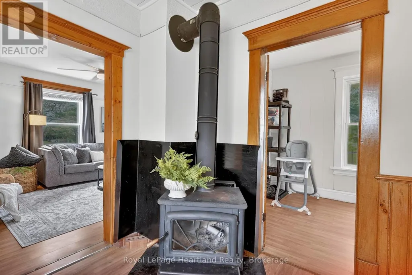
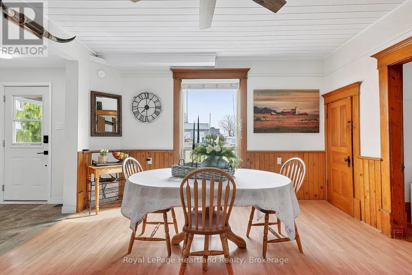
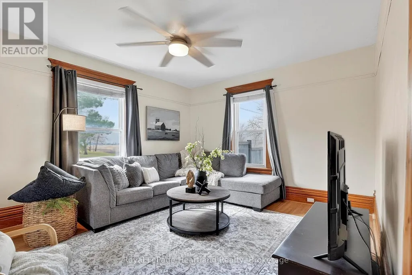
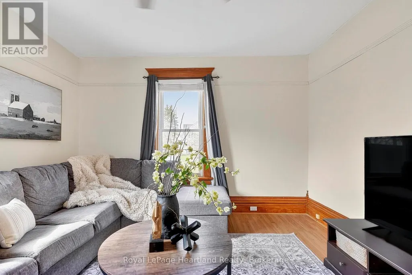
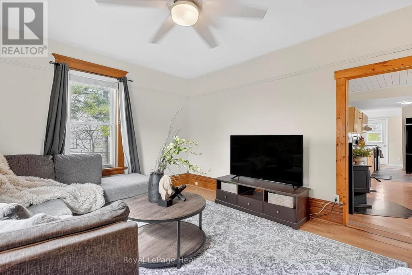
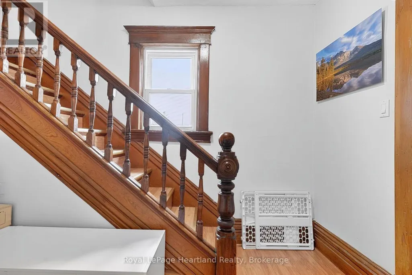
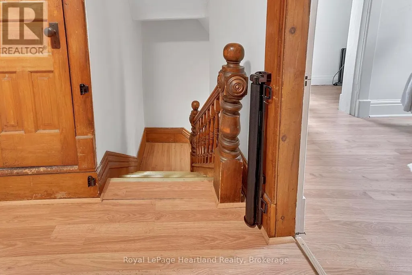
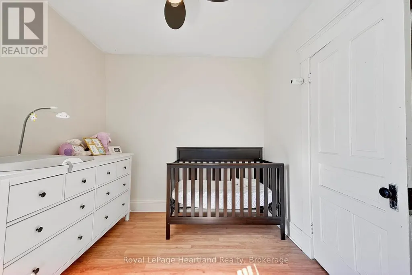
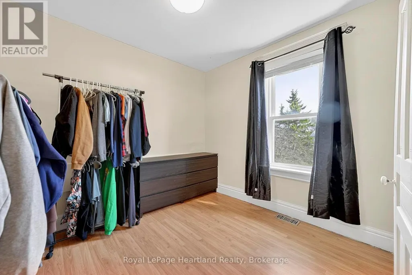
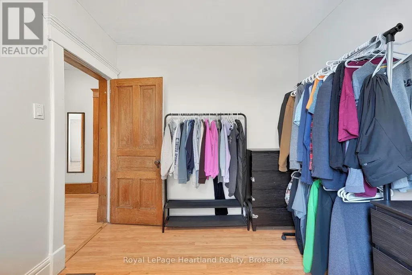
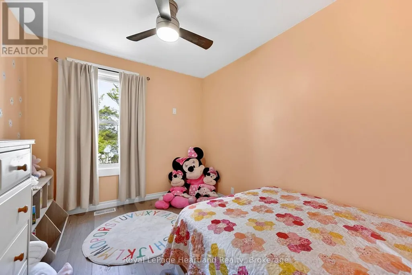
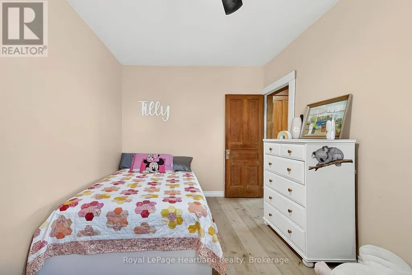
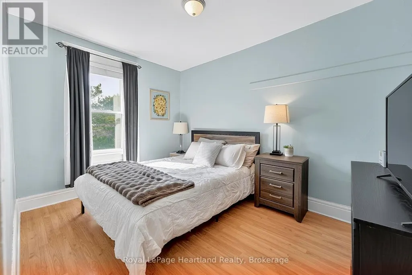
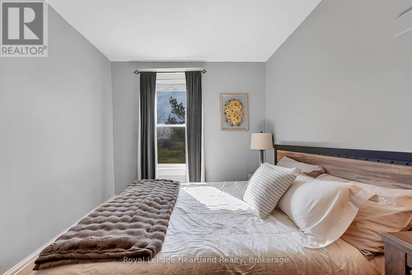
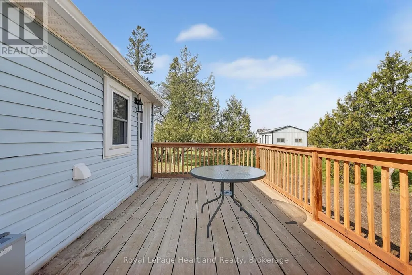
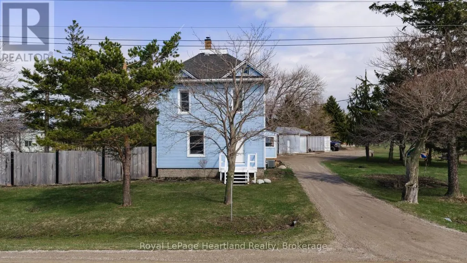
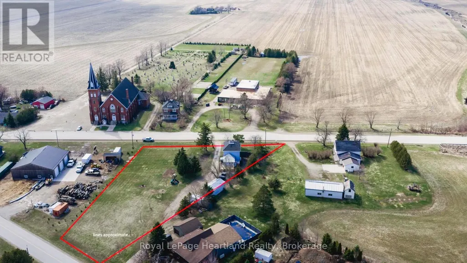
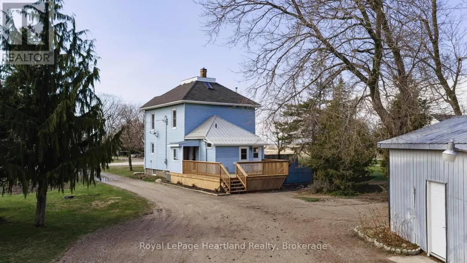
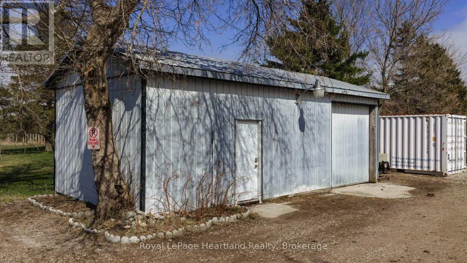
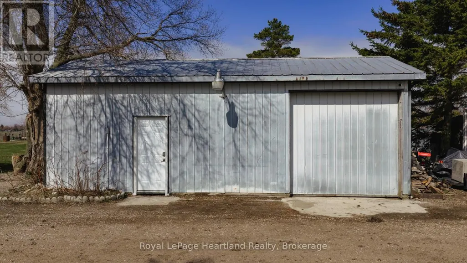
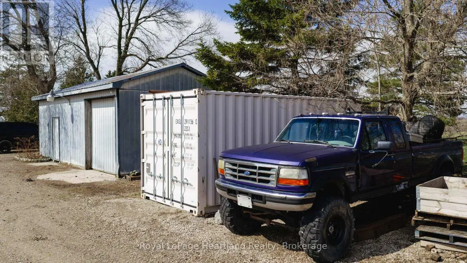
84688 Bluewater Highway, this home is move-in ready 2-storey home offering the perfect blend of space, comfort, and country charm. Set on just over 1 acre in a convenient location between Goderich and Kincardine, this 4-bedroom, 2-bathroom property is ideal for those seeking a more peaceful lifestyle without giving up easy access to nearby amenities. Best of all, you are just a 5-minute drive to the sandy shores of Lake Huron, where evening sunsets and beach days can become part of your everyday routine. Inside, the home offers a bright and welcoming atmosphere with plenty of natural light flowing throughout the main living spaces. The spacious open-concept kitchen and dining area create a functional layout for everyday living, family meals, and entertaining, while the inviting living room provides a cozy place to gather and unwind. With four bedrooms, there is plenty of room for a growing family, guests, or even the flexibility to create a home office or hobby space. Outside, the property continues to impress. The generous lot offers room to enjoy the outdoors, garden, play, or simply take in the surrounding rural setting. The 18' x 32' shop adds incredible value and versatility, whether you need extra storage, a workshop, or space for toys, tools, and projects. Move-in ready and full of potential, this property is a wonderful opportunity for first-time buyers, families, or anyone looking for an affordable home in a rural setting. Enjoy the comfort of country living with the convenience of nearby towns and the beauty of Lake Huron just minutes away. This is the kind of property that truly feels like home the moment you arrive. (id:7434)
General Features
| Features | Irregular lot size |
|---|---|
| Property Type | Single Family |
| Zoning Description | VR1 |
| CommunityName | Ashfield |
| Building Age | 100+ years |
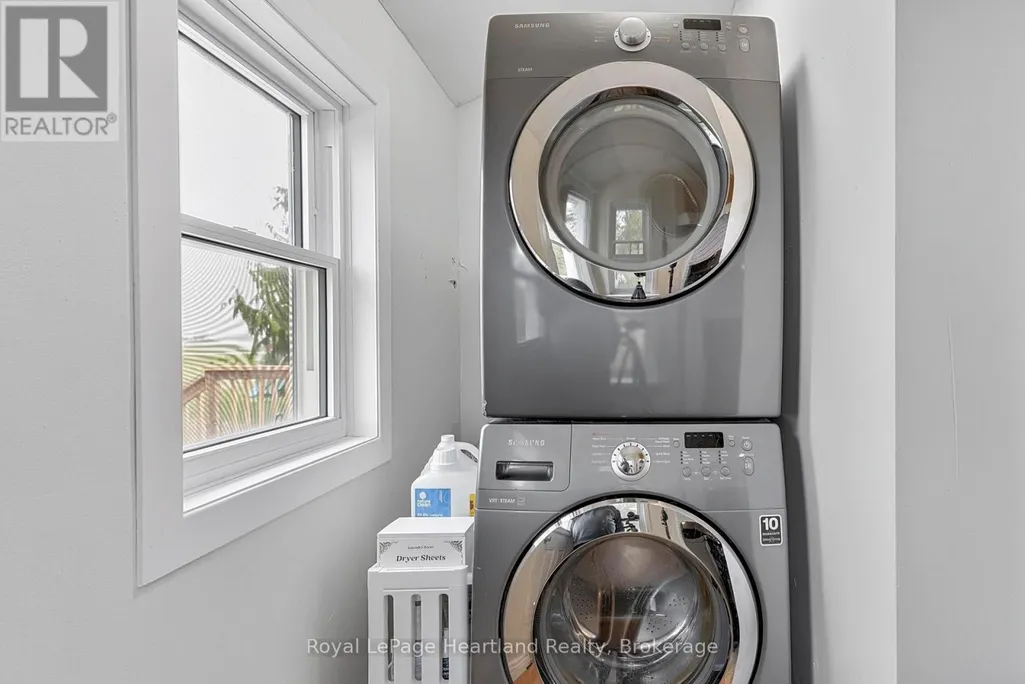
| Building Appliances | Water Heater, Dishwasher, Dryer, Stove, Washer, Refrigerator |
| Building Cooling Type | Central air conditioning |
| Location Description | Cross Streets: HWY 21 & KINGSBRIDFGE LINE. ** Directions: HWY 21 NORTH TO KINGSBRIDGE. PROPERTY ON THE EAST SIDE. |
| Parking Space Total | 12 |
| Foundation Type | Concrete |
| Building Type | House |
| Ownership Type | Freehold |
| Building.StoriesTotal | 2 |
Interior Features
| Building Fireplace Present | True |
|---|---|
| Building Heating Type | Forced air |
| Building Heating Fuel | Propane, Wood |
| Basement Development | Unfinished |
| Basement Type | N/A (Unfinished) |
| Construction Style Attachment | Detached |
| Living Area Range | 1500 |
| Bedrooms | 4 |
Exterior Features
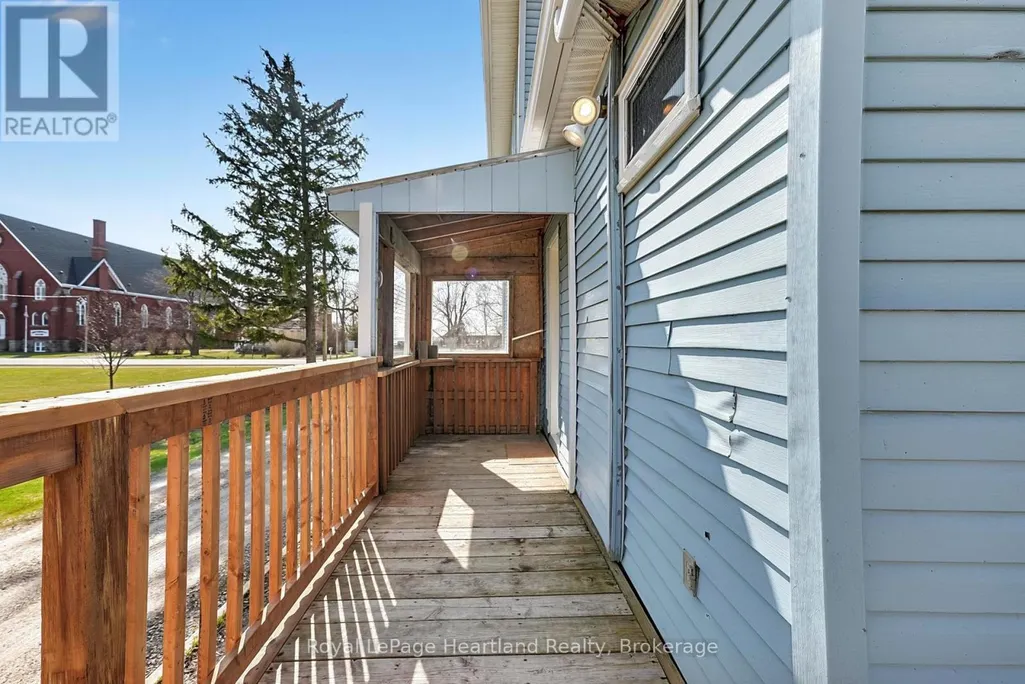
| Structure | Deck, Porch |
|---|---|
| Sewer | Septic System |
| Exterior Finish | Vinyl siding |
Room Details
| Room | Dimensions | Level | Flooring | Details |
|---|---|---|---|---|
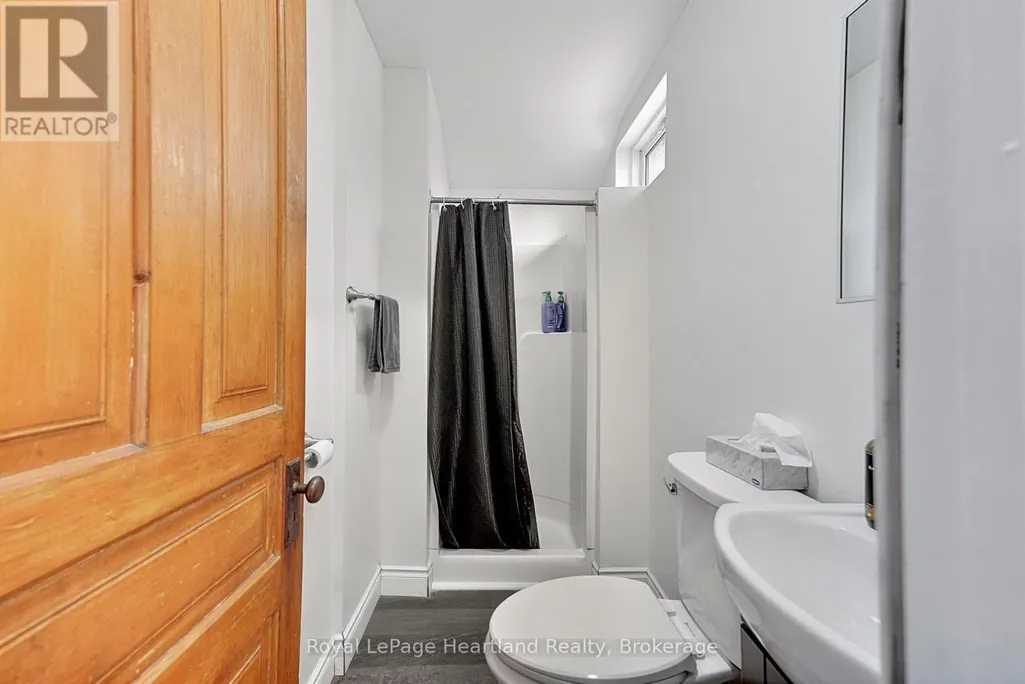
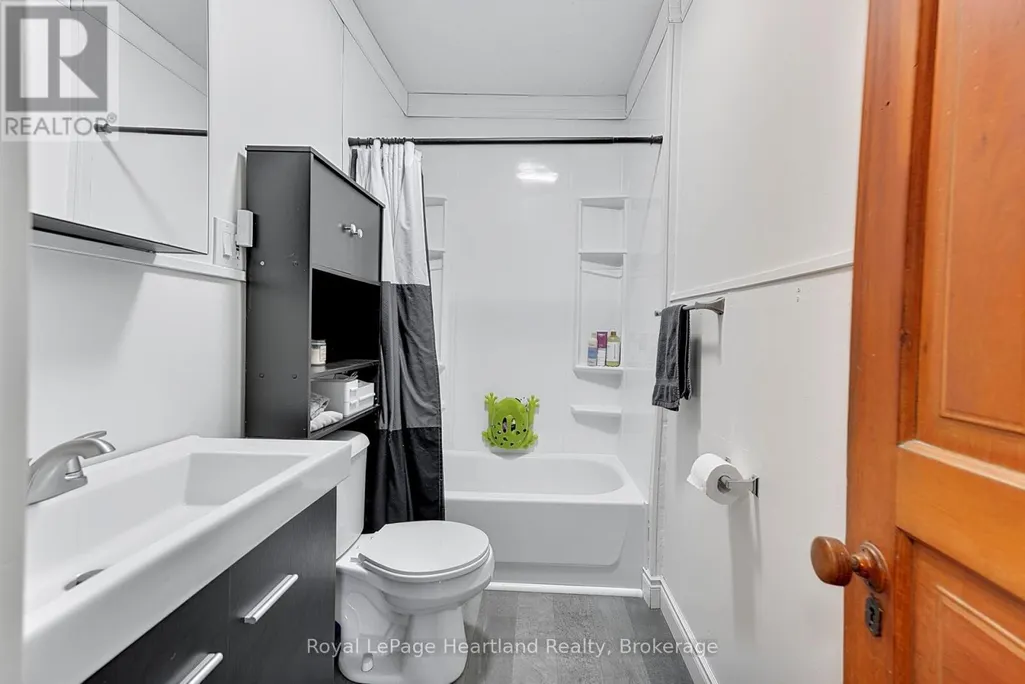
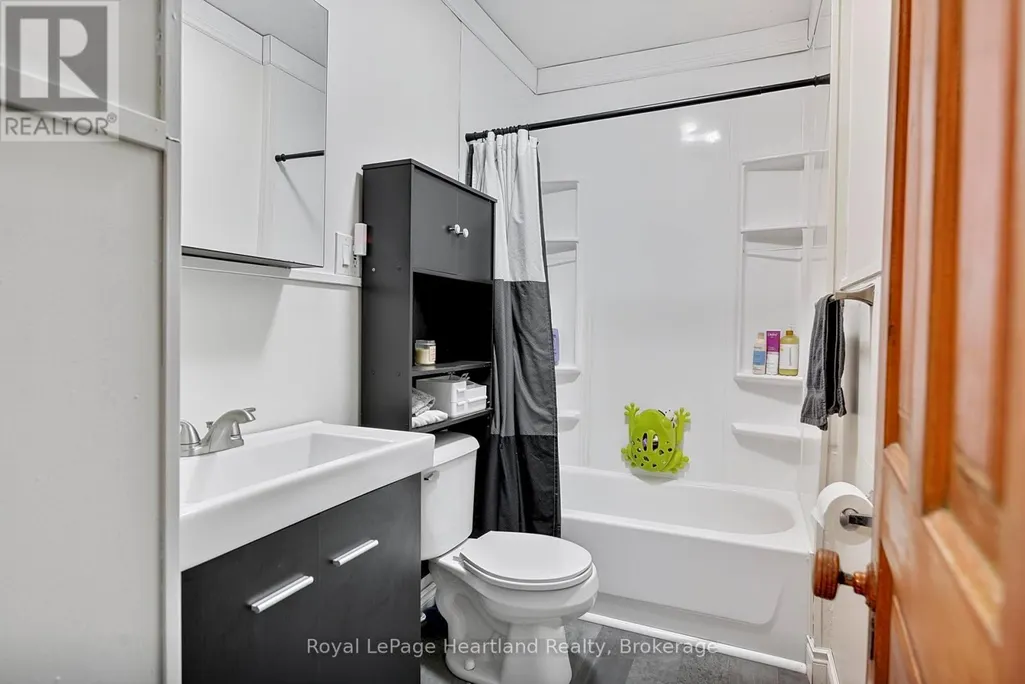
| Bathroom | 1.26 m x 2.45 m | Main level | 2.45 m | |
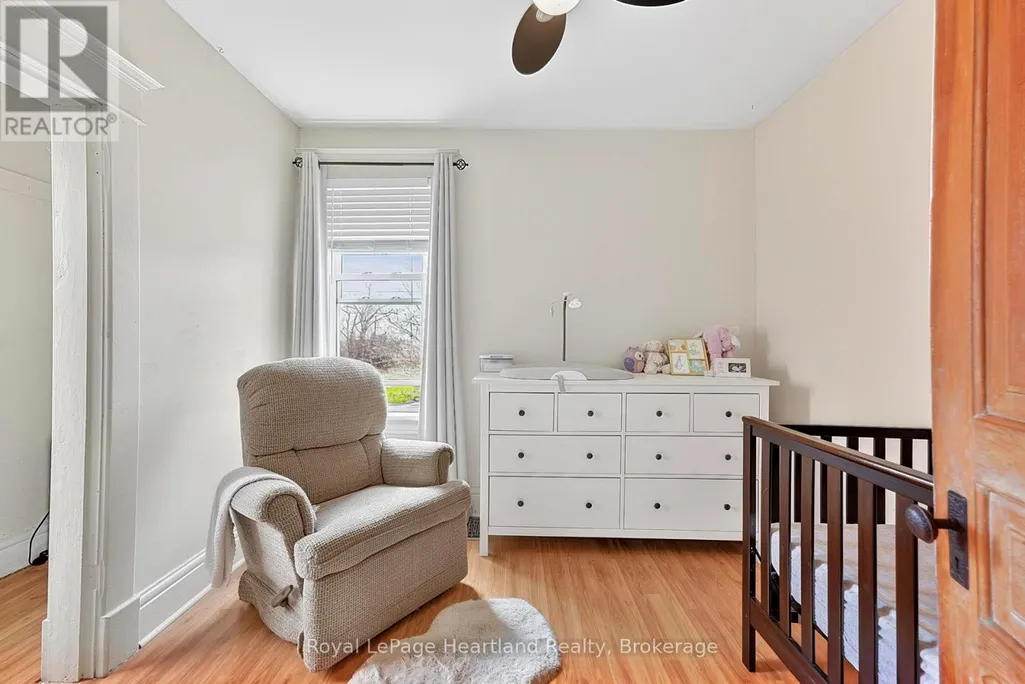
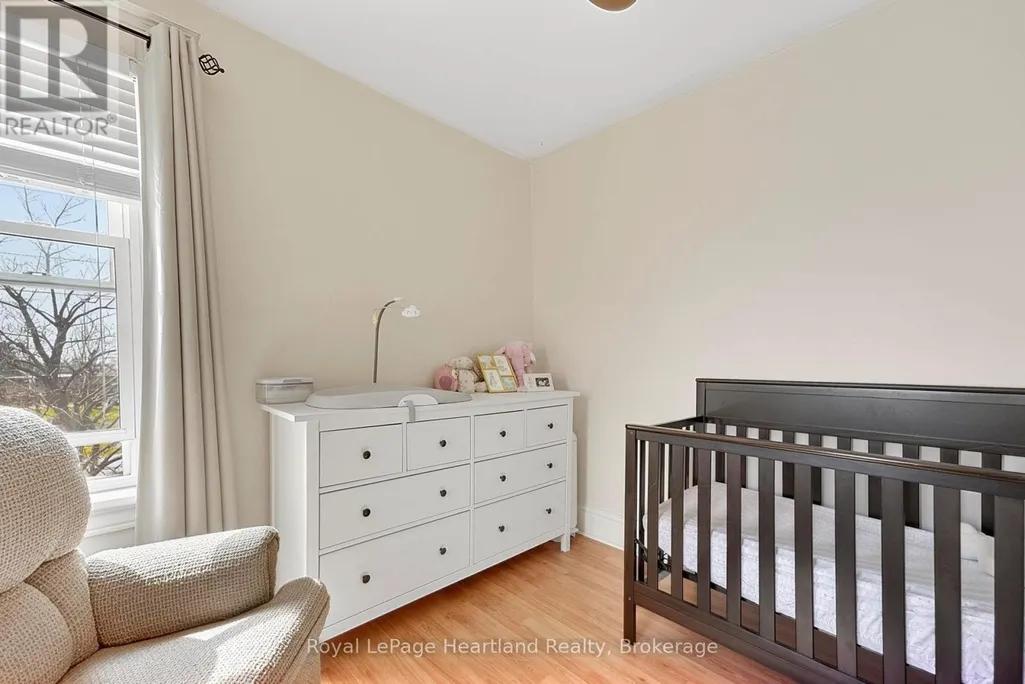
| Bedroom | 3.07 m x 2.72 m | Second level | 2.72 m | |
| Bedroom 2 | 3.03 m x 2.73 m | Second level | 2.73 m | |
| Bedroom 3 | 2.71 m x 3.73 m | Second level | 3.73 m | |
| Dining room | 4.45 m x 4.33 m | Main level | 4.33 m | |
| Kitchen | 4.18 m x 2.92 m | Main level | 2.92 m | |
| Laundry room | 2.93 m x 1.26 m | Main level | 1.26 m | |
| Living room | 4.64 m x 3.92 m | Main level | 3.92 m | |
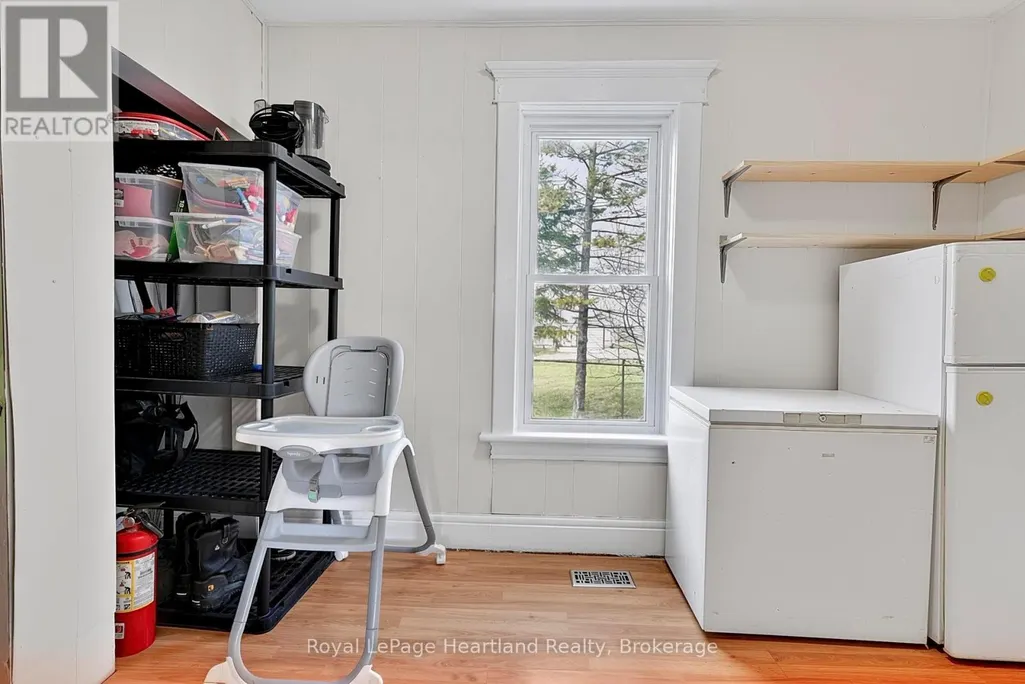
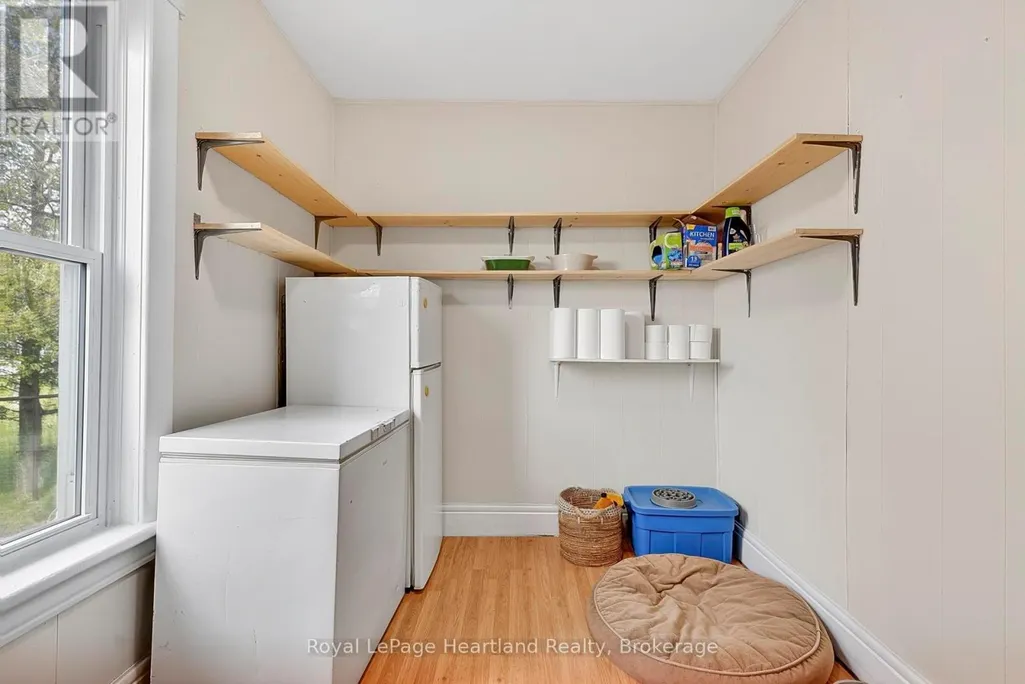
| Pantry | 2.36 m x 3.52 m | Main level | 3.52 m | |
| Primary Bedroom | 3.74 m x 2.74 m | Second level | 2.74 m |
Amenities
- Views
- New Construction
- Adult 55+
- Lease To Own
- No Strata Fees
- Furnished
- Primary On Main
- Air Conditioning
- Seller Finance
- Green
- Fixer Upper
- Horse
- Golf
- Fireplace
- Deck
- Garage
- Basement
- Pool

Property vs Single Family Average in N7A 3X9
Price
In The Neighbourhood
Just Listed
Ashfield-Colborne-Wawanosh (Ashfield)
$ 629,900
85377 Mcdonald Lane
Ashfield-colborne-wawanosh (ashfield), ON N7A3X9
- Type
- Single Family
- Rooms
- 3 Beds + 1 Baths
Coldwell Banker All Points-Festival City Realty
Just Listed
Ashfield-Colborne-Wawanosh
$ 449,900
58 Wellington Street S
Ashfield-colborne-wawanosh, ON N7A3X9
- Type
- Single Family
- Size
- 1,500 SqFt
- Rooms
- 3 Beds + 2 Baths
Just Listed
Ashfield-Colborne-Wawanosh (Ashfield)
$ 449,900
58 Wellington Street S
Ashfield-colborne-wawanosh (ashfield), ON N7A3X9
- Type
- Single Family
- Rooms
- 3 Beds + 1.5 Baths
RE/MAX Reliable Realty Inc
Ashfield-Colborne-Wawanosh
$ 239,000
41 Lucknow Line
Ashfield-colborne-wawanosh, ON N0G2H0
- Type
- Single Family
- Size
- 1,500 SqFt
- Rooms
- 0 Beds + 0 Baths
Ashfield-Colborne-Wawanosh (Ashfield)
$ 239,000
41 Lucknow Line
Ashfield-colborne-wawanosh (ashfield), ON N0G2H0
- Type
- Single Family
- Rooms
- 0 Beds + 0 Baths
Pebble Creek Real Estate Inc.
Ashfield-Colborne-Wawanosh
$ 925,000
6 William Street
Ashfield-colborne-wawanosh, ON N7A3X9
- Type
- Single Family
- Size
- 1,500 SqFt
- Rooms
- 3 Beds + 2 Baths
Ashfield-Colborne-Wawanosh (Ashfield)
$ 925,000
6 William Street
Ashfield-colborne-wawanosh (ashfield), ON N7A3X9
- Type
- Single Family
- Rooms
- 3 Beds + 2 Baths
PEAK REALTY LTD.
Ashfield-Colborne-Wawanosh
$ 1,699,000
84539 Ridge Drive
Ashfield-colborne-wawanosh, ON N7A3X9
- Type
- Single Family
- Size
- 2,000 SqFt
- Rooms
- 3 Beds + 3 Baths
Ashfield-Colborne-Wawanosh (Ashfield)
$ 1,699,000
84539 Ridge Drive
Ashfield-colborne-wawanosh (ashfield), ON N7A3X9
- Type
- Single Family
- Rooms
- 3 Beds + 2.5 Baths
Royal LePage Heartland Realty
Ashfield-Colborne-Wawanosh
$ 419,900
9 Maple Lane
Ashfield-colborne-wawanosh, ON N7A3X9
- Type
- Single Family
- Size
- 700 SqFt
- Rooms
- 3 Beds + 1 Baths
Ashfield-Colborne-Wawanosh (Ashfield)
$ 419,900
9 Maple Lane
Ashfield-colborne-wawanosh (ashfield), ON N7A3X9
- Type
- Single Family
- Rooms
- 3 Beds + 1 Baths
Royal LePage Heartland Realty
 Toronto Real Estate Board (TRREB); All information deemed reliable but not guaranteed. All properties are subject to prior sale, change or withdrawal. Neither listing broker(s) or information provider(s) shall be responsible for any typographical errors, misinformation, misprints and shall be held totally harmless. Listing(s) information is provided for consumer's personal, non-commercial use and may not be used for any purpose other than to identify prospective properties consumers may be interested

 Data provided by the Ontario Regional Technology & Information Systems. The information is deemed reliable, but is not guaranteed. Not intended to solicit buyers or sellers, landlords or tenants currently under contract.
The trademarks REALTOR®, REALTORS® and the REALTOR® logo are controlled by The Canadian Real Estate Association (CREA) and identify real estate professionals who are members of CREA. The trademarks MLS®, Multiple Listing Service® and the associated logos are owned
Data provided by the Ontario Regional Technology & Information Systems. The information is deemed reliable, but is not guaranteed. Not intended to solicit buyers or sellers, landlords or tenants currently under contract.
The trademarks REALTOR®, REALTORS® and the REALTOR® logo are controlled by The Canadian Real Estate Association (CREA) and identify real estate professionals who are members of CREA. The trademarks MLS®, Multiple Listing Service® and the associated logos are owned
 All information deemed reliable but not guaranteed. All properties are subject to prior sale, change or withdrawal. Neither listing broker(s) or information provider(s) shall be responsible for any typographical errors, misinformation, misprints and shall be held totally harmless. Listing(s) information is provided for consumer's personal, non-commercial use and may not be used for any purpose other than to identify prospective properties consumers may be interested in purchasing. The data relating