

















Address
2315 Loop Road, Highlands East (Monmouth), ON
Price
$ 299,900
Property Attributes
- ID#X13797868
- TypeSingle Family
- Listing Status Active
- MunicipalityHighlands East (Monmouth)
- CityHighlands East (Monmouth)
- AreaMonmouth
- NeighbourhoodMonmouth
- Postal CodeK0L 3C0
- Style
- Price$ 299,900
- Bedrooms2+1
- Bathrooms2
- Half Bathrooms1
Data Source:
Canadian Real Estate Association (CREA)
Property Description
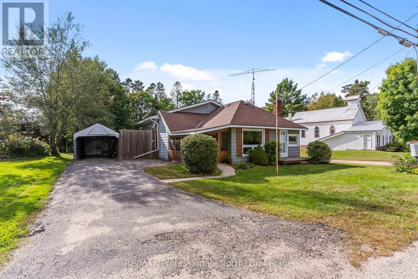
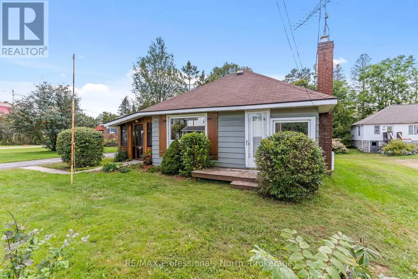
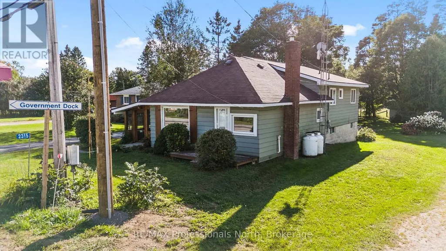
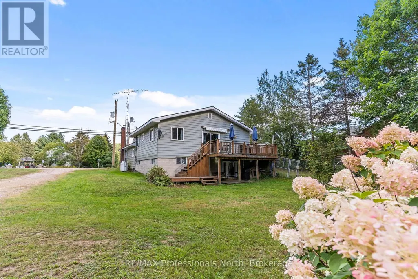
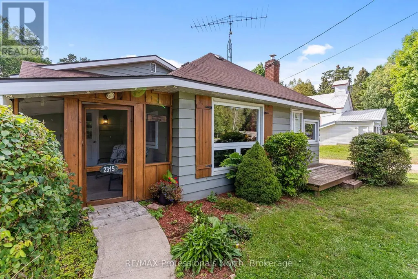
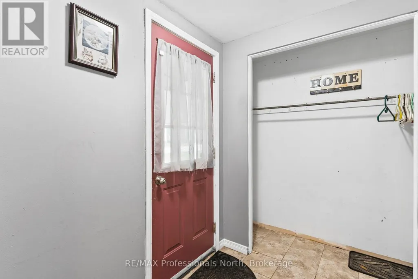
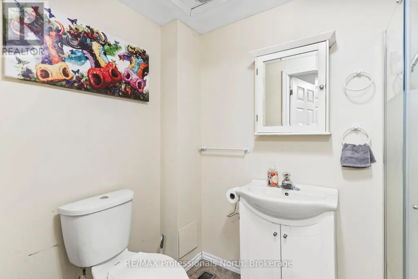
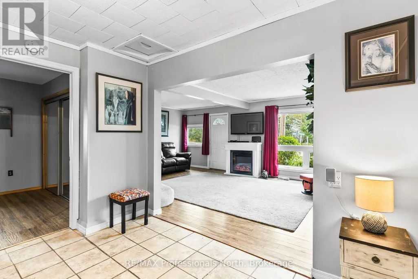
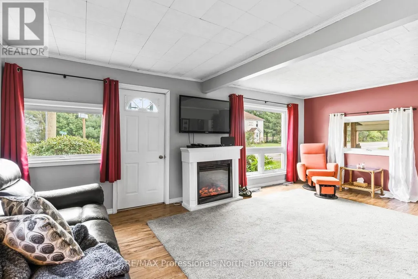
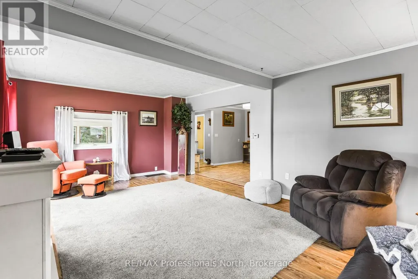
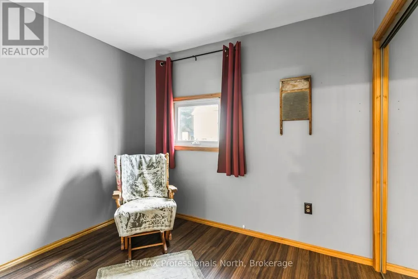
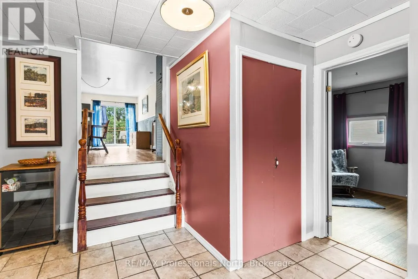
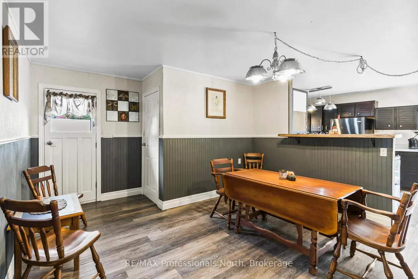
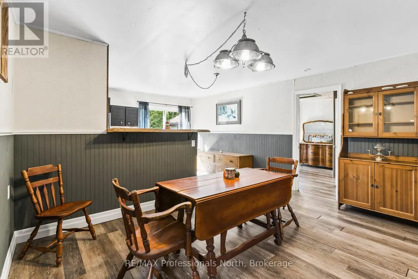
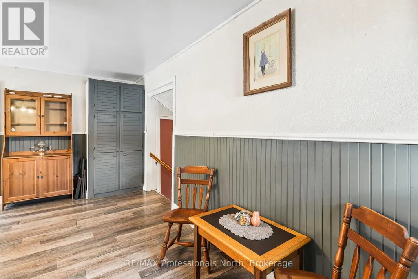
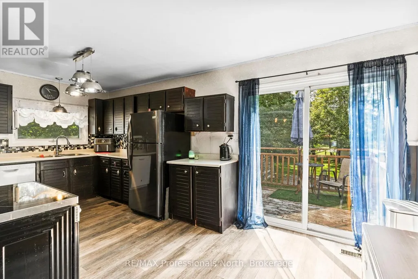
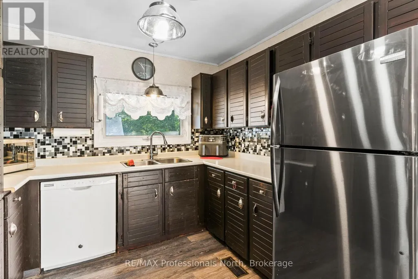
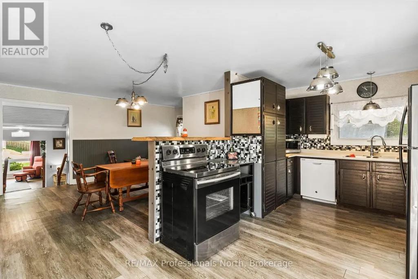
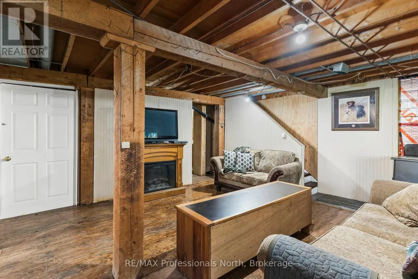
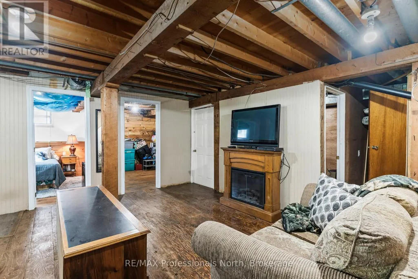
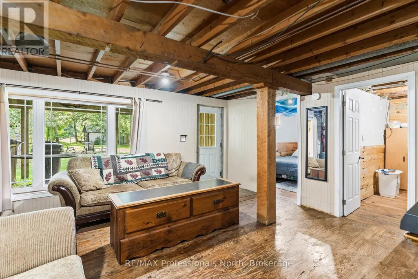
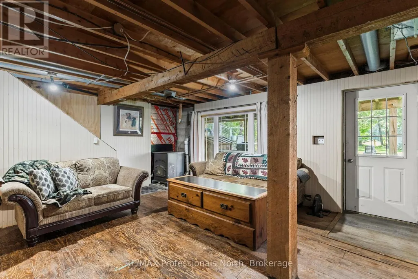
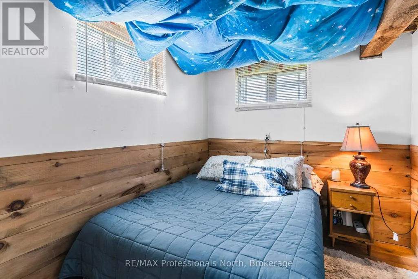
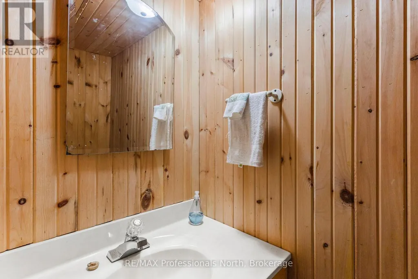
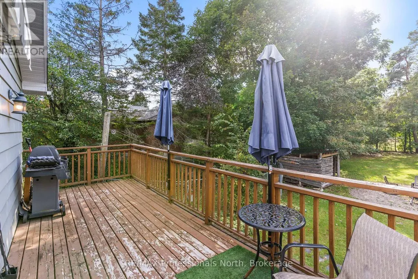
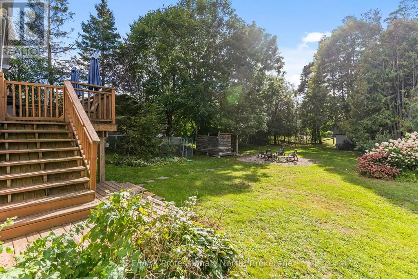
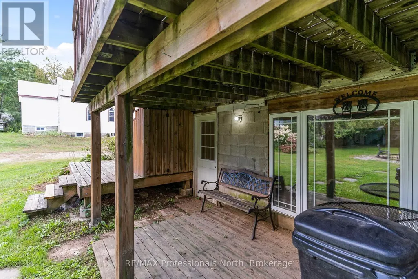
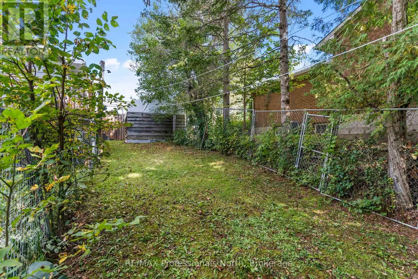
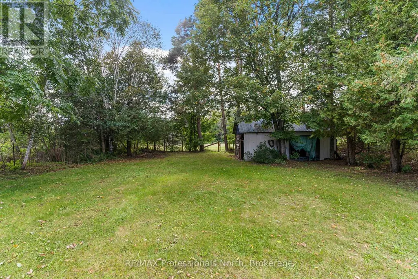
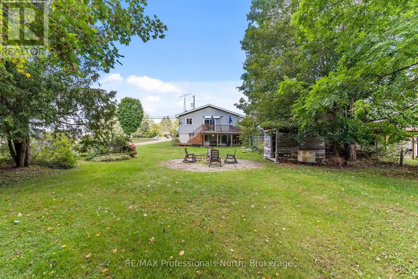
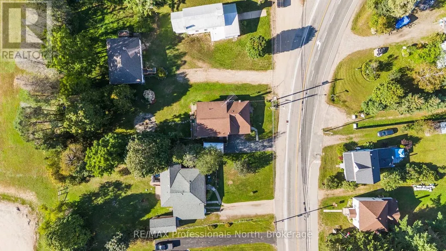
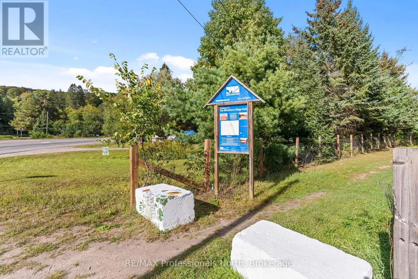
Welcome to this beautiful 3 bedroom 3 bathroom home right in the heart of Wilberforce. Enjoy the ultimate small town lifestyle, walking distance to the local school, shops, and amenities, with the town dock directly across the street for instant water access. Located in the Geocaching Capital of Canada, you are surrounded by countless lakes and Crown land. Boasting great curb appeal with a paved driveway, the home welcomes you through a screened in porch into a generous mudroom. The bright front main level features a large family room bathed in natural light, a guest bedroom, a 3 piece washroom, and laundry. Step up to an open concept kitchen and dining area offering abundant storage. The dining room walks out to a fenced dog run, while the kitchen opens to a massive sun deck facing the private treed backyard. The primary bedroom completes this level, showcasing a striking accent ceiling, walk in closet, and 4 piece ensuite. The partially finished lower level offers a third bedroom, 2 piece washroom, living room with a pellet stove (as is), ample storage, and a walkout to the backyard. The backyard is an absolute oasis and a huge selling feature! Enjoy a fire pit patio, wood shed, storage shed, and incredible privacy. A back gate even opens directly onto the public library field for extra play space. With abundant recreation and that perfect small town feel, what are you waiting for? (id:7434)
General Features
| Features | Wooded area, Flat site |
|---|---|
| Community Features | Community Centre |
| Property Type | Single Family |
| CommunityName | Monmouth |
| Building Cooling Type | None |
| Location Description | Cross Streets: Loop Road and Essonville Line. ** Directions: Loop Road to 2315 & Signs on Property. |
| Parking Space Total | 4 |
| Foundation Type | Block |
| Building Type | House |
| Ownership Type | Freehold |
Interior Features
| Building Fireplace Present | True |
|---|---|
| Building Fireplace Total | 1 |
| Building Fireplace Type | Stove |
| Building Heating Type | Forced air |
| Building Heating Fuel | Propane |
| Basement Development | Partially finished |
| Basement Type | Full (Partially finished) |
| Construction Style Attachment | Detached |
| Fireplace Fuel | Pellet |
| Living Area Range | 1100 |
| Bedrooms | 2+1 |
Exterior Features
| Structure | Deck, Porch, Shed |
|---|---|
| Sewer | Septic System |
| Exterior Finish | Aluminum siding |
Room Details
| Room | Dimensions | Level | Flooring | Details |
|---|---|---|---|---|
| Bathroom | 2.31 m x 3.1 m | Main level | 3.1 m | |
| Bedroom 2 | 2.64 m x 2.72 m | Main level | 2.72 m | |
| Bedroom 3 | 3.1 m x 2.64 m | Basement | 2.64 m | |
| Dining room | 5.44 m x 4.01 m | Main level | 4.01 m | |
| Family room | 6.22 m x 3.73 m | Main level | 3.73 m | |
| Foyer | 1.85 m x 1.7 m | Main level | 1.7 m | |
| Kitchen | 5.44 m x 3.15 m | Main level | 3.15 m | |
| Laundry room | 1.52 m x 1.52 m | Main level | 1.52 m | |
| Living room | 5.44 m x 4.47 m | Basement | 4.47 m | |
| Primary Bedroom | 3.48 m x 4.85 m | Main level | 4.85 m |
Amenities
- Views
- New Construction
- Adult 55+
- Lease To Own
- No Strata Fees
- Furnished
- Primary On Main
- Air Conditioning
- Seller Finance
- Green
- Fixer Upper
- Horse
- Golf
- Fireplace
- Deck
- Garage
- Basement
- Pool

Property vs Single Family Average in K0L 3C0
Price
In The Neighbourhood
Just Listed
Highlands East
$ 529,000
1017 Clement Lake Road
Highlands East, ON K0L3C0
- Type
- Single Family
- Size
- 1,500 SqFt
- Rooms
- 3 Beds + 2 Baths
Just Listed
Highlands East (Monmouth)
$ 529,000
1017 Clement Lake Road
Highlands East (monmouth), ON K0L3C0
- Type
- Single Family
- Rooms
- 3 Beds + 2 Baths
RE/MAX Professionals North
Highlands East
$ 899,000
1440 Clement Lake Road
Highlands East, ON K0L3C0
- Type
- Single Family
- Size
- 700 SqFt
- Rooms
- 3 Beds + 1 Baths
Highlands East
$ 384,000
17900 Highway 118 N/a
Highlands East, ON K0L2Y0
- Type
- Single Family
- Size
- 700 SqFt
- Rooms
- 2 Beds + 1 Baths
Highlands East (Monmouth)
$ 384,000
17900 Highway 118
Highlands East (monmouth), ON K0L2Y0
- Type
- Single Family
- Rooms
- 2 Beds + 1 Baths
RE/MAX Professionals North
Highlands East
$ 499,900
1055 Burleigh Road
Highlands East, ON K0L3C0
- Type
- Single Family
- Size
- 700 SqFt
- Rooms
- 3 Beds + 2 Baths
Highlands East
$ 509,000
19221 Highway 118 N/a
Highlands East, ON K0M1S0
- Type
- Single Family
- Size
- 1,100 SqFt
- Rooms
- 2 Beds + 2 Baths
Highlands East (Monmouth)
$ 499,900
1055 Burleigh Road
Highlands East (monmouth), ON K0L3C0
- Type
- Single Family
- Rooms
- 3 Beds + 1.5 Baths
RE/MAX COUNTRY CLASSICS LTD.
Highlands East
$ 649,999
1507 Old Folks Drive
Highlands East, ON K0L2Y0
- Type
- Single Family
- Size
- 1,100 SqFt
- Rooms
- 2 Beds + 1 Baths
Highlands East (Monmouth)
$ 1,850
1507 Old Folks Drive
Highlands East (monmouth), ON K0L2Y0
- Type
- Single Family
- Rooms
- 2 Beds + 1 Baths
KELLER WILLIAMS REFERRED URBAN REALTY
Highlands East (Monmouth)
$ 649,999
1507 Old Folks Drive
Highlands East (monmouth), ON K0L2Y0
- Type
- Single Family
- Rooms
- 2 Beds + 1 Baths
KELLER WILLIAMS REFERRED URBAN REALTY
Highlands East
$ 680,000
1110 Edward Sanderson Road
Highlands East, ON K0L2Y0
- Type
- Single Family
- Size
- 700 SqFt
- Rooms
- 3 Beds + 1 Baths
 Toronto Real Estate Board (TRREB); All information deemed reliable but not guaranteed. All properties are subject to prior sale, change or withdrawal. Neither listing broker(s) or information provider(s) shall be responsible for any typographical errors, misinformation, misprints and shall be held totally harmless. Listing(s) information is provided for consumer's personal, non-commercial use and may not be used for any purpose other than to identify prospective properties consumers may be interested

 Data provided by the Ontario Regional Technology & Information Systems. The information is deemed reliable, but is not guaranteed. Not intended to solicit buyers or sellers, landlords or tenants currently under contract.
The trademarks REALTOR®, REALTORS® and the REALTOR® logo are controlled by The Canadian Real Estate Association (CREA) and identify real estate professionals who are members of CREA. The trademarks MLS®, Multiple Listing Service® and the associated logos are owned
Data provided by the Ontario Regional Technology & Information Systems. The information is deemed reliable, but is not guaranteed. Not intended to solicit buyers or sellers, landlords or tenants currently under contract.
The trademarks REALTOR®, REALTORS® and the REALTOR® logo are controlled by The Canadian Real Estate Association (CREA) and identify real estate professionals who are members of CREA. The trademarks MLS®, Multiple Listing Service® and the associated logos are owned
 All information deemed reliable but not guaranteed. All properties are subject to prior sale, change or withdrawal. Neither listing broker(s) or information provider(s) shall be responsible for any typographical errors, misinformation, misprints and shall be held totally harmless. Listing(s) information is provided for consumer's personal, non-commercial use and may not be used for any purpose other than to identify prospective properties consumers may be interested in purchasing. The data relating