

Address
1055 Burleigh Road, Highlands East (Monmouth), ON
Price
$ 499,900
Property Attributes
- ID#X13739970
- TypeSingle Family
- Listing Status Active
- MunicipalityHighlands East (Monmouth)
- CityHighlands East (Monmouth)
- AreaMonmouth
- NeighbourhoodMonmouth
- Postal CodeK0L 3C0
- StyleBungalow
- Price$ 499,900
- Bedrooms1+2
- Bathrooms1
- Half Bathrooms1
Data Source:
Canadian Real Estate Association (CREA)
Property Description
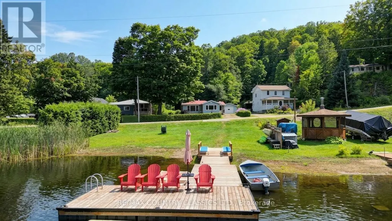
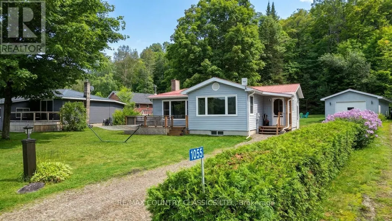
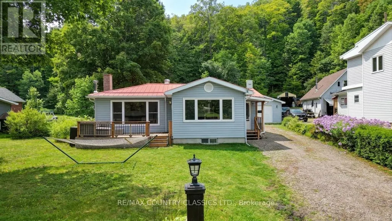
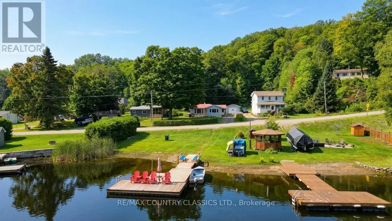
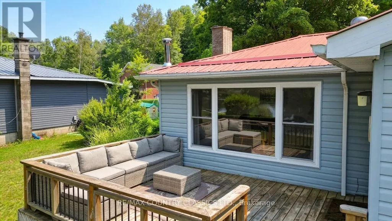
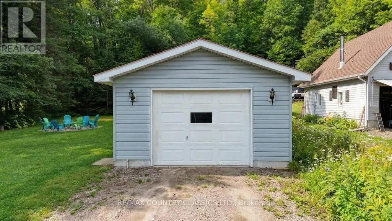
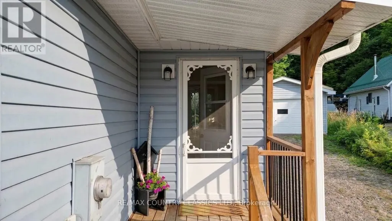
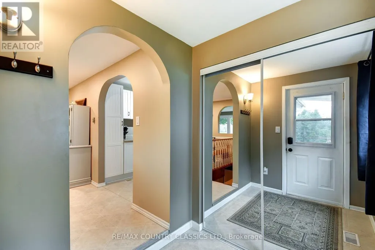
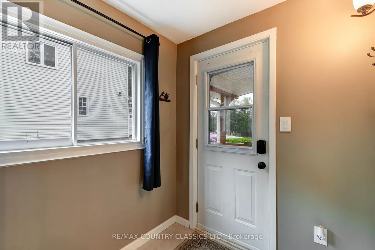
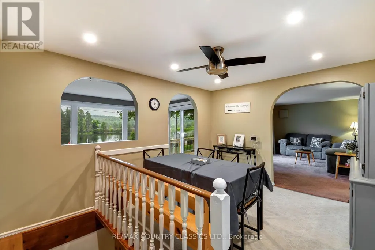
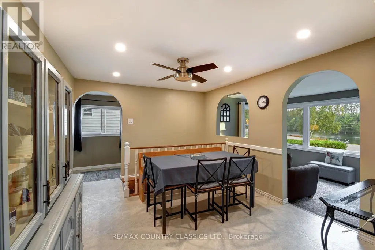
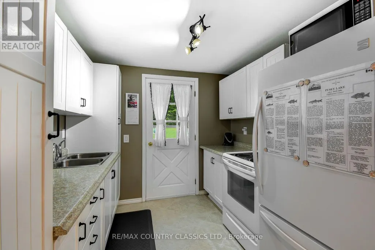
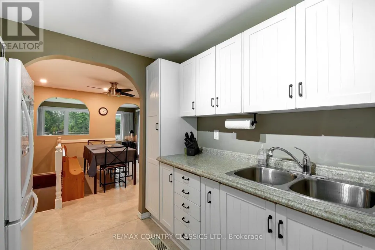
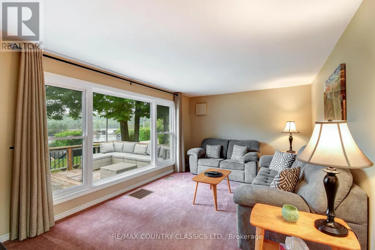
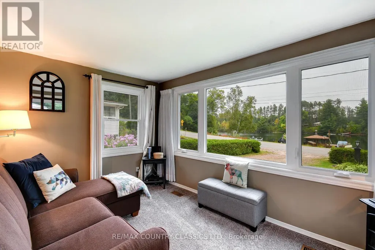
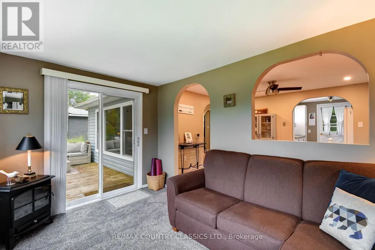
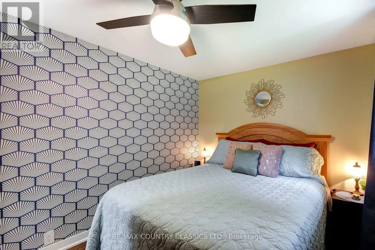
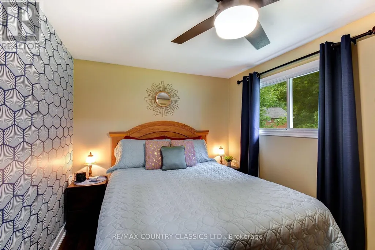
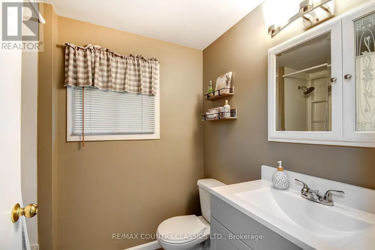
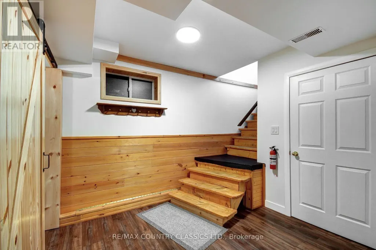
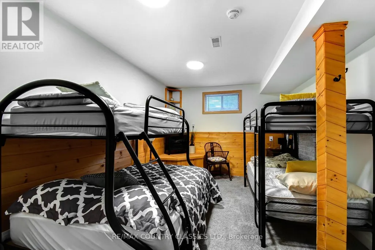
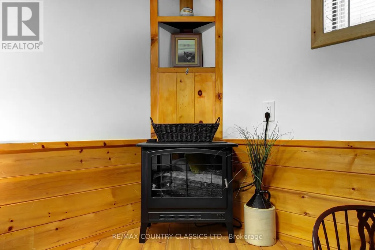
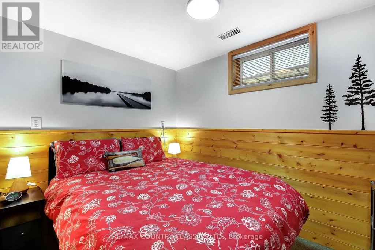
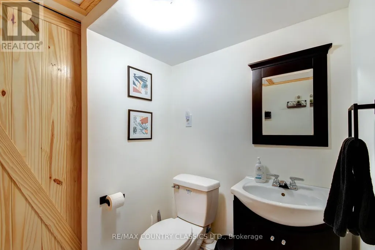
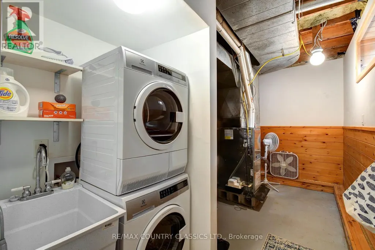
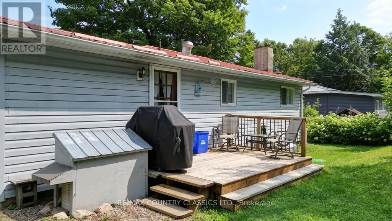
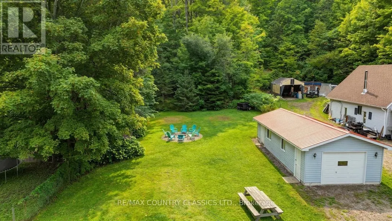
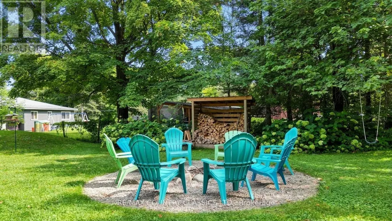
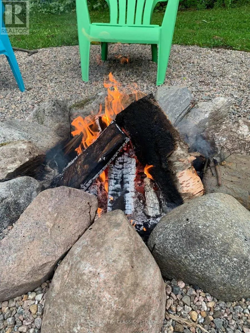
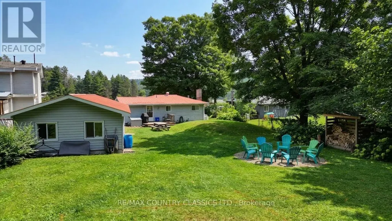
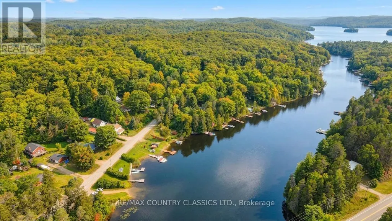
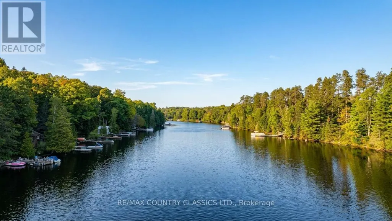
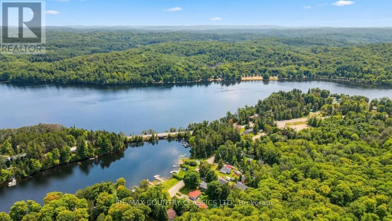
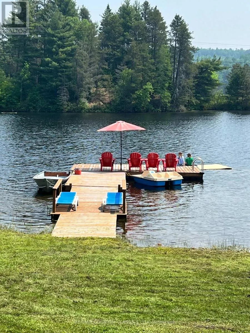
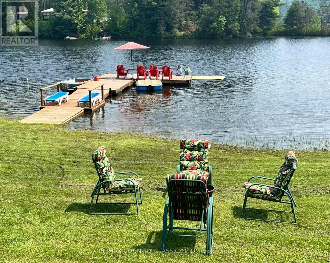
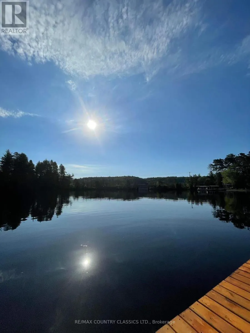
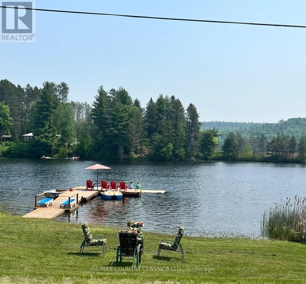
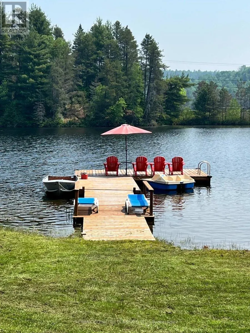
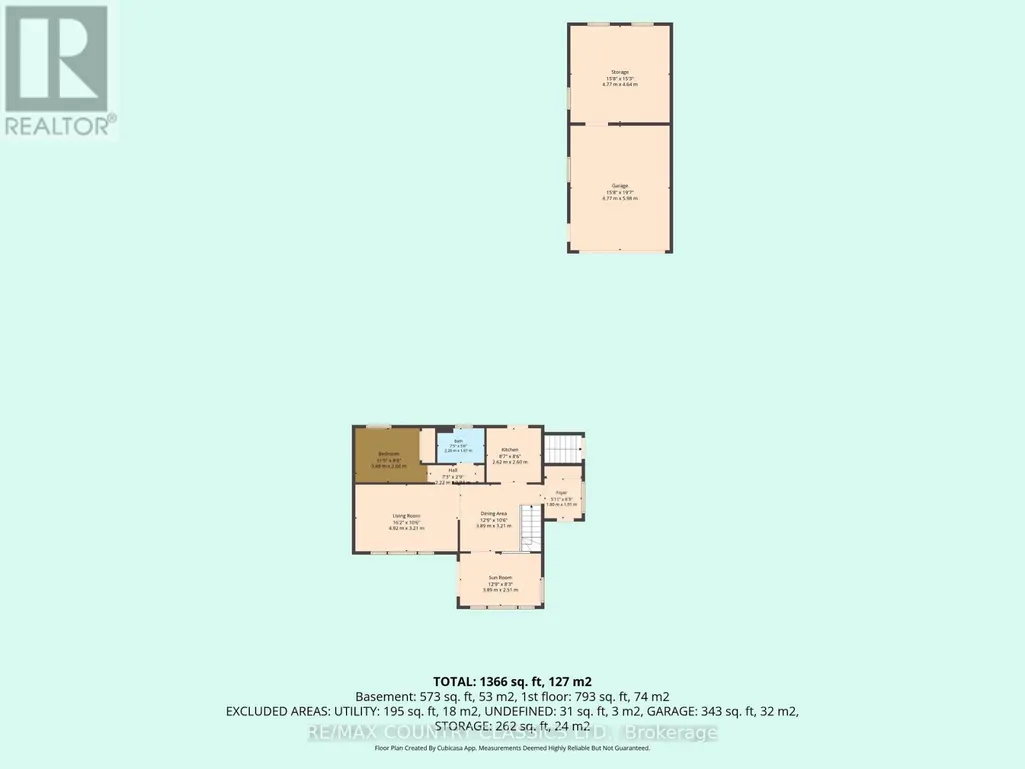
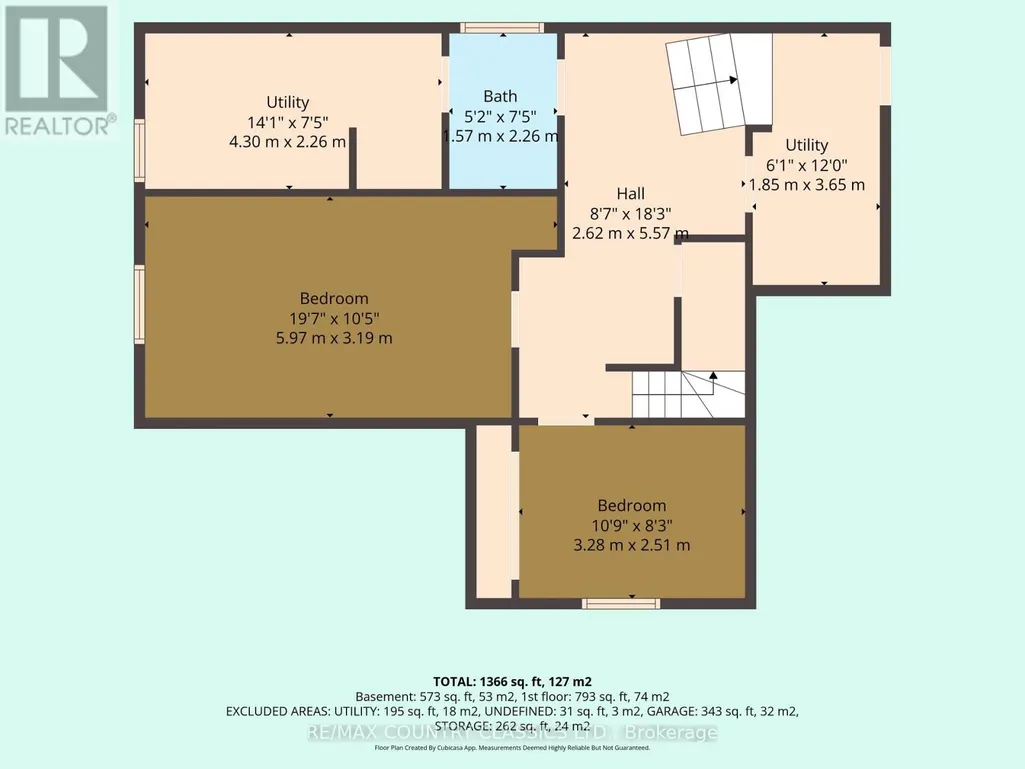
Year round home or cottage with 72 feet of sandy shoreline on Grace River. The home features bright sunroom and living room with large windows to expansive views of the lake, galley kitchen with separate dining room, primary bedroom and 4 piece bath. Downstairs boasts walk up basement, 2 more bedrooms, 2 piece bath, laundry and utility rooms. The property is fully serviced with a drilled well, septic, forced air propane furnace and 16kw Generac power back up. Enjoy miles of boating with access to 2 lakes from your private dock. Outside there is a garage with workshop to store all of your toys. Front deck overlooks the level landscaped lot and the river. (id:7434)
General Features
| Features | Flat site, Sump Pump |
|---|---|
| Easement | Unknown |
| Community Features | School Bus |
| Property Type | Single Family |
| Zoning Description | Residential |
| CommunityName | Monmouth |
| Amenities | Golf Nearby, Place of Worship |
| Building Age | 51 to 99 years |
| Building Appliances | Dryer, Stove, Washer, Refrigerator |
| Building Architectural Style | Bungalow |
| Building Basement Features | Separate entrance |
| Building Cooling Type | Window air conditioner |
| Location Description | Cross Streets: Loop and Burleigh Road. ** Directions: Highway 628 (Loop Road) To Burleigh Road. |
| Parking Space Total | 5 |
| Foundation Type | Block |
| Building Type | House |
| Ownership Type | Freehold |
| Building.StoriesTotal | 1 |
Interior Features
| Building Fireplace Present | False |
|---|---|
| Building Heating Type | Forced air |
| Building Heating Fuel | Propane |
| Basement Development | Finished |
| Basement Type | N/A (Finished), N/A |
| Construction Style Attachment | Detached |
| Living Area Range | 700 |
| Bedrooms | 1+2 |
Exterior Features
| Structure | Deck, Workshop, Dock |
|---|---|
| Water Front Name | Grace River |
| Water Front Type | Waterfront on river |
| ViewType | Lake view, Direct Water View |
| Land Amenities | Golf Nearby, Place of Worship |
| Landscape Features | Landscaped |
| Sewer | Septic System |
| Exterior Finish | Vinyl siding |
Room Details
| Room | Dimensions | Level | Flooring | Details |
|---|---|---|---|---|
| Bathroom | 2.26 m x 1.67 m | Main level | 1.67 m | |
| Bedroom | 3.28 m x 2.51 m | Lower level | 2.51 m | |
| Dining room | 3.89 m x 3.21 m | Main level | 3.21 m | |
| Kitchen | 2.62 m x 2.6 m | Main level | 2.6 m | |
| Living room | 4.92 m x 3.21 m | Main level | 3.21 m | |
| Primary Bedroom | 3.48 m x 2.6 m | Main level | 2.6 m | |
| Sunroom | 3.89 m x 2.51 m | Main level | 2.51 m | |
| Utility room | 4.3 m x 2.26 m | Lower level | 2.26 m |
Amenities
- Views
- New Construction
- Adult 55+
- Lease To Own
- No Strata Fees
- Furnished
- Primary On Main
- Air Conditioning
- Seller Finance
- Green
- Fixer Upper
- Horse
- Golf
- Fireplace
- Deck
- Garage
- Basement
- Pool

Property vs Single Family Average in K0L 3C0
Price
In The Neighbourhood
Just Listed
Highlands East
$ 529,000
1017 Clement Lake Road
Highlands East, ON K0L3C0
- Type
- Single Family
- Size
- 1,500 SqFt
- Rooms
- 3 Beds + 2 Baths
Highlands East (Monmouth)
$ 529,000
1017 Clement Lake Road
Highlands East (monmouth), ON K0L3C0
- Type
- Single Family
- Rooms
- 3 Beds + 2 Baths
RE/MAX Professionals North
Highlands East
$ 899,000
1440 Clement Lake Road
Highlands East, ON K0L3C0
- Type
- Single Family
- Size
- 700 SqFt
- Rooms
- 3 Beds + 1 Baths
Highlands East
$ 384,000
17900 Highway 118 N/a
Highlands East, ON K0L2Y0
- Type
- Single Family
- Size
- 700 SqFt
- Rooms
- 2 Beds + 1 Baths
Highlands East (Monmouth)
$ 384,000
17900 Highway 118
Highlands East (monmouth), ON K0L2Y0
- Type
- Single Family
- Rooms
- 2 Beds + 1 Baths
RE/MAX Professionals North
Highlands East
$ 509,000
19221 Highway 118 N/a
Highlands East, ON K0M1S0
- Type
- Single Family
- Size
- 1,100 SqFt
- Rooms
- 2 Beds + 2 Baths
Highlands East
$ 649,999
1507 Old Folks Drive
Highlands East, ON K0L2Y0
- Type
- Single Family
- Size
- 1,100 SqFt
- Rooms
- 2 Beds + 1 Baths
Highlands East (Monmouth)
$ 1,850
1507 Old Folks Drive
Highlands East (monmouth), ON K0L2Y0
- Type
- Single Family
- Rooms
- 2 Beds + 1 Baths
KELLER WILLIAMS REFERRED URBAN REALTY
Highlands East (Monmouth)
$ 649,999
1507 Old Folks Drive
Highlands East (monmouth), ON K0L2Y0
- Type
- Single Family
- Rooms
- 2 Beds + 1 Baths
KELLER WILLIAMS REFERRED URBAN REALTY
Highlands East
$ 680,000
1110 Edward Sanderson Road
Highlands East, ON K0L2Y0
- Type
- Single Family
- Size
- 700 SqFt
- Rooms
- 3 Beds + 1 Baths
Highlands East (Monmouth)
$ 680,000
1110 Edward Sanderson Road
Highlands East (monmouth), ON K0L2Y0
- Type
- Single Family
- Rooms
- 3 Beds + 1 Baths
RE/MAX Professionals North Baumgartner Realty
 Toronto Real Estate Board (TRREB); All information deemed reliable but not guaranteed. All properties are subject to prior sale, change or withdrawal. Neither listing broker(s) or information provider(s) shall be responsible for any typographical errors, misinformation, misprints and shall be held totally harmless. Listing(s) information is provided for consumer's personal, non-commercial use and may not be used for any purpose other than to identify prospective properties consumers may be interested

 Data provided by the Ontario Regional Technology & Information Systems. The information is deemed reliable, but is not guaranteed. Not intended to solicit buyers or sellers, landlords or tenants currently under contract.
The trademarks REALTOR®, REALTORS® and the REALTOR® logo are controlled by The Canadian Real Estate Association (CREA) and identify real estate professionals who are members of CREA. The trademarks MLS®, Multiple Listing Service® and the associated logos are owned
Data provided by the Ontario Regional Technology & Information Systems. The information is deemed reliable, but is not guaranteed. Not intended to solicit buyers or sellers, landlords or tenants currently under contract.
The trademarks REALTOR®, REALTORS® and the REALTOR® logo are controlled by The Canadian Real Estate Association (CREA) and identify real estate professionals who are members of CREA. The trademarks MLS®, Multiple Listing Service® and the associated logos are owned
 All information deemed reliable but not guaranteed. All properties are subject to prior sale, change or withdrawal. Neither listing broker(s) or information provider(s) shall be responsible for any typographical errors, misinformation, misprints and shall be held totally harmless. Listing(s) information is provided for consumer's personal, non-commercial use and may not be used for any purpose other than to identify prospective properties consumers may be interested in purchasing. The data relating