


















Address
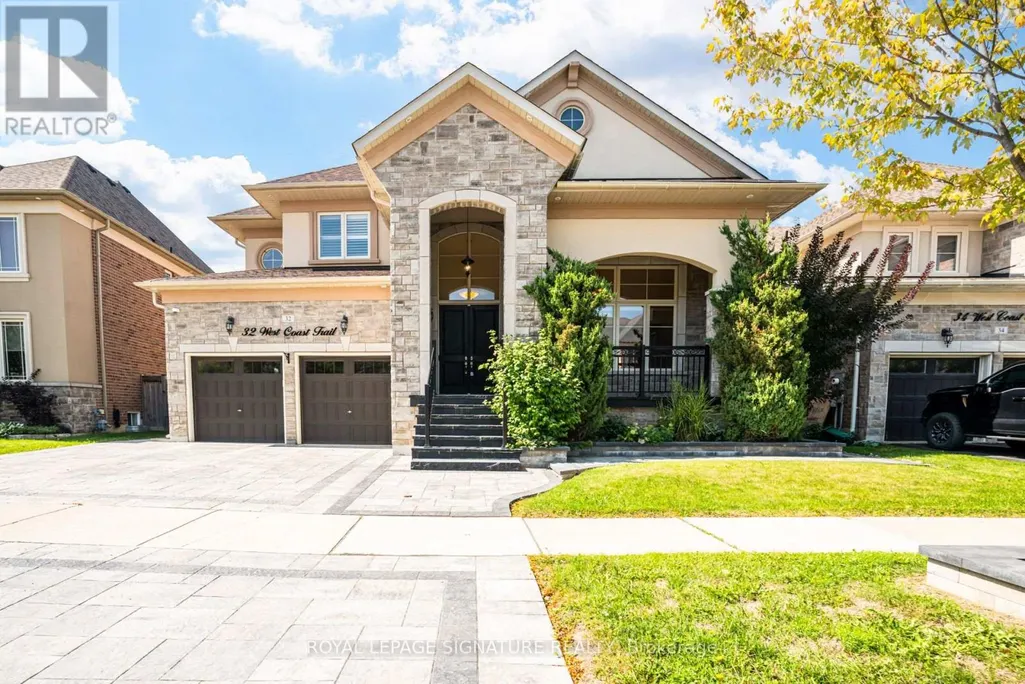
32 West Coast Trail, King (Nobleton), ON
Price
$ 6,500
Property Attributes
- ID#N13790330
- TypeSingle Family
- Listing Status Active
- MunicipalityKing (Nobleton)
- CityKing (Nobleton)
- AreaNobleton
- NeighbourhoodNobleton
- Postal CodeL7B 0A4
- Style
- Price$ 6,500
- Bedrooms5
- Bathrooms4
- Half Bathrooms1
Data Source:
Canadian Real Estate Association (CREA)
Property Description
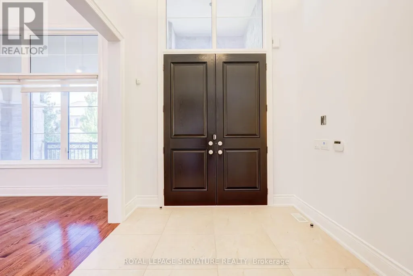
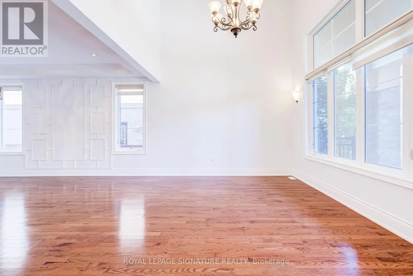
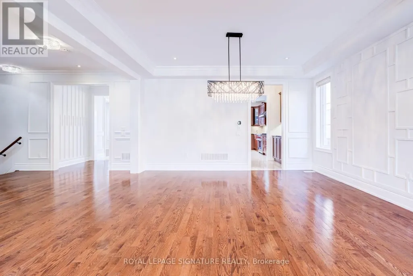
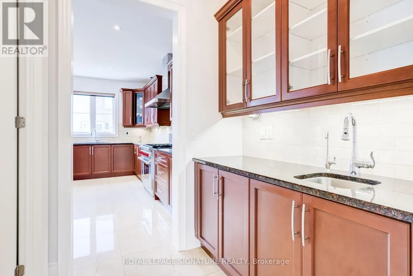
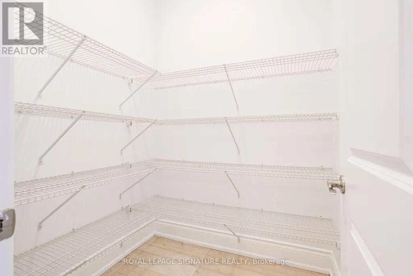
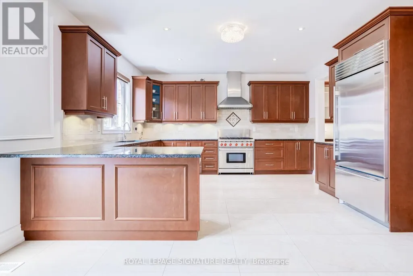
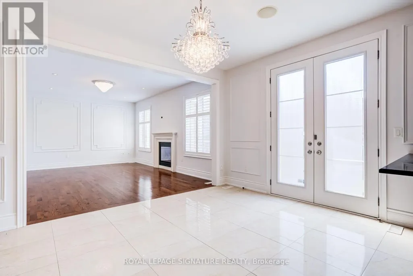
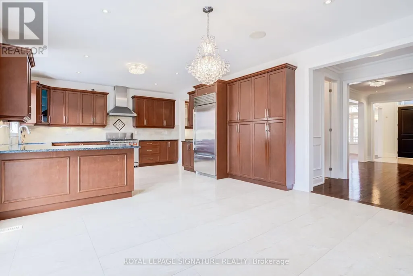
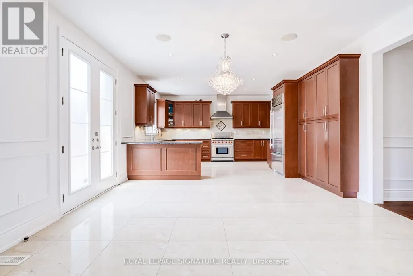
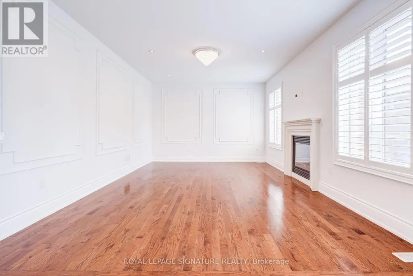
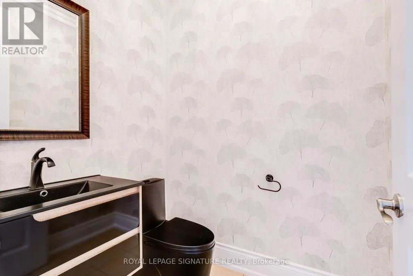
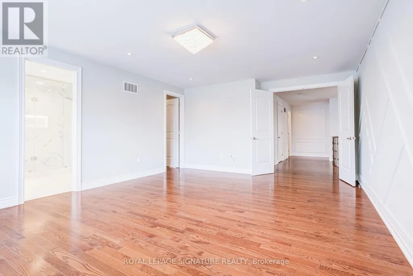
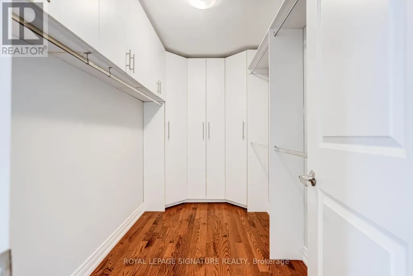
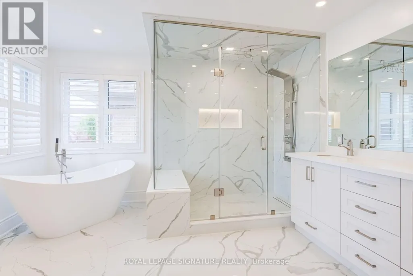
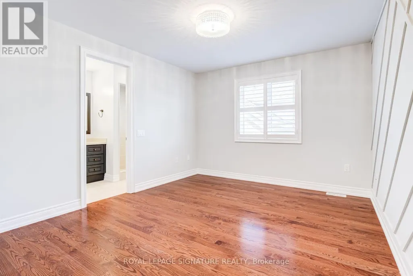
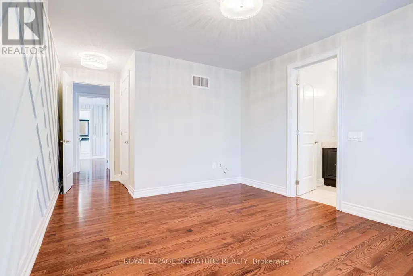
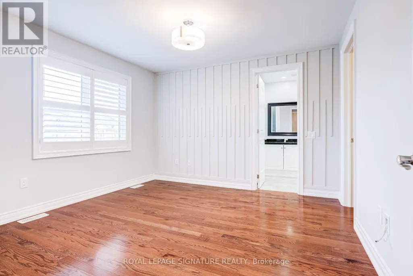
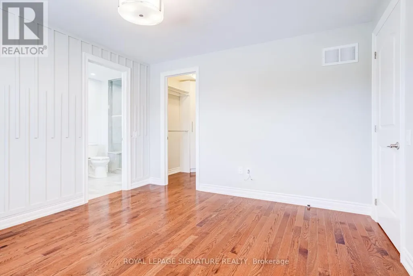
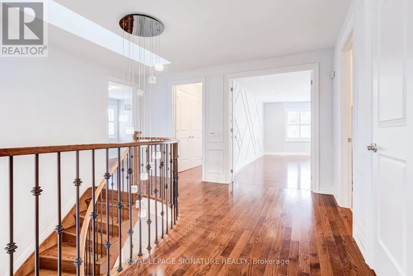
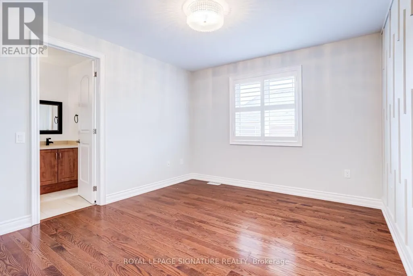
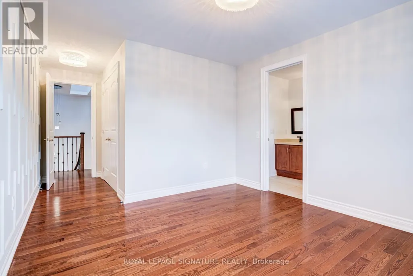
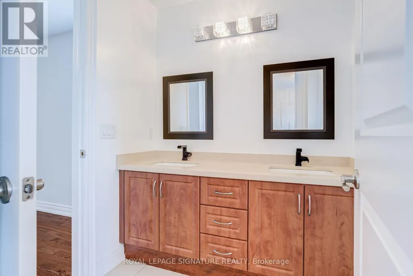
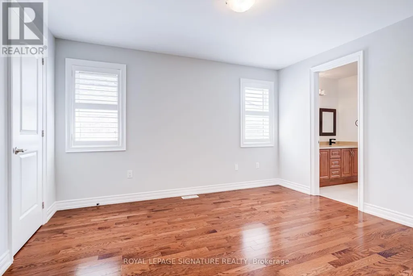
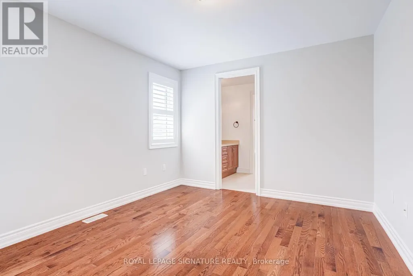
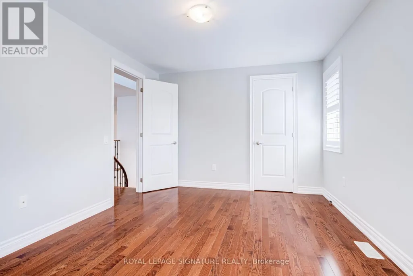
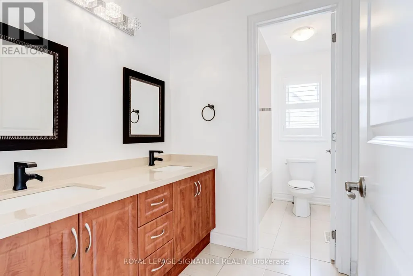
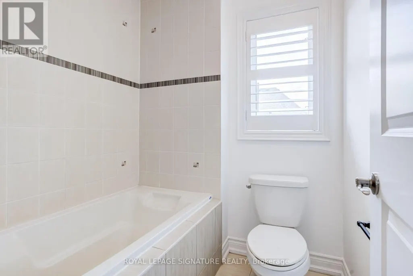
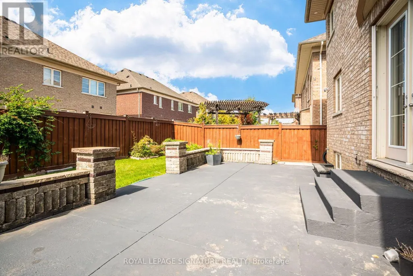
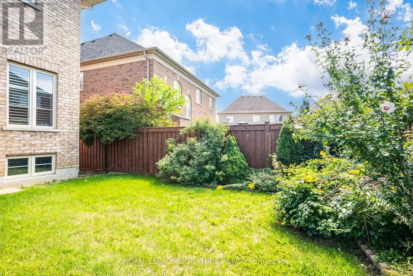
Welcome to 32 West Coast Trail, an impressive detached residence in the sought-after King Country Estates community of Nobleton. Offering approximately 3,766 sq. ft. of beautifully finished living space, this spacious 5-bedroom home is designed for both comfortable everyday living and stylish entertaining. The main level features soaring 9-ft smooth ceilings, hardwood flooring, pot lights, built-in speakers and a bright, open layout. The striking open-to-above living room creates an immediate sense of space, while the formal dining room provides an elegant setting for hosting. At the heart of the home, the well-appointed kitchen offers granite countertops, premium appliances, a walk-in pantry and a generous breakfast area with direct access to the backyard. A warm and inviting family room with fireplace completes the main living space. Upstairs, five generously sized bedrooms and four bathrooms provide plenty of room for the whole family, including a spacious primary suite with a luxurious 5-piece ensuite. Additional features include a rare 3-car tandem garage, parking for up to five vehicles on the driveway, a separate basement entrance, 9-ft basement ceilings and oversized windows. Ideally located close to schools, parks, trails and community amenities, with Tasca Community Park nearby offering tennis and basketball courts, a dog park, skatepark, soccer field, fitness track and splash pad. (id:7434)
General Features
| Features | Carpet Free |
|---|---|
| Property Type | Single Family |
| Lease | 6500.00 |
| CommunityName | Nobleton |
| Building Age | 6 to 15 years |
| Building Appliances | Central Vacuum, Oven - Built-In, Garage door opener remote(s), Water Heater, Water softener, Dishwasher, Dryer, Stove, Washer |
| Building Basement Features | Separate entrance |
| Building Cooling Type | Central air conditioning |
| Location Description | Hwy 27/King |
| Parking Space Total | 8 |
| Foundation Type | Concrete, Block |
| Building Type | House |
| Ownership Type | Freehold |
| Building.StoriesTotal | 2 |
Interior Features
| Building Fireplace Present | True |
|---|---|
| Building Heating Type | Forced air |
| Building Heating Fuel | Natural gas |
| Basement Development | Unfinished |
| Basement Type | N/A, N/A (Unfinished) |
| Construction Style Attachment | Detached |
| Flooring Type | Hardwood |
| Living Area Range | 3500 |
| Bedrooms | 5 |
Exterior Features
| Sewer | Sanitary sewer |
|---|---|
| Exterior Finish | Brick, Stone |
Room Details
| Room | Dimensions | Level | Flooring | Details |
|---|---|---|---|---|
| Bedroom 2 | 3.96 m x 3.35 m | Second level | 3.35 m | |
| Bedroom 3 | 3.6 m x 3.6 m | Second level | 3.6 m | |
| Bedroom 4 | 3.96 m x 3.35 m | Second level | 3.35 m | |
| Bedroom 5 | 3.65 m x 3.35 m | Second level | 3.35 m | |
| Dining room | 4.57 m x 4.57 m | Main level | 4.57 m | |
| Eating area | 4.57 m x 4.57 m | Main level | 4.57 m | |
| Family room | 5.67 m x 3.96 m | Main level | 3.96 m | |
| Kitchen | 4.57 m x 3.05 m | Main level | 3.05 m | |
| Living room | 4.63 m x 3.35 m | Main level | 3.35 m | |
| Primary Bedroom | 4.45 m x 5.48 m | Second level | 5.48 m |
Amenities
- Views
- New Construction
- Adult 55+
- Lease To Own
- No Strata Fees
- Furnished
- Primary On Main
- Air Conditioning
- Seller Finance
- Green
- Fixer Upper
- Horse
- Golf
- Fireplace
- Deck
- Garage
- Basement
- Pool

Property vs Single Family Average in L7B 0A4
In The Neighbourhood
Just Listed
King
$ 2,898,000
43 Wellington Street
King, ON L0G1N0
- Type
- Single Family
- Size
- 2,500 SqFt
- Rooms
- 4 Beds + 5 Baths
Just Listed
King
$ 3,825,000
26 Royal Avenue
King, ON L0G1N0
- Type
- Single Family
- Size
- 3,500 SqFt
- Rooms
- 4 Beds + 6 Baths
Just Listed
King
$ 1,099,000
14155 Highway 27 N/a
King, ON L0G1T0
- Type
- Single Family
- Size
- 1,100 SqFt
- Rooms
- 2 Beds + 2 Baths
Just Listed
King (Nobleton)
$ 2,898,000
43 Wellington Street
King (nobleton), ON L0G1N0
- Type
- Single Family
- Rooms
- 4 Beds + 4.5 Baths
COLDWELL BANKER THE REAL ESTATE CENTRE
Just Listed
King
$ 1,899,990
9 Black Duck Trail
King, ON L7B0A3
- Type
- Single Family
- Size
- 3,500 SqFt
- Rooms
- 6 Beds + 5 Baths
Just Listed
King
$ 999,000
17 Faris Avenue
King, ON L0G1N0
- Type
- Single Family
- Size
- 1,100 SqFt
- Rooms
- 3 Beds + 1 Baths
King (Nobleton)
$ 999,000
17 Faris Avenue
King (nobleton), ON L0G1N0
- Type
- Single Family
- Rooms
- 3 Beds + 1 Baths
RE/MAX HALLMARK PEGGY HILL GROUP REALTY
King (Nobleton)
$ 1,899,990
9 Black Duck Trail
King (nobleton), ON L7B0A3
- Type
- Single Family
- Rooms
- 6 Beds + 4.5 Baths
RE/MAX REAL ESTATE CENTRE INC.
King (Nobleton)
$ 4,299
45 Hilda Road
King (nobleton), ON L0G1N0
- Type
- Single Family
- Rooms
- 4 Beds + 2.5 Baths
ZOLO REALTY
Open House
King
$ 2,295,000
11 Cedarwood Crescent
King, ON L0G1N0
- Type
- Single Family
- Size
- 3,500 SqFt
- Rooms
- 4 Beds + 4 Baths
King
$ 2,150,000
23 Hill Farm Road
King, ON L0G1N0
- Type
- Single Family
- Size
- 3,000 SqFt
- Rooms
- 6 Beds + 4 Baths
King (Nobleton)
$ 2,150,000
23 Hill Farm Road
King (nobleton), ON L0G1N0
- Type
- Single Family
- Rooms
- 6 Beds + 3.5 Baths
SOTHEBY'S INTERNATIONAL REALTY CANADA
 Toronto Real Estate Board (TRREB); All information deemed reliable but not guaranteed. All properties are subject to prior sale, change or withdrawal. Neither listing broker(s) or information provider(s) shall be responsible for any typographical errors, misinformation, misprints and shall be held totally harmless. Listing(s) information is provided for consumer's personal, non-commercial use and may not be used for any purpose other than to identify prospective properties consumers may be interested

 Data provided by the Ontario Regional Technology & Information Systems. The information is deemed reliable, but is not guaranteed. Not intended to solicit buyers or sellers, landlords or tenants currently under contract.
The trademarks REALTOR®, REALTORS® and the REALTOR® logo are controlled by The Canadian Real Estate Association (CREA) and identify real estate professionals who are members of CREA. The trademarks MLS®, Multiple Listing Service® and the associated logos are owned
Data provided by the Ontario Regional Technology & Information Systems. The information is deemed reliable, but is not guaranteed. Not intended to solicit buyers or sellers, landlords or tenants currently under contract.
The trademarks REALTOR®, REALTORS® and the REALTOR® logo are controlled by The Canadian Real Estate Association (CREA) and identify real estate professionals who are members of CREA. The trademarks MLS®, Multiple Listing Service® and the associated logos are owned
 All information deemed reliable but not guaranteed. All properties are subject to prior sale, change or withdrawal. Neither listing broker(s) or information provider(s) shall be responsible for any typographical errors, misinformation, misprints and shall be held totally harmless. Listing(s) information is provided for consumer's personal, non-commercial use and may not be used for any purpose other than to identify prospective properties consumers may be interested in purchasing. The data relating