














Address
23 Hill Farm Road, King (Nobleton), ON
Price
$ 2,150,000
Property Attributes
- ID#N13788468
- TypeSingle Family
- Listing Status Active
- MunicipalityKing (Nobleton)
- CityKing (Nobleton)
- AreaNobleton
- NeighbourhoodNobleton
- Postal CodeL0G 1N0
- Style
- Price$ 2,150,000
- Bedrooms5+1
- Bathrooms3
- Half Bathrooms1
Data Source:
Canadian Real Estate Association (CREA)
Property Description
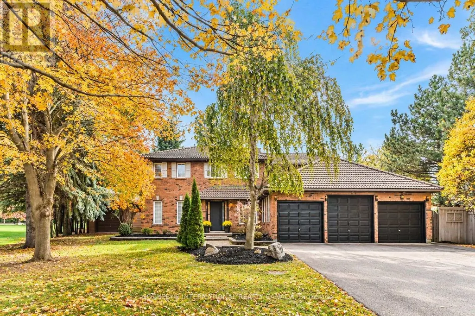
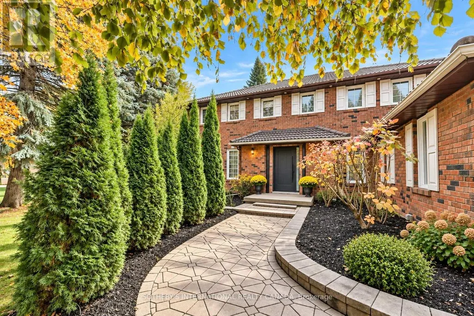
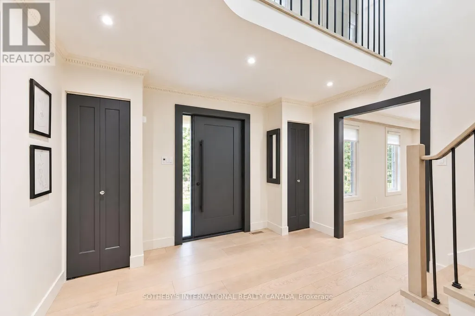
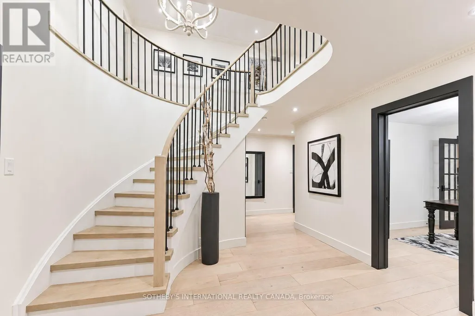
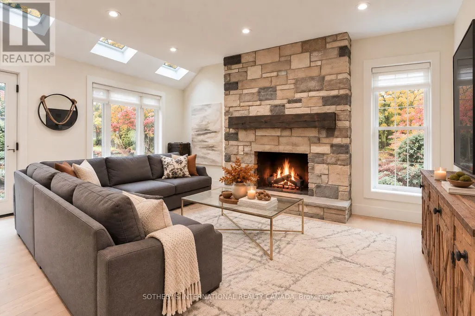
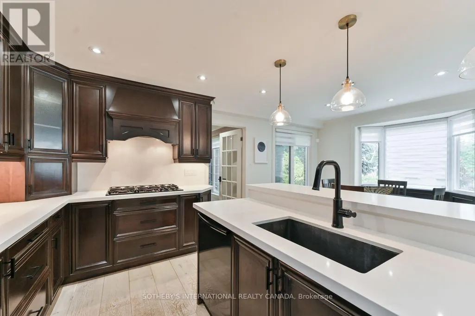
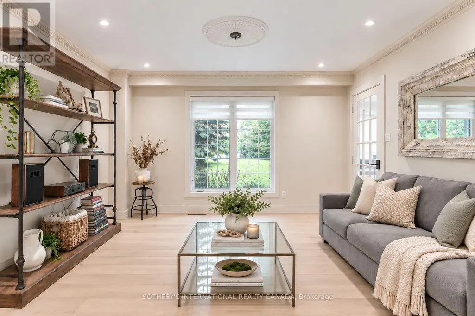
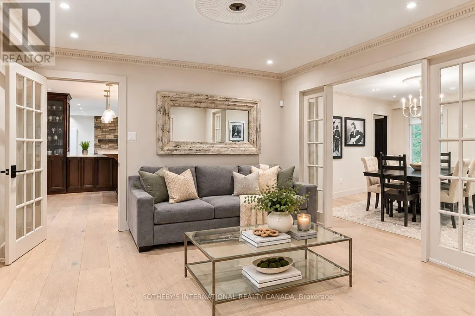
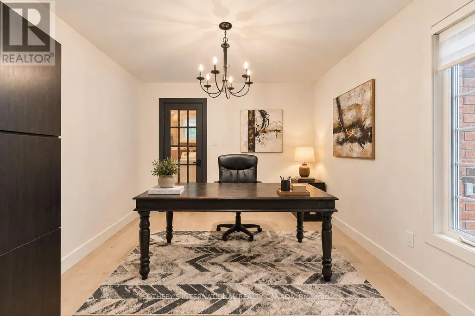
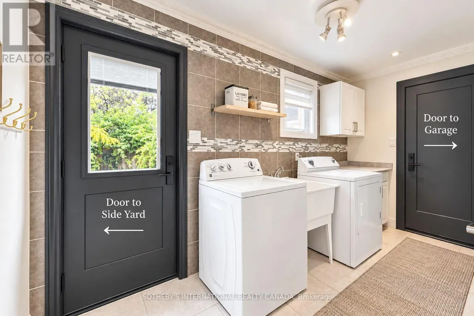
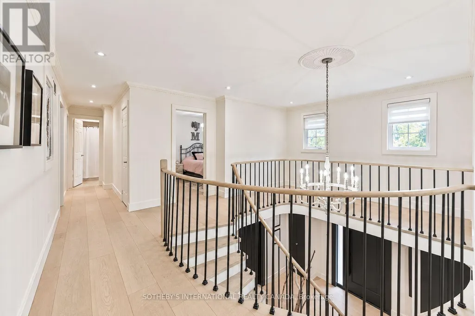
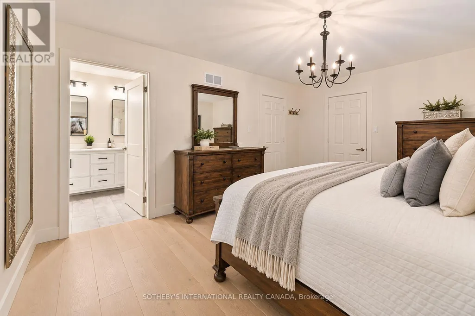
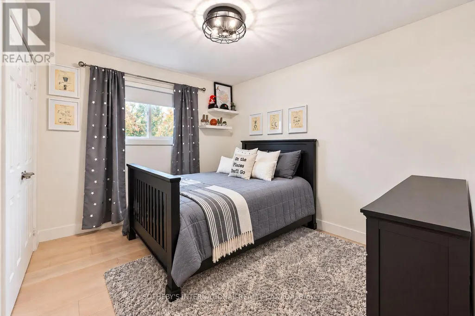
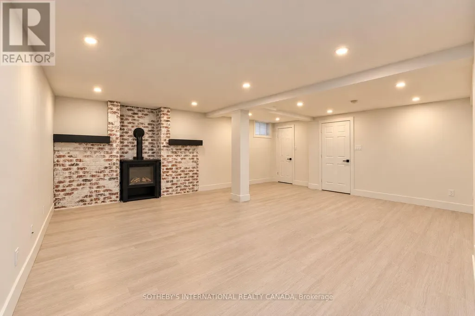
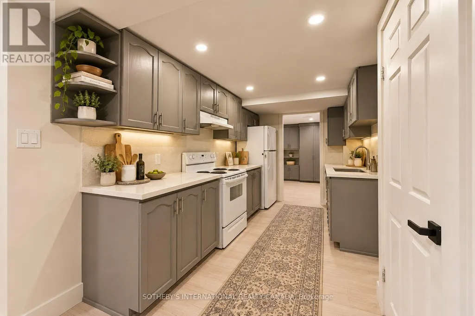
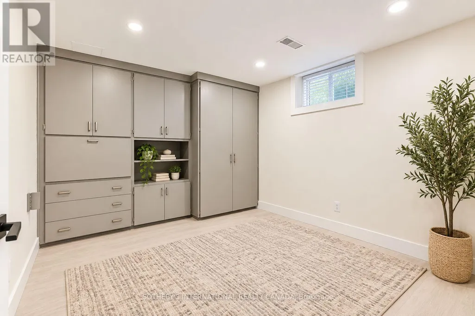
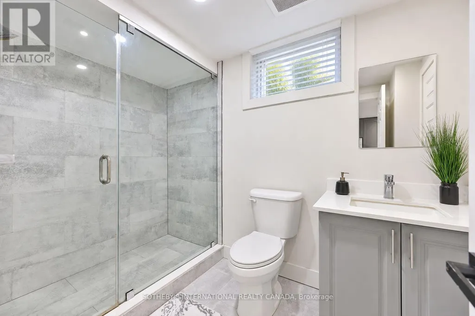
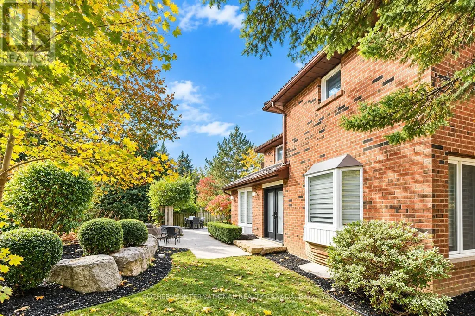
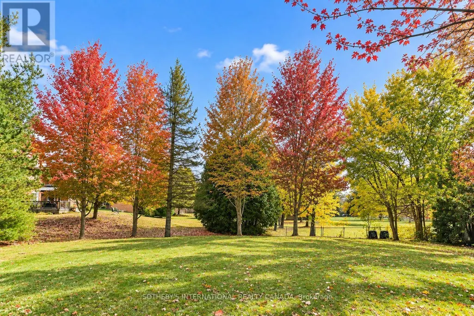
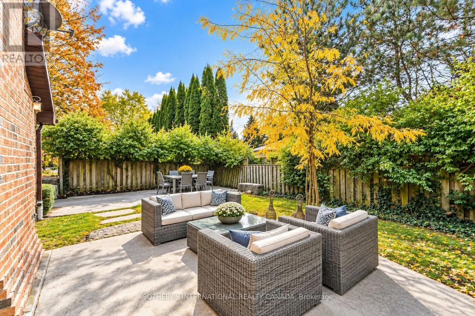
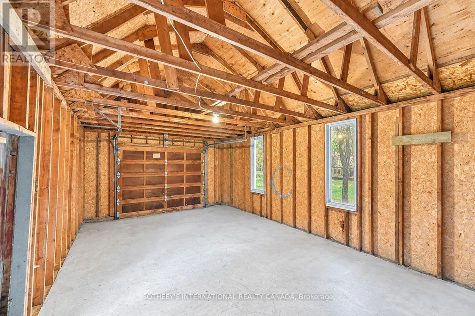
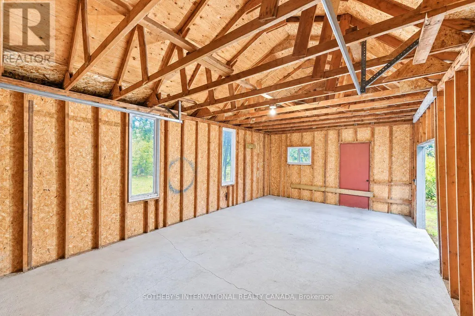
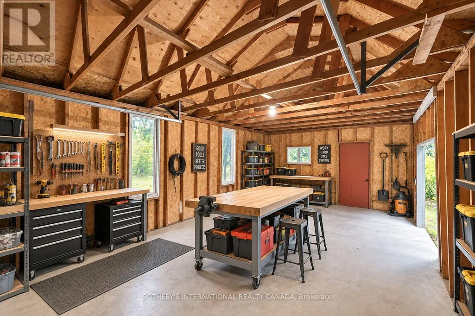
Beautiful 5+1 bedroom, 4-bath multigenerational home, situated on an impressive half-acre lot in Nobleton. 5000+ SQ FT of total living space. Offering the perfect blend of modern updates & traditional charm. Thoughtfully updated throughout, this spacious home features 9.5" wide-plank oak hardwood flooring, crown moulding, updated trim, smooth ceilings, pot lights, new interior & exterior fiberglass doors & custom closet organizers. At the heart of the home is the generous eat-in kitchen featuring an oversized breakfast island, abundant cabinetry, quartz countertops & backsplash, under-cabinet lighting and gas cooktop. Open to the kitchen, the stunning family room showcases vaulted ceilings, skylights with remote-controlled blinds & a floor-to-ceiling stone gas fireplace-an incredible space for everyday living & entertaining. Garden doors lead to the beautifully landscaped grounds with plenty of room to entertain, play or add a future pool.An elegant combined living & dining room with large windows, dedicated main-floor office & laundry room complete the main level. Upstairs offers 5 spacious bedrooms, including one currently converted into a dressing room. The primary suite features a luxurious 5-piece ensuite with glass-enclosed shower, soaker tub and abundant natural light. Two 5-piece ensuites on second floor. Fully finished basement features a large rec room, bedroom, 3-piece bath, kitchen, games area, electric fireplace, dedicated mudroom with private entrance directly from garage-ideal for extended family, potential in-law suite, home business or additional living space. Expansive driveway w/parking for 9 cars, no sidewalk, 3-car garage with an oversized/high-clearance bay, bonus side yard & workshop equipped with electrical-perfect for car enthusiasts, hobbyists, teen retreat or potential future pool house. Minutes from excellent schools, shops, restaurants, bakeries, hwys and everything Nobleton has to offer! Sewer debunture has been paid. (id:7434)
General Features
| Features | Carpet Free, In-Law Suite |
|---|---|
| Property Type | Single Family |
| CommunityName | Nobleton |
| Amenities | Park, Place of Worship |
| Building Age | 31 to 50 years |
| Building Amenities | Fireplace(s) |
| Building Appliances | Garage door opener remote(s), Water softener |
| Building Basement Features | Apartment in basement, Walk out, Separate entrance |
| Building Cooling Type | Central air conditioning |
| Location Description | Highway 27 and King Rd |
| Parking Space Total | 12 |
| Foundation Type | Concrete |
| Building Type | House |
| Ownership Type | Freehold |
| Building.StoriesTotal | 2 |
Interior Features
| Building Fireplace Present | True |
|---|---|
| Building Fireplace Total | 2 |
| Building Heating Type | Forced air |
| Building Heating Fuel | Natural gas |
| Basement Development | Finished |
| Basement Type | N/A, N/A (Finished), N/A |
| Construction Style Attachment | Detached |
| Flooring Type | Hardwood, Vinyl, Ceramic |
| Living Area Range | 3000 |
| Bedrooms | 5+1 |
Exterior Features
| Structure | Workshop, Drive Shed |
|---|---|
| Land Amenities | Park, Place of Worship |
| Sewer | Sanitary sewer |
| Exterior Finish | Brick |
Room Details
| Room | Dimensions | Level | Flooring | Details |
|---|---|---|---|---|
| Bedroom | 4.12 m x 3.11 m | Basement | 3.11 m | |
| Bedroom 2 | 4.08 m x 3.99 m | Second level | 3.99 m | |
| Bedroom 3 | 3.82 m x 3.65 m | Second level | 3.65 m | |
| Bedroom 4 | 3.52 m x 3.64 m | Second level | 3.64 m | |
| Bedroom 5 | 3.12 m x 3.64 m | Second level | 3.64 m | |
| Dining room | 5.58 m x 4.14 m | Main level | 4.14 m | |
| Family room | 5.82 m x 4.93 m | Main level | 4.93 m | |
| Games room | 5.96 m x 3.88 m | Basement | 3.88 m | |
| Kitchen | 5.82 m x 4.83 m | Main level | 4.83 m | |
| Laundry room | 4.14 m x 2.7 m | Main level | 2.7 m | |
| Living room | 3.66 m x 4.1 m | Main level | 4.1 m | |
| Mud room | 4.13 m x 2.86 m | Basement | 2.86 m | |
| Office | 3.29 m x 3.92 m | Main level | 3.92 m | |
| Primary Bedroom | 5.32 m x 4.08 m | Second level | 4.08 m | |
| Recreational, Games room | 6.17 m x 6.43 m | Basement | 6.43 m |
Amenities
- Views
- New Construction
- Adult 55+
- Lease To Own
- No Strata Fees
- Furnished
- Primary On Main
- Air Conditioning
- Seller Finance
- Green
- Fixer Upper
- Horse
- Golf
- Fireplace
- Deck
- Garage
- Basement
- Pool

Property vs Single Family Average in L0G 1N0
Price
In The Neighbourhood
Just Listed
King
$ 2,898,000
43 Wellington Street
King, ON L0G1N0
- Type
- Single Family
- Size
- 2,500 SqFt
- Rooms
- 4 Beds + 5 Baths
Just Listed
King
$ 3,825,000
26 Royal Avenue
King, ON L0G1N0
- Type
- Single Family
- Size
- 3,500 SqFt
- Rooms
- 4 Beds + 6 Baths
Just Listed
King
$ 1,099,000
14155 Highway 27 N/a
King, ON L0G1T0
- Type
- Single Family
- Size
- 1,100 SqFt
- Rooms
- 2 Beds + 2 Baths
Just Listed
King (Nobleton)
$ 2,898,000
43 Wellington Street
King (nobleton), ON L0G1N0
- Type
- Single Family
- Rooms
- 4 Beds + 4.5 Baths
COLDWELL BANKER THE REAL ESTATE CENTRE
Just Listed
King
$ 1,899,990
9 Black Duck Trail
King, ON L7B0A3
- Type
- Single Family
- Size
- 3,500 SqFt
- Rooms
- 6 Beds + 5 Baths
Just Listed
King
$ 999,000
17 Faris Avenue
King, ON L0G1N0
- Type
- Single Family
- Size
- 1,100 SqFt
- Rooms
- 3 Beds + 1 Baths
King (Nobleton)
$ 999,000
17 Faris Avenue
King (nobleton), ON L0G1N0
- Type
- Single Family
- Rooms
- 3 Beds + 1 Baths
RE/MAX HALLMARK PEGGY HILL GROUP REALTY
King (Nobleton)
$ 1,899,990
9 Black Duck Trail
King (nobleton), ON L7B0A3
- Type
- Single Family
- Rooms
- 6 Beds + 4.5 Baths
RE/MAX REAL ESTATE CENTRE INC.
King (Nobleton)
$ 4,299
45 Hilda Road
King (nobleton), ON L0G1N0
- Type
- Single Family
- Rooms
- 4 Beds + 2.5 Baths
ZOLO REALTY
Open House
King
$ 2,295,000
11 Cedarwood Crescent
King, ON L0G1N0
- Type
- Single Family
- Size
- 3,500 SqFt
- Rooms
- 4 Beds + 4 Baths
King (Nobleton)
$ 6,500
32 West Coast Trail
King (nobleton), ON L7B0A4
- Type
- Single Family
- Rooms
- 5 Beds + 4.5 Baths
ROYAL LEPAGE SIGNATURE REALTY
 Toronto Real Estate Board (TRREB); All information deemed reliable but not guaranteed. All properties are subject to prior sale, change or withdrawal. Neither listing broker(s) or information provider(s) shall be responsible for any typographical errors, misinformation, misprints and shall be held totally harmless. Listing(s) information is provided for consumer's personal, non-commercial use and may not be used for any purpose other than to identify prospective properties consumers may be interested

 Data provided by the Ontario Regional Technology & Information Systems. The information is deemed reliable, but is not guaranteed. Not intended to solicit buyers or sellers, landlords or tenants currently under contract.
The trademarks REALTOR®, REALTORS® and the REALTOR® logo are controlled by The Canadian Real Estate Association (CREA) and identify real estate professionals who are members of CREA. The trademarks MLS®, Multiple Listing Service® and the associated logos are owned
Data provided by the Ontario Regional Technology & Information Systems. The information is deemed reliable, but is not guaranteed. Not intended to solicit buyers or sellers, landlords or tenants currently under contract.
The trademarks REALTOR®, REALTORS® and the REALTOR® logo are controlled by The Canadian Real Estate Association (CREA) and identify real estate professionals who are members of CREA. The trademarks MLS®, Multiple Listing Service® and the associated logos are owned
 All information deemed reliable but not guaranteed. All properties are subject to prior sale, change or withdrawal. Neither listing broker(s) or information provider(s) shall be responsible for any typographical errors, misinformation, misprints and shall be held totally harmless. Listing(s) information is provided for consumer's personal, non-commercial use and may not be used for any purpose other than to identify prospective properties consumers may be interested in purchasing. The data relating