















Address
235 East Hungerford Road, Tweed, ON
Price
$ 574,900
Property Attributes
- ID#X13762428
- TypeSingle Family
- Listing Status New
- CityTweed
- AreaHungerford
- NeighbourhoodHungerford
- Postal CodeK0K 3J0
- Style2-Storey
- Taxes$ 3164
- Price$ 574,900
- Bedrooms5
- Full Bathrooms2
- Half Bathrooms0
- Sqr Footage1500-2000
- Lot Size1.28 Acres
Data Source:
Toronto Real Estate Board (TRREB)
Property Description
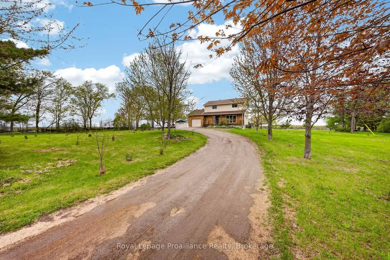
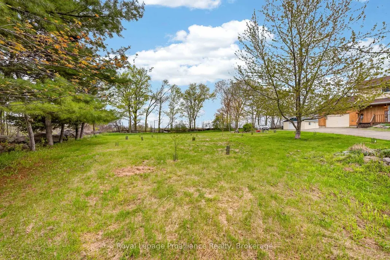
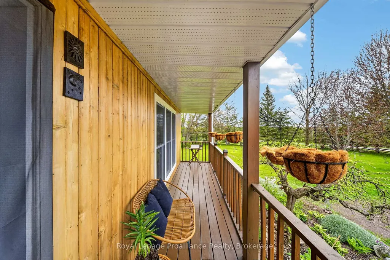
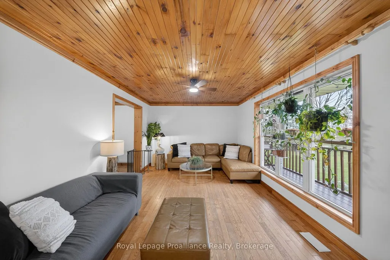
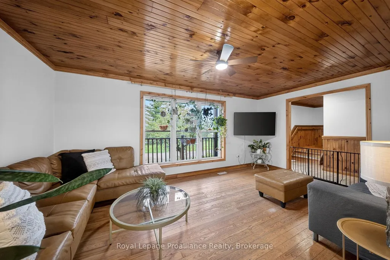
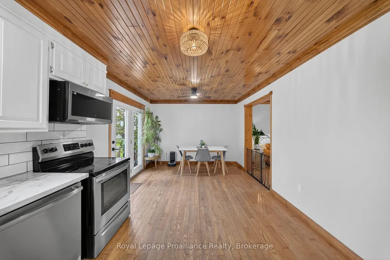
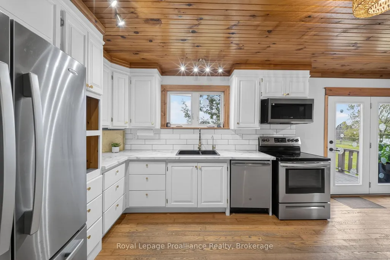
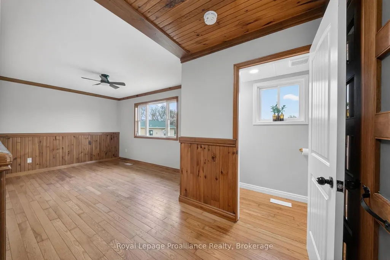
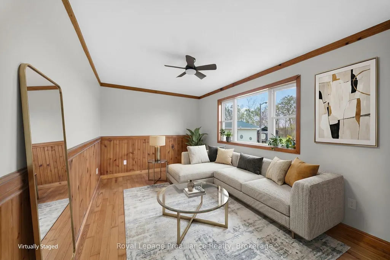
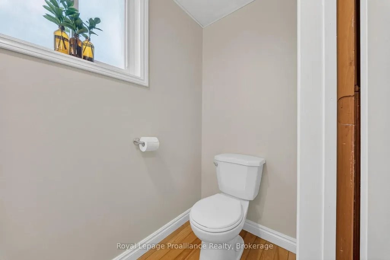
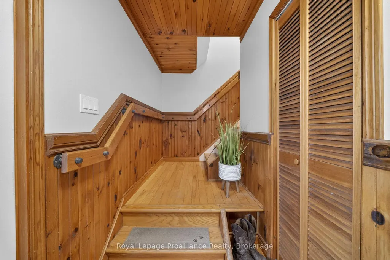
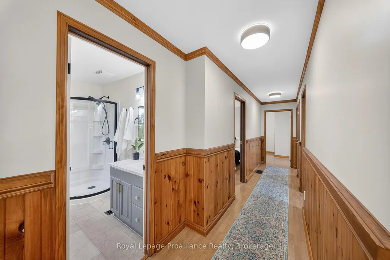
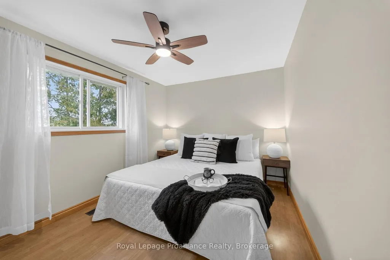
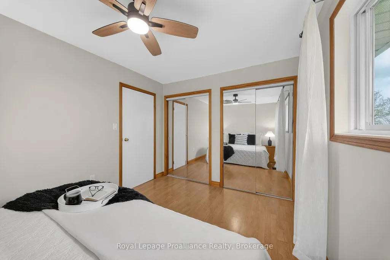
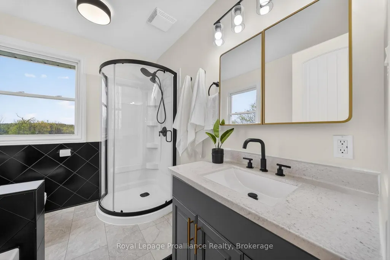
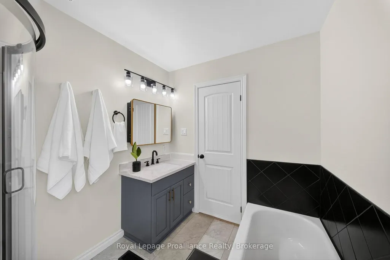
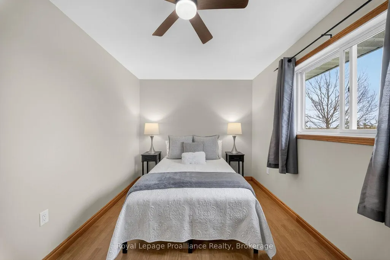
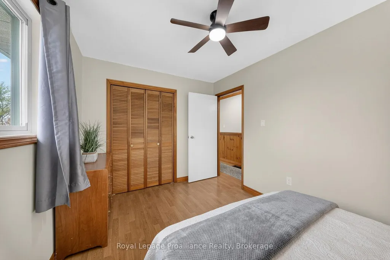
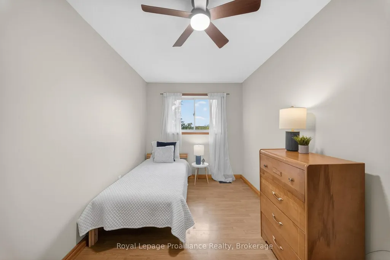
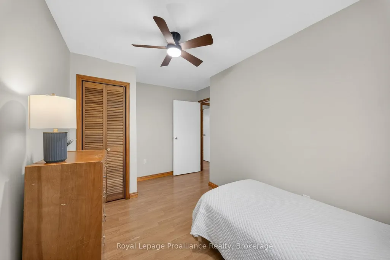
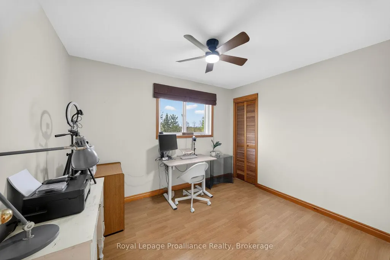
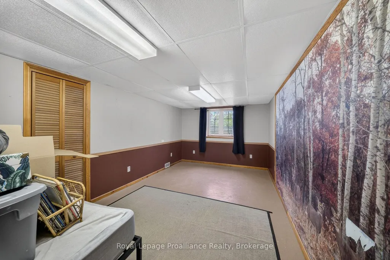
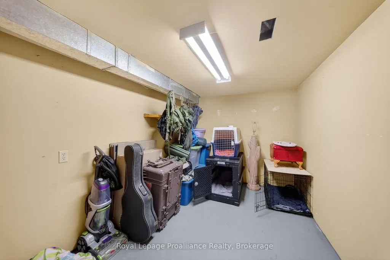
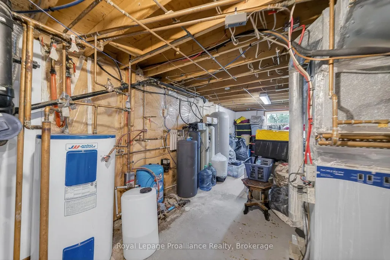
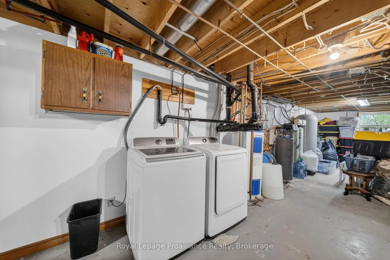
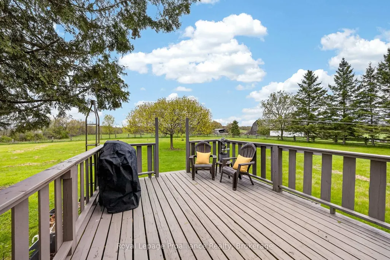
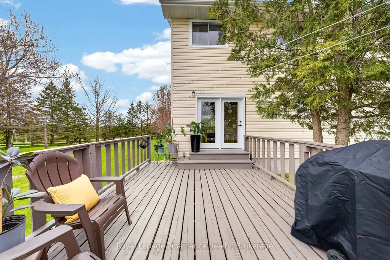
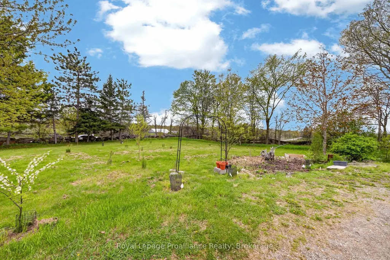
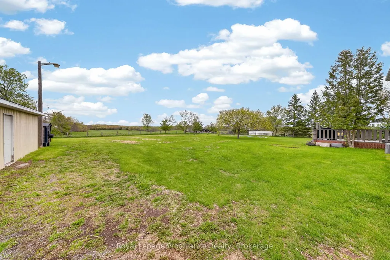
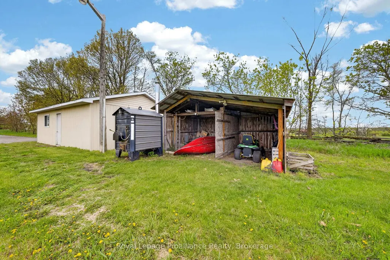
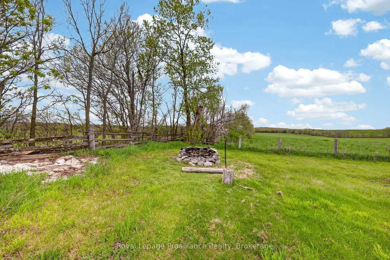
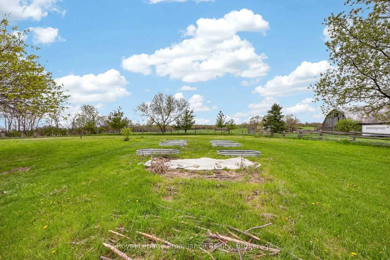
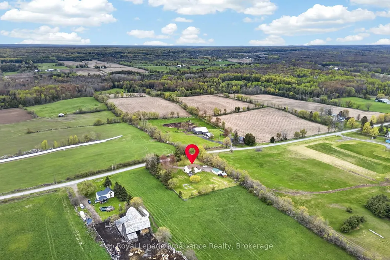
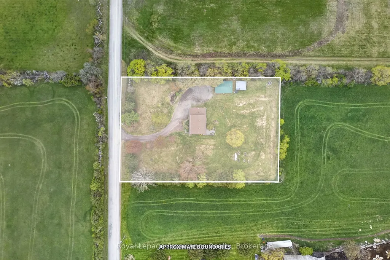
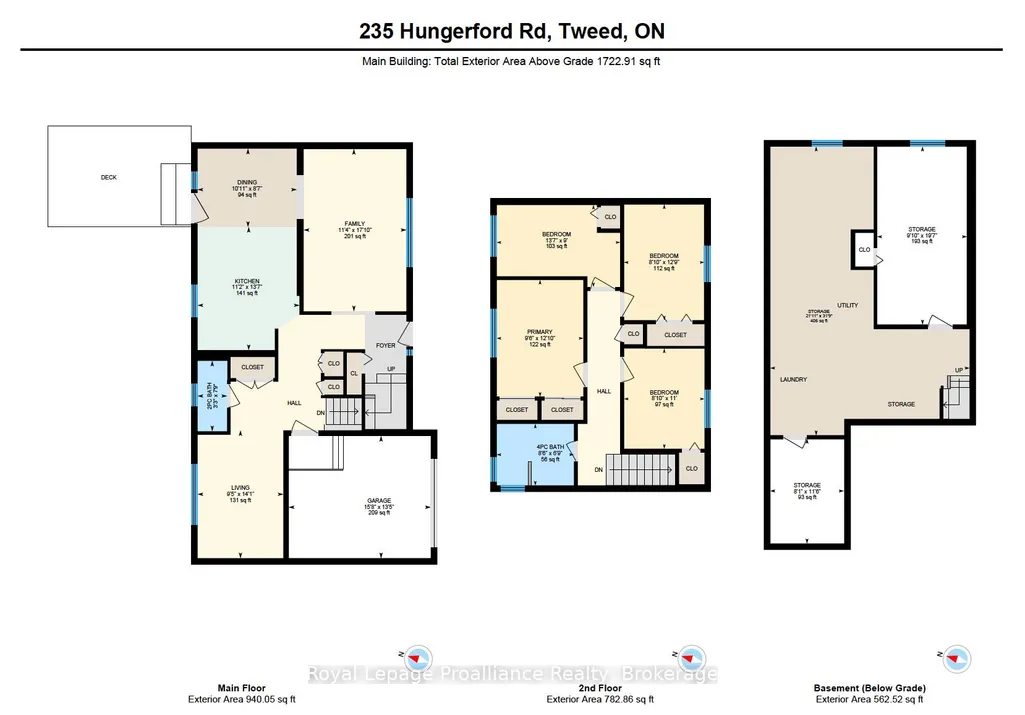
Country charm, modern updates & 1.3 acres to call your own. Just minutes from Stoco Lake, this beautifully updated 2-storey home offers 4 bedrooms, 2 bathrooms, an attached garage and an impressive 18' x 30' detached workshop. Wind your way up the drive and you'll find fruit and berry trees, established gardens and a front porch that practically begs for a glass of lemonade. With plenty of space for kids, dogs, gardens and outdoor toys, this is the country escape you've been looking for. Inside, original character meets thoughtful modern updates. Warm natural wood wainscotting and pine ceilings preserve the rustic charm, while fresh paint, new light fixtures, white kitchen cabinetry with gold finishes and two beautifully renovated bathrooms bring a fresh, modern feel. The main floor features a spacious eat-in kitchen, open living room, versatile family room or office, and a gorgeous new 2-piece bathroom. Two pantries and a double closet offer great storage, while French doors off the dining area lead to the newly stained deck, vegetable gardens and detached workshop. Upstairs you'll find 4 bedrooms and a stunning new 5-piece bathroom with jacuzzi tub, freestanding glass shower and beautiful countryside views. The lower level offers recreation or hobby space, secure storage and updated utilities, including a new water softener, purification system and pressure tank. Whether you're raising a family, working from home, enjoying your hobbies or simply looking for a little more room to breathe, this property delivers. A wood-burning outdoor furnace and Generac generator add even more practicality to this charming country homestead. Please review the full list of updates for all that has been done.
| Price History | |
|---|---|
| 9/9/2026 | Listed $574,900 |
General Features
| Sewer | Septic |
|---|---|
| Cooling | Central Air |
| Roof | Asphalt Shingle |
| Architectural Style | 2-Storey |
| Pool Features | None |
| Construction Materials | Wood,Vinyl Siding |
| View | Garden,Meadow,Trees/Woods,Orchard |
| Heater Type | Forced Air |
| Parking Spaces | 8 |
| Property Subtype | Detached |
| Tax Year | 2025 |
| Lot Depth | 280.0 |
| PropertyFeatures | Golf,Greenbelt/Conservation,Marina,Park,Rec./Commun.Centre,School Bus Route |
| County | Hastings |
| New Construction | No |
| Property Type | Residential Freehold |
| Attached Garage | No |
| Facing Direction | North |
| Garage Y/N | Yes |
| Other Structures | Additional Garage(s),Fence - Partial,Workshop |
| Status | New |
| City | Tweed |
| Senior Community Y/N | No |
| Lot Size Units | Feet |
| Property Attached Y/N | No |
| Tax Annual Amount | 3164.0 |
| Virtual Tour | https://unbranded.youriguide.com/235_hungerford_rd_tweed_on |
| Standard Status | Active |
| Occupancy Type | Owner |
| Legal Description | PT LT 17 CON 8 HUNGERFORD PT 1 21R10317; TWEED; COUNTY OF HASTINGS |
Interior Features
| Interior Amenities | Air Exchanger,Carpet Free,Generator - Partial,Propane Tank,Ventilation System,Water Heater Owned,Water Purifier,Water Softener,Water Treatment |
|---|---|
| Basement | Full,Partially Finished |
| Heat Source | Electric |
| Basement (Y/N) | No |
| Air Conditioning Y/N | Yes |
| Heating Y/N | Yes |
| Fireplace Y/N | No |
| Total Bedrooms | 5 |
| Elevator? | No |
| Total Baths | 2 |
| Bedrooms | 4+1 |
| Living Area Range | 1500-2000 |
Exterior Features
| Exterior Amenities | Deck,Landscaped,Privacy,Porch |
|---|---|
| Parking Features | Private Double |
| Water Source | Drilled Well |
| Total Parking | 10.0 |
| Garage Type | Attached |
| Foundation Details | Block |
| Spa | No |
| Lot Size Source | GeoWarehouse |
| Waterfront Y/N | No |
| Covered Spaces | 1.0 |
Amenities
- Views
- New Construction
- Adult 55+
- Lease To Own
- No Strata Fees
- Furnished
- Primary On Main
- Air Conditioning
- Seller Finance
- Green
- Fixer Upper
- Horse
- Golf
- Fireplace
- Deck
- Garage
- Basement
- Pool
Property vs Single Family Average in K0K 3J0
Price
Taxes
Visits
In The Neighbourhood
Just Listed
Tweed
$ 1,269,000
2755 Rapids Road
Tweed, ON K0K3J0
- Type
- Single Family
- Size
- 2,000 SqFt
- Rooms
- 3 Beds + 3 Baths
Just Listed
Tweed (Hungerford (Twp))
$ 1,269,000
2755 Rapids Road
Tweed (hungerford (twp)), ON K0K3J0
- Type
- Single Family
- Rooms
- 3 Beds + 2.5 Baths
HARVEY KALLES REAL ESTATE LTD.
Just Listed
Tweed
$ 449,900
2840 Rapids Road
Tweed, ON K0K3J0
- Type
- Single Family
- Size
- 1,100 SqFt
- Rooms
- 3 Beds + 1 Baths
Open House
Tweed
$ 729,900
127 Windmill Road
Tweed, ON K0K3H0
- Type
- Single Family
- Size
- 1,500 SqFt
- Rooms
- 3 Beds + 2 Baths
Tweed (Hungerford (Twp))
$ 449,900
2840 Rapids Road
Tweed (hungerford (twp)), ON K0K3J0
- Type
- Single Family
- Rooms
- 3 Beds + 1 Baths
Royal Lepage Proalliance Realty
Open House
Tweed (Hungerford (Twp))
$ 729,900
127 Windmill Road
Tweed (hungerford (twp)), ON K0K3H0
- Type
- Single Family
- Rooms
- 3 Beds + 2 Baths
Re/Max Hallmark First Group Realty Ltd.
Tweed
$ 549,500
1991 Moneymore Road
Tweed, ON K0K2Y0
- Type
- Single Family
- Size
- 1,500 SqFt
- Rooms
- 3 Beds + 1 Baths
Tweed (Hungerford (Twp))
$ 549,500
1991 Moneymore Road
Tweed (hungerford (twp)), ON K0K2Y0
- Type
- Single Family
- Rooms
- 3 Beds + 1 Baths
CENTURY 21 HERITAGE GROUP LTD., BROKERAGE
Tweed
$ 459,000
663 Esker Road
Tweed, ON K0K3H0
- Type
- Single Family
- Size
- 1,100 SqFt
- Rooms
- 4 Beds + 2 Baths
Tweed (Hungerford (Twp))
$ 459,000
663 Esker Road
Tweed (hungerford (twp)), ON K0K3H0
- Type
- Single Family
- Rooms
- 4 Beds + 2 Baths
Re/Max Quinte Ltd.
Tweed
$ 859,900
17b Hughes Lane
Tweed, ON K0K3J0
- Type
- Single Family
- Size
- 2,000 SqFt
- Rooms
- 3 Beds + 3 Baths
 Toronto Real Estate Board (TRREB); All information deemed reliable but not guaranteed. All properties are subject to prior sale, change or withdrawal. Neither listing broker(s) or information provider(s) shall be responsible for any typographical errors, misinformation, misprints and shall be held totally harmless. Listing(s) information is provided for consumer's personal, non-commercial use and may not be used for any purpose other than to identify prospective properties consumers may be interested

 Data provided by the Ontario Regional Technology & Information Systems. The information is deemed reliable, but is not guaranteed. Not intended to solicit buyers or sellers, landlords or tenants currently under contract.
The trademarks REALTOR®, REALTORS® and the REALTOR® logo are controlled by The Canadian Real Estate Association (CREA) and identify real estate professionals who are members of CREA. The trademarks MLS®, Multiple Listing Service® and the associated logos are owned
Data provided by the Ontario Regional Technology & Information Systems. The information is deemed reliable, but is not guaranteed. Not intended to solicit buyers or sellers, landlords or tenants currently under contract.
The trademarks REALTOR®, REALTORS® and the REALTOR® logo are controlled by The Canadian Real Estate Association (CREA) and identify real estate professionals who are members of CREA. The trademarks MLS®, Multiple Listing Service® and the associated logos are owned
 All information deemed reliable but not guaranteed. All properties are subject to prior sale, change or withdrawal. Neither listing broker(s) or information provider(s) shall be responsible for any typographical errors, misinformation, misprints and shall be held totally harmless. Listing(s) information is provided for consumer's personal, non-commercial use and may not be used for any purpose other than to identify prospective properties consumers may be interested in purchasing. The data relating