

Open House Sat, Oct 3rd 12:00 PM - 02:00 PM






Address
38823 Vienna Street, Bluewater (Stanley), ON
Price
$ 524,900
Open House Sat, Oct 3rd 12:00 PM - 02:00 PM
Property Attributes
- ID#X13822216
- TypeSingle Family
- Listing Status Active
- MunicipalityBluewater (Stanley)
- CityBluewater (Stanley)
- AreaStanley
- NeighbourhoodStanley
- Postal CodeN0M 2R0
- StyleBungalow
- Price$ 524,900
- Bedrooms3+1
- Bathrooms2
- Half Bathrooms0
Data Source:
Canadian Real Estate Association (CREA)
Property Description
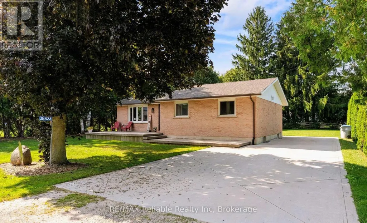
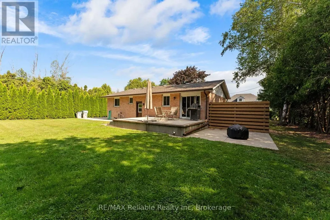
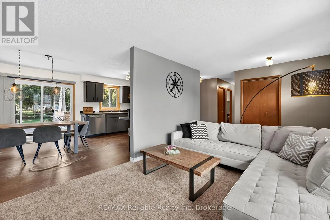
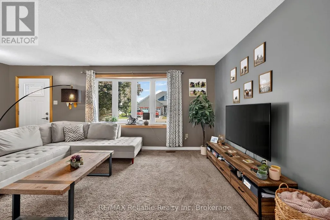
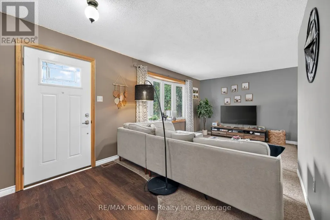
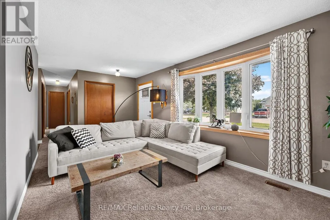
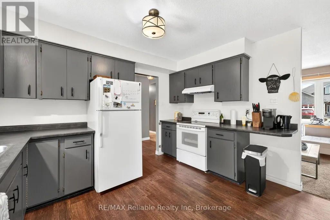
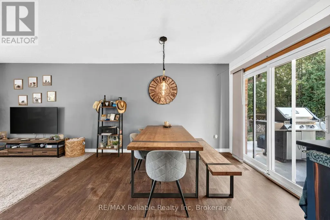
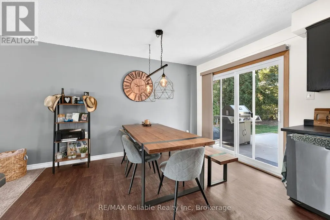
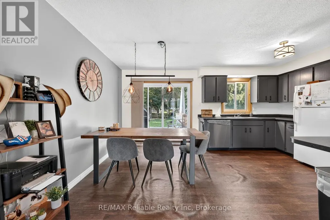
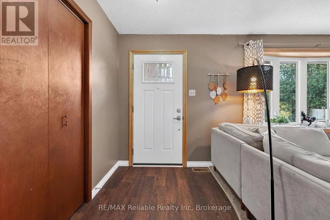
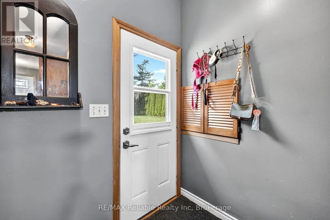
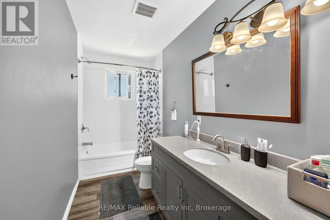
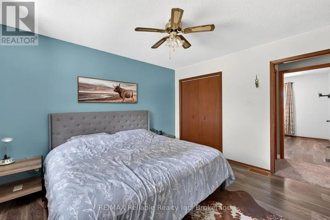
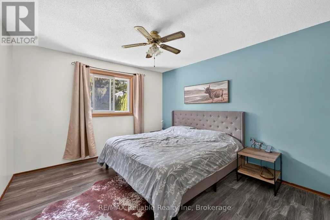
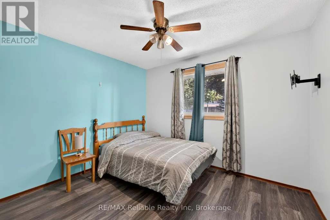
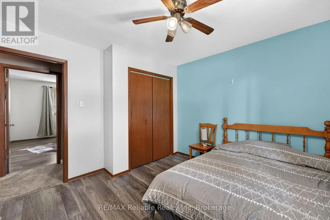
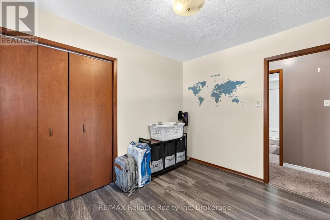
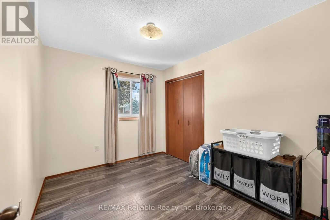
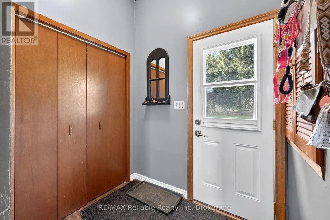
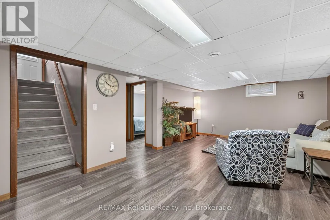
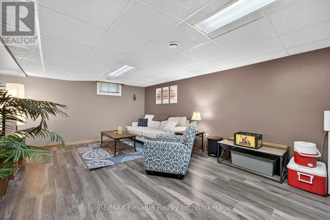
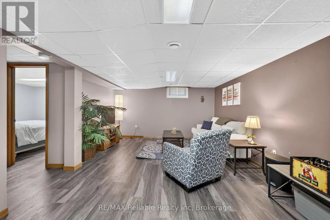
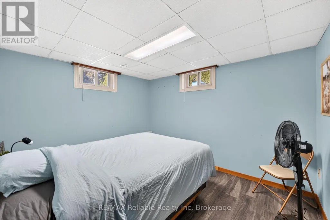
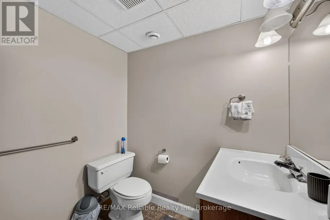
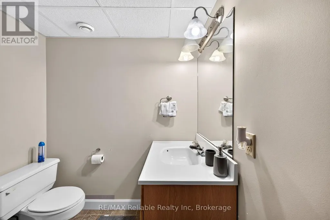
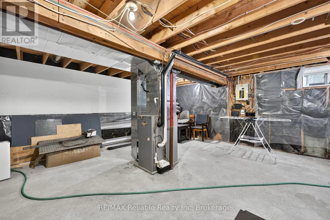
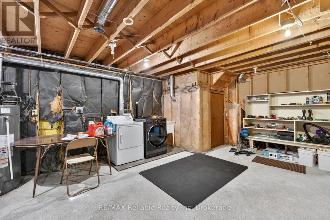
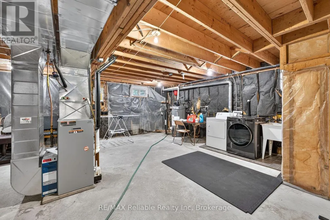
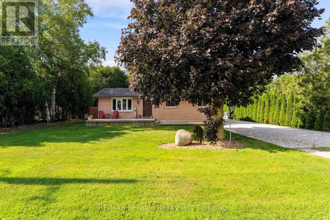
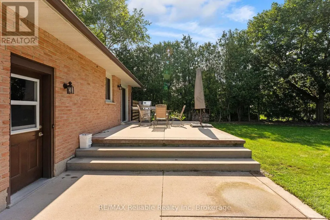
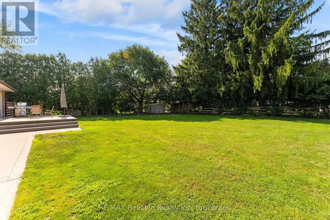
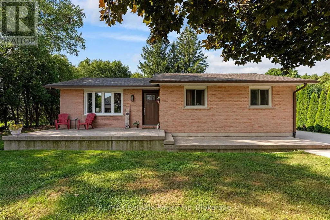
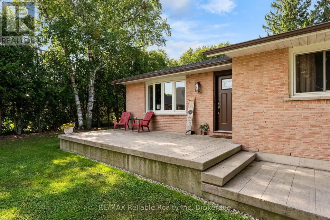
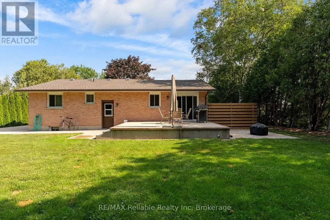
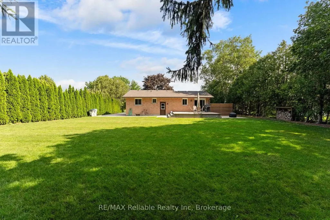
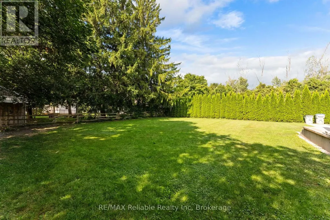
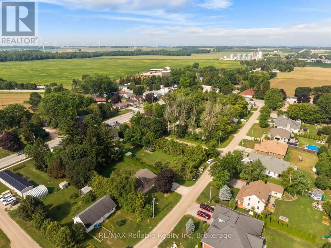
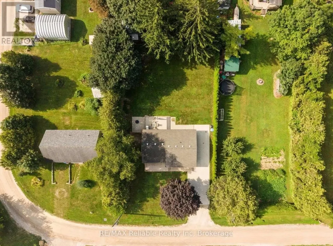
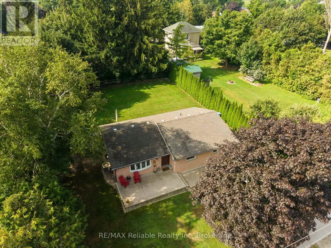
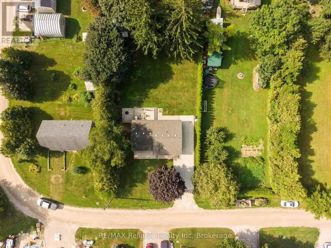
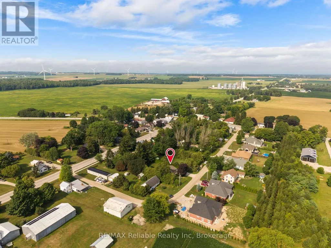
Nestled in the charming village of Varna, this cozy brick bungalow offers the perfect blend of comfort and convenience, just a short drive from the beautiful beaches of Lake Huron. Situated on a quiet street with many new residences the home features an excellent layout with four bedrooms-three on the main level and one on the lower level-and a convenient three-piece bathroom on each floor. Well maintained with plenty of upgrades including a newer roof (2024). The home also features central air, and a forced air gas furnace. The main floor features a bright, cozy living room as well you will find a convenient kitchen and dining area that overlooks the backyard, while the lower level offers a good-sized rec room and plenty of storage in the utility space. Outside, enjoy the large, private yard from the back patio or have your morning coffee on the front porch. Don't delay, come see this charming bungalow today! (id:7434)
General Features
| Features | Flat site |
|---|---|
| Community Features | School Bus |
| Property Type | Single Family |
| Zoning Description | VR1 |
| CommunityName | Stanley |
| Building Age | 31 to 50 years |
| Building Appliances | Water Heater, Dishwasher, Dryer, Stove, Washer, Refrigerator |
| Building Architectural Style | Bungalow |
| Building Cooling Type | Central air conditioning |
| Location Description | Cross Streets: Mill Road. ** Directions: From Mill Road turn on Huntley and follow until it turns into Vienna St. |
| Parking Space Total | 5 |
| Foundation Type | Concrete |
| Building Type | House |
| Ownership Type | Freehold |
| Building.StoriesTotal | 1 |
Interior Features
| Building Fireplace Present | False |
|---|---|
| Building Heating Type | Forced air |
| Building Heating Fuel | Natural gas |
| Basement Development | Partially finished |
| Basement Type | Full (Partially finished) |
| Construction Style Attachment | Detached |
| Living Area Range | 700 |
| Bedrooms | 3+1 |
Exterior Features
| Structure | Patio(s), Porch, Shed |
|---|---|
| Sewer | Septic System |
| Exterior Finish | Brick |
Room Details
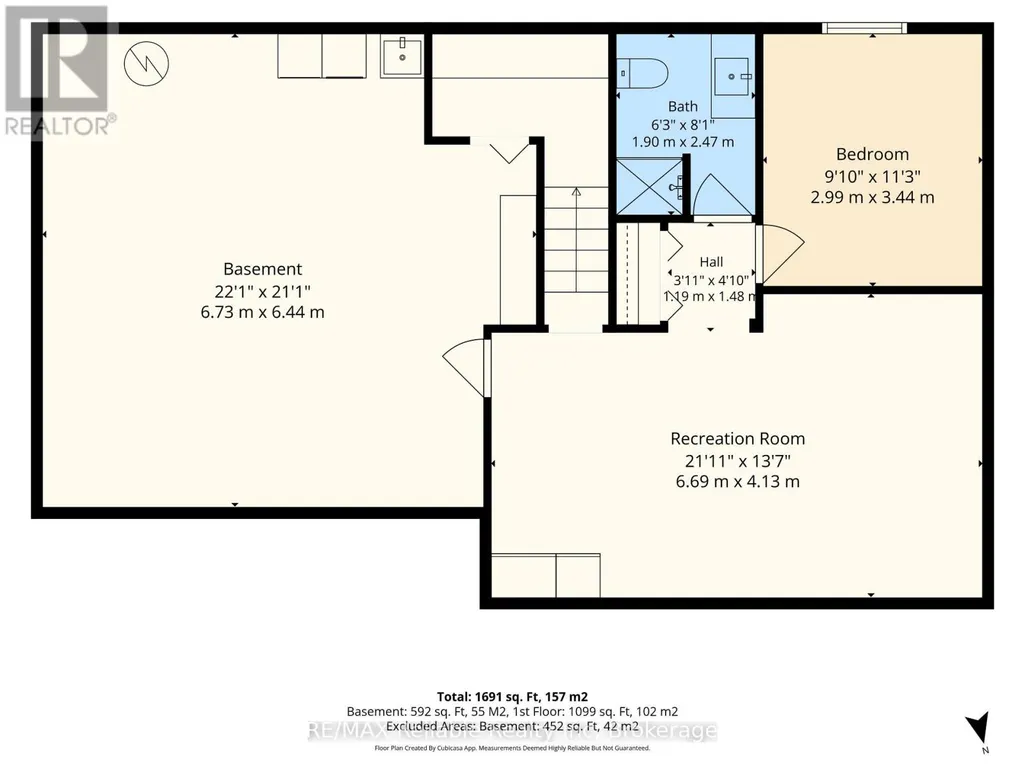
| Room | Dimensions | Level | Flooring | Details |
|---|---|---|---|---|
| Bathroom | 1.5 m x 3.68 m | Main level | 3.68 m | |
| Bedroom 2 | 3.28 m x 3.2 m | Main level | 3.2 m | |
| Bedroom 3 | 2.62 m x 3.2 m | Main level | 3.2 m | |
| Bedroom 4 | 2.99 m x 3.44 m | Basement | 3.44 m | |
| Dining room | 2.41 m x 3.78 m | Main level | 3.78 m | |
| Foyer | 2.31 m x 3.06 m | Main level | 3.06 m | |
| Kitchen | 2.69 m x 3.68 m | Main level | 3.68 m | |
| Living room | 4.42 m x 3.06 m | Main level | 3.06 m | |
| Primary Bedroom | 3.39 m x 3.68 m | Main level | 3.68 m | |
| Recreational, Games room | 6.69 m x 4.13 m | Basement | 4.13 m | |
| Utility room | 6.73 m x 6.44 m | Basement | 6.44 m |
Amenities
- Views
- New Construction
- Adult 55+
- Lease To Own
- No Strata Fees
- Furnished
- Primary On Main
- Air Conditioning
- Seller Finance
- Green
- Fixer Upper
- Horse
- Golf
- Fireplace
- Deck
- Garage
- Basement
- Pool

Property vs Single Family Average in N0M 2R0
Price
In The Neighbourhood
Bluewater
$ 179,000
76735 Wildwood Line # 118
Bluewater, ON N0M1G0
- Type
- Single Family
- Size
- 700 SqFt
- Rooms
- 1 Beds + 1 Baths
Bluewater (Stanley)
$ 1,299,900
74827 Dr George Smith Avenue
Bluewater (stanley), ON N0M1G0
- Type
- Single Family
- Rooms
- 3 Beds + 1 Baths
RE/MAX Reliable Realty Inc
Bluewater
$ 649,000
74156 Bluehaven Beach Drive
Bluewater, ON N0M2T0
- Type
- Single Family
- Size
- 1,100 SqFt
- Rooms
- 4 Beds + 2 Baths
Bluewater (Stanley)
$ 1,295,000
74764 Elm Crescent
Bluewater (stanley), ON N0M1G0
- Type
- Single Family
- Rooms
- 4 Beds + 3.5 Baths
RE/MAX Reliable Realty Inc
Bluewater (Stanley)
$ 649,000
74156 Bluehaven Beach Drive
Bluewater (stanley), ON N0M2T0
- Type
- Single Family
- Rooms
- 4 Beds + 2 Baths
RE/MAX BLUEWATER REALTY INC.
Bluewater
$ 395,900
39968 Kippen Road
Bluewater, ON N0M2E0
- Type
- Single Family
- Size
- 1,100 SqFt
- Rooms
- 3 Beds + 1 Baths
Bluewater (Stanley)
$ 769,900
38824 Vienna Street
Bluewater (stanley), ON N0M2R0
- Type
- Single Family
- Rooms
- 3 Beds + 2 Baths
Dale Group Realty Corp
Bluewater (Stanley)
$ 395,900
39968 Kippen Road
Bluewater (stanley), ON N0M2E0
- Type
- Single Family
- Rooms
- 3 Beds + 1 Baths
Royal LePage Heartland Realty
Stanley
$ 315,000
212 Seawood Estates Drive
Stanley, PE C0B1M0
- Type
- Single Family
- Size
- 1,040 SqFt
- Rooms
- 3 Beds + 1 Baths
ROYAL LEPAGE PRINCE EDWARD REALTY
Stanley
$ 149,900
131 Old Halifax Road
Stanley, NS B4H3Y1
- Type
- Single Family
- Size
- 884 SqFt
- Rooms
- 2 Beds + 1 Baths
Royal LePage Cumberland Realty Ltd.
Open House
Bluewater
$ 579,900
74891 Dr George Smith Avenue
Bluewater, ON N0M1G0
- Type
- Single Family
- Size
- 1,100 SqFt
- Rooms
- 3 Beds + 1 Baths
 Toronto Real Estate Board (TRREB); All information deemed reliable but not guaranteed. All properties are subject to prior sale, change or withdrawal. Neither listing broker(s) or information provider(s) shall be responsible for any typographical errors, misinformation, misprints and shall be held totally harmless. Listing(s) information is provided for consumer's personal, non-commercial use and may not be used for any purpose other than to identify prospective properties consumers may be interested

 Data provided by the Ontario Regional Technology & Information Systems. The information is deemed reliable, but is not guaranteed. Not intended to solicit buyers or sellers, landlords or tenants currently under contract.
The trademarks REALTOR®, REALTORS® and the REALTOR® logo are controlled by The Canadian Real Estate Association (CREA) and identify real estate professionals who are members of CREA. The trademarks MLS®, Multiple Listing Service® and the associated logos are owned
Data provided by the Ontario Regional Technology & Information Systems. The information is deemed reliable, but is not guaranteed. Not intended to solicit buyers or sellers, landlords or tenants currently under contract.
The trademarks REALTOR®, REALTORS® and the REALTOR® logo are controlled by The Canadian Real Estate Association (CREA) and identify real estate professionals who are members of CREA. The trademarks MLS®, Multiple Listing Service® and the associated logos are owned
 All information deemed reliable but not guaranteed. All properties are subject to prior sale, change or withdrawal. Neither listing broker(s) or information provider(s) shall be responsible for any typographical errors, misinformation, misprints and shall be held totally harmless. Listing(s) information is provided for consumer's personal, non-commercial use and may not be used for any purpose other than to identify prospective properties consumers may be interested in purchasing. The data relating