

Just Listed





Address
120 William Street, Parry Sound, ON
Price
$ 929,000
Property Attributes
- ID#X13820920
- TypeSingle Family
- Listing Status Active
- MunicipalityParry Sound
- CityParry Sound
- AreaParry Sound
- NeighbourhoodParry Sound
- Postal CodeP2A 1V8
- Style
- Price$ 929,000
- Bedrooms4
- Bathrooms2
- Half Bathrooms1
Data Source:
Canadian Real Estate Association (CREA)
Property Description
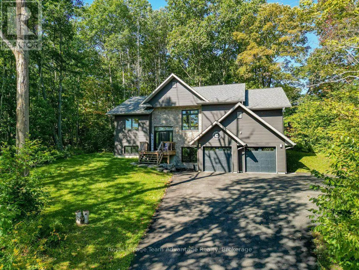
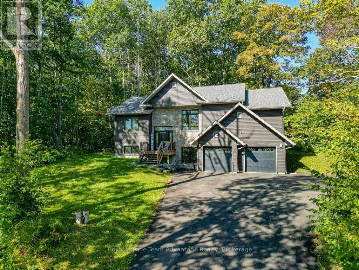
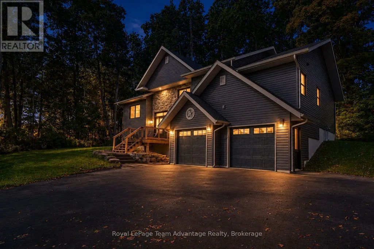
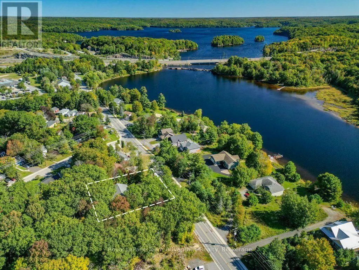
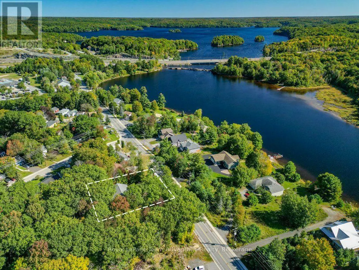
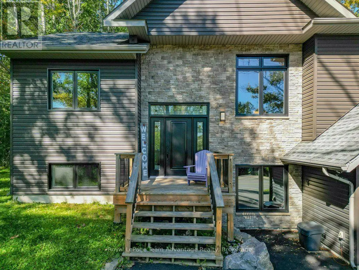
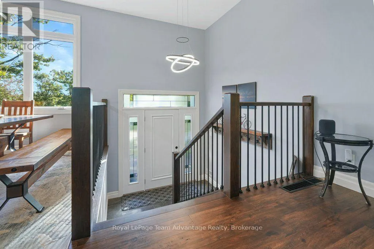
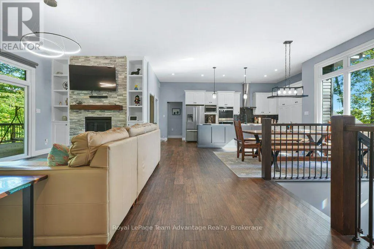
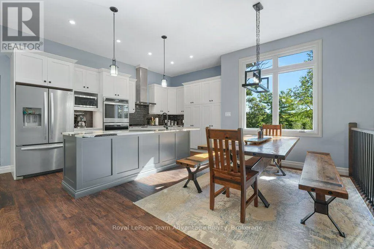
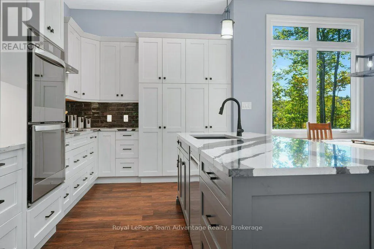
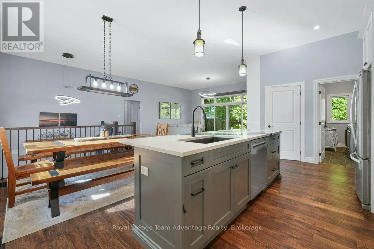
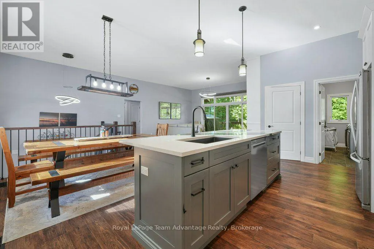
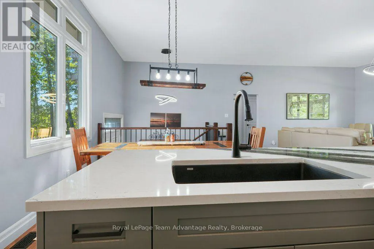
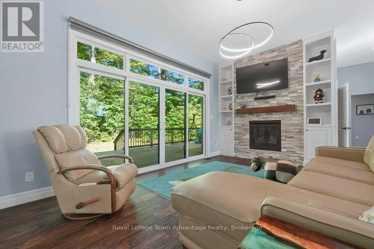
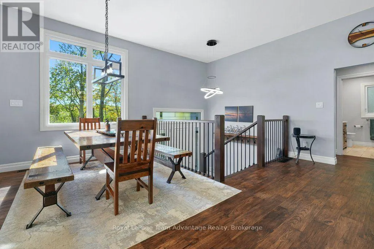
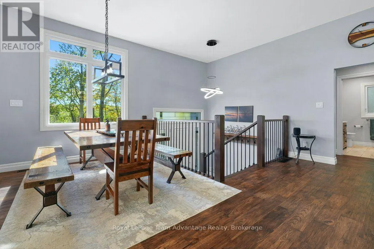
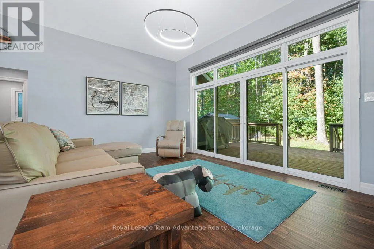
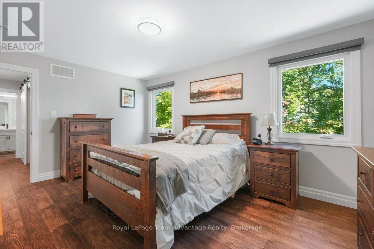
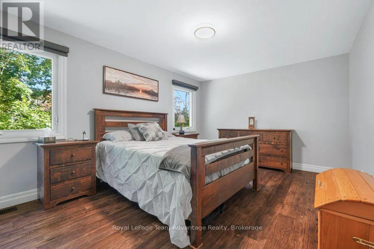
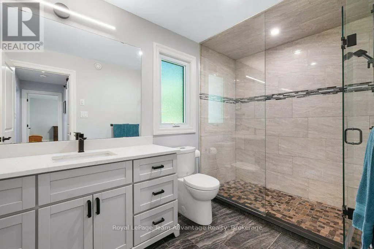
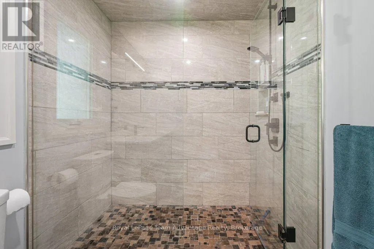
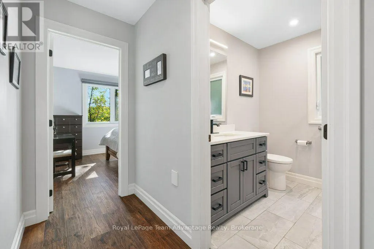
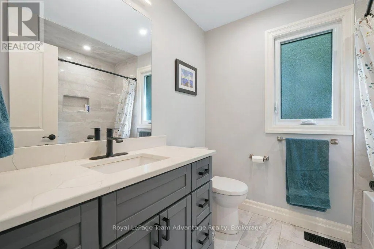
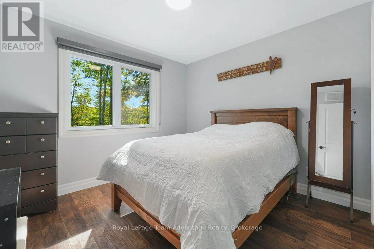
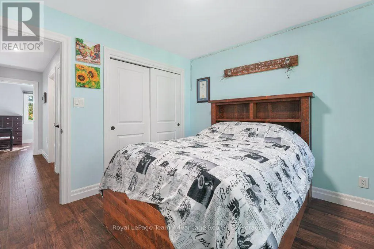
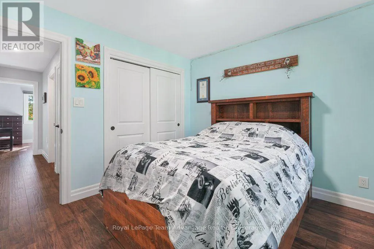
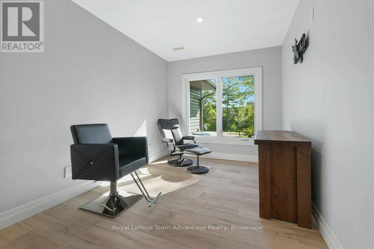
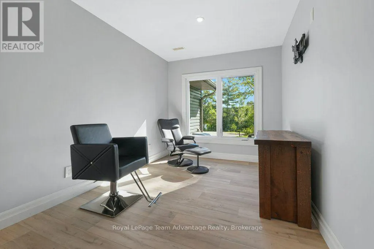
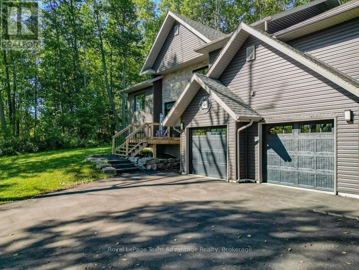
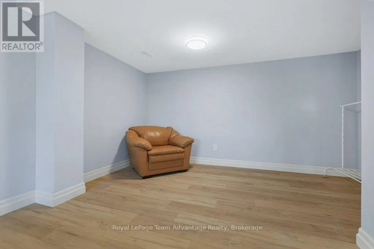
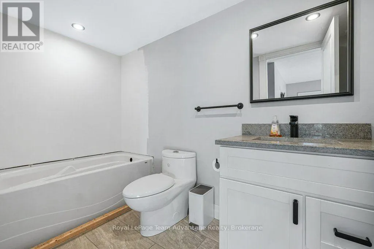
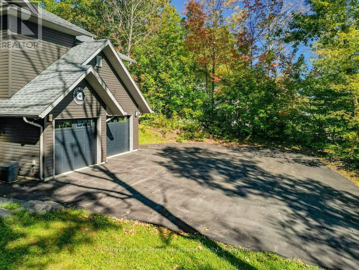
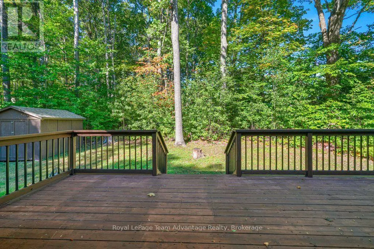
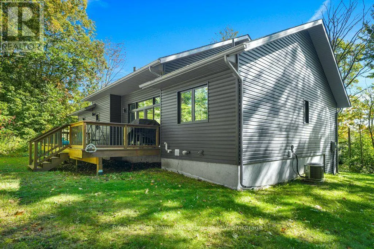
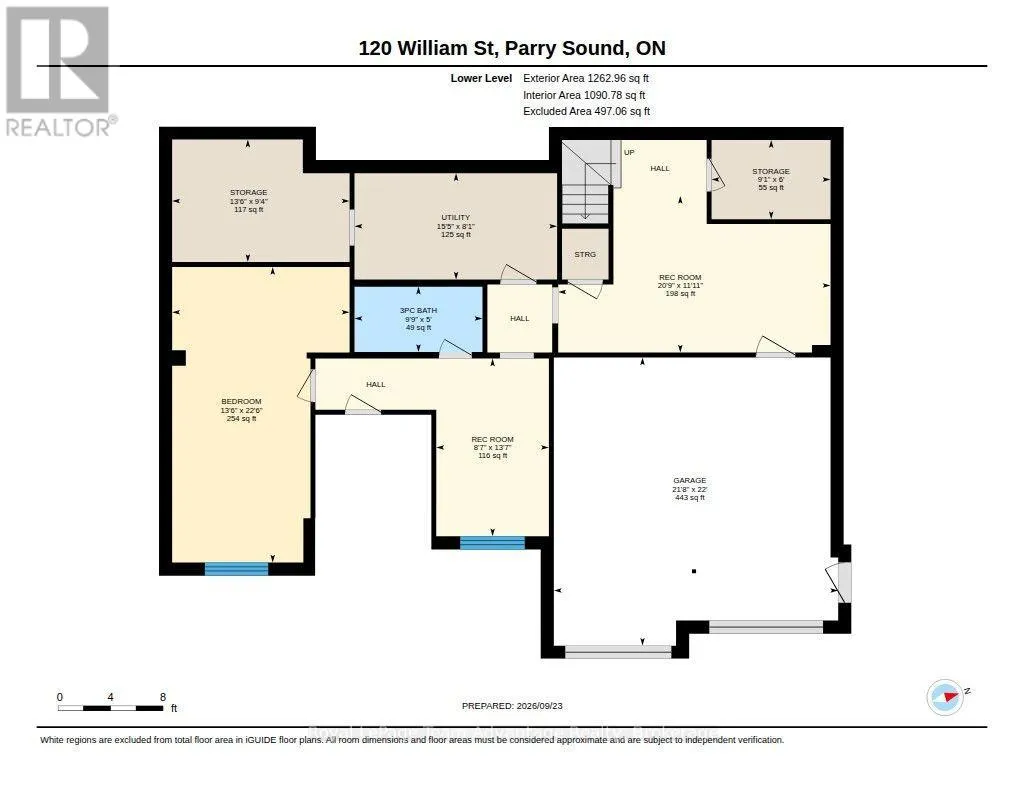
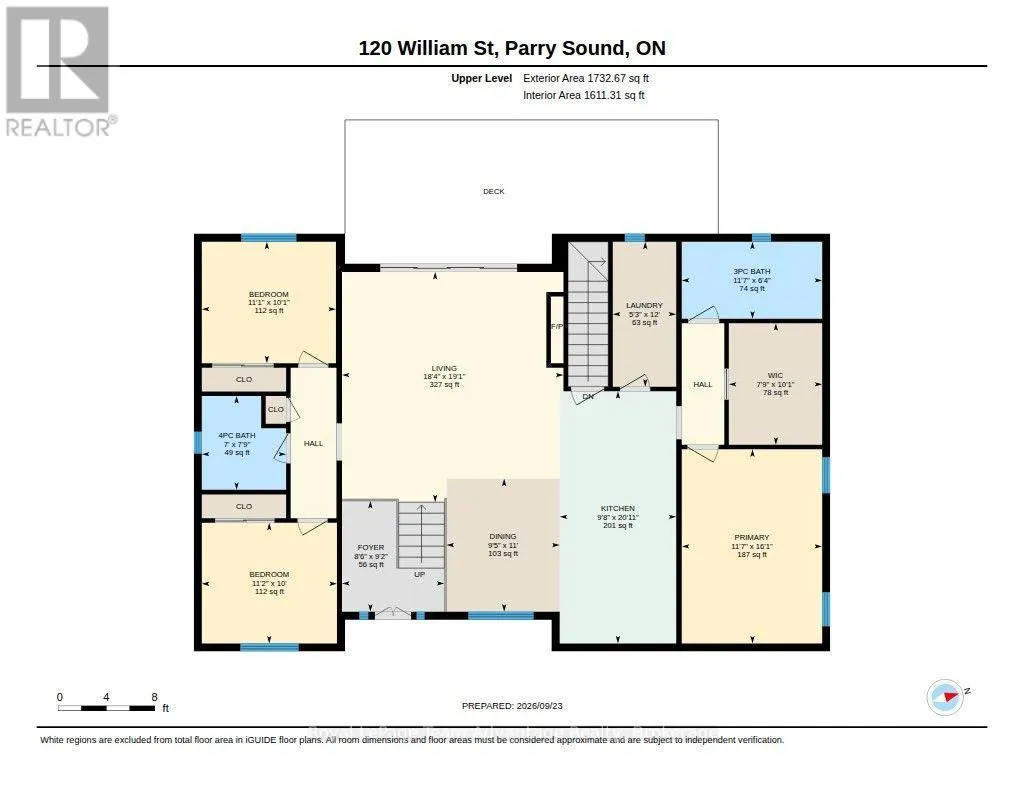
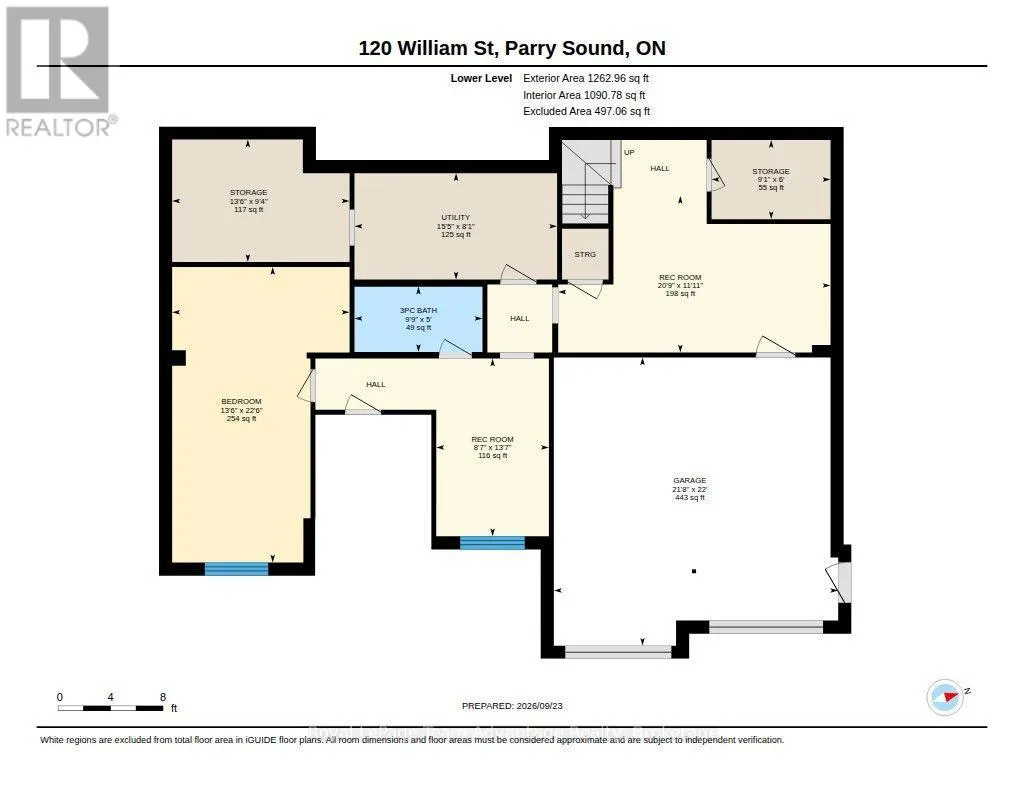
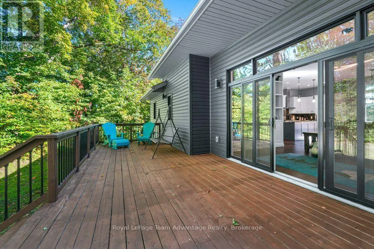
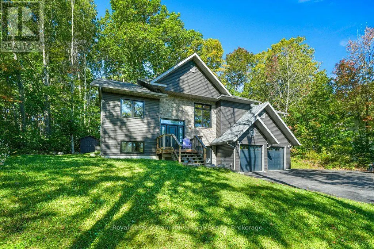
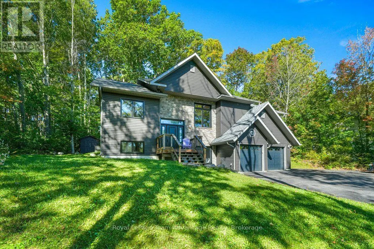
There's something a little unexpected about this property. You're right in Parry Sound, close enough to enjoy the convenience of living in town, yet the double lot and mature trees give the home a sense of space and privacy that can be hard to find in an in-town setting. At just seven years old, this two-storey home has great curb appeal and a layout designed to give everyone a little room of their own. The main level brings the kitchen, dining and living spaces together with a large island at the centre and a walkout to the back deck that makes everyday living and entertaining easy. The primary suite occupies one side of the home, while two additional bedrooms and a bathroom are positioned on the other-a thoughtful separation that works particularly well for family life. The lower level adds another layer of versatility with a grade-level walkout, built-in two-car garage, generous foyer/mudroom with closet, office area and a fourth bedroom that could just as easily become a rec room or other flexible space. This is a home that can change along with you. There is also a four-piece bathroom on this level with the tub installation still to be completed. Practical details are well covered too with an ICF foundation, finished lower level, natural gas forced-air heating, central air, municipal water, 200-amp electrical service and an owned water heater. What makes this property memorable, though, is the combination: a newer home, a flexible floor plan, a double lot tucked among the trees and an in-town location that keeps the conveniences of Parry Sound close at hand. For a family that needs space to work, gather, grow and adapt over the years, there's a lot here to appreciate. (id:7434)
General Features
| Features | Wooded area, Sloping, Carpet Free |
|---|---|
| Easement | Unknown |
| Community Features | Community Centre, School Bus |
| Property Type | Single Family |
| Zoning Description | R1 |
| CommunityName | Parry Sound |
| Amenities | Beach, Hospital, Park, Schools |
| Building Age | 6 to 15 years |
| Building Amenities | Fireplace(s) |
| Building Appliances | Garage door opener remote(s), Oven - Built-In, Central Vacuum, Water Heater, Water meter, Dishwasher, Hood Fan, Stove, Window Coverings, Refrigerator |
| Building Cooling Type | Central air conditioning, Air exchanger |
| Location Description | Cross Streets: Isabella Street. ** Directions: Bowes St right on James St to William St. |
| Parking Space Total | 7 |
| Foundation Type | Insulated Concrete Forms |
| Building Type | House |
| Ownership Type | Freehold |
| Building.StoriesTotal | 2 |
Interior Features
| Building Fireplace Present | True |
|---|---|
| Building Fireplace Total | 1 |
| Building Heating Type | Forced air |
| Building Heating Fuel | Natural gas |
| Basement Development | Finished |
| Basement Type | Full (Finished) |
| Construction Style Attachment | Detached |
| Living Area Range | 2500 |
| Bedrooms | 4 |
Exterior Features
| Structure | Deck, Shed |
|---|---|
| Land Amenities | Beach, Hospital, Park, Schools |
| Sewer | Sanitary sewer |
| Exterior Finish | Vinyl siding, Stone |
Room Details
| Room | Dimensions | Level | Flooring | Details |
|---|---|---|---|---|
| Bathroom | 2.37 m x 2.13 m | Upper Level | 2.13 m | |
| Bedroom | 3.04 m x 3.41 m | Upper Level | 3.41 m | |
| Bedroom 2 | 3.07 m x 3.39 m | Upper Level | 3.39 m | |
| Dining room | 3.35 m x 2.86 m | Upper Level | 2.86 m | |
| Foyer | 2.79 m x 2.58 m | Upper Level | 2.58 m | |
| Kitchen | 6.36 m x 2.94 m | Upper Level | 2.94 m | |
| Living room | 5.81 m x 5.59 m | Upper Level | 5.59 m | |
| Other | 3.07 m x 2.36 m | Upper Level | 2.36 m | |
| Primary Bedroom | 4.9 m x 3.54 m | Upper Level | 3.54 m | |
| Recreational, Games room | 4.13 m x 2.62 m | Lower level | 2.62 m | |
| Utility room | 2.47 m x 4.71 m | Lower level | 4.71 m |
Amenities
- Views
- New Construction
- Adult 55+
- Lease To Own
- No Strata Fees
- Furnished
- Primary On Main
- Air Conditioning
- Seller Finance
- Green
- Fixer Upper
- Horse
- Golf
- Fireplace
- Deck
- Garage
- Basement
- Pool

Property vs Single Family Average in P2A 1V8
Price
In The Neighbourhood
Open House
Parry Sound
$ 520,000
5 Burritt Street
Parry Sound, ON P2A1N5
- Type
- Single Family
- Size
- 1,500 SqFt
- Rooms
- 3 Beds + 2 Baths
Open House
Parry Sound
$ 520,000
5 Burritt Street
Parry Sound, ON P2A1N5
- Type
- Single Family
- Rooms
- 3 Beds + 1.5 Baths
Royal LePage Team Advantage Realty
Parry Sound
$ 3,100
2 - 20 Emily Street
Parry Sound, ON P2A2P3
- Type
- Single Family
- Rooms
- 3 Beds + 3.5 Baths
REAL BROKER ONTARIO LTD.
Parry Sound
$ 379,900
65 Isabella Street
Parry Sound, ON P2A1M6
- Type
- Single Family
- Size
- 700 SqFt
- Rooms
- 3 Beds + 1 Baths
Parry Sound
$ 399,900
65 Isabella Street
Parry Sound, ON P2A1M6
- Type
- Single Family
- Rooms
- 3 Beds + 1 Baths
Royal LePage Team Advantage Realty
Parry Sound
$ 379,000
5 Wakefield Street
Parry Sound, ON P2A2V2
- Type
- Single Family
- Size
- 1,500 SqFt
- Rooms
- 3 Beds + 2 Baths
Parry Sound
$ 3,500
8 Sunset Avenue
Parry Sound, ON P2A1A5
- Type
- Single Family
- Rooms
- 3 Beds + 1.5 Baths
eXp Realty
Parry Sound
$ 379,000
5 Wakefield Street
Parry Sound, ON P2A2V2
- Type
- Single Family
- Rooms
- 3 Beds + 2 Baths
RE/MAX Parry Sound Muskoka Realty Ltd
Parry Sound
$ 487,500
30a Forest Street
Parry Sound, ON P2A2P9
- Type
- Single Family
- Size
- 1,100 SqFt
- Rooms
- 3 Beds + 2 Baths
Parry Sound
$ 487,500
30a Forest Street
Parry Sound, ON P2A2P9
- Type
- Single Family
- Rooms
- 3 Beds + 1.5 Baths
Royal LePage Team Advantage Realty
Parry Sound
$ 859,000
5 Avery Court
Parry Sound, ON P2A3C4
- Type
- Single Family
- Size
- 2,500 SqFt
- Rooms
- 5 Beds + 3 Baths
 Toronto Real Estate Board (TRREB); All information deemed reliable but not guaranteed. All properties are subject to prior sale, change or withdrawal. Neither listing broker(s) or information provider(s) shall be responsible for any typographical errors, misinformation, misprints and shall be held totally harmless. Listing(s) information is provided for consumer's personal, non-commercial use and may not be used for any purpose other than to identify prospective properties consumers may be interested

 Data provided by the Ontario Regional Technology & Information Systems. The information is deemed reliable, but is not guaranteed. Not intended to solicit buyers or sellers, landlords or tenants currently under contract.
The trademarks REALTOR®, REALTORS® and the REALTOR® logo are controlled by The Canadian Real Estate Association (CREA) and identify real estate professionals who are members of CREA. The trademarks MLS®, Multiple Listing Service® and the associated logos are owned
Data provided by the Ontario Regional Technology & Information Systems. The information is deemed reliable, but is not guaranteed. Not intended to solicit buyers or sellers, landlords or tenants currently under contract.
The trademarks REALTOR®, REALTORS® and the REALTOR® logo are controlled by The Canadian Real Estate Association (CREA) and identify real estate professionals who are members of CREA. The trademarks MLS®, Multiple Listing Service® and the associated logos are owned
 All information deemed reliable but not guaranteed. All properties are subject to prior sale, change or withdrawal. Neither listing broker(s) or information provider(s) shall be responsible for any typographical errors, misinformation, misprints and shall be held totally harmless. Listing(s) information is provided for consumer's personal, non-commercial use and may not be used for any purpose other than to identify prospective properties consumers may be interested in purchasing. The data relating