

Just Listed










Address
763 Eastwood Avenue, North Bay (Widdifield), ON
Price
$ 489,900
Property Attributes
- ID#X13813454
- TypeSingle Family
- Listing Status Active
- MunicipalityNorth Bay (Widdifield)
- CityNorth Bay (Widdifield)
- AreaWiddifield
- NeighbourhoodWiddifield
- Postal CodeP1B 7V4
- Style
- Price$ 489,900
- Bedrooms3
- Bathrooms1
- Half Bathrooms1
Data Source:
Canadian Real Estate Association (CREA)
Property Description
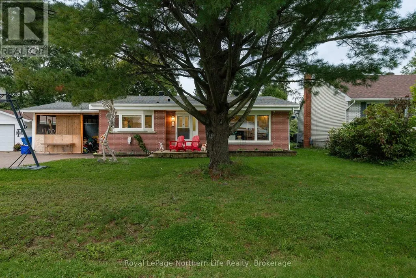
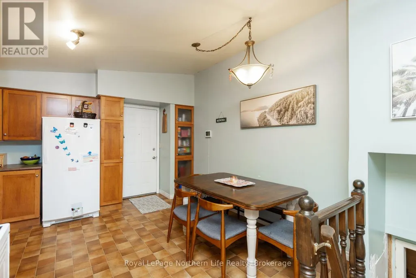
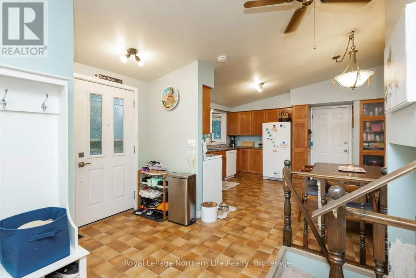
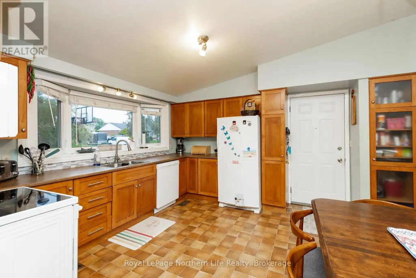
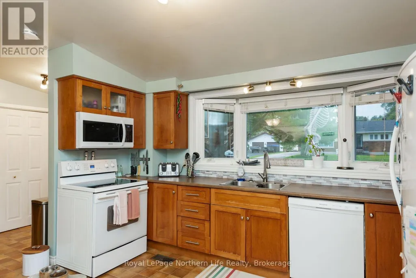
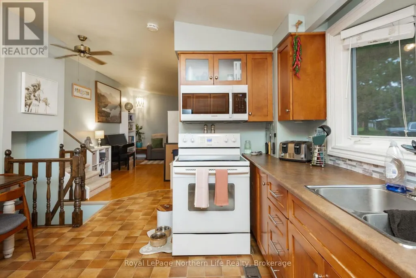
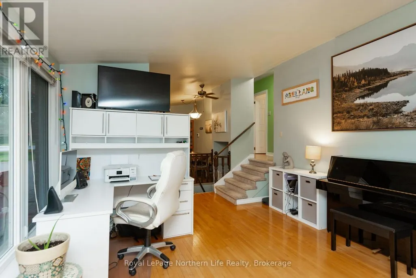
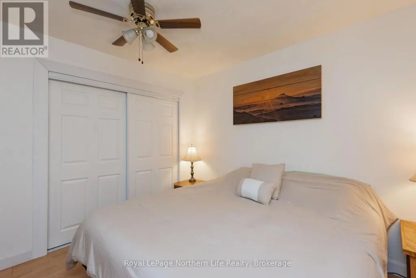
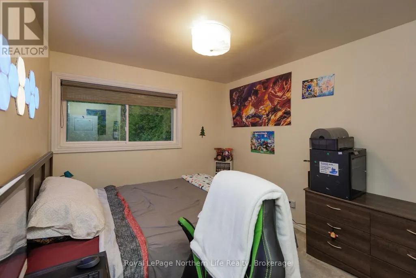
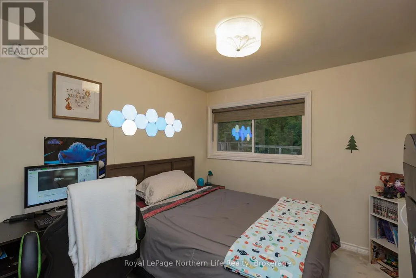
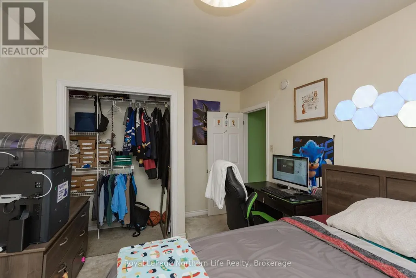
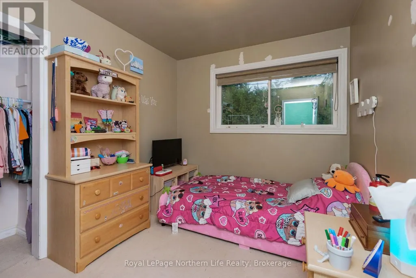
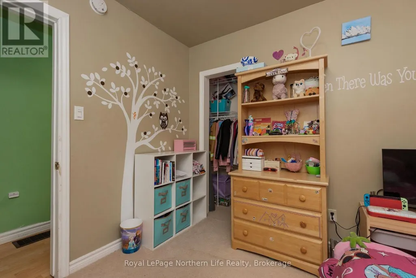
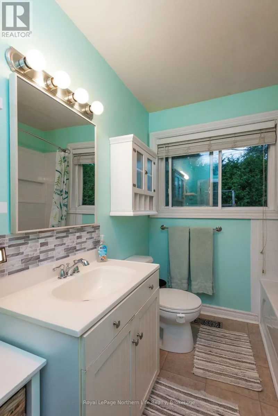
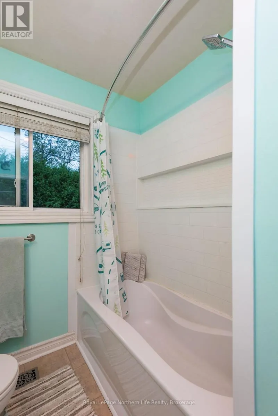
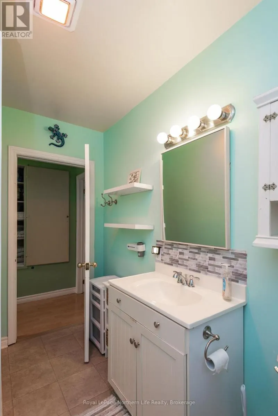
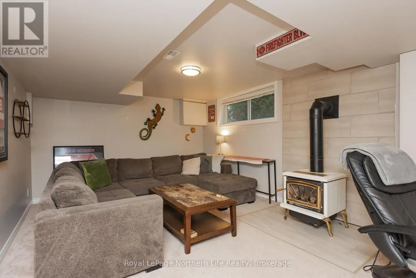
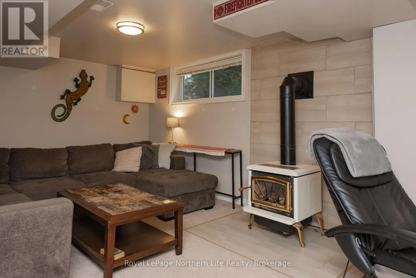
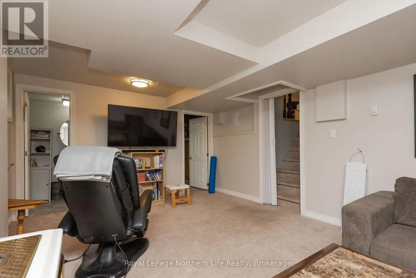
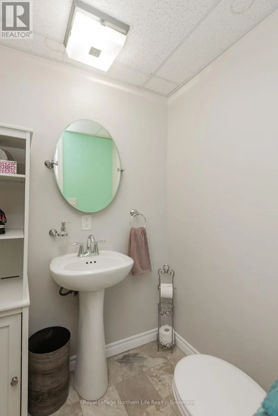
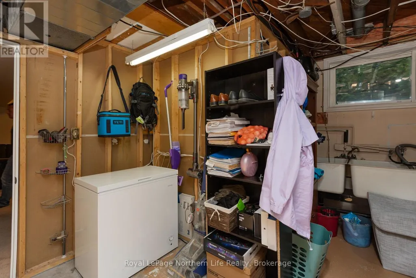
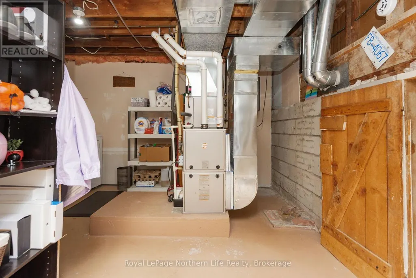
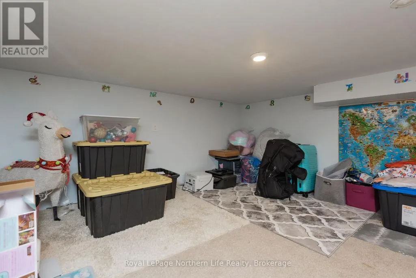
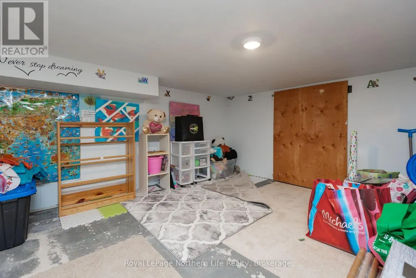
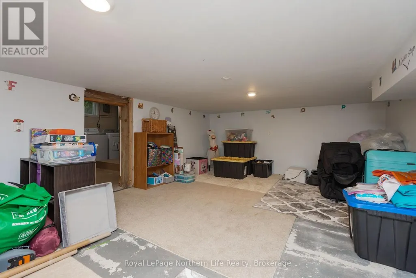
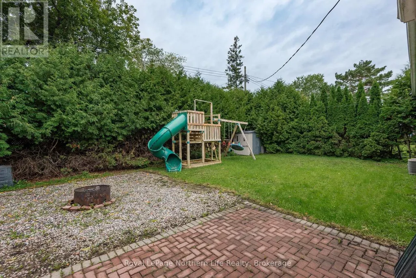
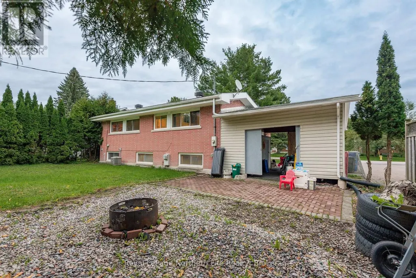
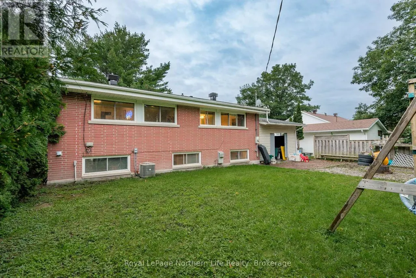
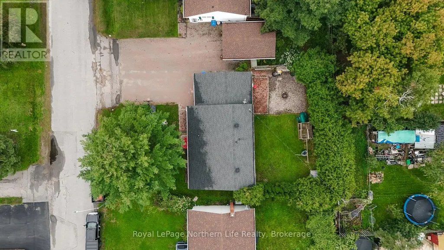
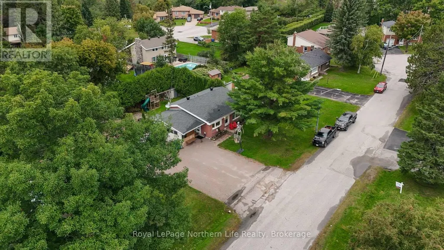
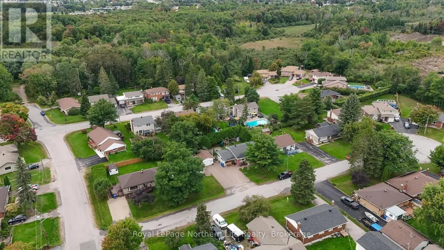
The Graniteville home you have been waiting for has just hit the market. Located at 763 Eastwood, close to kilometres of walking trails, trout lake, shopping, great schools and restaurants, is this wonderful 3 bed, 2 bath home that has been lovingly maintained. Furnace and AC only 5 years young, shingles done in 2018, interlock driveway and private back yard. This 3 level back split is very well thought out. The main bath and 3 bedrooms are on the upper level, each a good size for your family members. The main level is perfectly set up for entertaining with a large open concept kitchen/dining/living area. The lower level has a large family room, another bathroom and huge laundry room. There is parking for lots of cars and the 22' 5 x 15'9 carport keeps the elements off of your vehicle. This is the perfect family home you have been waiting for. Flexible closing makes this home your dream come true. (id:7434)
General Features
| Features | Cul-de-sac, Level |
|---|---|
| Easement | Unknown |
| Community Features | School Bus |
| Property Type | Single Family |
| Zoning Description | R1/O1 |
| CommunityName | Widdifield |
| Amenities | Park, Schools |
| Building Age | 51 to 99 years |
| Building Amenities | Fireplace(s) |
| Building Appliances | Water Heater, Dishwasher, Dryer, Stove, Washer, Refrigerator |
| Building Cooling Type | Central air conditioning |
| Location Description | Cross Streets: EASTWOOD AVE & MINTO RD. ** Directions: TROUT LAKE RD TO MCKAY AVE, LEFT ONMINTO RD, RIGHT ON EASTWOOD AVE. |
| Parking Space Total | 5 |
| Foundation Type | Block |
| Building Type | House |
| Ownership Type | Freehold |
Interior Features
| Building Fireplace Present | True |
|---|---|
| Building Fireplace Total | 1 |
| Building Heating Type | Forced air |
| Building Heating Fuel | Natural gas |
| Basement Development | Finished |
| Basement Type | Full (Finished) |
| Construction Style Attachment | Detached |
| Living Area Range | 700 |
| Bedrooms | 3 |
Exterior Features
| Structure | Deck, Shed |
|---|---|
| Land Amenities | Park, Schools |
| Sewer | Sanitary sewer |
| Exterior Finish | Brick |
| Fence Type | Partially fenced |
Room Details
| Room | Dimensions | Level | Flooring | Details |
|---|---|---|---|---|
| Bathroom | Measurements not available | Basement | ||
| Bedroom 2 | 3.97 m x 2.99 m | Second level | 2.99 m | |
| Bedroom 3 | 2.9 m x 2.59 m | Second level | 2.59 m | |
| Family room | 6.4 m x 3.81 m | Basement | 3.81 m | |
| Furnace | 4.21 m x 3.69 m | Basement | 3.69 m | |
| Kitchen | 4.21 m x 3.69 m | Main level | 3.69 m | |
| Living room | 4.54 m x 3.69 m | Main level | 3.69 m | |
| Primary Bedroom | 3.96 m x 3.35 m | Second level | 3.35 m |
Amenities
- Views
- New Construction
- Adult 55+
- Lease To Own
- No Strata Fees
- Furnished
- Primary On Main
- Air Conditioning
- Seller Finance
- Green
- Fixer Upper
- Horse
- Golf
- Fireplace
- Deck
- Garage
- Basement
- Pool

Property vs Single Family Average in P1B 7V4
Price
In The Neighbourhood
North Bay
$ 424,900
497 Montrose Avenue
North Bay, ON P1B7E8
- Type
- Single Family
- Size
- 700 SqFt
- Rooms
- 4 Beds + 2 Baths
North Bay (Widdifield)
$ 424,900
497 Montrose Avenue
North Bay (widdifield), ON P1B7E8
- Type
- Single Family
- Rooms
- 4 Beds + 1.5 Baths
Century 21 Blue Sky Region Realty Inc., Brokerage
North Bay (Widdifield)
$ 419,900
2043 Mckeown Avenue
North Bay (widdifield), ON P1B7N8
- Type
- Single Family
- Rooms
- 5 Beds + 2 Baths
Royal LePage Northern Life Realty, Brokerage
North Bay
$ 399,900
1572 Chapais Street
North Bay, ON P1B6M4
- Type
- Single Family
- Size
- 700 SqFt
- Rooms
- 4 Beds + 2 Baths
North Bay (Widdifield)
$ 399,900
1572 Chapais Street
North Bay (widdifield), ON P1B6M4
- Type
- Single Family
- Rooms
- 4 Beds + 1.5 Baths
Century 21 Blue Sky Region Realty Inc., Brokerage
North Bay
$ 319,900
383 Angus Street
North Bay, ON P1B7L7
- Type
- Single Family
- Size
- 700 SqFt
- Rooms
- 2 Beds + 1 Baths
North Bay (Widdifield)
$ 319,900
383 Angus Street
North Bay (widdifield), ON P1B7L7
- Type
- Single Family
- Rooms
- 2 Beds + 1 Baths
Century 21 Blue Sky Region Realty Inc., Brokerage
North Bay (Widdifield)
$ 269,900
239 Gould Avenue
North Bay (widdifield), ON P1B7C6
- Type
- Single Family
- Rooms
- 3 Beds + 1 Baths
Century 21 Blue Sky Region Realty Inc., Brokerage
North Bay
$ 379,900
643 Robarts Avenue
North Bay, ON P1B7E5
- Type
- Single Family
- Size
- 700 SqFt
- Rooms
- 3 Beds + 2 Baths
North Bay (Widdifield)
$ 379,900
643 Robarts Avenue
North Bay (widdifield), ON P1B7E5
- Type
- Single Family
- Rooms
- 3 Beds + 2 Baths
Century 21 Blue Sky Region Realty Inc., Brokerage
North Bay (Widdifield)
$ 339,999
307 Mckenzie Avenue
North Bay (widdifield), ON P1B7E3
- Type
- Single Family
- Rooms
- 3 Beds + 2 Baths
RE/MAX CROWN REALTY (1989) INC
North Bay (Widdifield)
$ 349,999
479 Angus Avenue
North Bay (widdifield), ON P1B7L9
- Type
- Single Family
- Rooms
- 2 Beds + 1 Baths
RE/MAX CROWN REALTY (1989) INC
 Toronto Real Estate Board (TRREB); All information deemed reliable but not guaranteed. All properties are subject to prior sale, change or withdrawal. Neither listing broker(s) or information provider(s) shall be responsible for any typographical errors, misinformation, misprints and shall be held totally harmless. Listing(s) information is provided for consumer's personal, non-commercial use and may not be used for any purpose other than to identify prospective properties consumers may be interested

 Data provided by the Ontario Regional Technology & Information Systems. The information is deemed reliable, but is not guaranteed. Not intended to solicit buyers or sellers, landlords or tenants currently under contract.
The trademarks REALTOR®, REALTORS® and the REALTOR® logo are controlled by The Canadian Real Estate Association (CREA) and identify real estate professionals who are members of CREA. The trademarks MLS®, Multiple Listing Service® and the associated logos are owned
Data provided by the Ontario Regional Technology & Information Systems. The information is deemed reliable, but is not guaranteed. Not intended to solicit buyers or sellers, landlords or tenants currently under contract.
The trademarks REALTOR®, REALTORS® and the REALTOR® logo are controlled by The Canadian Real Estate Association (CREA) and identify real estate professionals who are members of CREA. The trademarks MLS®, Multiple Listing Service® and the associated logos are owned
 All information deemed reliable but not guaranteed. All properties are subject to prior sale, change or withdrawal. Neither listing broker(s) or information provider(s) shall be responsible for any typographical errors, misinformation, misprints and shall be held totally harmless. Listing(s) information is provided for consumer's personal, non-commercial use and may not be used for any purpose other than to identify prospective properties consumers may be interested in purchasing. The data relating