

Just Listed

Address
227 Beattie Street, Strathroy-Caradoc (SW), ON
Price
$ 499,900
Property Attributes
- ID#X13808546
- TypeSingle Family
- Listing Status Active
- MunicipalityStrathroy-Caradoc (SW)
- CityStrathroy-Caradoc (SW)
- AreaSW
- NeighbourhoodSW
- Postal CodeN7G 2X3
- Style
- Price$ 499,900
- Bedrooms2+1
- Bathrooms2
- Half Bathrooms0
Data Source:
Canadian Real Estate Association (CREA)
Property Description
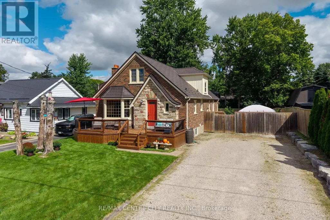
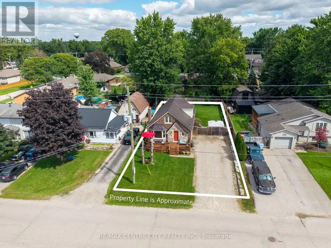
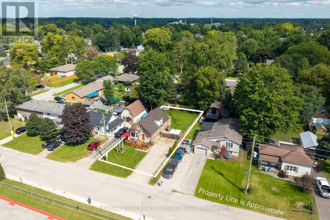
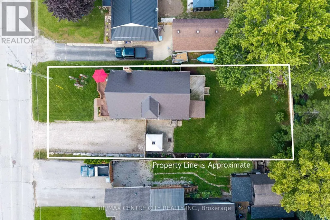
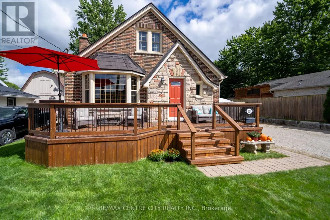
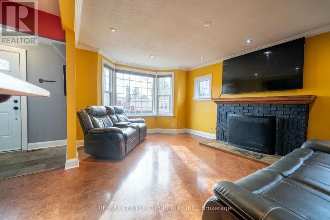
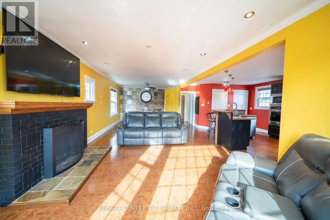
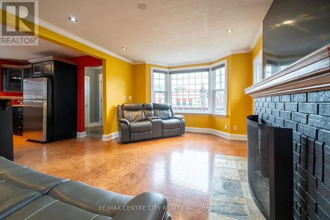
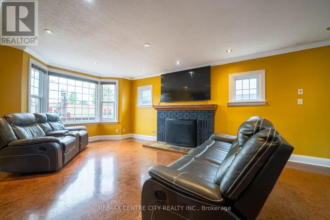
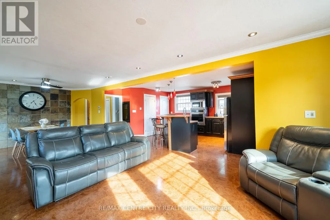
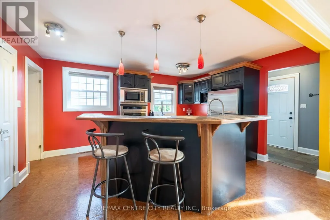
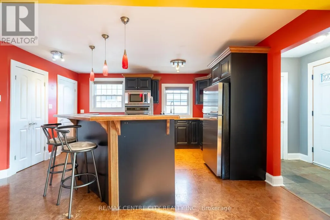
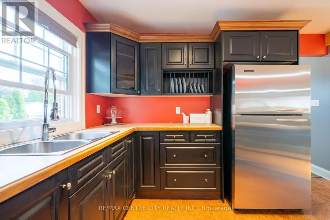
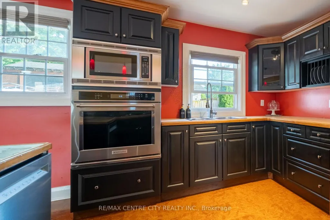
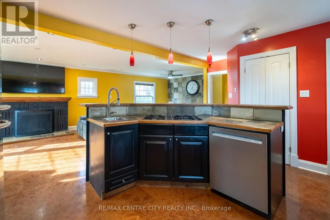
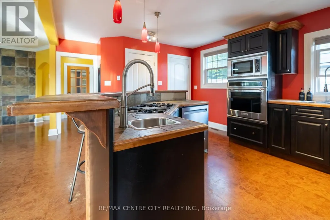
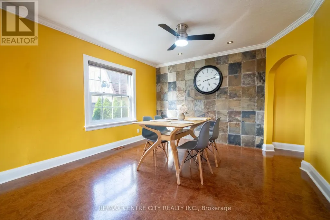
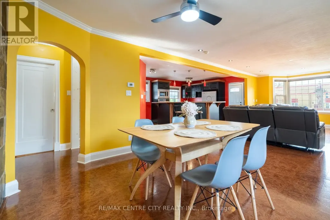
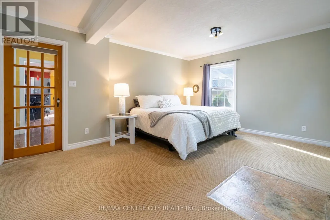
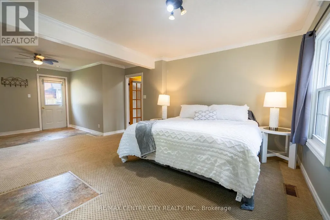
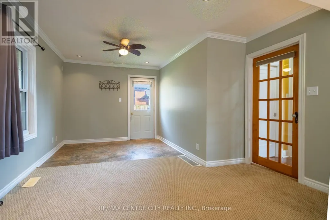
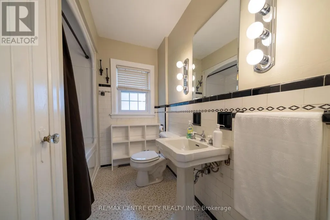
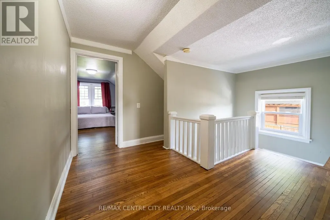
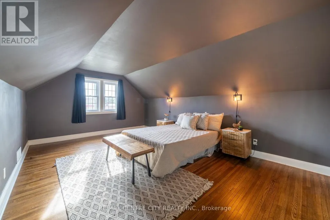
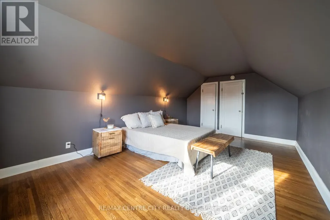
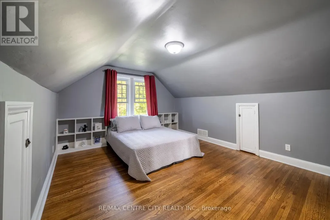
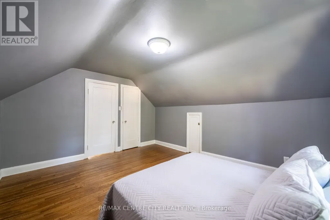
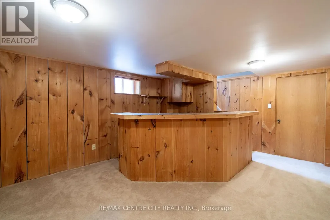
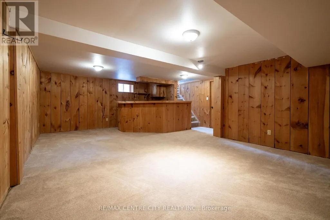
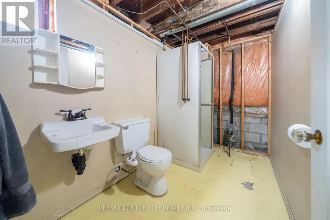
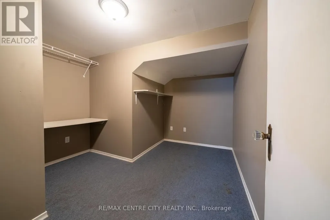
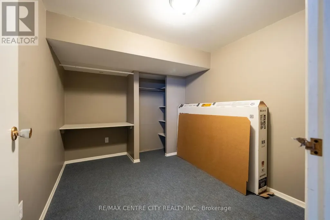
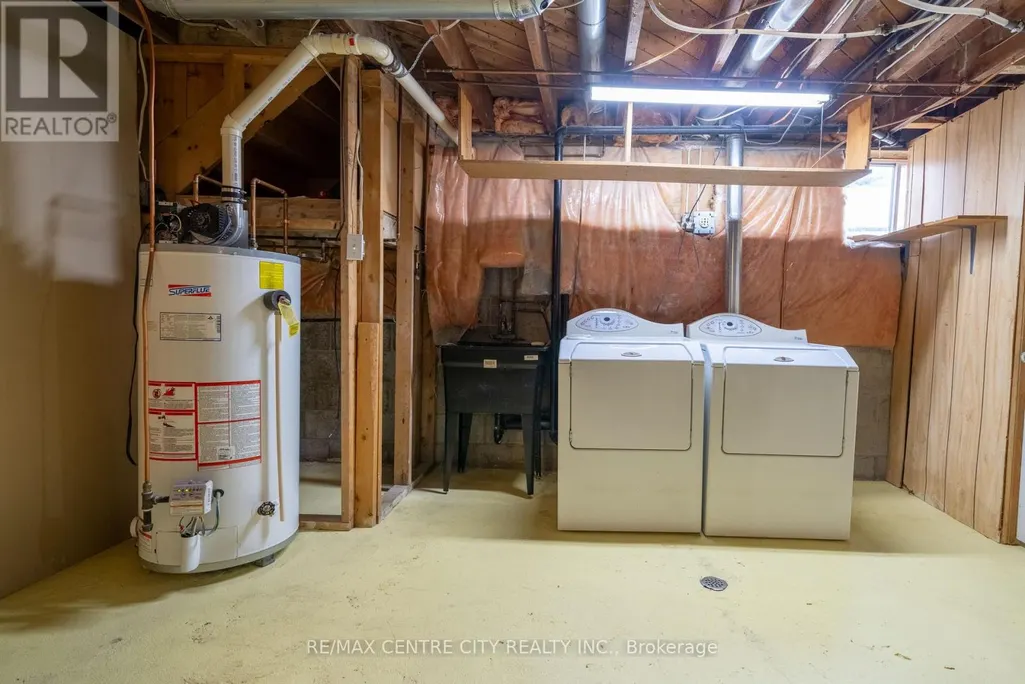
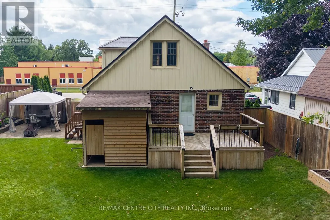
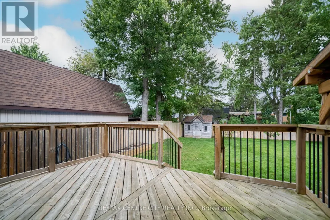
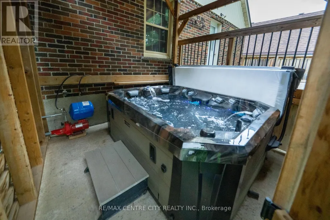
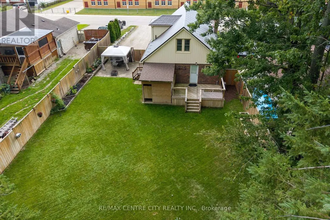
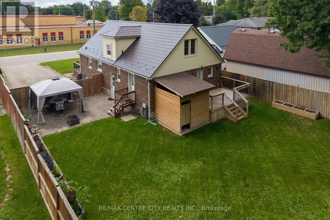
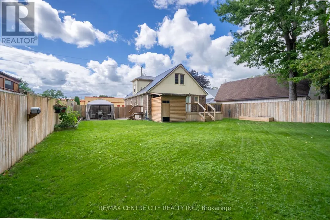
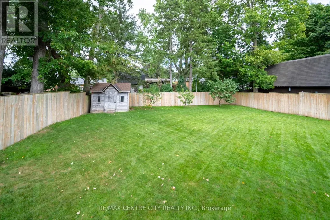
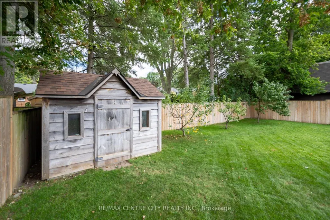
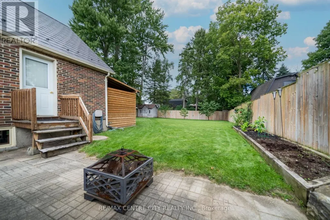
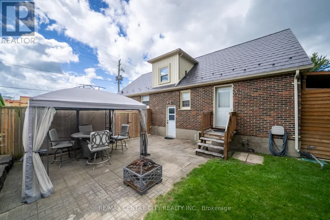
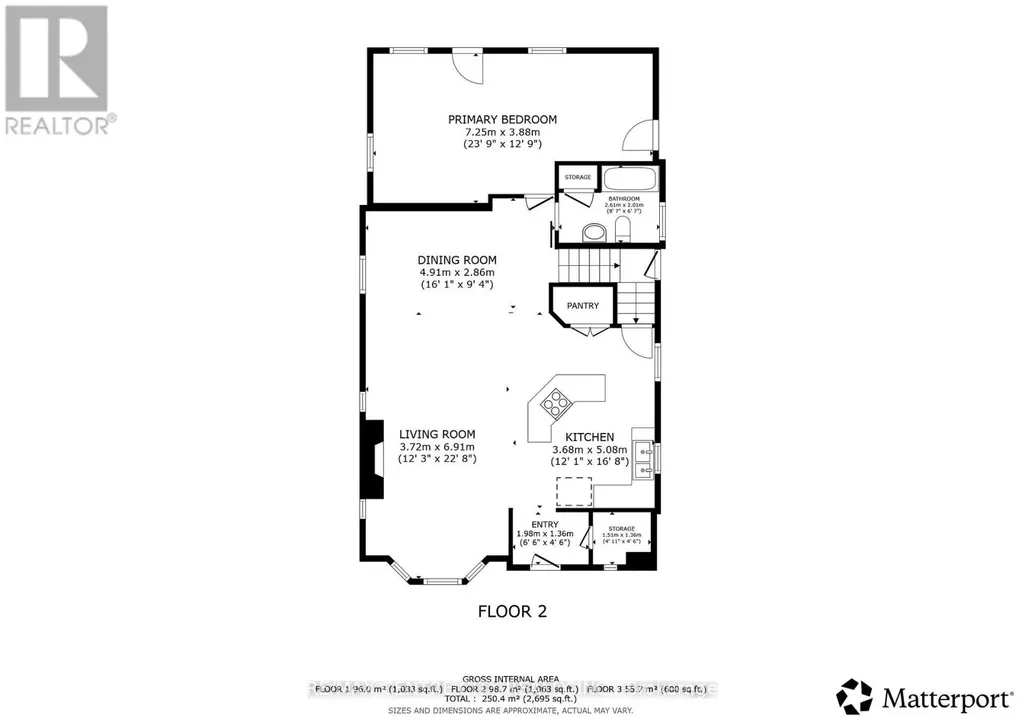
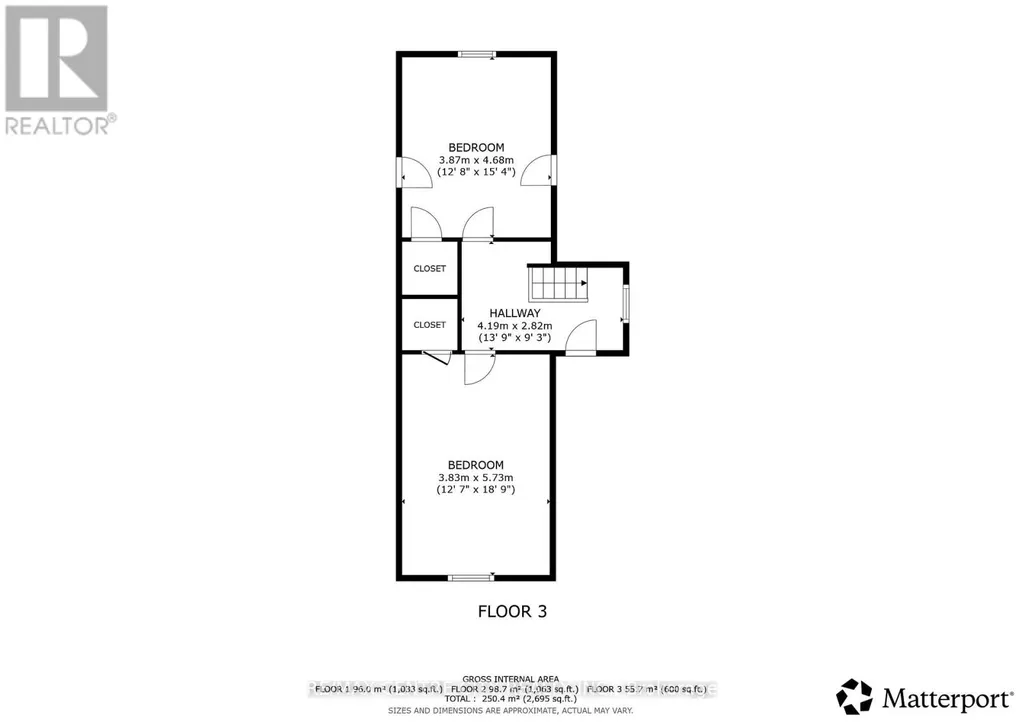
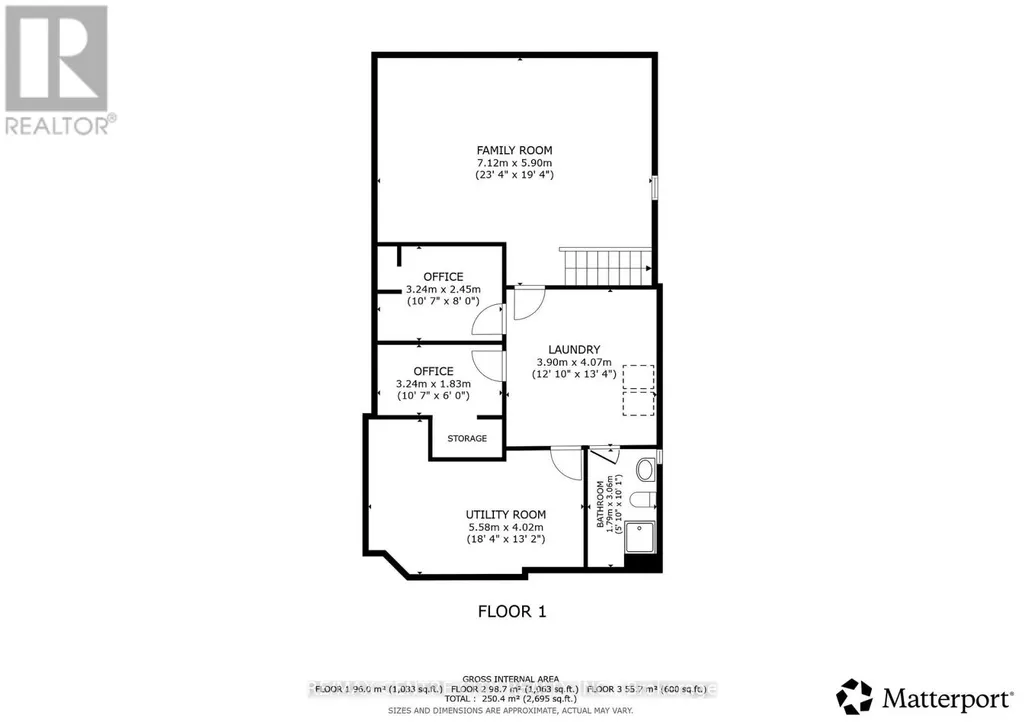
Charming and well-kept home offering character, updates, in a great neighbourhood. Highly walkable location close to shopping, restaurants, and multiple schools. Large lot 60 ft x 132 ft lot. The exterior features an inviting front porch and custom stonework that maintains the home's original appeal. The main floor has an open-concept layout with a functional kitchen including an island with a prep sink, gas stove, pantry, and a wine/beverage fridge. The front living room offers a bay window and a wood fireplace (as-is) directly across from the dining area. At the rear of the home is a flexible space currently used as the primary suite, previously divided into a bedroom and mudroom. A 4-piece bathroom completes the main level. Upstairs are two large bedrooms with ample closet space. The lower level provides a family/entertainment room, a 3-piece bathroom with shower, a laundry room with generous storage, plus two additional rooms ideal for home offices, dens, or storage. There are multiple entry points leading to different areas of the home. The rear door opens to a deck overlooking the private, fully fenced yard with a garden shed. A partially enclosed hot tub (2022) sits beside the deck, offering privacy and protection from the elements. There is also a patio off of the kitchen, perfect for BBQs, entertaining, or relaxing. The fence at the side has a large gate providing access to the rear yard, and there is plenty of parking. Key updates: windows and doors (2009), metal roof (2016), front porch (2008), back porch (2022), furnace (2023), AC (2020). This is a well-maintained home with thoughtful updates, a versatile layout, and a great location. Book your showing today and see the value this property offers. (id:7434)
General Features
| Features | Sump Pump |
|---|---|
| Property Type | Single Family |
| Zoning Description | R-1 |
| CommunityName | SW |
| Building Age | 51 to 99 years |
| Building Appliances | Hot Tub, Dryer, Oven, Stove, Water Heater, Washer, Wine Fridge, Refrigerator |
| Building Cooling Type | Central air conditioning |
| Location Description | Cross Streets: Keefer St. and Beattie Street. ** Directions: on East side of Beatie near Keefer St. Across from J.S. Buchanan French Immersion Public School. |
| Parking Space Total | 8 |
| Foundation Type | Block |
| Building Type | House |
| Ownership Type | Freehold |
| Building.StoriesTotal | 1.5 |
Interior Features
| Building Fireplace Present | True |
|---|---|
| Building Heating Type | Forced air |
| Building Heating Fuel | Natural gas |
| Basement Type | Full |
| Construction Style Attachment | Detached |
| Living Area Range | 1500 |
| Bedrooms | 2+1 |
Exterior Features
| Structure | Porch, Patio(s), Shed |
|---|---|
| Sewer | Sanitary sewer |
| Exterior Finish | Brick, Vinyl siding |
| Fence Type | Fully Fenced |
Room Details
| Room | Dimensions | Level | Flooring | Details |
|---|---|---|---|---|
| Bathroom | 2.61 m x 2.01 m | Main level | 2.01 m | |
| Bedroom | 4.68 m x 3.87 m | Second level | 3.87 m | |
| Den | 3.34 m x 1.83 m | Lower level | 1.83 m | |
| Dining room | 3.72 m x 2.86 m | Main level | 2.86 m | |
| Family room | 7.12 m x 5 m | Lower level | 5 m | |
| Foyer | 1.98 m x 1.36 m | Main level | 1.36 m | |
| Kitchen | 3.68 m x 5.08 m | Main level | 5.08 m | |
| Laundry room | 3.9 m x 4.07 m | Lower level | 4.07 m | |
| Living room | 3.72 m x 6.91 m | Main level | 6.91 m | |
| Mud room | 2.87 m x 2.66 m | Main level | 2.66 m | |
| Primary Bedroom | 4.58 m x 3.88 m | Main level | 3.88 m | |
| Utility room | 5.58 m x 4.02 m | Lower level | 4.02 m |
Amenities
- Views
- New Construction
- Adult 55+
- Lease To Own
- No Strata Fees
- Furnished
- Primary On Main
- Air Conditioning
- Seller Finance
- Green
- Fixer Upper
- Horse
- Golf
- Fireplace
- Deck
- Garage
- Basement
- Pool

Property vs Single Family Average in N7G 2X3
Price
In The Neighbourhood
Open House
Strathroy-Caradoc
$ 409,900
24 Kellestine Drive
Strathroy-caradoc, ON N7G0C5
- Type
- Single Family
- Size
- 1,100 SqFt
- Rooms
- 3 Beds + 2 Baths
Open House
St. Thomas
$ 499,900
17 Butler Drive
St. Thomas, ON N5R4Y9
- Type
- Single Family
- Size
- 2,063 SqFt
- Rooms
- 3 Beds + 2 Baths
RE/MAX REAL ESTATE CENTRE INC., BROKERAGE
Open House
St. Thomas
$ 499,900
17 Butler Drive
St. Thomas, ON N5R 4Y9
- Type
- Single Family
- Size
- 1,247 SqFt
- Rooms
- 3 Beds + 2 Baths
Strathroy-Caradoc
$ 479,900
196 Southfield Drive
Strathroy-caradoc, ON N7G3V4
- Type
- Single Family
- Size
- 700 SqFt
- Rooms
- 2 Beds + 2 Baths
Strathroy-Caradoc (SW)
$ 479,900
196 Southfield Drive
Strathroy-caradoc (sw), ON N7G3V4
- Type
- Single Family
- Rooms
- 2 Beds + 2 Baths
OAK AND KEY REAL ESTATE
Strathroy-Caradoc
$ 59,900
24749 Park Street
Strathroy-caradoc, ON N7G1P4
- Type
- Single Family
- Size
- 700 SqFt
- Rooms
- 2 Beds + 1 Baths
Strathroy-Caradoc
$ 1,099,900
37 Ashby Crescent
Strathroy-caradoc, ON N7G0A7
- Type
- Single Family
- Size
- 1,100 SqFt
- Rooms
- 4 Beds + 3 Baths
Strathroy-Caradoc
$ 625,000
59 Westgate Avenue
Strathroy-caradoc, ON N7G3S9
- Type
- Single Family
- Size
- 1,100 SqFt
- Rooms
- 5 Beds + 2 Baths
Strathroy-Caradoc (SW)
$ 589,900
359 Oak Avenue
Strathroy-caradoc (sw), ON N7G3A9
- Type
- Single Family
- Rooms
- 3 Beds + 2 Baths
CENTURY 21 RED ROBIN REAL ESTATE LTD.
Strathroy-Caradoc (SW)
$ 625,000
59 Westgate Avenue
Strathroy-caradoc (sw), ON N7G3S9
- Type
- Single Family
- Rooms
- 5 Beds + 2 Baths
RE/MAX CENTRE CITY REALTY INC.
Open House
Strathroy-Caradoc
$ 679,000
59 Bridle Path
Strathroy-caradoc, ON N7G4K3
- Type
- Single Family
- Size
- 700 SqFt
- Rooms
- 2 Beds + 2 Baths
 Toronto Real Estate Board (TRREB); All information deemed reliable but not guaranteed. All properties are subject to prior sale, change or withdrawal. Neither listing broker(s) or information provider(s) shall be responsible for any typographical errors, misinformation, misprints and shall be held totally harmless. Listing(s) information is provided for consumer's personal, non-commercial use and may not be used for any purpose other than to identify prospective properties consumers may be interested

 Data provided by the Ontario Regional Technology & Information Systems. The information is deemed reliable, but is not guaranteed. Not intended to solicit buyers or sellers, landlords or tenants currently under contract.
The trademarks REALTOR®, REALTORS® and the REALTOR® logo are controlled by The Canadian Real Estate Association (CREA) and identify real estate professionals who are members of CREA. The trademarks MLS®, Multiple Listing Service® and the associated logos are owned
Data provided by the Ontario Regional Technology & Information Systems. The information is deemed reliable, but is not guaranteed. Not intended to solicit buyers or sellers, landlords or tenants currently under contract.
The trademarks REALTOR®, REALTORS® and the REALTOR® logo are controlled by The Canadian Real Estate Association (CREA) and identify real estate professionals who are members of CREA. The trademarks MLS®, Multiple Listing Service® and the associated logos are owned
 All information deemed reliable but not guaranteed. All properties are subject to prior sale, change or withdrawal. Neither listing broker(s) or information provider(s) shall be responsible for any typographical errors, misinformation, misprints and shall be held totally harmless. Listing(s) information is provided for consumer's personal, non-commercial use and may not be used for any purpose other than to identify prospective properties consumers may be interested in purchasing. The data relating