










Address
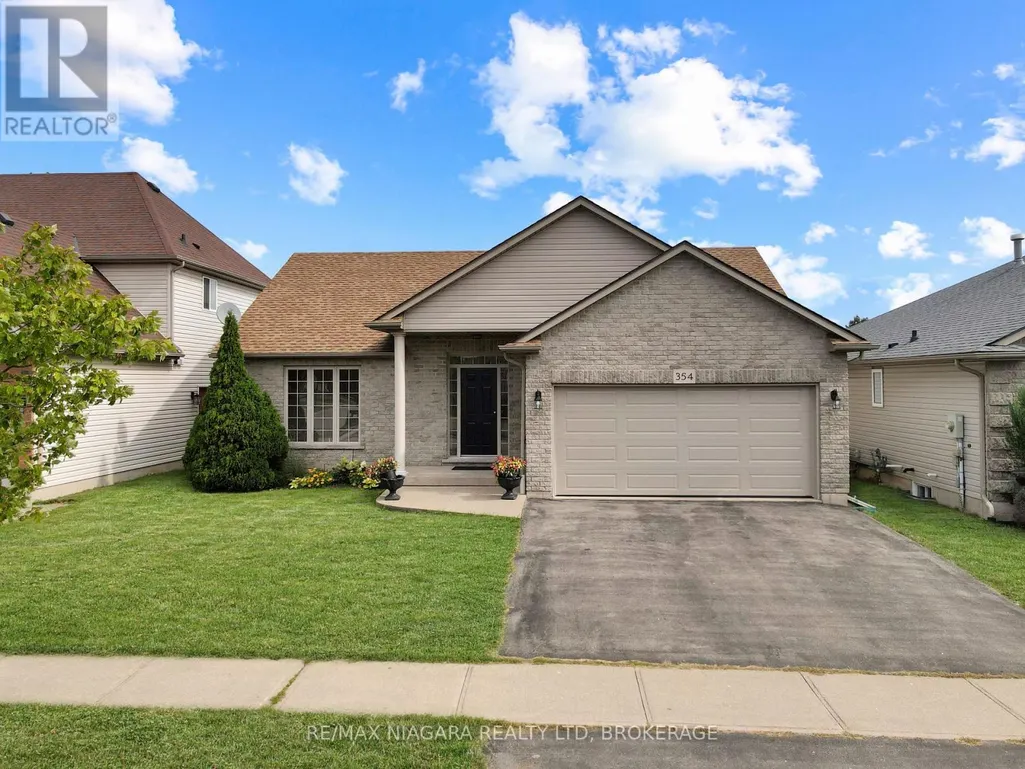
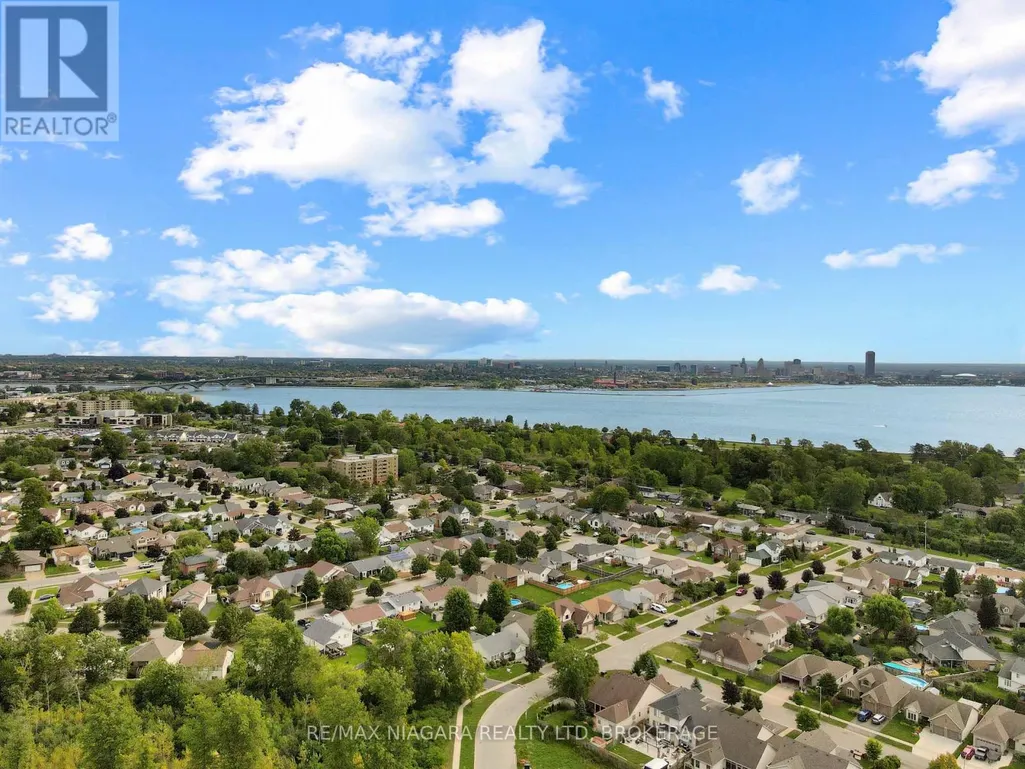
354 Louisa Street, Fort Erie (Lakeshore), ON
Price
$ 569,900
Property Attributes
- ID#X13796662
- TypeSingle Family
- Listing Status Active
- MunicipalityFort Erie (Lakeshore)
- CityFort Erie (Lakeshore)
- Area333 - Lakeshore
- Neighbourhood333 - Lakeshore
- Postal CodeL2A 6S7
- StyleBungalow
- Price$ 569,900
- Bedrooms2
- Bathrooms1
- Half Bathrooms0
Data Source:
Canadian Real Estate Association (CREA)
Property Description
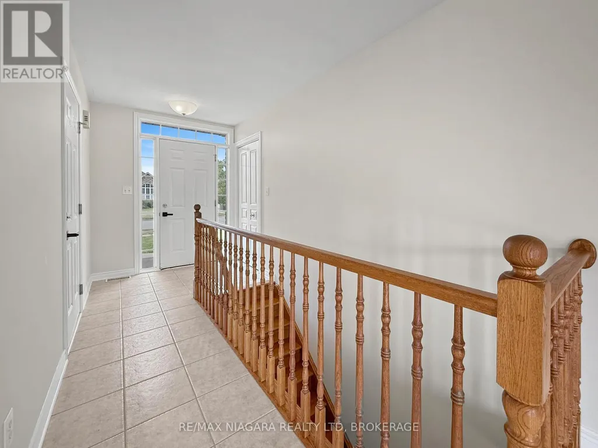
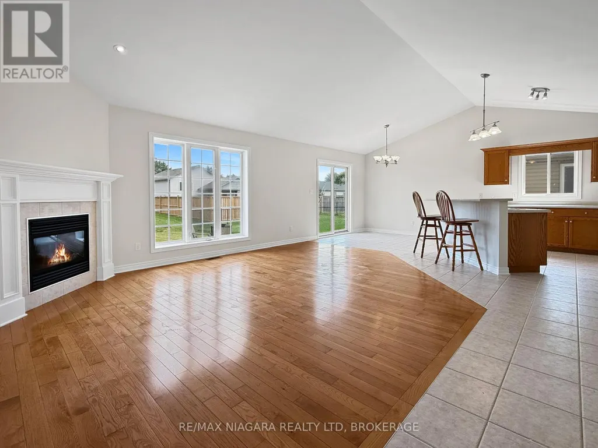
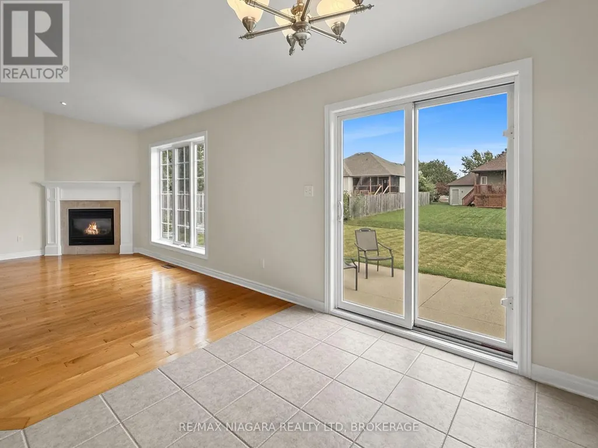
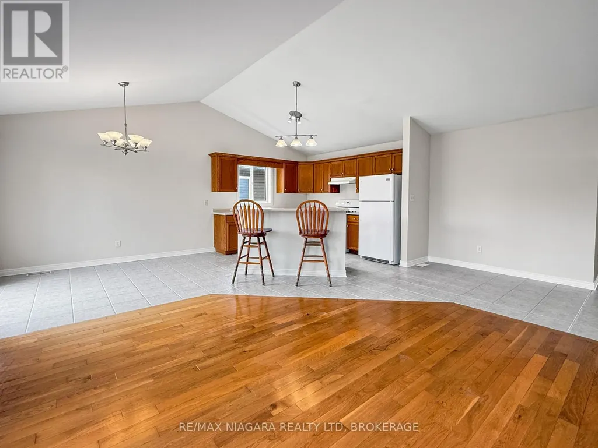
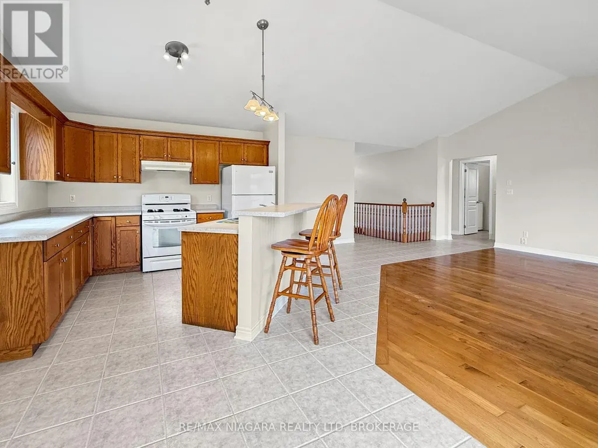
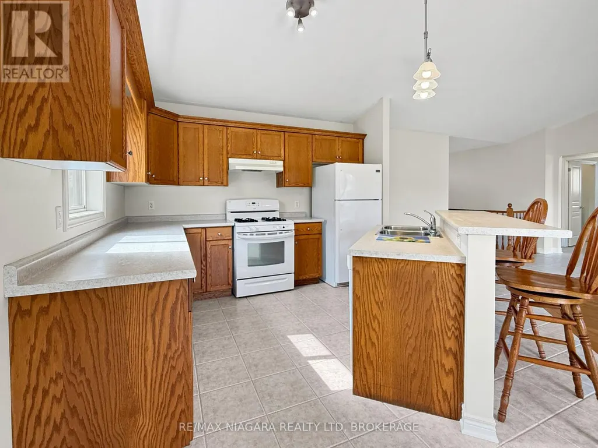
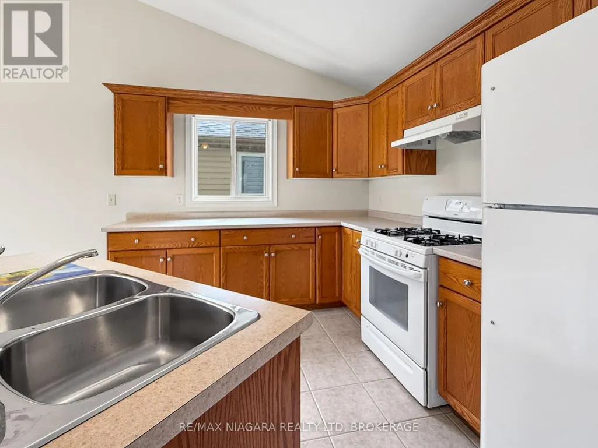
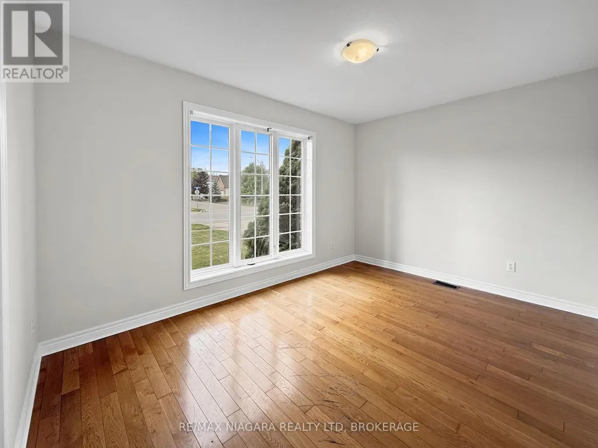
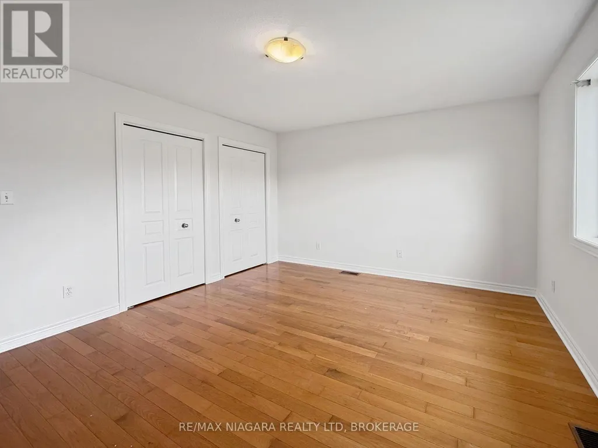
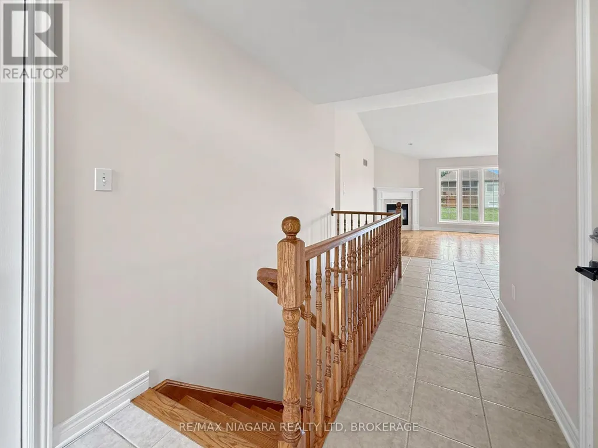
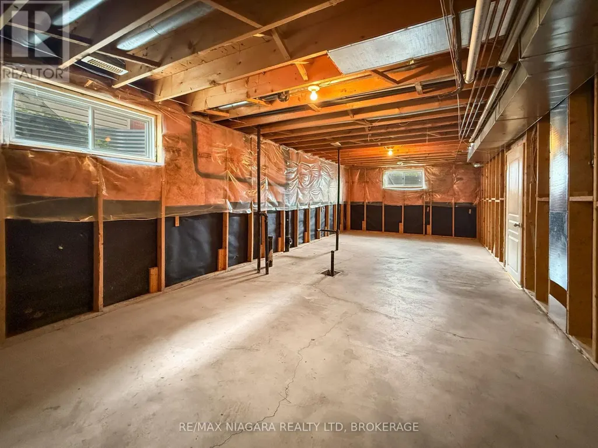
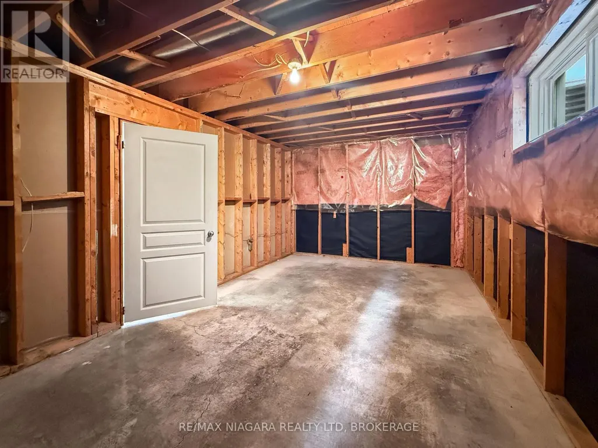
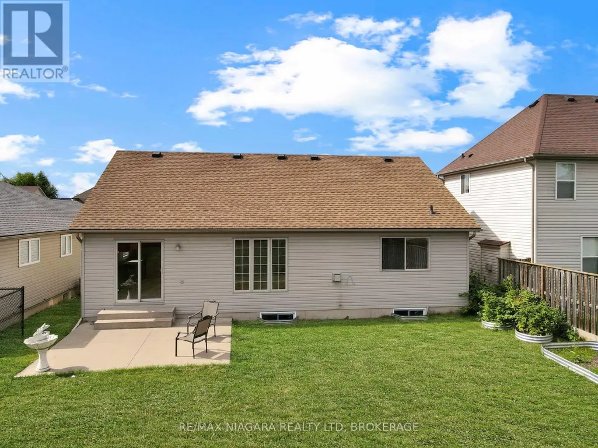
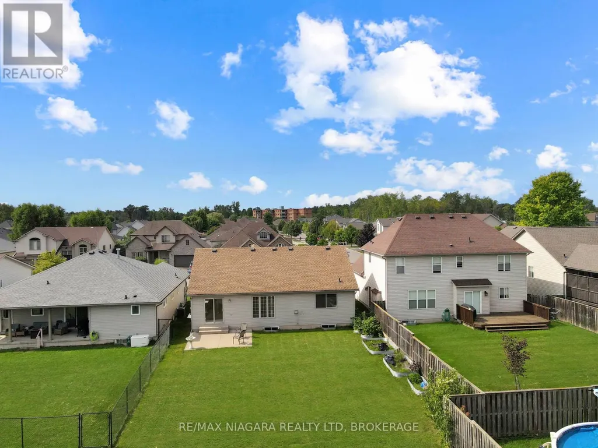
Highly desirable location and ideal for buyers looking for one floor living! Open concept Kitchen, Dining and Living room with corner Gas Fireplace and breakfast bar. Carpet free home with hardwood and ceramic floors. Inside access to double car garage. Sliding Glass doors to rear patio and large back yard. Full basement with rec room (flooring required), roughed in bath and 2 large unfinished rooms. Roof shingles replaced within last 5 years, new compressor in Central Air unit in 2025. (id:7434)
General Features
| Features | Flat site, Carpet Free, Sump Pump |
|---|---|
| Property Type | Single Family |
| Zoning Description | R2 |
| CommunityName | 333 - Lakeshore |
| Building Age | 16 to 30 years |
| Building Amenities | Fireplace(s) |
| Building Appliances | Central Vacuum, Water Heater, Water meter, Dishwasher, Dryer, Stove, Washer, Refrigerator |
| Building Architectural Style | Bungalow |
| Building Cooling Type | Central air conditioning |
| Location Description | Cross Streets: Albany and Jordyn. ** Directions: Garrison Rd. South on Concession, West on Antoinette, North on Louisa. |
| Parking Space Total | 4 |
| Foundation Type | Poured Concrete |
| Building Type | House |
| Ownership Type | Freehold |
| Building.StoriesTotal | 1 |
Interior Features
| Building Fireplace Present | True |
|---|---|
| Building Fireplace Total | 1 |
| Building Heating Type | Forced air |
| Building Heating Fuel | Natural gas |
| Basement Development | Partially finished |
| Basement Type | Full (Partially finished) |
| Construction Style Attachment | Detached |
| Flooring Type | Hardwood |
| Living Area Range | 1100 |
| Bedrooms | 2 |
Exterior Features
| Structure | Patio(s) |
|---|---|
| Sewer | Sanitary sewer |
| Exterior Finish | Brick Facing, Vinyl siding |
Room Details
| Room | Dimensions | Level | Flooring | Details |
|---|---|---|---|---|
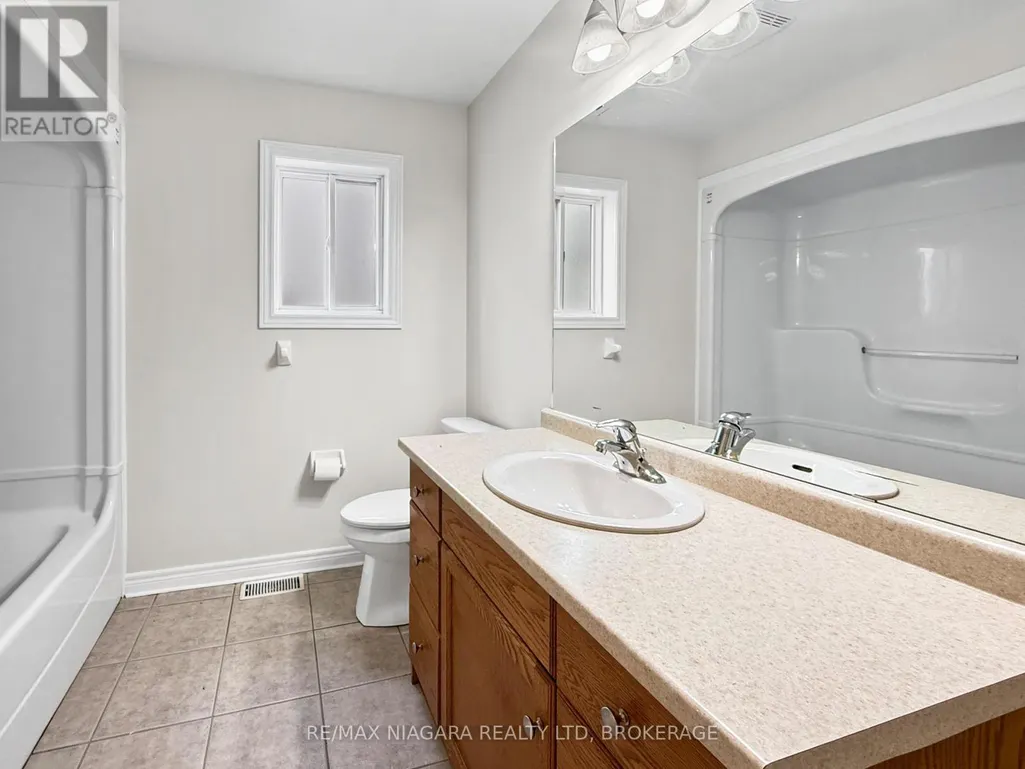
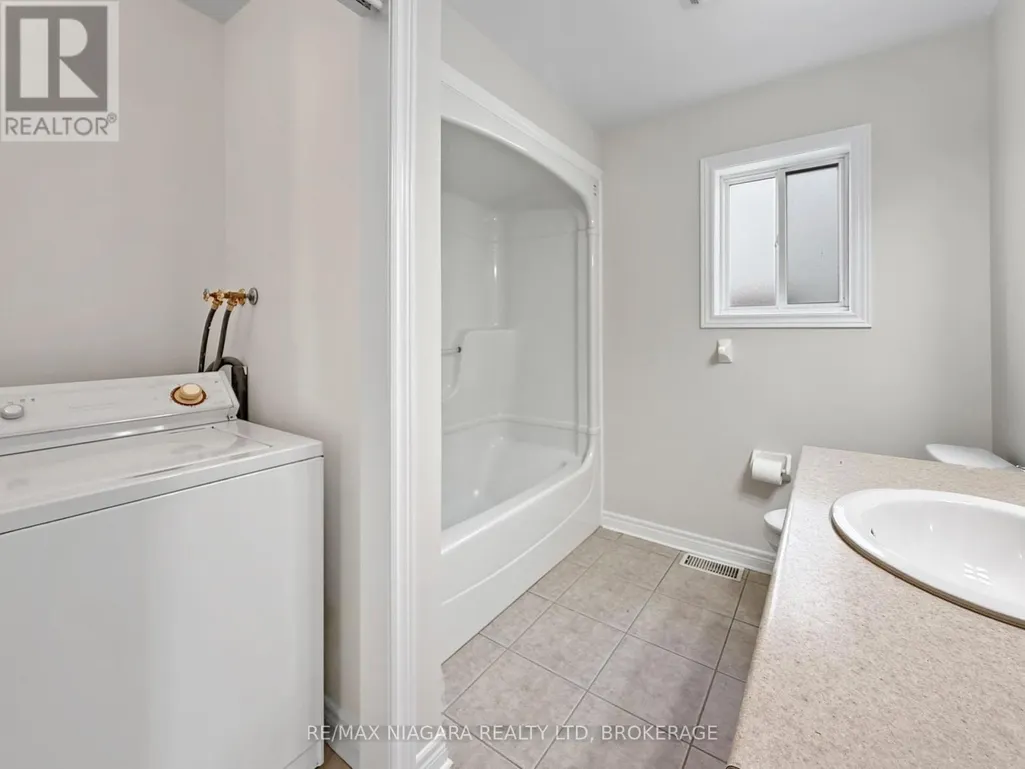
| Bathroom | 2.52 m x 3.35 m | Main level | 3.35 m | |
| Bedroom | 3.54 m x 4.34 m | Main level | 4.34 m | |
| Other | 6.1 m x 8.23 m | Main level | 8.23 m | |
| Recreational, Games room | 5.79 m x 4.72 m | Basement | 4.72 m |
Amenities
- Views
- New Construction
- Adult 55+
- Lease To Own
- No Strata Fees
- Furnished
- Primary On Main
- Air Conditioning
- Seller Finance
- Green
- Fixer Upper
- Horse
- Golf
- Fireplace
- Deck
- Garage
- Basement
- Pool

Property vs Single Family Average in L2A 6S7
Price
In The Neighbourhood
Just Listed
Fort Erie (Lakeshore)
$ 1,980
64 Dominion Road
Fort Erie (lakeshore), ON L2A1E6
- Type
- Single Family
- Rooms
- 3 Beds + 1 Baths
FIRST CLASS REALTY INC.
Fort Erie
$ 435,000
62 Lillian Place
Fort Erie, ON L2A5M2
- Type
- Single Family
- Size
- 700 SqFt
- Rooms
- 3 Beds + 1 Baths
Fort Erie (Lakeshore)
$ 435,000
62 Lillian Place
Fort Erie (lakeshore), ON L2A5M2
- Type
- Single Family
- Rooms
- 3 Beds + 1 Baths
ROYAL LEPAGE NRC REALTY
Fort Erie (Lakeshore)
$ 2,500
374 Jordyn Drive
Fort Erie (lakeshore), ON L2A6S7
- Type
- Single Family
- Rooms
- 5 Beds + 3 Baths
PROMPTON REAL ESTATE SERVICES CORP.
Fort Erie
$ 699,900
134 Albany Street
Fort Erie, ON L2A1L6
- Type
- Single Family
- Size
- 2,000 SqFt
- Rooms
- 3 Beds + 3 Baths
Fort Erie (Lakeshore)
$ 699,900
134 Albany Street
Fort Erie (lakeshore), ON L2A1L6
- Type
- Single Family
- Rooms
- 3 Beds + 2.5 Baths
Century 21 Heritage House LTD
Fort Erie
$ 284,999
30 A Avenue
Fort Erie, ON L2A1C9
- Type
- Single Family
- Size
- 700 SqFt
- Rooms
- 2 Beds + 1 Baths
Fort Erie (Lakeshore)
$ 284,999
30 A Avenue
Fort Erie (lakeshore), ON L2A1C9
- Type
- Single Family
- Rooms
- 2 Beds + 1 Baths
RE/MAX NIAGARA REALTY LTD, BROKERAGE
Fort Erie
$ 778,800
Lot 41 (#517) Mississauga Avenue
Fort Erie, ON L2A1C2
- Type
- Single Family
- Size
- 1,100 SqFt
- Rooms
- 2 Beds + 2 Baths
Fort Erie
$ 799,800
Lot 14 - (#592) Mississauga Avenue
Fort Erie, ON L2A1C2
- Type
- Single Family
- Size
- 1,100 SqFt
- Rooms
- 2 Beds + 2 Baths
Fort Erie
$ 828,800
Lot 12 (#584) Mississauga Dr. Drive
Fort Erie, ON L2A1C2
- Type
- Single Family
- Size
- 1,100 SqFt
- Rooms
- 2 Beds + 2 Baths
 Toronto Real Estate Board (TRREB); All information deemed reliable but not guaranteed. All properties are subject to prior sale, change or withdrawal. Neither listing broker(s) or information provider(s) shall be responsible for any typographical errors, misinformation, misprints and shall be held totally harmless. Listing(s) information is provided for consumer's personal, non-commercial use and may not be used for any purpose other than to identify prospective properties consumers may be interested

 Data provided by the Ontario Regional Technology & Information Systems. The information is deemed reliable, but is not guaranteed. Not intended to solicit buyers or sellers, landlords or tenants currently under contract.
The trademarks REALTOR®, REALTORS® and the REALTOR® logo are controlled by The Canadian Real Estate Association (CREA) and identify real estate professionals who are members of CREA. The trademarks MLS®, Multiple Listing Service® and the associated logos are owned
Data provided by the Ontario Regional Technology & Information Systems. The information is deemed reliable, but is not guaranteed. Not intended to solicit buyers or sellers, landlords or tenants currently under contract.
The trademarks REALTOR®, REALTORS® and the REALTOR® logo are controlled by The Canadian Real Estate Association (CREA) and identify real estate professionals who are members of CREA. The trademarks MLS®, Multiple Listing Service® and the associated logos are owned
 All information deemed reliable but not guaranteed. All properties are subject to prior sale, change or withdrawal. Neither listing broker(s) or information provider(s) shall be responsible for any typographical errors, misinformation, misprints and shall be held totally harmless. Listing(s) information is provided for consumer's personal, non-commercial use and may not be used for any purpose other than to identify prospective properties consumers may be interested in purchasing. The data relating