

Address
10 Macpherson Avenue, Huron East (Egmondville), ON
Price
$ 699,500
Property Attributes
- ID#X13750516
- TypeSingle Family
- Listing Status Active
- MunicipalityHuron East (Egmondville)
- CityHuron East (Egmondville)
- AreaEgmondville
- NeighbourhoodEgmondville
- Postal CodeN0K 1W0
- Style
- Price$ 699,500
- Bedrooms3
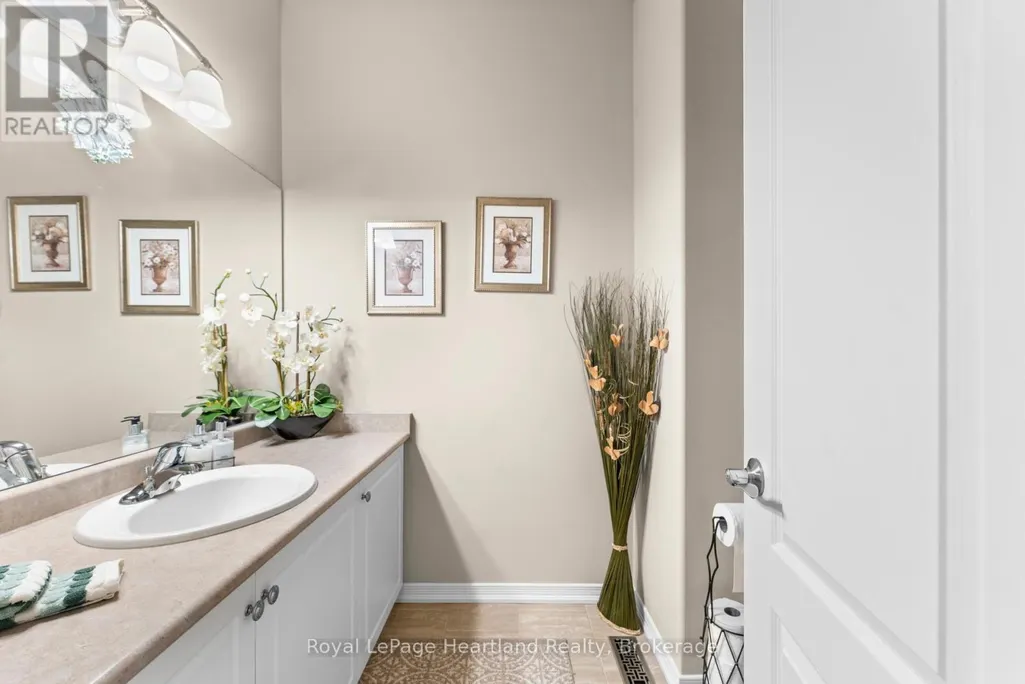
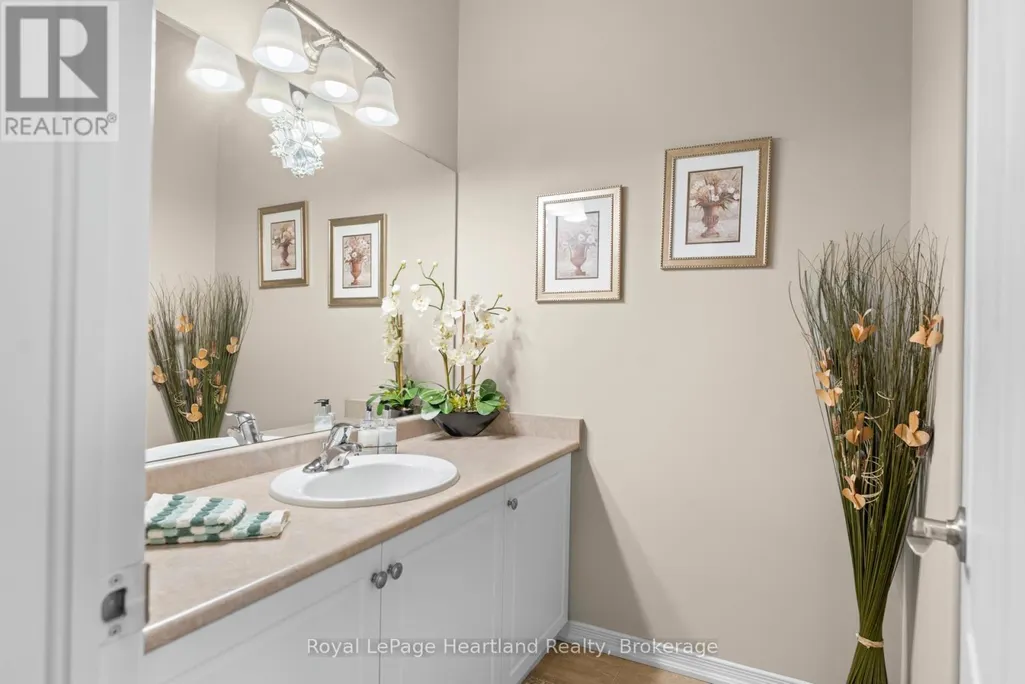
- Bathrooms2
- Half Bathrooms1
Data Source:
Canadian Real Estate Association (CREA)
Property Description
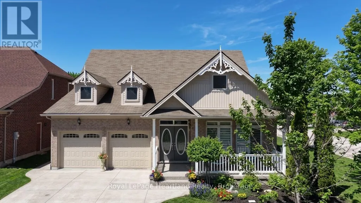
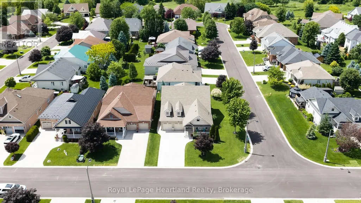
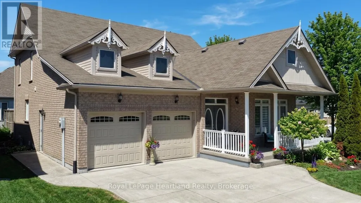
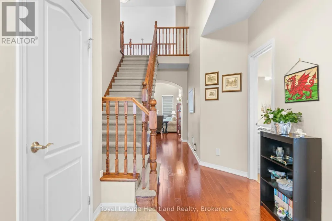
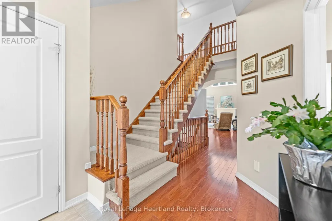
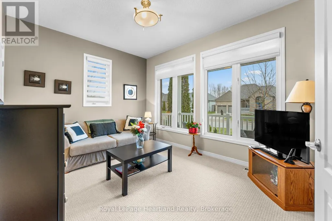
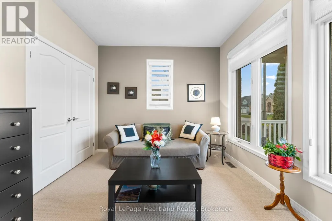
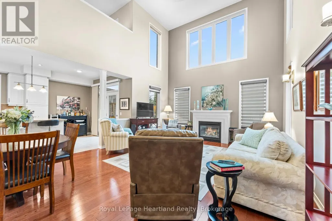
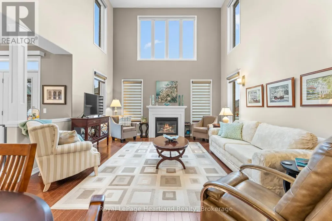
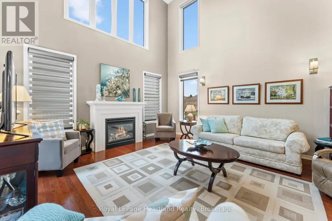
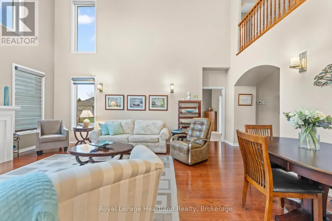
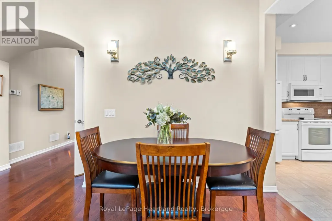
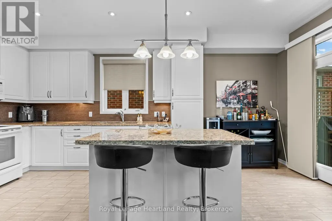
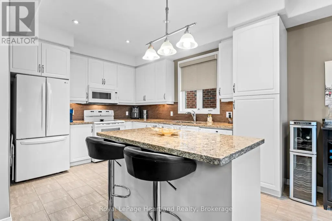
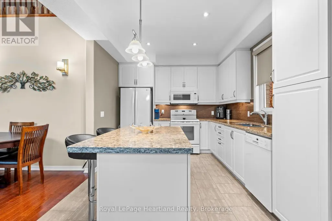
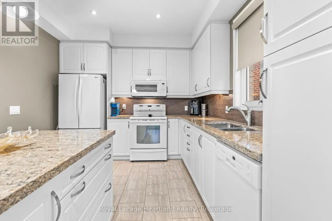
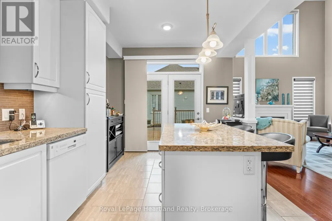
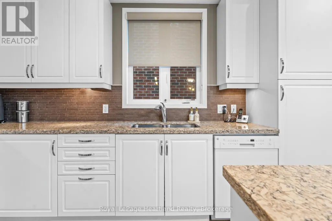
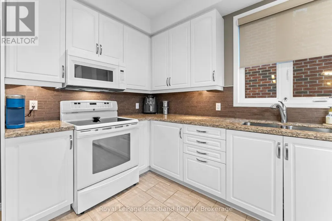
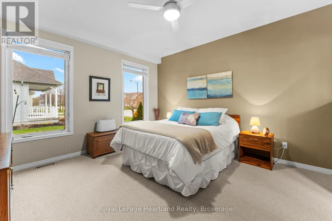
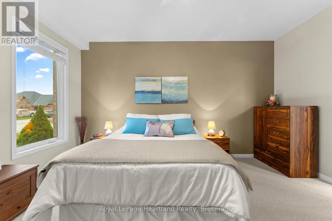
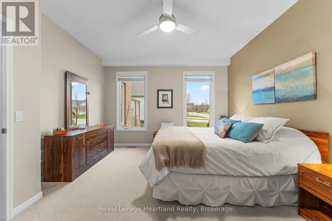
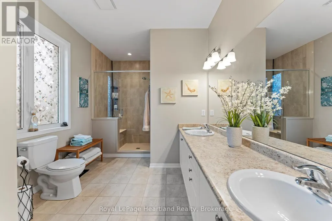
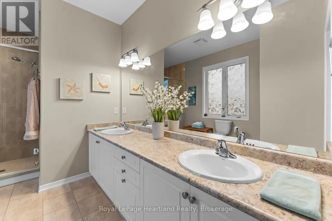
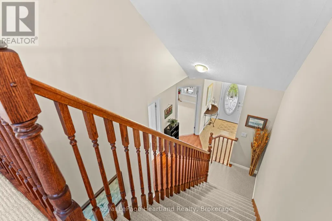
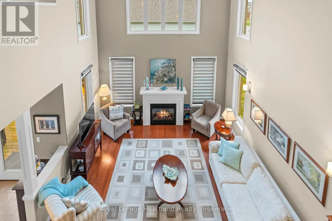
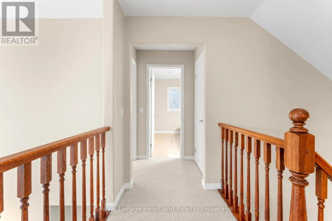
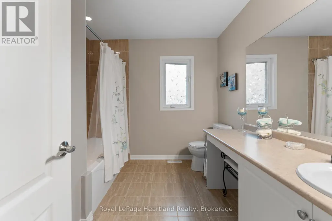
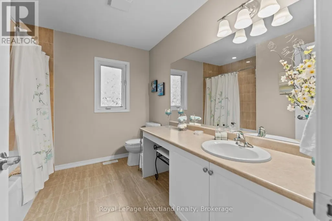
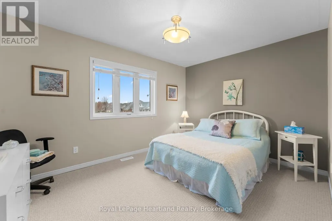
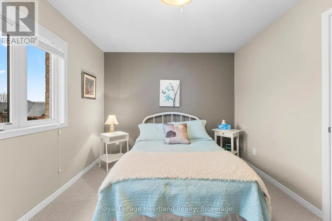
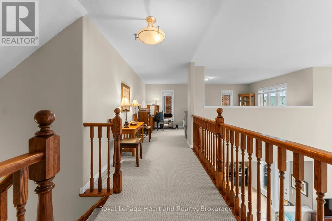
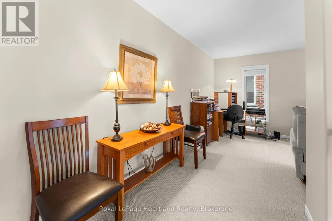
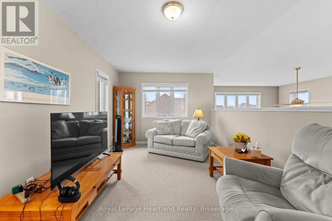
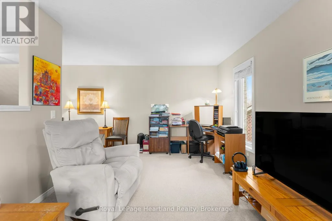
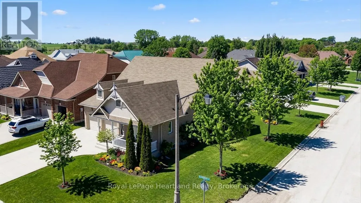
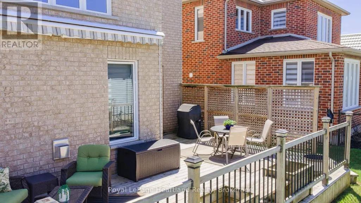
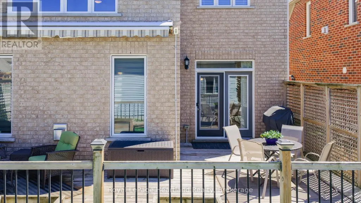
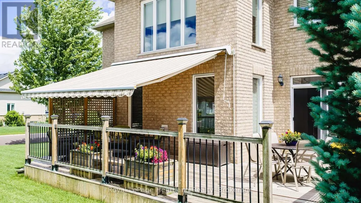
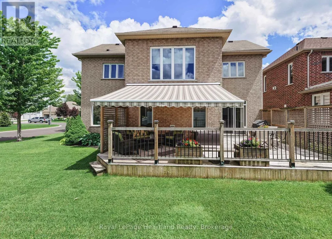
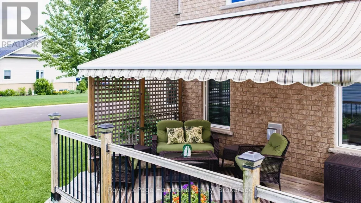
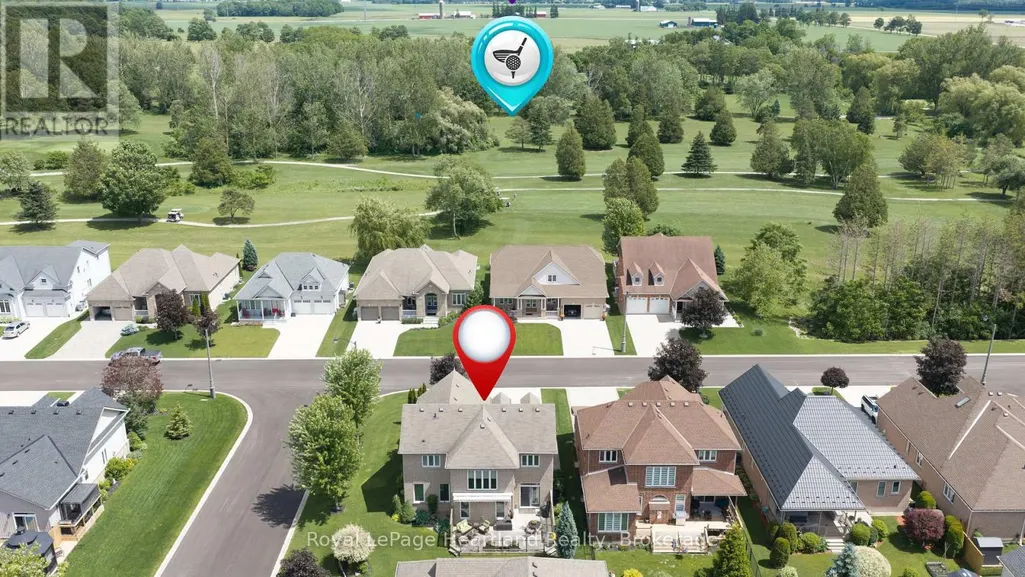
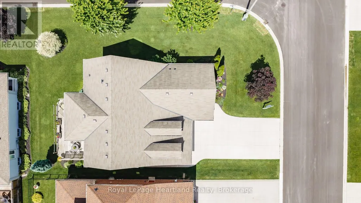
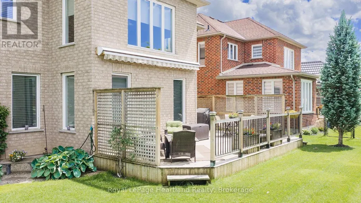
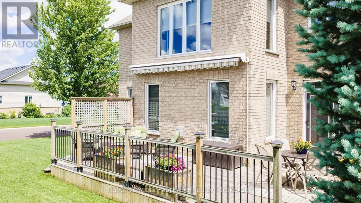
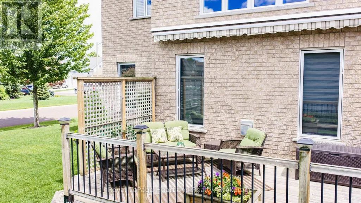
Discover the lifestyle you've been waiting for in The Bridges of Seaforth. Perfectly positioned beside the Seaforth Golf and Country Club, this beautifully finished all-brick home offers comfort, style, and easy living in one of the area's most sought-after communities. With over 2,300 sq ft of thoughtfully designed space, this 3-bedroom, 2.5-bathroom home is bright, airy, and welcoming. Cathedral ceilings and oversized windows fill the main level with natural light, highlighting rich hardwood floors throughout. The crisp white shaker kitchen with quartz countertops flows seamlessly into the open-concept great room, where a cozy gas fireplace creates the perfect setting for both entertaining and everyday living. The main-floor primary suite offers a private retreat with a spa-inspired ensuite and tiled walk-in shower, while a second bedroom or den adds flexibility for guests or a home office. Upstairs, the loft-style family room, spacious bedroom, and full bath provide ideal space for extended family or visitors. The lower level offers excellent potential for future living space. Step outside to the back deck, complete with inground sprinklers, an awning for sunny days-perfect for relaxing or entertaining-and enjoy the freshly resurfaced front porch, adding to the home's curb appeal. Additional features include a double car garage and access to the impressive 18,000 sq ft recreation centre with indoor pool, fitness room, tennis courts, workshop, and social spaces. Enjoy a lifestyle that blends relaxation, activity, and community-right here in The Bridges of Seaforth. (id:7434)
General Features
| Features | Sump Pump |
|---|---|
| Property Type | Single Family |
| Zoning Description | Residential |
| CommunityName | Egmondville |
| Building Amenities | Fireplace(s) |
| Building Appliances | Water Heater, Water softener |
| Building Cooling Type | Central air conditioning |
| Location Description | MacPherson / Stornoway |
| Parking Space Total | 6 |
| Foundation Type | Concrete |
| Building Type | Other |
| Building.StoriesTotal | 1.5 |
Interior Features
| Building Fireplace Present | True |
|---|---|
| Building Fireplace Total | 1 |
| Basement Development | Unfinished |
| Basement Type | Full (Unfinished) |
| Living Area Range | 2000 |
| Bedrooms | 3 |
Exterior Features
| Landscape Features | Lawn sprinkler |
|---|---|
| Exterior Finish | Brick |
Room Details
| Room | Dimensions | Level | Flooring | Details |
|---|---|---|---|---|
| Bathroom | 2.72 m x 1.72 m | Ground level | 1.72 m | |
| Bedroom | 3.16 m x 4.03 m | Ground level | 4.03 m | |
| Dining room | 2.14 m x 5.09 m | Ground level | 5.09 m | |
| Family room | 3.17 m x 5.79 m | Upper Level | 5.79 m | |
| Kitchen | 5.73 m x 3.18 m | Ground level | 3.18 m | |
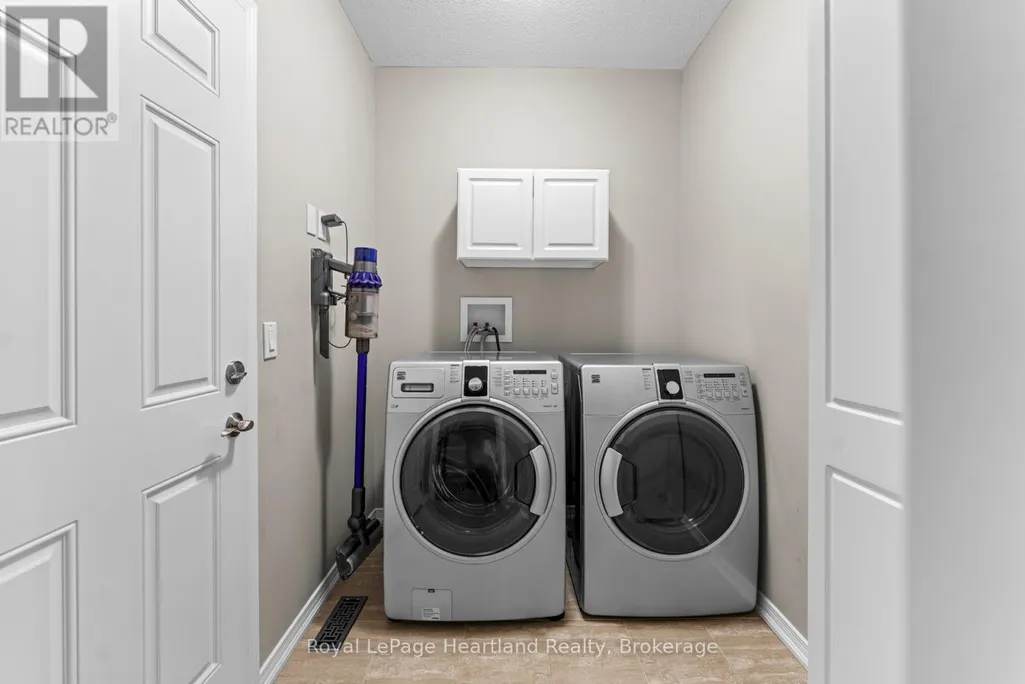
| Laundry room | 1.75 m x 2.22 m | Ground level | 2.22 m | |
| Living room | 4.26 m x 4.59 m | Ground level | 4.59 m | |
| Primary Bedroom | 4.57 m x 3.95 m | Ground level | 3.95 m |
Amenities
- Views
- New Construction
- Adult 55+
- Lease To Own
- No Strata Fees
- Furnished
- Primary On Main
- Air Conditioning
- Seller Finance
- Green
- Fixer Upper
- Horse
- Golf
- Fireplace
- Deck
- Garage
- Basement
- Pool

Property vs Single Family Average in N0K 1W0
Price
In The Neighbourhood
Just Listed
Huron East
$ 649,900
71 Kruse Drive
Huron East, ON N0K1G0
- Type
- Single Family
- Size
- 1,100 SqFt
- Rooms
- 3 Beds + 1 Baths
Huron East
$ 479,900
33 Bayfield Street
Huron East, ON N0K1G0
- Type
- Single Family
- Size
- 1,500 SqFt
- Rooms
- 3 Beds + 1 Baths
Huron East (Egmondville)
$ 479,900
33 Bayfield Street
Huron East (egmondville), ON N0K1G0
- Type
- Single Family
- Rooms
- 3 Beds + 1 Baths
Sutton Group - First Choice Realty Ltd.
Huron East
$ 279,900
48 Kippen Road
Huron East, ON N0K1G0
- Type
- Single Family
- Size
- 1,500 SqFt
- Rooms
- 3 Beds + 2 Baths
Huron East (Egmondville)
$ 279,900
48 Kippen Road
Huron East (egmondville), ON N0K1G0
- Type
- Single Family
- Rooms
- 3 Beds + 1.5 Baths
HOMELIFE/MIRACLE REALTY LTD
Huron East
$ 699,900
16 Macpherson Avenue
Huron East, ON N0K1W0
- Type
- Single Family
- Size
- 2,000 SqFt
- Rooms
- 3 Beds + 3 Baths
Huron East (Egmondville)
$ 699,900
16 Macpherson Avenue
Huron East (egmondville), ON N0K1W0
- Type
- Single Family
- Rooms
- 3 Beds + 3 Baths
Royal LePage Heartland Realty
Huron East
$ 549,900
68 William Street
Huron East, ON N0K1G0
- Type
- Single Family
- Size
- 1,100 SqFt
- Rooms
- 3 Beds + 1 Baths
Huron East
$ 649,900
76 William Street
Huron East, ON N0K1G0
- Type
- Single Family
- Size
- 2,000 SqFt
- Rooms
- 3 Beds + 2 Baths
Huron East (Egmondville)
$ 649,900
76 William Street
Huron East (egmondville), ON N0K1G0
- Type
- Single Family
- Rooms
- 3 Beds + 1.5 Baths
RE/MAX Reliable Realty Inc
Huron East (Egmondville)
$ 549,900
68 William Street
Huron East (egmondville), ON N0K1G0
- Type
- Single Family
- Rooms
- 3 Beds + 1 Baths
RE/MAX Reliable Realty Inc
 Toronto Real Estate Board (TRREB); All information deemed reliable but not guaranteed. All properties are subject to prior sale, change or withdrawal. Neither listing broker(s) or information provider(s) shall be responsible for any typographical errors, misinformation, misprints and shall be held totally harmless. Listing(s) information is provided for consumer's personal, non-commercial use and may not be used for any purpose other than to identify prospective properties consumers may be interested

 Data provided by the Ontario Regional Technology & Information Systems. The information is deemed reliable, but is not guaranteed. Not intended to solicit buyers or sellers, landlords or tenants currently under contract.
The trademarks REALTOR®, REALTORS® and the REALTOR® logo are controlled by The Canadian Real Estate Association (CREA) and identify real estate professionals who are members of CREA. The trademarks MLS®, Multiple Listing Service® and the associated logos are owned
Data provided by the Ontario Regional Technology & Information Systems. The information is deemed reliable, but is not guaranteed. Not intended to solicit buyers or sellers, landlords or tenants currently under contract.
The trademarks REALTOR®, REALTORS® and the REALTOR® logo are controlled by The Canadian Real Estate Association (CREA) and identify real estate professionals who are members of CREA. The trademarks MLS®, Multiple Listing Service® and the associated logos are owned
 All information deemed reliable but not guaranteed. All properties are subject to prior sale, change or withdrawal. Neither listing broker(s) or information provider(s) shall be responsible for any typographical errors, misinformation, misprints and shall be held totally harmless. Listing(s) information is provided for consumer's personal, non-commercial use and may not be used for any purpose other than to identify prospective properties consumers may be interested in purchasing. The data relating