

Address
1460 Peterson Road, Bracebridge (Draper), ON
Price
$ 2,900
Property Attributes
- ID#X13711724
- TypeSingle Family
- Listing Status Active
- MunicipalityBracebridge (Draper)
- CityBracebridge (Draper)
- AreaDraper
- NeighbourhoodDraper
- Postal CodeP1L 1X1
- Style
- Price$ 2,900
- Bedrooms2
- Bathrooms1
- Half Bathrooms0
Data Source:
Canadian Real Estate Association (CREA)
Property Description
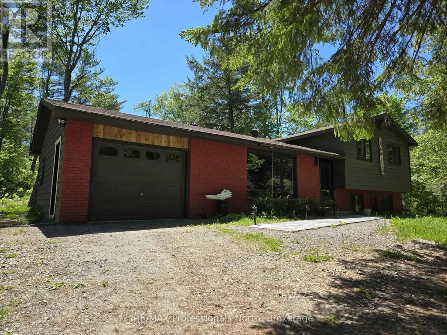
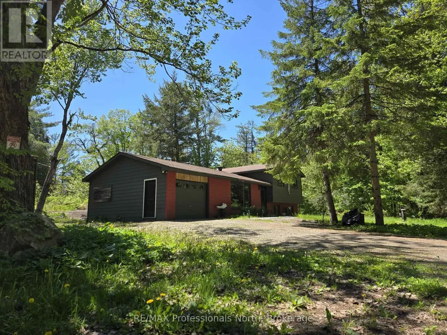
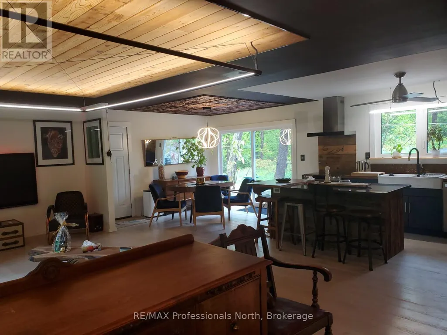
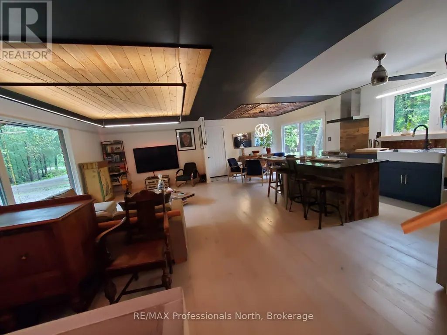
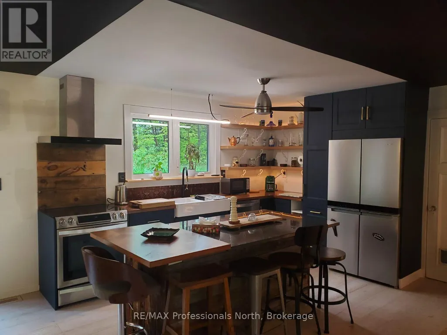
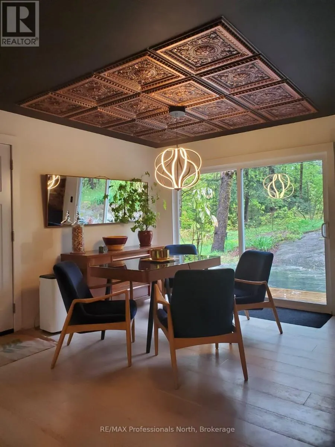
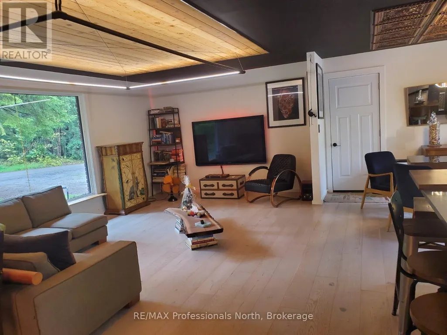
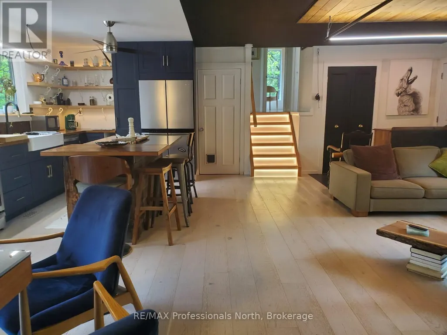
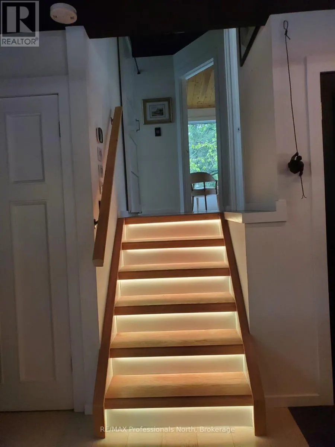
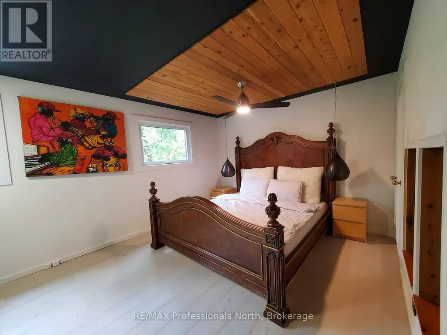
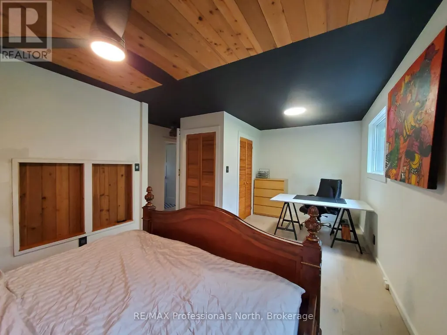
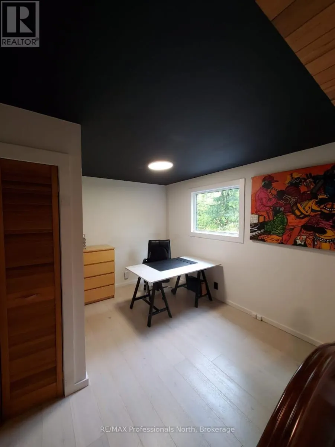
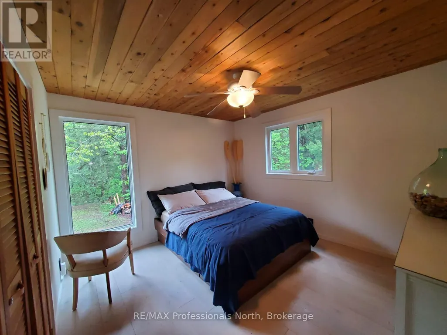
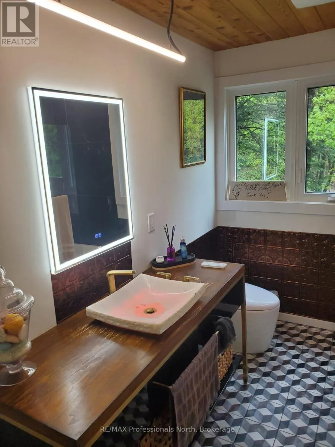
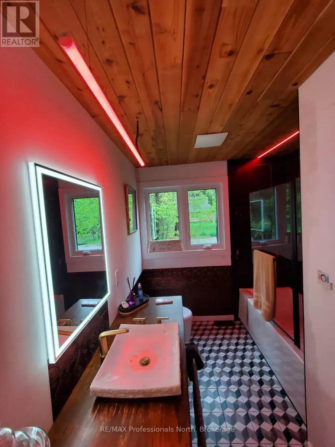
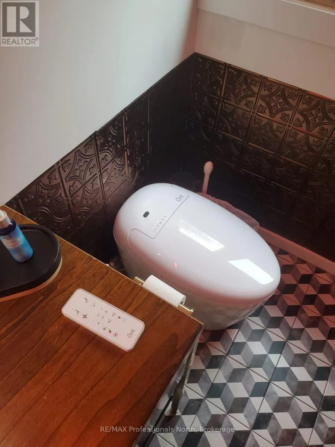
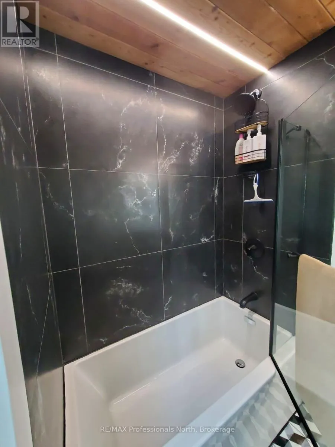
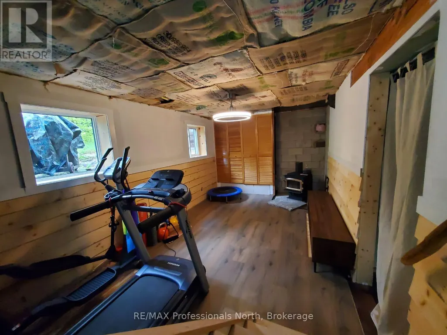
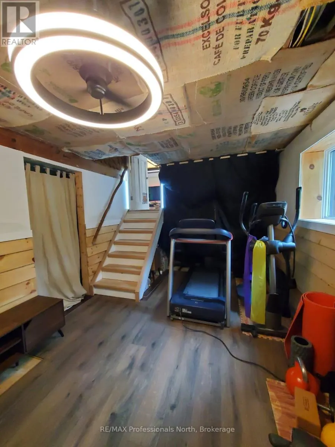
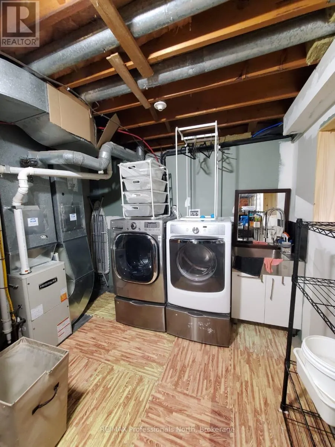
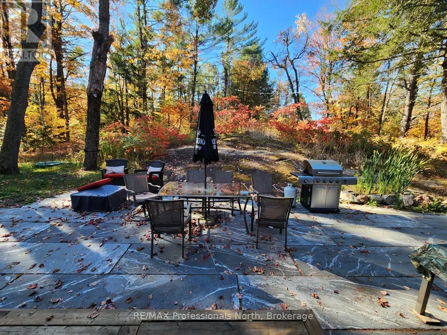
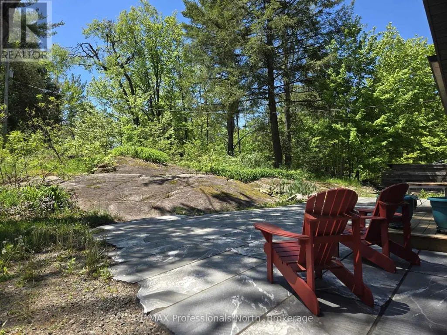
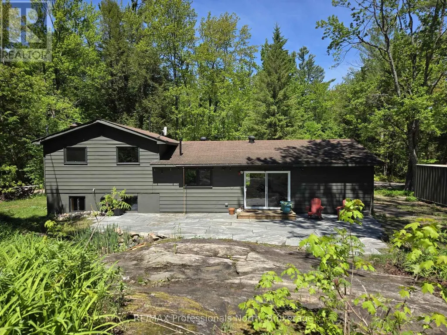
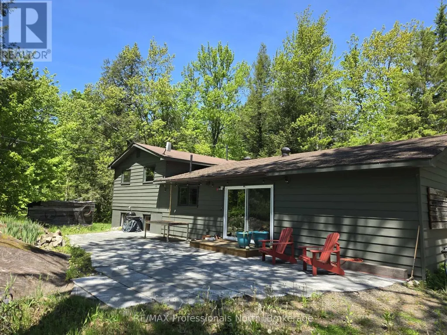
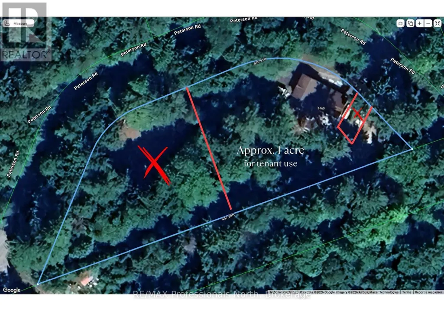
Start living on historical Peterson Rd, 15 minutes from town, 5 minutes to Prospect Lake with public beach/boat launch. This road is a rural recreational path connecting Matthiasville and scenic Muskoka River for kayaking, biking, quadding. This home offers a unique opportunity for quiet enjoyment while indulging in top of line modern finishes inside. This fully renovated home features brand new kitchen with high end appliances and finishes, enlarged master bedroom large enough for a king bed, and carpet free living. Enjoy the eclectic finishes; touch switches, mood lighting, and workout equipment with this one of a kind gem, with Canadian shield exposure and daily view. Lots of natural light, with large patio doors and front aquarium window. Partially finished with beds, couch, shelves, table, and fitness equipment all included in the lease cost. Quebec granite stone patio is ideal for outdoor dining or unwinding. A short driveway means easy winter maintenance, while providing up to 10 parking spaces should you need them. Located on a school bus route and off-road vehicle access road for quick access to lakes and trails. Owner open to considering Short Term Lease. (id:7434)
General Features
| Features | Carpet Free |
|---|---|
| Property Type | Single Family |
| Lease | 2900.00 |
| CommunityName | Draper |
| Building Cooling Type | None |
| Location Description | Cross Streets: Hwy 118E to Hawn Rd, right on Peterson Rd. ** Directions: Hawn Rd & Peterson Rd. |
| Parking Space Total | 5 |
| Foundation Type | Concrete |
| Building Type | House |
| Ownership Type | Freehold |
Interior Features
| Building Fireplace Present | False |
|---|---|
| Building Heating Type | Forced air |
| Building Heating Fuel | Propane |
| Basement Development | Partially finished |
| Basement Type | N/A (Partially finished) |
| Construction Style Attachment | Detached |
| Living Area Range | 700 |
| Bedrooms | 2 |
Exterior Features
| Sewer | Septic System |
|---|---|
| Exterior Finish | Brick |
Room Details
| Room | Dimensions | Level | Flooring | Details |
|---|---|---|---|---|
| Bedroom | 3.38 m x 3.57 m | Second level | 3.57 m | |
| Dining room | 3.38 m x 3.48 m | Main level | 3.48 m | |
| Kitchen | 3.51 m x 3.48 m | Main level | 3.48 m | |
| Living room | 3.51 m x 7.19 m | Main level | 7.19 m |
Amenities
- Views
- New Construction
- Adult 55+
- Lease To Own
- No Strata Fees
- Furnished
- Primary On Main
- Air Conditioning
- Seller Finance
- Green
- Fixer Upper
- Horse
- Golf
- Fireplace
- Deck
- Garage
- Basement
- Pool

Property vs Single Family Average in P1L 1X1
In The Neighbourhood
Just Listed
Bracebridge
$ 679,000
1020 Haven Road
Bracebridge, ON P1L1X1
- Type
- Single Family
- Size
- 700 SqFt
- Rooms
- 1 Beds + 1 Baths
Bracebridge (Draper)
$ 679,000
1020 Haven Road
Bracebridge (draper), ON P1L1X1
- Type
- Single Family
- Rooms
- 1 Beds + 1 Baths
FARIS TEAM REAL ESTATE BROKERAGE
Bracebridge
$ 1,320,000
1739 Fraserburg Road
Bracebridge, ON P1L1X3
- Type
- Single Family
- Size
- 2,500 SqFt
- Rooms
- 4 Beds + 3 Baths
Bracebridge (Draper)
$ 1,320,000
1739 Fraserburg Road
Bracebridge (draper), ON P1L1X3
- Type
- Single Family
- Rooms
- 4 Beds + 2.5 Baths
Keller Williams Experience Realty
Bracebridge
$ 1,350,000
1215 118 Highway E
Bracebridge, ON P1L0K3
- Type
- Single Family
- Size
- 3,000 SqFt
- Rooms
- 3 Beds + 3 Baths
Bracebridge (Draper)
$ 1,350,000
1215 118 Highway E
Bracebridge (draper), ON P1L0K3
- Type
- Single Family
- Rooms
- 3 Beds + 2.5 Baths
RE/MAX Professionals North
Bracebridge
$ 375,000
1046 River Haven Road
Bracebridge, ON P1L1X1
- Type
- Single Family
- Size
- 700 SqFt
- Rooms
- 2 Beds + 1 Baths
Bracebridge (Draper)
$ 375,000
1046 River Haven Road
Bracebridge (draper), ON P1L1X1
- Type
- Single Family
- Rooms
- 2 Beds + 1 Baths
Royal LePage Lakes Of Muskoka Realty
Bracebridge
$ 469,900
1235 Staunton Road Private
Bracebridge, ON P1L1X3
- Type
- Single Family
- Size
- 1,100 SqFt
- Rooms
- 3 Beds + 1 Baths
Bracebridge (Draper)
$ 469,900
1235 Staunton Road Private
Bracebridge (draper), ON P1L1X3
- Type
- Single Family
- Rooms
- 3 Beds + 1 Baths
Keller Williams Experience Realty
Bracebridge
$ 749,000
1026 Carlson Place
Bracebridge, ON P1L1X1
- Type
- Single Family
- Size
- 1,500 SqFt
- Rooms
- 3 Beds + 2 Baths
Bracebridge (Draper)
$ 749,000
1026 Carlson Place
Bracebridge (draper), ON P1L1X1
- Type
- Single Family
- Rooms
- 3 Beds + 2 Baths
Chestnut Park Real Estate
 Toronto Real Estate Board (TRREB); All information deemed reliable but not guaranteed. All properties are subject to prior sale, change or withdrawal. Neither listing broker(s) or information provider(s) shall be responsible for any typographical errors, misinformation, misprints and shall be held totally harmless. Listing(s) information is provided for consumer's personal, non-commercial use and may not be used for any purpose other than to identify prospective properties consumers may be interested

 Data provided by the Ontario Regional Technology & Information Systems. The information is deemed reliable, but is not guaranteed. Not intended to solicit buyers or sellers, landlords or tenants currently under contract.
The trademarks REALTOR®, REALTORS® and the REALTOR® logo are controlled by The Canadian Real Estate Association (CREA) and identify real estate professionals who are members of CREA. The trademarks MLS®, Multiple Listing Service® and the associated logos are owned
Data provided by the Ontario Regional Technology & Information Systems. The information is deemed reliable, but is not guaranteed. Not intended to solicit buyers or sellers, landlords or tenants currently under contract.
The trademarks REALTOR®, REALTORS® and the REALTOR® logo are controlled by The Canadian Real Estate Association (CREA) and identify real estate professionals who are members of CREA. The trademarks MLS®, Multiple Listing Service® and the associated logos are owned
 All information deemed reliable but not guaranteed. All properties are subject to prior sale, change or withdrawal. Neither listing broker(s) or information provider(s) shall be responsible for any typographical errors, misinformation, misprints and shall be held totally harmless. Listing(s) information is provided for consumer's personal, non-commercial use and may not be used for any purpose other than to identify prospective properties consumers may be interested in purchasing. The data relating