

Address
1014 Ben Lake Road East Road, Gravenhurst (Ryde), ON
Price
$ 450,000
Property Attributes
- ID#X13677988
- TypeSingle Family
- Listing Status Active
- MunicipalityGravenhurst (Ryde)
- CityGravenhurst (Ryde)
- AreaRyde
- NeighbourhoodRyde
- Postal CodeP1P 1R3
- StyleBungalow
- Price$ 450,000
- Bedrooms2
- Bathrooms1
- Half Bathrooms0
Data Source:
Canadian Real Estate Association (CREA)
Property Description
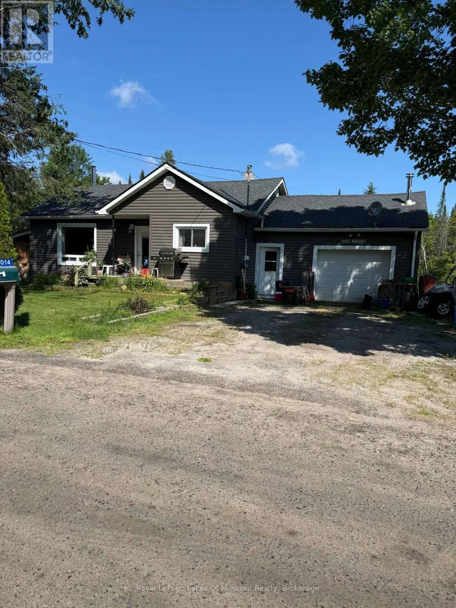
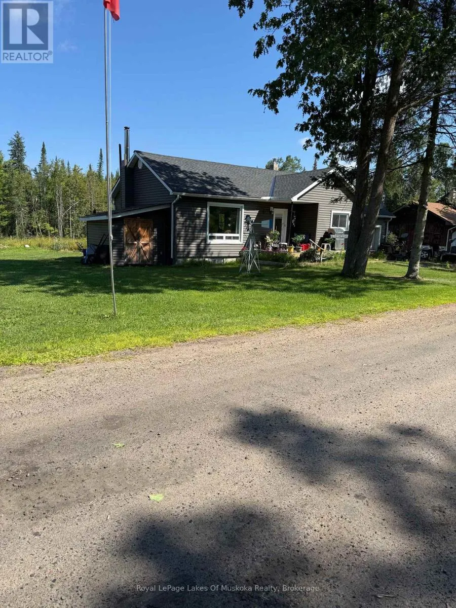
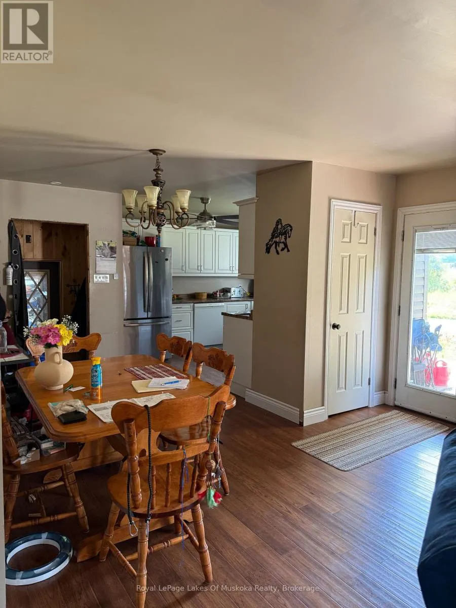
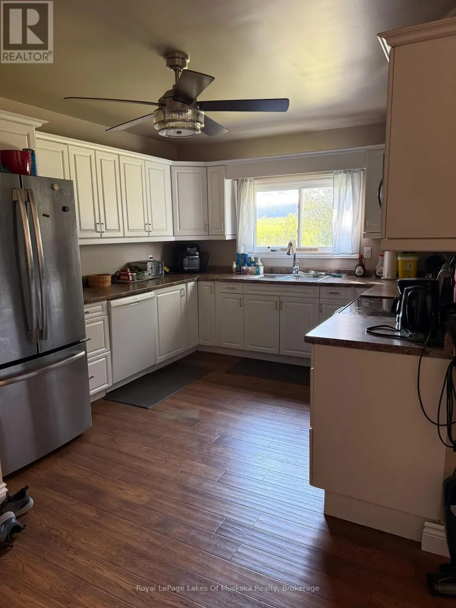
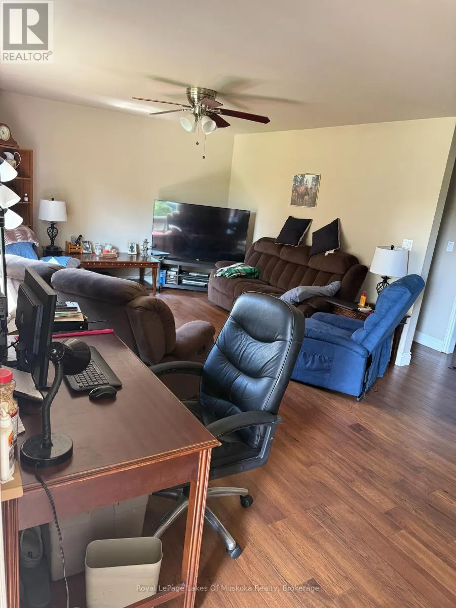
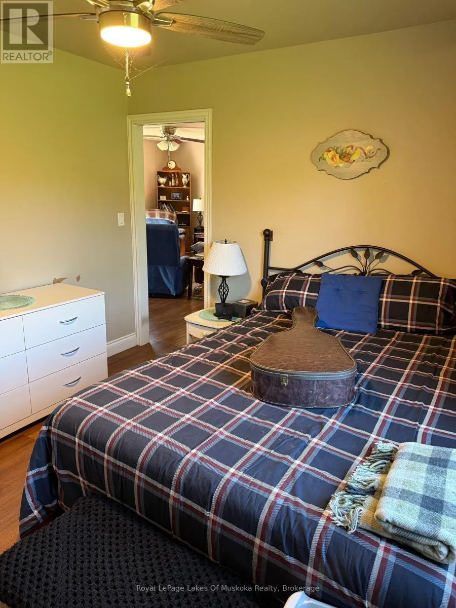
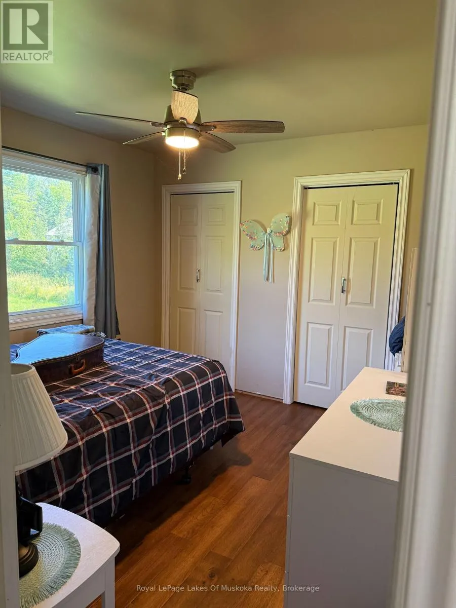
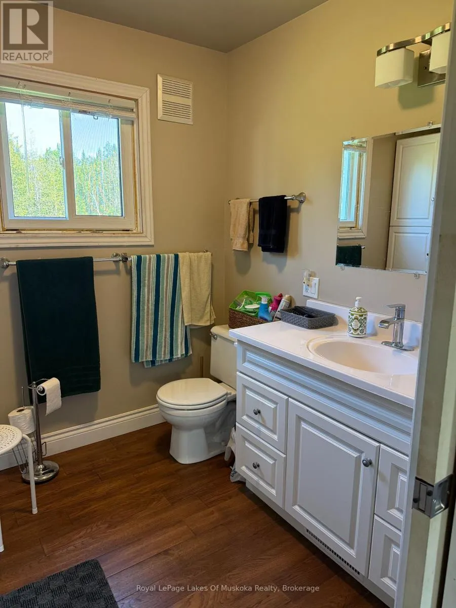
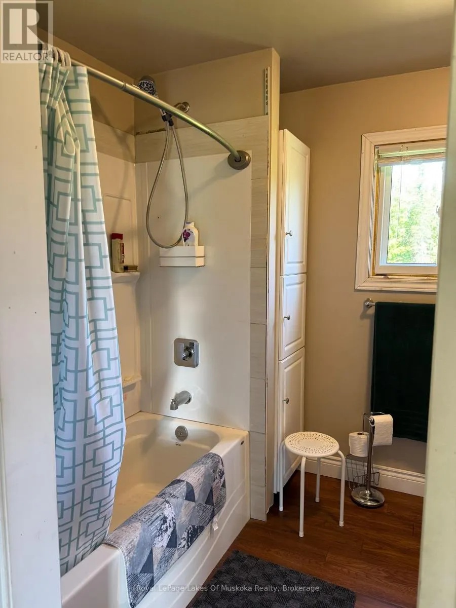
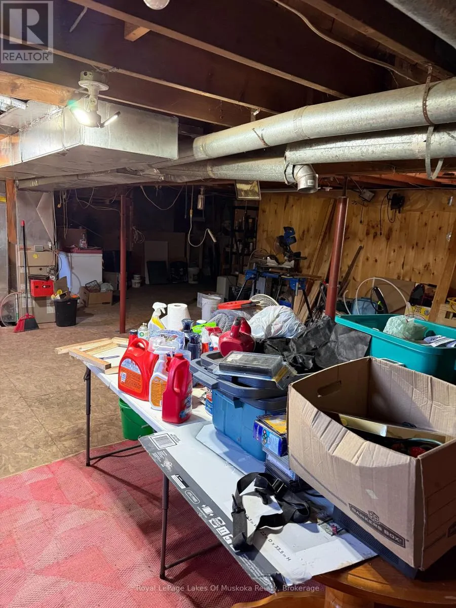
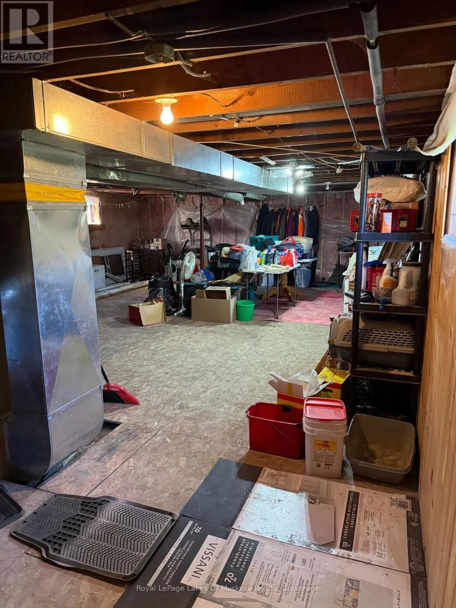
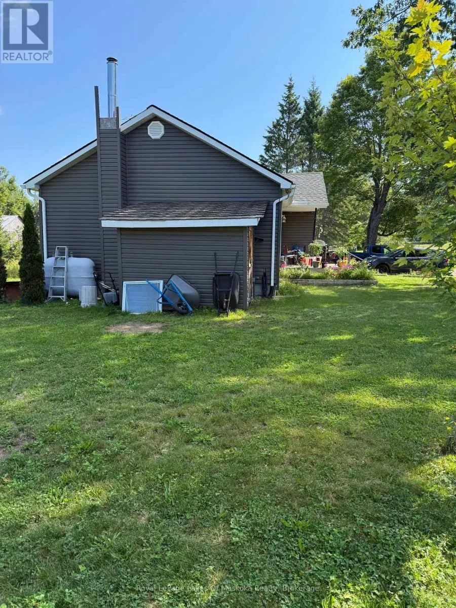
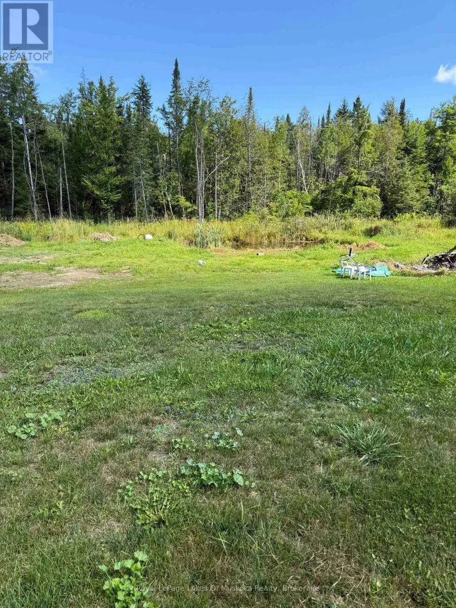
Great opportunity to live in this cute 2 bedroom, 1-4 piece bath and full basement bungalow in the Village of Barkway located just 20 minutes east of Gravenhurst. This home had substantial renovations done prior to 2019 including new kitchen, engineered hardwood floors upstairs, new bathroom, some windows, siding, roof and more. Drilled well, forced air oil furnace. Oversized single car garage/workshop attached. Secondary driveway, storage shed, pond and more! Lots of space for family gatherings and fun in the large backyard with pond. (id:7434)
General Features
| Features | Sump Pump |
|---|---|
| Property Type | Single Family |
| CommunityName | Ryde |
| Building Age | 51 to 99 years |
| Building Appliances | Dishwasher, Dryer, Microwave, Stove, Washer, Whirlpool, Refrigerator |
| Building Architectural Style | Bungalow |
| Building Cooling Type | None |
| Location Description | Cross Streets: Barkway Road. ** Directions: Doe Lake Road to Barkway Road to Ben Lake Road East. |
| Parking Space Total | 6 |
| Foundation Type | Block |
| Building Type | House |
| Ownership Type | Freehold |
| Building.StoriesTotal | 1 |
Interior Features
| Building Fireplace Present | False |
|---|---|
| Building Heating Type | Forced air |
| Building Heating Fuel | Oil |
| Basement Development | Unfinished |
| Basement Type | N/A (Unfinished) |
| Construction Style Attachment | Detached |
| Living Area Range | 700 |
| Bedrooms | 2 |
Exterior Features
| Sewer | Septic System |
|---|---|
| Exterior Finish | Vinyl siding |
Room Details
| Room | Dimensions | Level | Flooring | Details |
|---|---|---|---|---|
| Bathroom | 2.69 m x 2.13 m | Main level | 2.13 m | |
| Bedroom 2 | 3.1 m x 2.65 m | Main level | 2.65 m | |
| Kitchen | 5.41 m x 4.06 m | Main level | 4.06 m | |
| Living room | 6.71 m x 3.89 m | Main level | 3.89 m | |
| Mud room | 1.19 m x 7.01 m | Main level | 7.01 m | |
| Primary Bedroom | 3.25 m x 3.07 m | Main level | 3.07 m |
Amenities
- Views
- New Construction
- Adult 55+
- Lease To Own
- No Strata Fees
- Furnished
- Primary On Main
- Air Conditioning
- Seller Finance
- Green
- Fixer Upper
- Horse
- Golf
- Fireplace
- Deck
- Garage
- Basement
- Pool

Property vs Single Family Average in P1P 1R3
Price
In The Neighbourhood
Gravenhurst
$ 650,000
1627 Houseys Rapids Road
Gravenhurst, ON P1P1R3
- Type
- Single Family
- Size
- 1,100 SqFt
- Rooms
- 3 Beds + 1 Baths
Gravenhurst (Ryde)
$ 650,000
1627 Houseys Rapids Road
Gravenhurst (ryde), ON P1P1R3
- Type
- Single Family
- Rooms
- 3 Beds + 1 Baths
Chestnut Park Real Estate
Gravenhurst
$ 1,295,000
1042 Amanda Lane
Gravenhurst, ON P1P1R3
- Type
- Single Family
- Size
- 1,100 SqFt
- Rooms
- 3 Beds + 1 Baths
Gravenhurst (Ryde)
$ 1,295,000
1042 Amanda Lane
Gravenhurst (ryde), ON P1P1R3
- Type
- Single Family
- Rooms
- 3 Beds + 1 Baths
Engel & Volkers Toronto Central
Gravenhurst (Ryde)
$ 650,000
1037 Sunrise Drive S
Gravenhurst (ryde), ON P1P1R3
- Type
- Single Family
- Rooms
- 3 Beds + 1.5 Baths
CV Real Estate
Gravenhurst
$ 3,125,000
1074 Cooks Road
Gravenhurst, ON P1P1R3
- Type
- Single Family
- Size
- 2,000 SqFt
- Rooms
- 4 Beds + 2 Baths
Gravenhurst (Ryde)
$ 3,125,000
1074 Cooks Road
Gravenhurst (ryde), ON P1P1R3
- Type
- Single Family
- Rooms
- 4 Beds + 2 Baths
SOTHEBY'S INTERNATIONAL REALTY CANADA
Gravenhurst
$ 1,299,900
1161 Barkway Road
Gravenhurst, ON P1P1R3
- Type
- Single Family
- Size
- 3,500 SqFt
- Rooms
- 6 Beds + 4 Baths
Gravenhurst (Ryde)
$ 1,299,900
1161 Barkway Road
Gravenhurst (ryde), ON P1P1R3
- Type
- Single Family
- Rooms
- 6 Beds + 3.5 Baths
RE/MAX ESCARPMENT REALTY INC.
Gravenhurst (Ryde)
$ 1,299,000
2452 Doe Lake Road
Gravenhurst (ryde), ON P1P1R3
- Type
- Single Family
- Rooms
- 4 Beds + 3 Baths
Re/Max Professionals North
Gravenhurst
$ 799,888
1039 Ben Lake Road E
Gravenhurst, ON P1P1R3
- Type
- Single Family
- Size
- 2,500 SqFt
- Rooms
- 3 Beds + 3 Baths
 Toronto Real Estate Board (TRREB); All information deemed reliable but not guaranteed. All properties are subject to prior sale, change or withdrawal. Neither listing broker(s) or information provider(s) shall be responsible for any typographical errors, misinformation, misprints and shall be held totally harmless. Listing(s) information is provided for consumer's personal, non-commercial use and may not be used for any purpose other than to identify prospective properties consumers may be interested

 Data provided by the Ontario Regional Technology & Information Systems. The information is deemed reliable, but is not guaranteed. Not intended to solicit buyers or sellers, landlords or tenants currently under contract.
The trademarks REALTOR®, REALTORS® and the REALTOR® logo are controlled by The Canadian Real Estate Association (CREA) and identify real estate professionals who are members of CREA. The trademarks MLS®, Multiple Listing Service® and the associated logos are owned
Data provided by the Ontario Regional Technology & Information Systems. The information is deemed reliable, but is not guaranteed. Not intended to solicit buyers or sellers, landlords or tenants currently under contract.
The trademarks REALTOR®, REALTORS® and the REALTOR® logo are controlled by The Canadian Real Estate Association (CREA) and identify real estate professionals who are members of CREA. The trademarks MLS®, Multiple Listing Service® and the associated logos are owned
 All information deemed reliable but not guaranteed. All properties are subject to prior sale, change or withdrawal. Neither listing broker(s) or information provider(s) shall be responsible for any typographical errors, misinformation, misprints and shall be held totally harmless. Listing(s) information is provided for consumer's personal, non-commercial use and may not be used for any purpose other than to identify prospective properties consumers may be interested in purchasing. The data relating