

Address
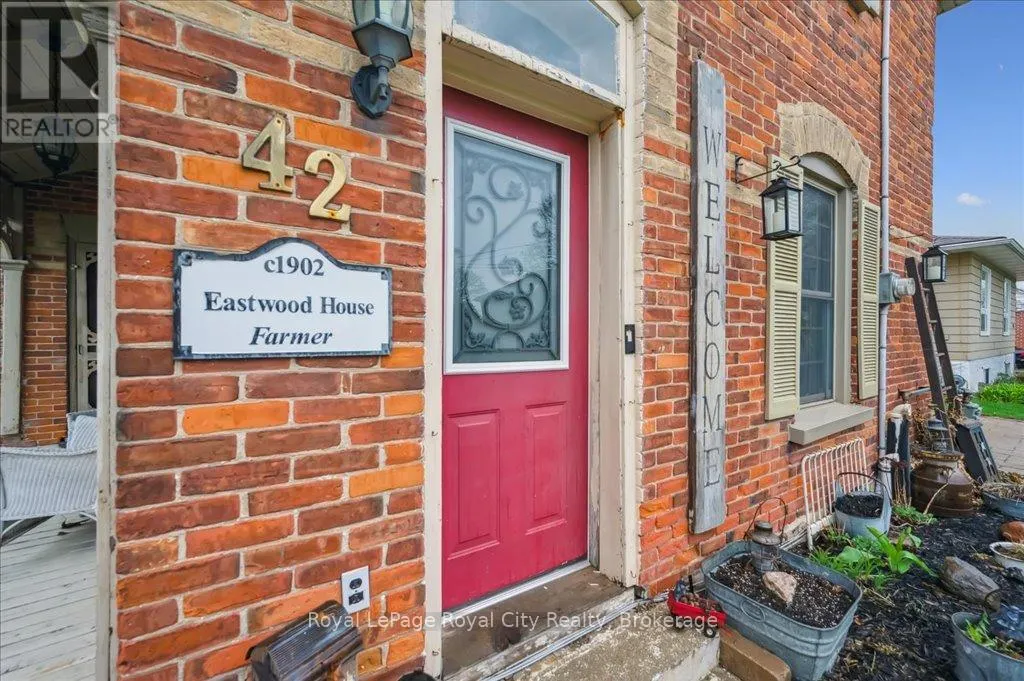
42 Bielby Street, East Luther Grand Valley (Grand Valley), ON
Price
$ 749,000
Property Attributes
- ID#X13653408
- TypeSingle Family
- Listing Status Active
- MunicipalityEast Luther Grand Valley (Grand Valley)
- CityEast Luther Grand Valley (Grand Valley)
- AreaGrand Valley
- NeighbourhoodGrand Valley
- Postal CodeL9W 5N3
- Style
- Price$ 749,000
- Bedrooms3
- Bathrooms2
- Half Bathrooms0
Data Source:
Canadian Real Estate Association (CREA)
Property Description
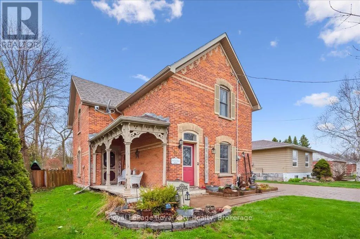
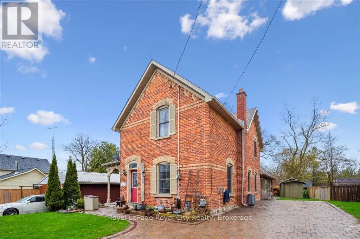
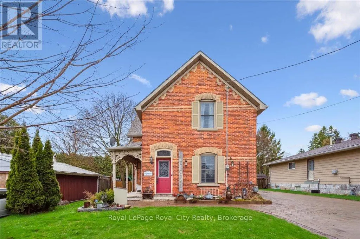
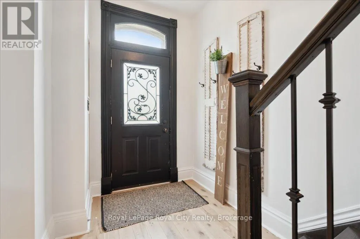
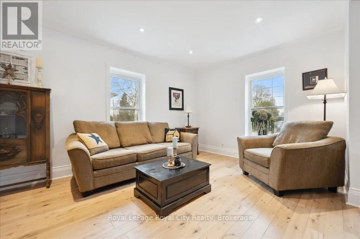
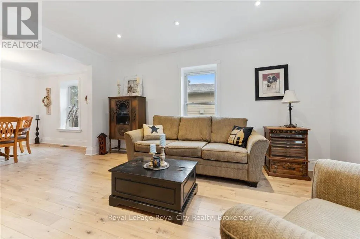
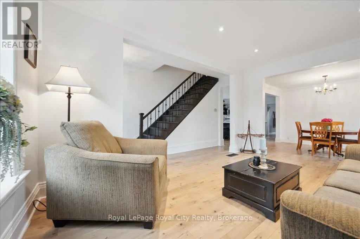
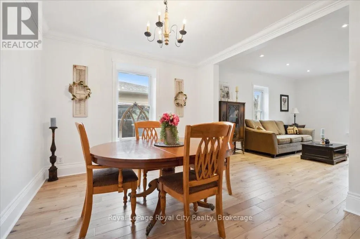
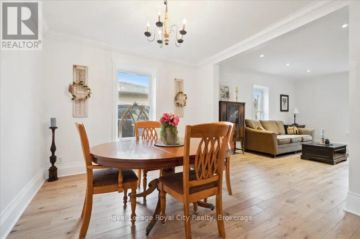
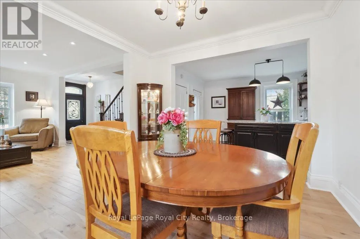
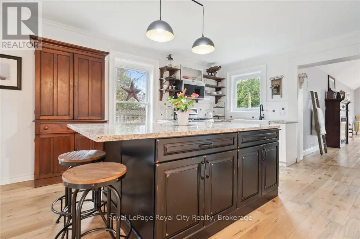
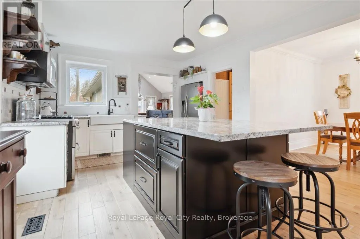
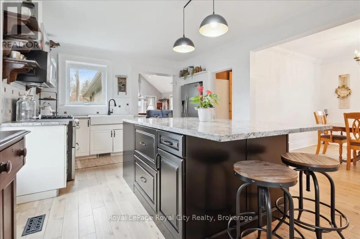
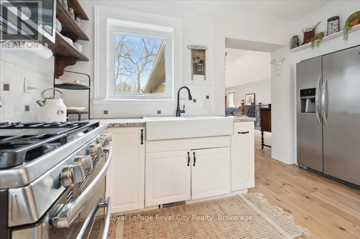
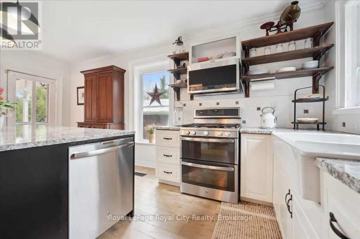
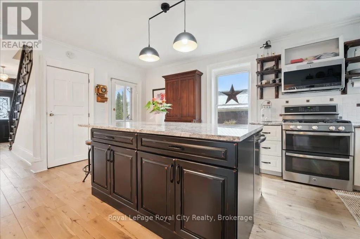
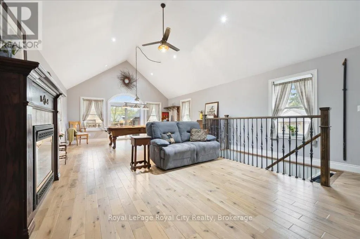
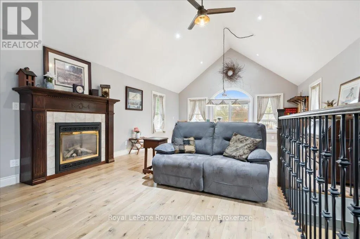
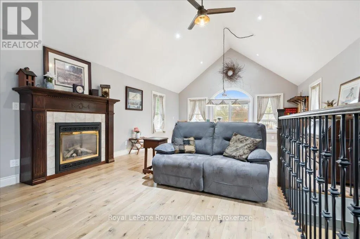
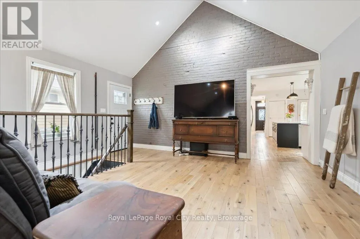
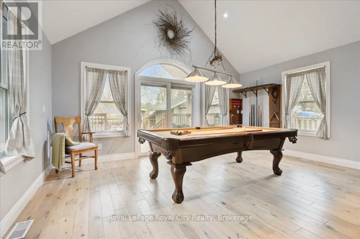
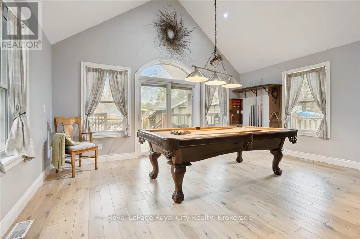
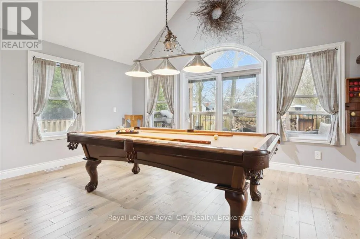
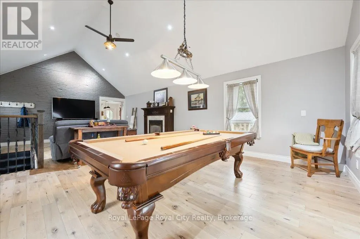
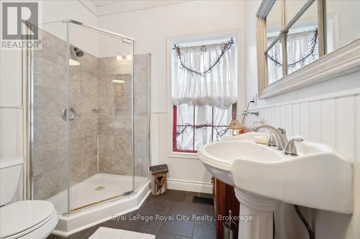
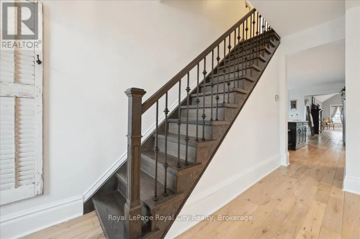
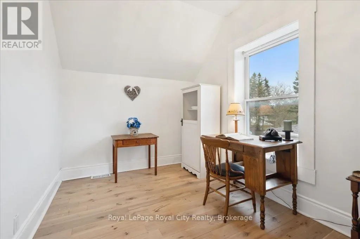
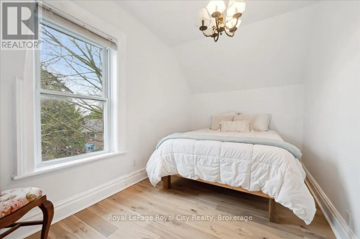
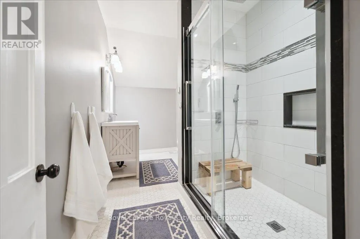
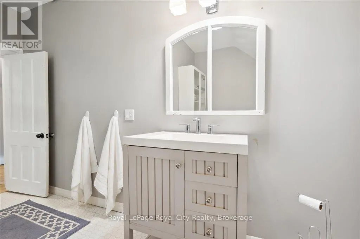
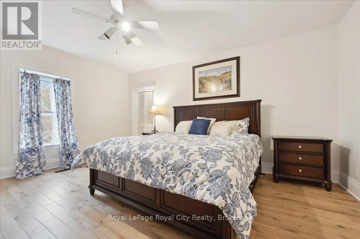
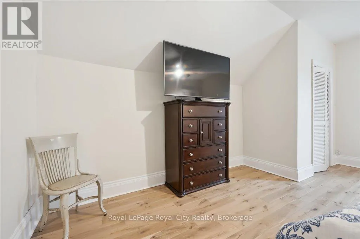
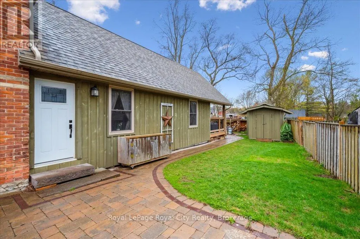
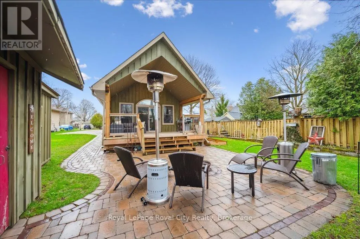
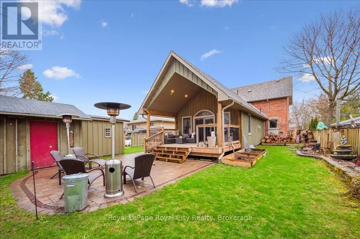
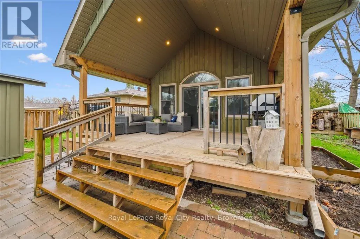
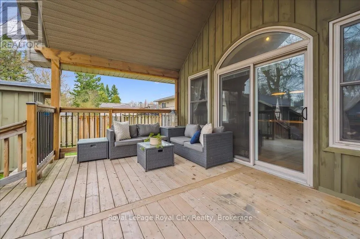
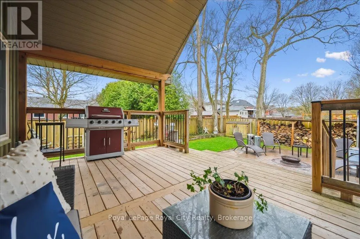
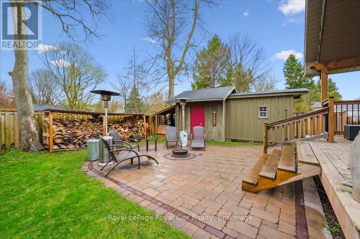
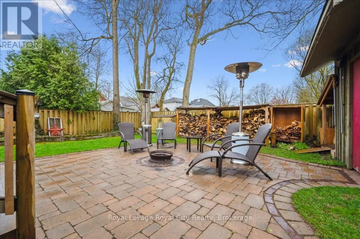
EXCEPTIONAL VALUE with over 2300 sqft of renovated character space and turnkey living under $750,000. Welcome to this thoughtfully updated century home, brimming with timeless character and style. Tucked away on a quiet street in the heart of Grand Valley, this warm and inviting property offers the perfect blend of historic charm and contemporary comfort. From the moment you walk in, you'll be impressed by the bright, open layout, ideal for entertaining. The spacious living and dining areas flow into a beautifully updated kitchen featuring a large island, granite countertops, and plenty of storage. The stunning family room addition is a true showstopper, with soaring cathedral ceilings and a cozy gas fireplace that makes it the heart of the home. Upstairs, you'll find three generously sized bedrooms and a beautifully renovated bathroom complete with a spa-like walk-in shower. Outside, your own private retreat awaits. Relax or entertain year-round under the large covered lanai, surrounded by an interlock patio and lush, low-maintenance perennial gardens. The interlock driveway and charming board-and-batten shed tie everything together with style and function. Located in the picturesque village of Grand Valley, you'll enjoy the peace and community of small-town living just a short drive from major amenities (id:7434)
General Features
| Property Type | Single Family |
|---|---|
| Zoning Description | RV |
| CommunityName | Grand Valley |
| Building Age | 100+ years |
| Building Amenities | Fireplace(s) |
| Building Appliances | Water softener, Dishwasher, Dryer, Microwave, Stove, Washer, Refrigerator |
| Building Cooling Type | Central air conditioning |
| Location Description | Cross Streets: Amaranth. ** Directions: East on Amaranth turn North on Bielby. |
| Parking Space Total | 4 |
| Foundation Type | Concrete, Stone |
| Building Type | House |
| Ownership Type | Freehold |
| Building.StoriesTotal | 2 |
Interior Features
| Building Fireplace Present | True |
|---|---|
| Building Fireplace Total | 1 |
| Building Heating Type | Forced air |
| Building Heating Fuel | Natural gas |
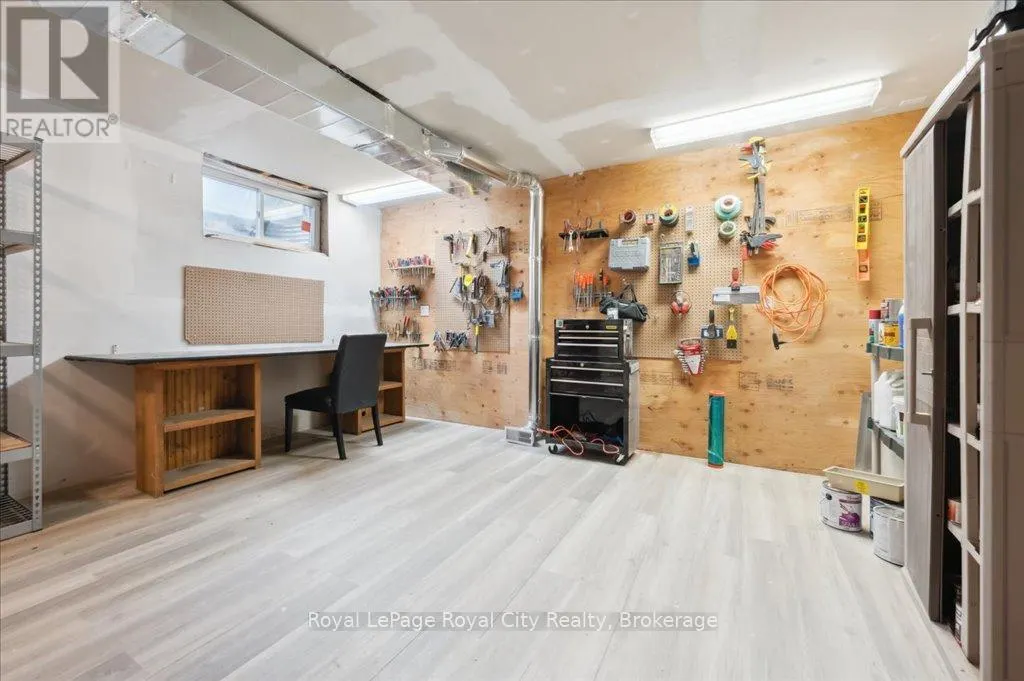
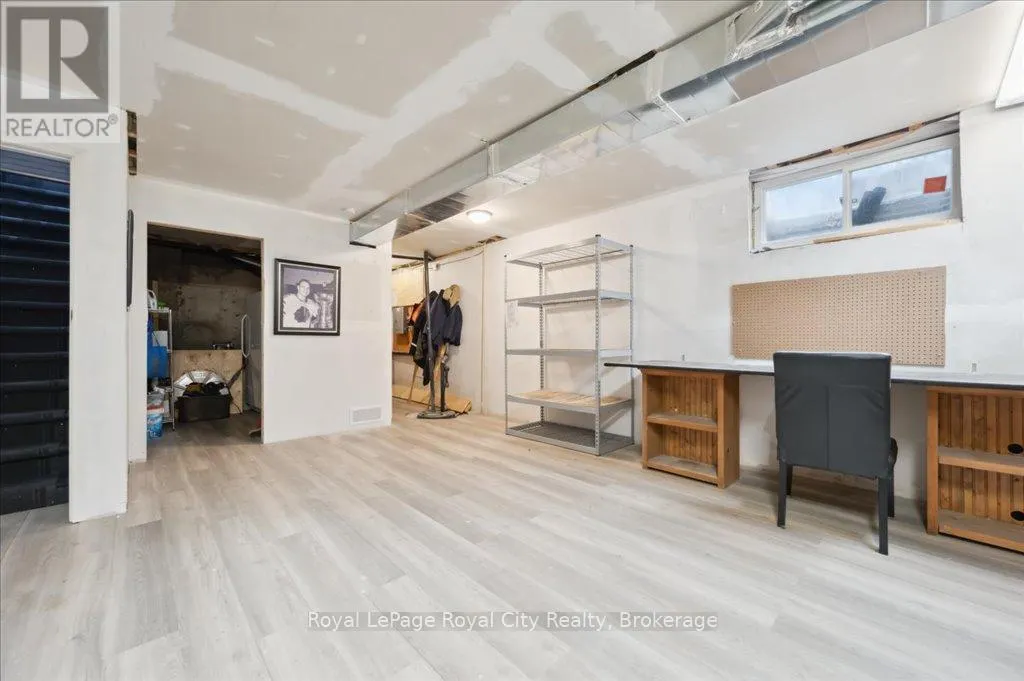
| Basement Development | Partially finished |
| Basement Type | N/A (Partially finished) |
| Construction Style Attachment | Detached |
| Living Area Range | 2000 |
| Bedrooms | 3 |
Exterior Features
| Structure | Deck, Shed |
|---|---|
| Sewer | Sanitary sewer |
| Exterior Finish | Brick, Wood |
Room Details
| Room | Dimensions | Level | Flooring | Details |
|---|---|---|---|---|
| Bathroom | 3.3 m x 1.9 m | Main level | 1.9 m | |
| Bedroom | 3.9 m x 2.16 m | Second level | 2.16 m | |
| Dining room | 3.5 m x 3.3 m | Main level | 3.3 m | |
| Family room | 8.8 m x 5.2 m | Main level | 5.2 m | |
| Kitchen | 5.4 m x 3.3 m | Main level | 3.3 m | |
| Living room | 5.2 m x 3.5 m | Main level | 3.5 m | |
| Primary Bedroom | 5.18 m x 4.54 m | Second level | 4.54 m |
Amenities
- Views
- New Construction
- Adult 55+
- Lease To Own
- No Strata Fees
- Furnished
- Primary On Main
- Air Conditioning
- Seller Finance
- Green
- Fixer Upper
- Horse
- Golf
- Fireplace
- Deck
- Garage
- Basement
- Pool

Property vs Single Family Average in L9W 5N3
Price
In The Neighbourhood
East Luther Grand Valley
$ 778,000
50 Amaranth Street W
East Luther Grand Valley, ON L9W5M5
- Type
- Single Family
- Size
- 1,100 SqFt
- Rooms
- 4 Beds + 3 Baths
East Luther Grand Valley (Grand Valley)
$ 778,000
50 Amaranth Street W
East Luther Grand Valley (grand Valley), ON L9W5M5
- Type
- Single Family
- Rooms
- 4 Beds + 3 Baths
RE/MAX Four Seasons Realty Limited
East Luther Grand Valley
$ 834,900
50 Leeson Street S
East Luther Grand Valley, ON L9W5S5
- Type
- Single Family
- Size
- 2,500 SqFt
- Rooms
- 4 Beds + 3 Baths
East Luther Grand Valley
$ 699,900
52 Cooper Street
East Luther Grand Valley, ON L0N1G0
- Type
- Single Family
- Size
- 1,100 SqFt
- Rooms
- 2 Beds + 1 Baths
East Luther Grand Valley (Grand Valley)
$ 834,900
50 Leeson Street S
East Luther Grand Valley (grand Valley), ON L9W5S5
- Type
- Single Family
- Rooms
- 4 Beds + 2.5 Baths
CENTURY 21 MILLENNIUM INC.
East Luther Grand Valley (Grand Valley)
$ 699,900
52 Cooper Street
East Luther Grand Valley (grand Valley), ON L0N1G0
- Type
- Single Family
- Rooms
- 2 Beds + 1 Baths
Keller Williams Home Group Realty
Grand Valley
$ 699,900
52 Cooper Street
Grand Valley, ON L0N1G0
- Type
- Single Family
- Size
- 1,822 SqFt
- Rooms
- 2 Beds + 1 Baths
Keller Williams Home Group Realty, Brokerage
East Luther Grand Valley
$ 849,000
9 Mcintyre Lane
East Luther Grand Valley, ON L9W6T9
- Type
- Single Family
- Size
- 2,000 SqFt
- Rooms
- 3 Beds + 3 Baths
East Luther Grand Valley (Grand Valley)
$ 849,000
9 Mcintyre Lane
East Luther Grand Valley (grand Valley), ON L9W6T9
- Type
- Single Family
- Rooms
- 3 Beds + 2.5 Baths
ROYAL LEPAGE RCR REALTY
 Toronto Real Estate Board (TRREB); All information deemed reliable but not guaranteed. All properties are subject to prior sale, change or withdrawal. Neither listing broker(s) or information provider(s) shall be responsible for any typographical errors, misinformation, misprints and shall be held totally harmless. Listing(s) information is provided for consumer's personal, non-commercial use and may not be used for any purpose other than to identify prospective properties consumers may be interested

 Data provided by the Ontario Regional Technology & Information Systems. The information is deemed reliable, but is not guaranteed. Not intended to solicit buyers or sellers, landlords or tenants currently under contract.
The trademarks REALTOR®, REALTORS® and the REALTOR® logo are controlled by The Canadian Real Estate Association (CREA) and identify real estate professionals who are members of CREA. The trademarks MLS®, Multiple Listing Service® and the associated logos are owned
Data provided by the Ontario Regional Technology & Information Systems. The information is deemed reliable, but is not guaranteed. Not intended to solicit buyers or sellers, landlords or tenants currently under contract.
The trademarks REALTOR®, REALTORS® and the REALTOR® logo are controlled by The Canadian Real Estate Association (CREA) and identify real estate professionals who are members of CREA. The trademarks MLS®, Multiple Listing Service® and the associated logos are owned
 All information deemed reliable but not guaranteed. All properties are subject to prior sale, change or withdrawal. Neither listing broker(s) or information provider(s) shall be responsible for any typographical errors, misinformation, misprints and shall be held totally harmless. Listing(s) information is provided for consumer's personal, non-commercial use and may not be used for any purpose other than to identify prospective properties consumers may be interested in purchasing. The data relating