





















Address
1154 Pelham Road, St. Catharines (Rural Eighth), ON
Price
$ 1,199,000
Property Attributes
- ID#X13530710
- TypeSingle Family
- Listing Status Active
- MunicipalitySt. Catharines (Rural Eighth)
- CitySt. Catharines (Rural Eighth)
- Area463 - Rural Eighth
- Neighbourhood463 - Rural Eighth
- Postal CodeL2R 6P7
- Style
- Price$ 1,199,000
- Bedrooms5
- Bathrooms3
- Half Bathrooms0
Data Source:
Canadian Real Estate Association (CREA)
Property Description
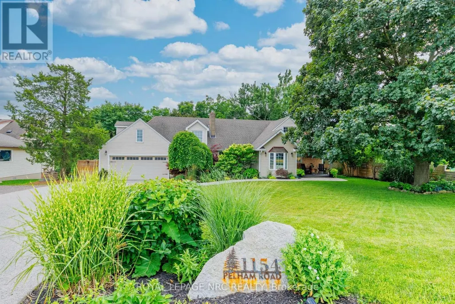
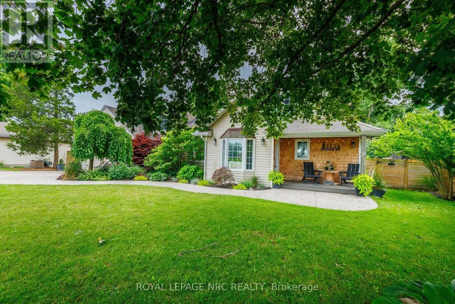
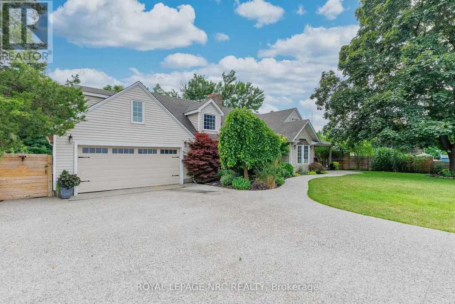
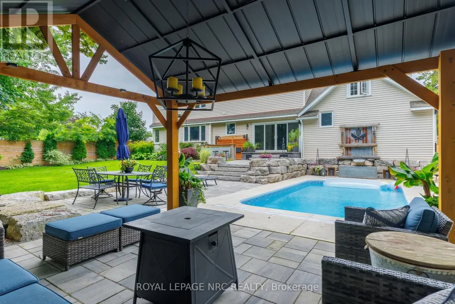
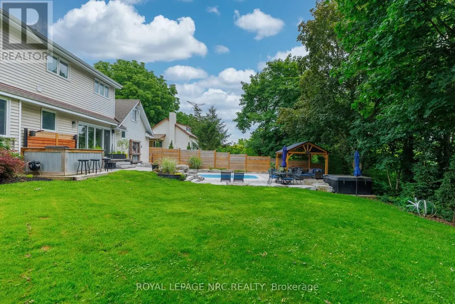
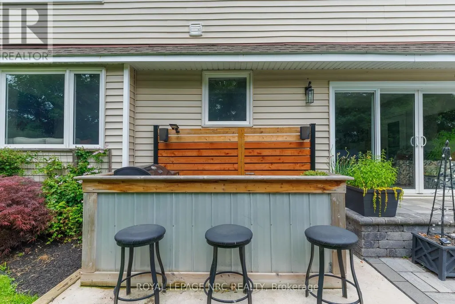
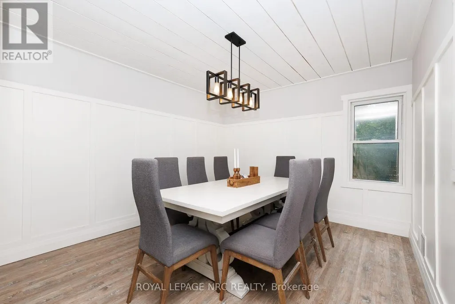
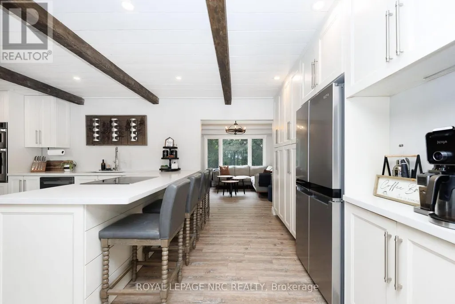
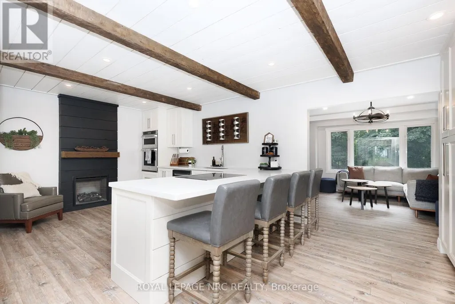
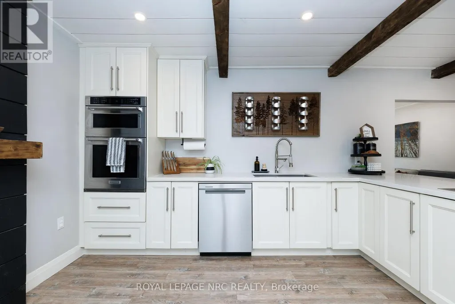
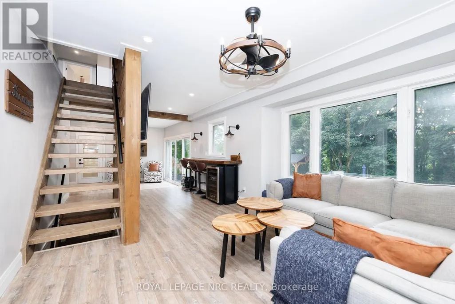
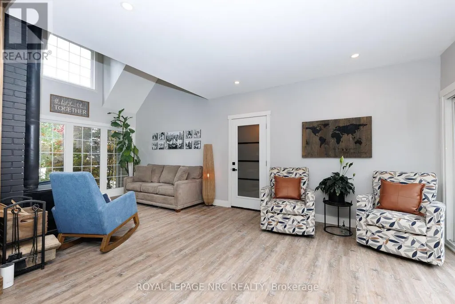
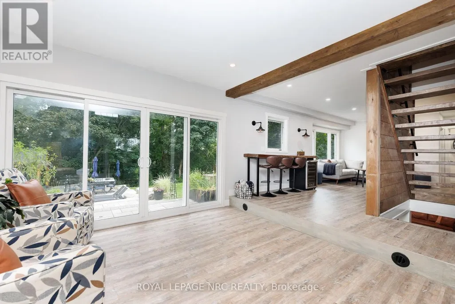
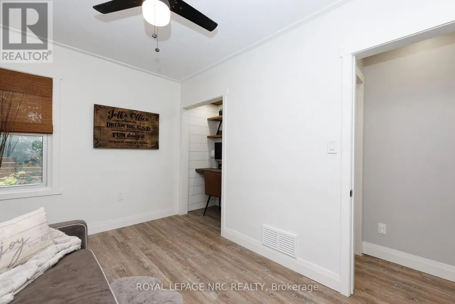
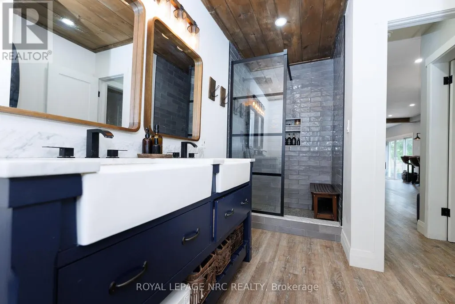
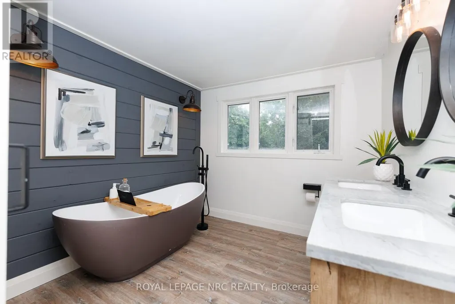
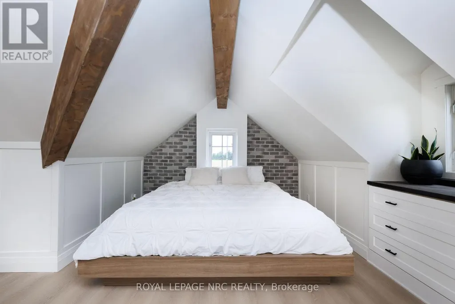
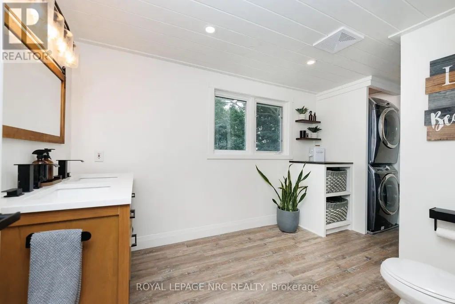
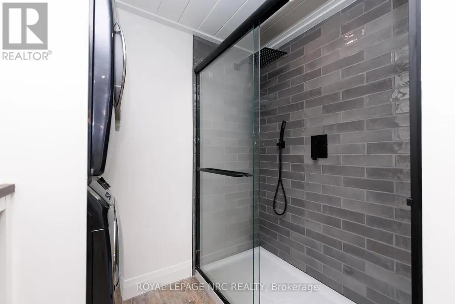
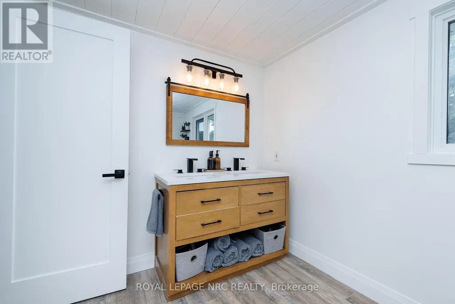
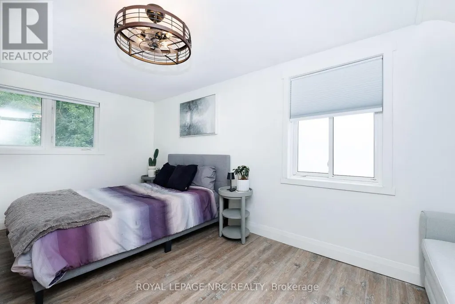
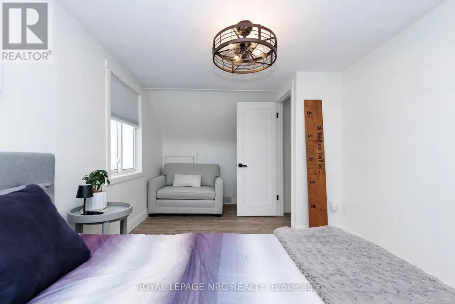
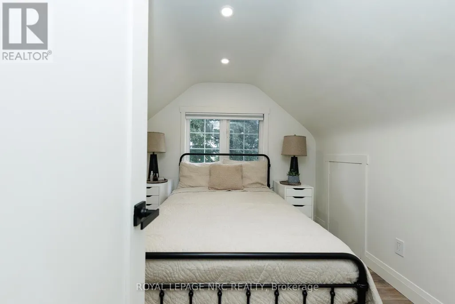
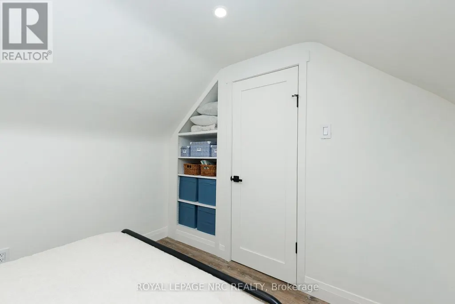
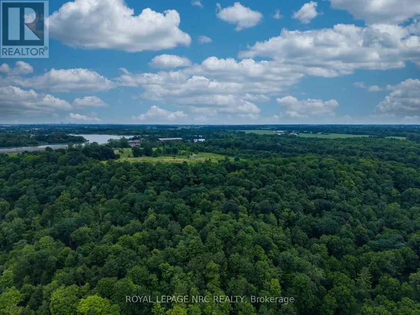
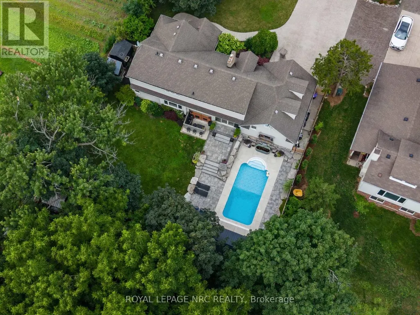
Welcome to 1154 Pelham Road, a beautifully renovated 5-bedroom, 3-bathroom nestled on a picturesque property backing directly onto the Niagara Escarpment and overlooking the breathtaking natural beauty of Short Hills Provincial Park. This home delivers the feeling of a private northern retreat while being just minutes from every modern convenience. Designed with families, entertainers, and outdoor enthusiasts in mind, this spacious home offers approximately 3,000 square feet of thoughtfully designed living space. The home's flexible floor plan offers exceptional versatility, including a private upper-level loft that can serve as a primary suite, with reading lounge, fitness area, or creative flex space. Outside, the fully fenced property transforms into a resort-style oasis unlike anything else on the market. In the front yard, an exposed aggregate driveway provides ample parking for 8 cars and a pathway leads to a small composite deck porch perfect for taking in the beautiful sunsets over farmer's fields. In the backyard, extensive armour stone landscaping and premium hardscape elements create a series of outdoor living spaces that blend seamlessly into the surrounding natural environment. A stunning heated, salt water inground pool, large cedar gazebo, hot tub, bar top BBQ zone and secluded fire pit area are surrounded by natural stone and mature greenery, creating the perfect setting for evening gatherings under the stars. With the protected forests and trails of Short Hills Provincial Park extending beyond your backyard, every day feels like an escape to cottage country. Hiking, cycling, birdwatching, and outdoor adventures are literally steps away, while the best of Niagara remains within easy reach. Located in the heart of Niagara Wine Country, you'll be minutes from award-winning wineries, renowned restaurants, golf courses, conservation areas, Brock University, top healthcare facilities, shopping districts, and major transportation routes. (id:7434)
General Features
| Features | Backs on greenbelt, Conservation/green belt, Carpet Free, Gazebo |
|---|---|
| Property Type | Single Family |
| Zoning Description | A1, G1 |
| CommunityName | 463 - Rural Eighth |
| Amenities | Hospital |
| Building Appliances | Hot Tub, Garage door opener remote(s), Oven - Built-In |
| Building Cooling Type | Central air conditioning |
| Location Description | Cross Streets: First Street Louth. ** Directions: First Street Louth to Pelham Rd. |
| Parking Space Total | 10 |
| Foundation Type | Poured Concrete |
| Building Type | House |
| Ownership Type | Freehold |
| Building.StoriesTotal | 2 |
Interior Features
| Building Fireplace Present | True |
|---|---|
| Building Heating Type | Forced air |
| Building Heating Fuel | Natural gas |
| Basement Development | Finished |
| Basement Type | Full (Finished) |
| Construction Style Attachment | Detached |
| Living Area Range | 2500 |
| Bedrooms | 5 |
Exterior Features
| Pool Type | Inground pool |
|---|---|
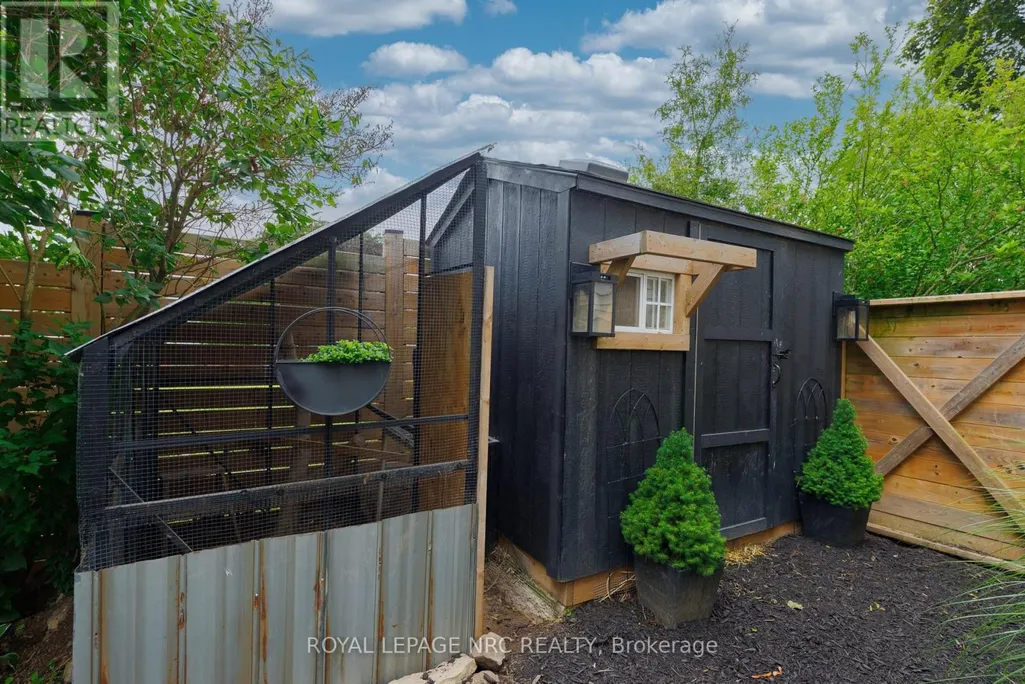
| Structure | Porch, Patio(s), Shed |
| Land Amenities | Hospital |
| Landscape Features | Landscaped |
| Sewer | Septic System |
| Exterior Finish | Vinyl siding |
| Fence Type | Fully Fenced, Fenced yard |
Room Details
| Room | Dimensions | Level | Flooring | Details |
|---|---|---|---|---|
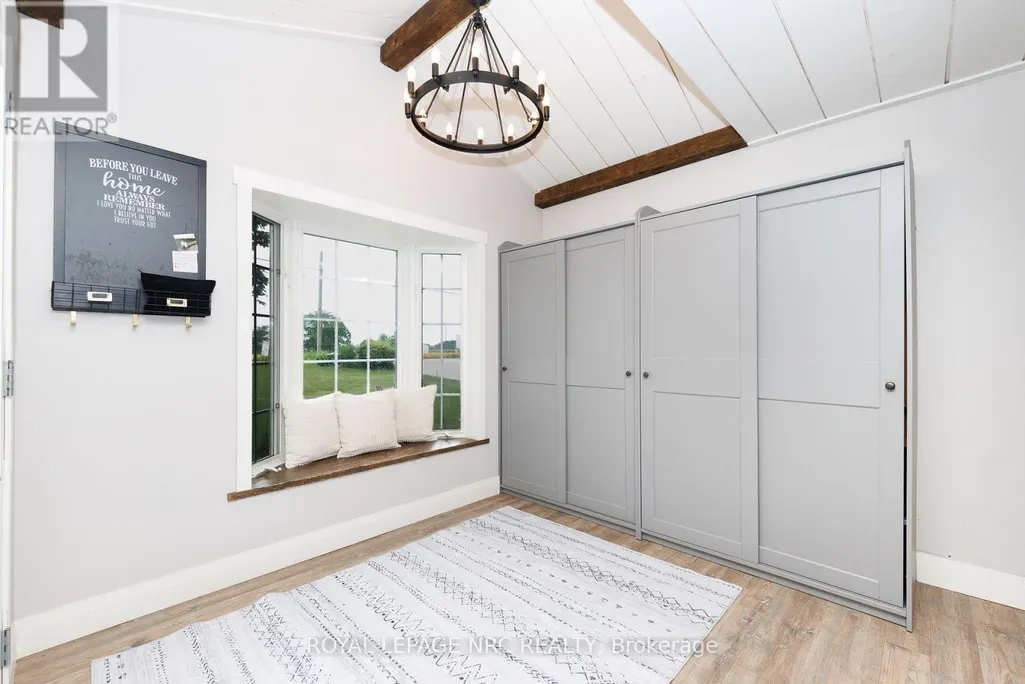
| Bedroom | 3.62 m x 2.52 m | Main level | 2.52 m | |
| Dining room | 3.64 m x 3.29 m | Main level | 3.29 m | |
| Great room | 7.14 m x 3.67 m | Main level | 3.67 m | |
| Kitchen | 5.96 m x 3.57 m | Main level | 3.57 m | |
| Other | 6.52 m x 2.18 m | Main level | 2.18 m | |
| Primary Bedroom | 7.97 m x 4.64 m | Second level | 4.64 m | |
| Recreational, Games room | 6.47 m x 4.86 m | Basement | 4.86 m |
Amenities
- Views
- New Construction
- Adult 55+
- Lease To Own
- No Strata Fees
- Furnished
- Primary On Main
- Air Conditioning
- Seller Finance
- Green
- Fixer Upper
- Horse
- Golf
- Fireplace
- Deck
- Garage
- Basement
- Pool

Property vs Single Family Average in L2R 6P7
Price
 Toronto Real Estate Board (TRREB); All information deemed reliable but not guaranteed. All properties are subject to prior sale, change or withdrawal. Neither listing broker(s) or information provider(s) shall be responsible for any typographical errors, misinformation, misprints and shall be held totally harmless. Listing(s) information is provided for consumer's personal, non-commercial use and may not be used for any purpose other than to identify prospective properties consumers may be interested

 Data provided by the Ontario Regional Technology & Information Systems. The information is deemed reliable, but is not guaranteed. Not intended to solicit buyers or sellers, landlords or tenants currently under contract.
The trademarks REALTOR®, REALTORS® and the REALTOR® logo are controlled by The Canadian Real Estate Association (CREA) and identify real estate professionals who are members of CREA. The trademarks MLS®, Multiple Listing Service® and the associated logos are owned
Data provided by the Ontario Regional Technology & Information Systems. The information is deemed reliable, but is not guaranteed. Not intended to solicit buyers or sellers, landlords or tenants currently under contract.
The trademarks REALTOR®, REALTORS® and the REALTOR® logo are controlled by The Canadian Real Estate Association (CREA) and identify real estate professionals who are members of CREA. The trademarks MLS®, Multiple Listing Service® and the associated logos are owned
 All information deemed reliable but not guaranteed. All properties are subject to prior sale, change or withdrawal. Neither listing broker(s) or information provider(s) shall be responsible for any typographical errors, misinformation, misprints and shall be held totally harmless. Listing(s) information is provided for consumer's personal, non-commercial use and may not be used for any purpose other than to identify prospective properties consumers may be interested in purchasing. The data relating