

Address
18100 Telephone Road, Quinte West (Murray Ward), ON
Property Attributes
- ID#X13520572
- TypeSingle Family
- Listing Status Active
- MunicipalityQuinte West (Murray Ward)
- CityQuinte West (Murray Ward)
- AreaMurray Ward
- NeighbourhoodMurray Ward
- Postal CodeK8V 5P4
- StyleRaised bungalow
- Bedrooms3+1
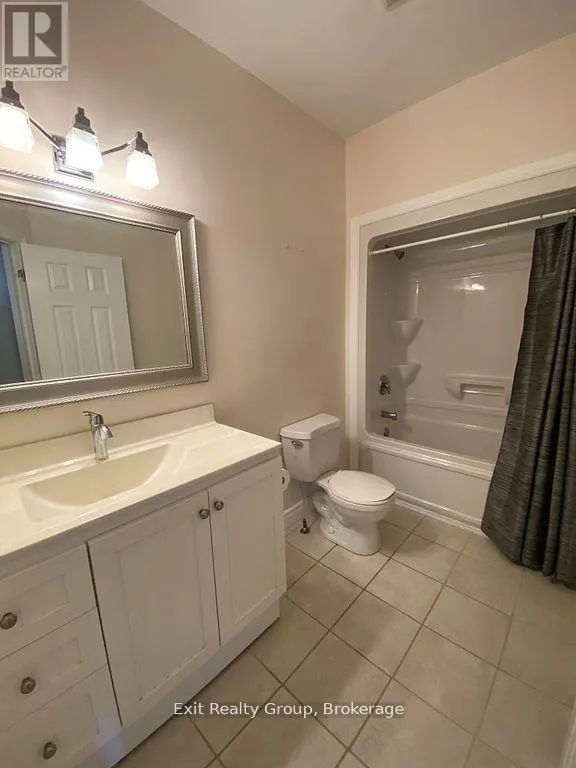
- Bathrooms2
- Half Bathrooms0
Data Source:
Canadian Real Estate Association (CREA)
Property Description
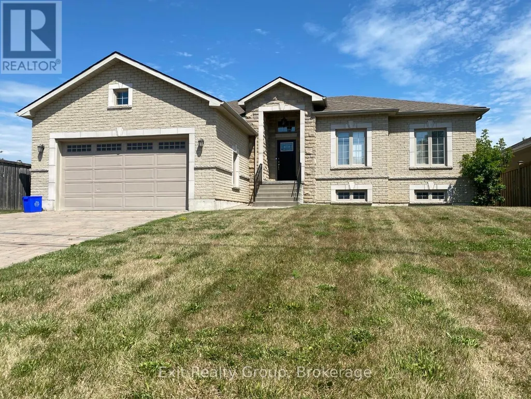
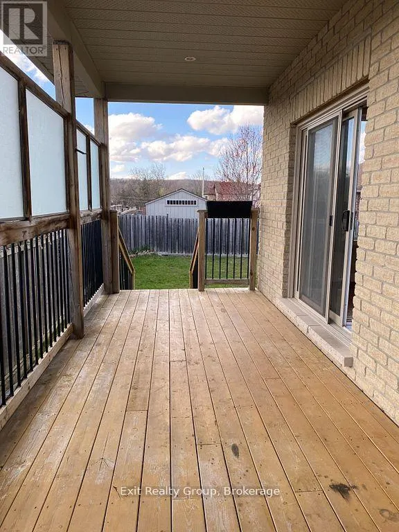
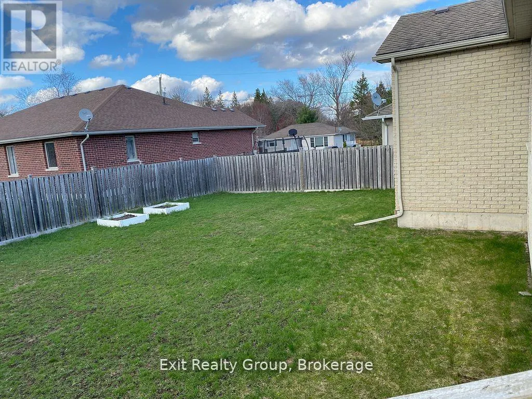
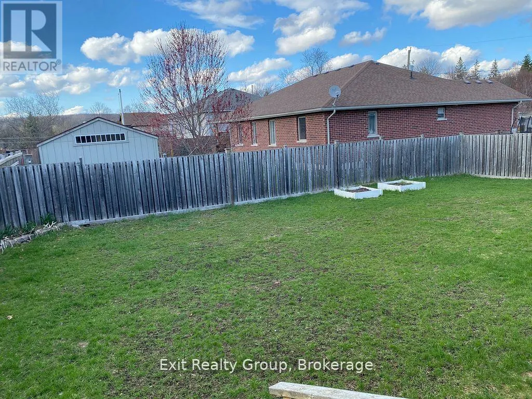
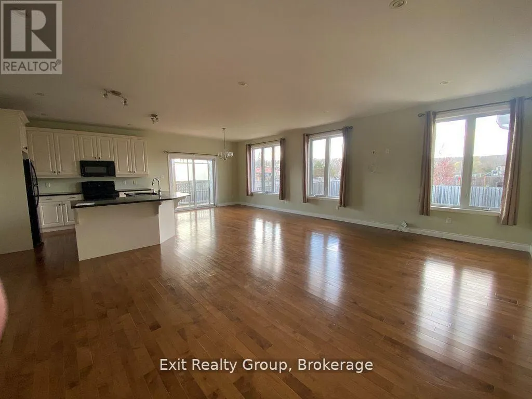
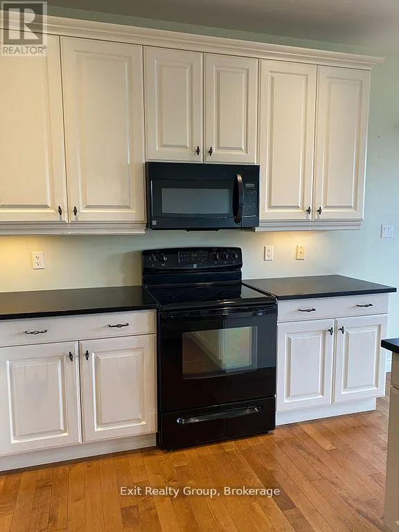
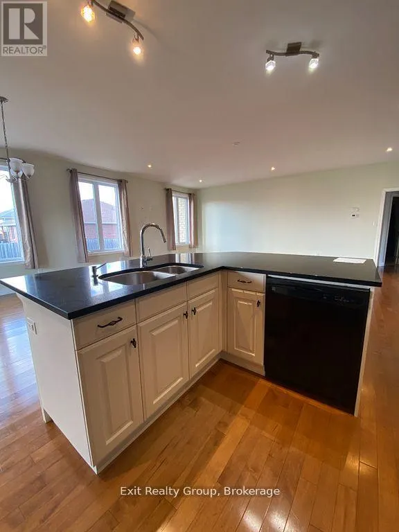
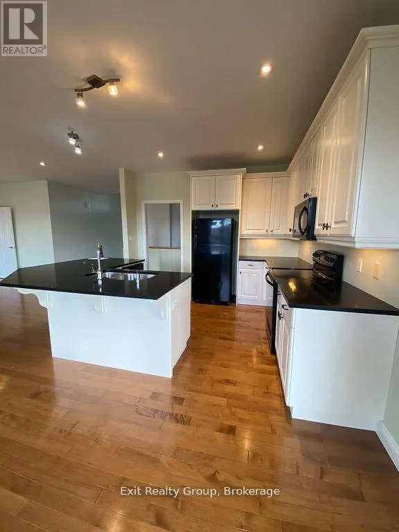
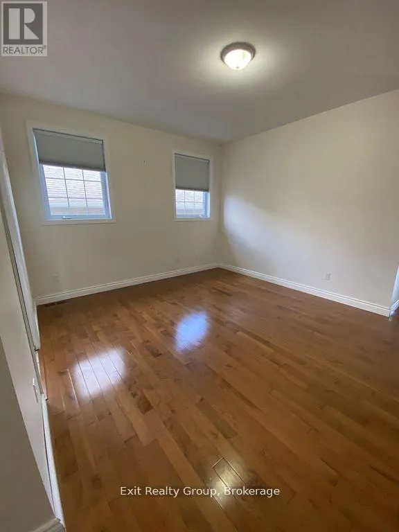
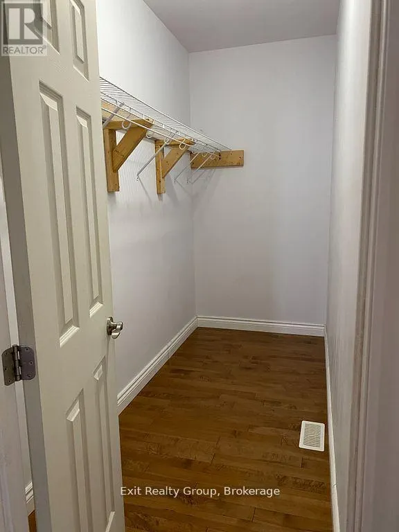
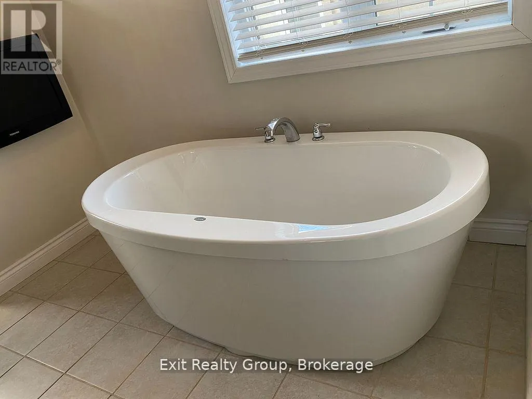
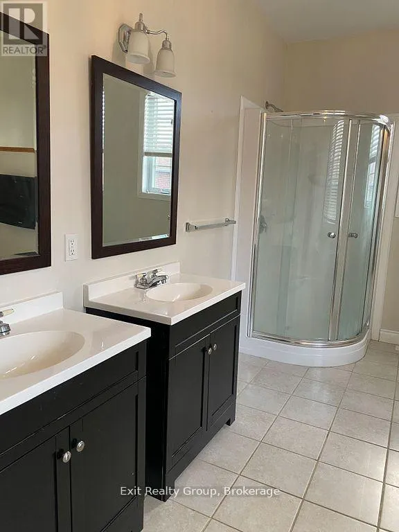
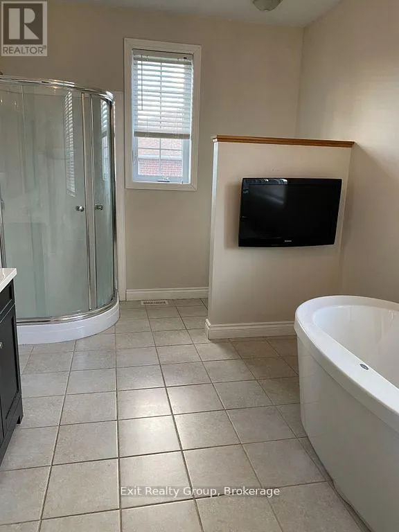
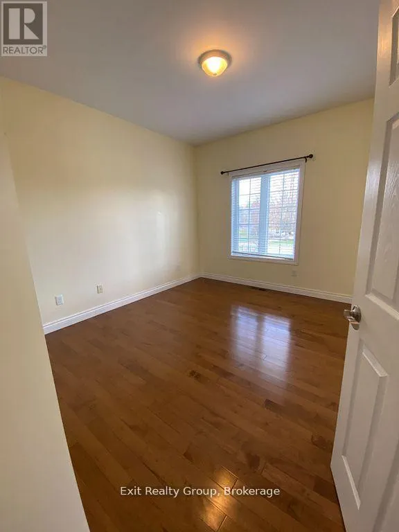
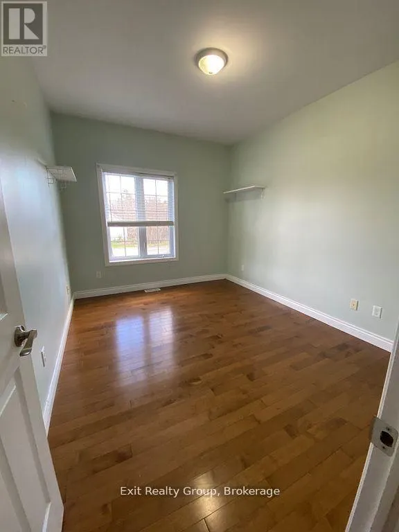
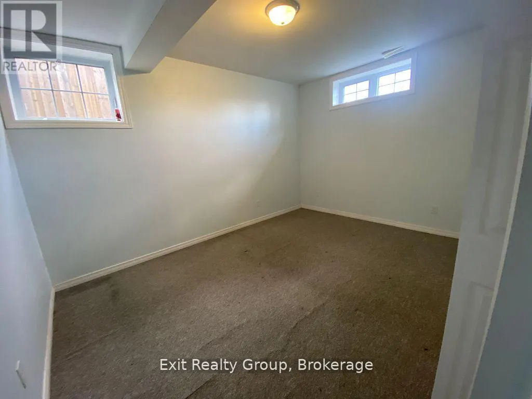
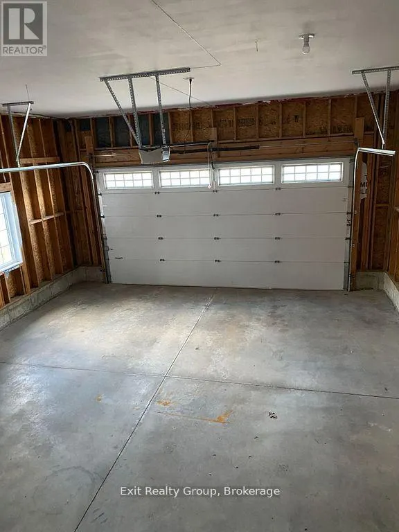
***THE RENTAL PRICE IS $2,950 PER MONTH, WITH A $300 DISCOUNT PER MONTH FOR ACTIVE MILITARY MEMBERS ONLY.***Posted to CFB Trenton? Settle into this spacious all brick and stone raised bungalow, with the base, Highway 401, shopping and everyday amenities close by. Offering approximately 1,760 sq. ft. of finished living space, the home features four bedrooms, two full bathrooms and a bright, open concept main floor with maple hardwood flooring. The custom kitchen has marble countertops, a large centre island and plenty of cabinetry. The primary bedroom includes a walk-in closet and an ensuite with a tiled shower and soaker tub. A fully fenced yard, covered front porch and double attached garage with inside entry add comfort through every season. With room for guests or a home office, this is a welcoming place to land after a posting. (id:7434)
General Features
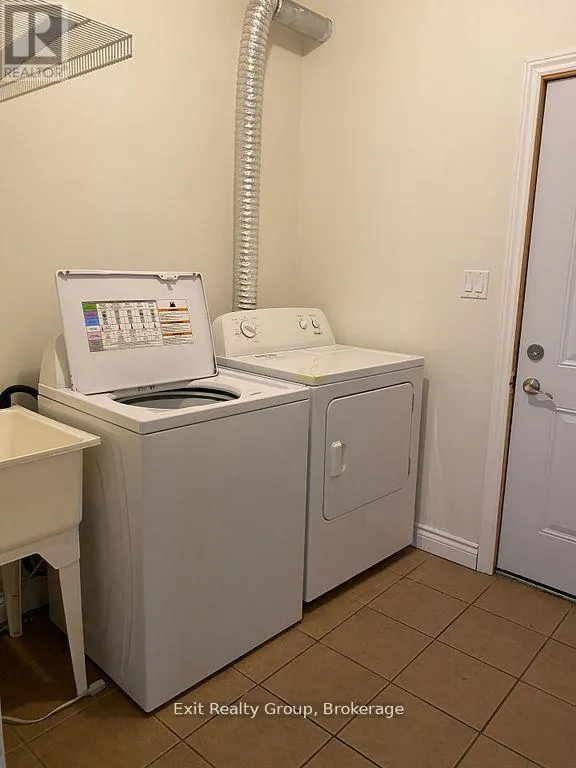
| Features | In suite Laundry |
|---|---|
| Community Features | Community Centre, School Bus |
| Property Type | Single Family |
| Lease | 0.00 |
| CommunityName | Murray Ward |
| Amenities | Hospital, Marina |
| Building Appliances | Water Heater, Dishwasher, Dryer, Stove, Washer, Refrigerator |
| Building Architectural Style | Raised bungalow |
| Building Cooling Type | Central air conditioning |
| Location Description | Cross Streets: Telephone Rd & Fairlawn Rd. ** Directions: Located beside Elk's Lodge on Telephone Rd. |
| Parking Space Total | 3 |
| Foundation Type | Concrete |
| Building Type | House |
| Ownership Type | Freehold |
| Building.StoriesTotal | 1 |
Interior Features
| Building Fireplace Present | False |
|---|---|
| Building Heating Type | Forced air |
| Building Heating Fuel | Natural gas |
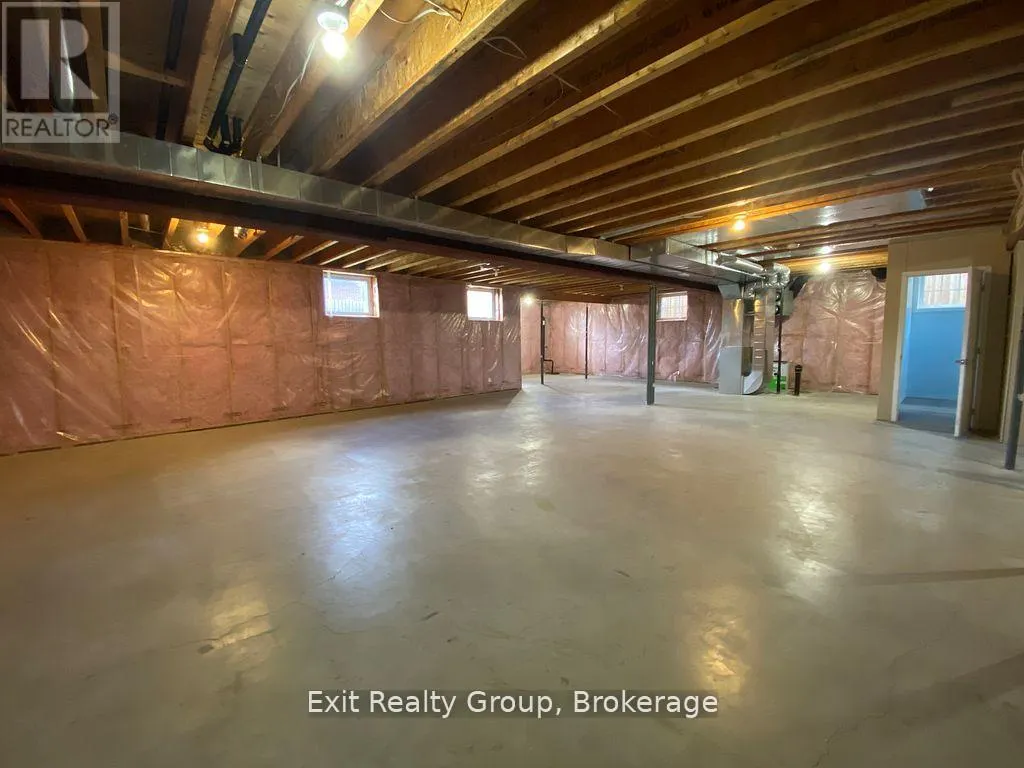
| Basement Development | Partially finished |
| Basement Type | Full (Partially finished) |
| Construction Style Attachment | Detached |
| Living Area Range | 1500 |
| Bedrooms | 3+1 |
Exterior Features
| Structure | Deck |
|---|---|
| Land Amenities | Hospital, Marina |
| Sewer | Sanitary sewer |
| Exterior Finish | Brick, Stone |
| Fence Type | Fully Fenced, Fenced yard |
Room Details
| Room | Dimensions | Level | Flooring | Details |
|---|---|---|---|---|
| Bedroom 2 | 6.55 m x 3.35 m | Upper Level | 3.35 m | |
| Bedroom 3 | 6.55 m x 5.02 m | Upper Level | 5.02 m | |
| Bedroom 4 | 3.65 m x 3.35 m | Lower level | 3.35 m | |
| Dining room | 4.92 m x 3.04 m | Upper Level | 3.04 m | |
| Family room | 7.97 m x 5.84 m | Upper Level | 5.84 m | |
| Kitchen | 3.96 m x 4.92 m | Upper Level | 4.92 m | |
| Primary Bedroom | 4.77 m x 3.65 m | Upper Level | 3.65 m |
Amenities
- Views
- New Construction
- Adult 55+
- Lease To Own
- No Strata Fees
- Furnished
- Primary On Main
- Air Conditioning
- Seller Finance
- Green
- Fixer Upper
- Horse
- Golf
- Fireplace
- Deck
- Garage
- Basement
- Pool

Property vs Single Family Average in K8V 5P4
In The Neighbourhood
Just Listed
Quinte West
$ 689,900
37 Summer Breeze Drive
Quinte West, ON K0K1L0
- Type
- Single Family
- Size
- 2,000 SqFt
- Rooms
- 3 Beds + 3 Baths
Just Listed
Quinte West
$ 839,900
25 Exeter Court
Quinte West, ON K8V5P4
- Type
- Single Family
- Size
- 1,500 SqFt
- Rooms
- 2 Beds + 2 Baths
Just Listed
Quinte West
$ 899,900
1304 County Road 64 N/a
Quinte West, ON K0K1L0
- Type
- Single Family
- Size
- 1,500 SqFt
- Rooms
- 5 Beds + 4 Baths
Just Listed
Quinte West
$ 895,000
25 Powerline Road
Quinte West, ON K0K1H0
- Type
- Single Family
- Size
- 1,500 SqFt
- Rooms
- 3 Beds + 3 Baths
Just Listed
Quinte West (Murray Ward)
$ 839,900
25 Exeter Court
Quinte West (murray Ward), ON K8V5P4
- Type
- Single Family
- Rooms
- 2 Beds + 2 Baths
Royal Lepage Proalliance Realty
Just Listed
Quinte West (Murray Ward)
$ 895,000
25 Powerline Road
Quinte West (murray Ward), ON K0K1H0
- Type
- Single Family
- Rooms
- 3 Beds + 2.5 Baths
Re/Max Quinte Ltd.
Just Listed
Quinte West
$ 325,000
14 Downs Road
Quinte West, ON K8V5P4
- Type
- Single Family
- Size
- 700 SqFt
- Rooms
- 2 Beds + 1 Baths
Just Listed
Quinte West
$ 849,000
125 White Oaks Avenue
Quinte West, ON K8P5P4
- Type
- Single Family
- Size
- 1,100 SqFt
- Rooms
- 5 Beds + 2 Baths
Just Listed
Quinte West (Murray Ward)
$ 325,000
14 Downs Road
Quinte West (murray Ward), ON K8V5P4
- Type
- Single Family
- Rooms
- 2 Beds + 1 Baths
THE CANADIAN HOME REALTY INC.
Just Listed
Quinte West
$ 1,020,000
23 Crews Crescent
Quinte West, ON K8V0G4
- Type
- Single Family
- Size
- 2,500 SqFt
- Rooms
- 4 Beds + 3 Baths
Just Listed
Quinte West
$ 595,000
161 Preston Hill Road
Quinte West, ON K0K3M0
- Type
- Single Family
- Size
- 1,500 SqFt
- Rooms
- 4 Beds + 3 Baths
Quinte West
$ 829,000
52 Gavin Crescent
Quinte West, ON K8V0H2
- Type
- Single Family
- Size
- 1,100 SqFt
- Rooms
- 3 Beds + 3 Baths
Quinte West (Murray Ward)
$ 829,000
52 Gavin Crescent
Quinte West (murray Ward), ON K8V0H2
- Type
- Single Family
- Rooms
- 3 Beds + 3 Baths
Exp Realty
 Toronto Real Estate Board (TRREB); All information deemed reliable but not guaranteed. All properties are subject to prior sale, change or withdrawal. Neither listing broker(s) or information provider(s) shall be responsible for any typographical errors, misinformation, misprints and shall be held totally harmless. Listing(s) information is provided for consumer's personal, non-commercial use and may not be used for any purpose other than to identify prospective properties consumers may be interested

 Data provided by the Ontario Regional Technology & Information Systems. The information is deemed reliable, but is not guaranteed. Not intended to solicit buyers or sellers, landlords or tenants currently under contract.
The trademarks REALTOR®, REALTORS® and the REALTOR® logo are controlled by The Canadian Real Estate Association (CREA) and identify real estate professionals who are members of CREA. The trademarks MLS®, Multiple Listing Service® and the associated logos are owned
Data provided by the Ontario Regional Technology & Information Systems. The information is deemed reliable, but is not guaranteed. Not intended to solicit buyers or sellers, landlords or tenants currently under contract.
The trademarks REALTOR®, REALTORS® and the REALTOR® logo are controlled by The Canadian Real Estate Association (CREA) and identify real estate professionals who are members of CREA. The trademarks MLS®, Multiple Listing Service® and the associated logos are owned
 All information deemed reliable but not guaranteed. All properties are subject to prior sale, change or withdrawal. Neither listing broker(s) or information provider(s) shall be responsible for any typographical errors, misinformation, misprints and shall be held totally harmless. Listing(s) information is provided for consumer's personal, non-commercial use and may not be used for any purpose other than to identify prospective properties consumers may be interested in purchasing. The data relating