


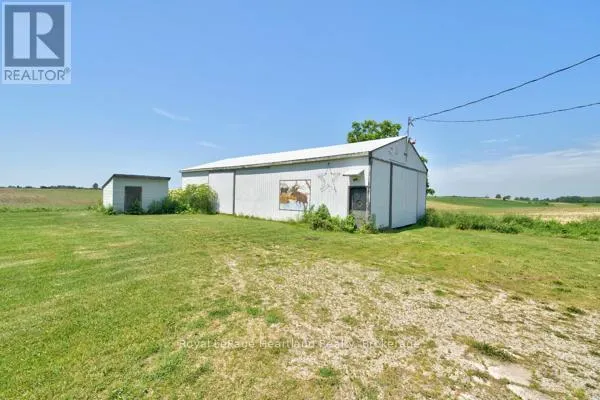
Address
85791 Donnybrook Line, Ashfield-Colborne-Wawanosh (West Wawanosh), ON
Price
$ 625,000
Property Attributes
- ID#X13515444
- TypeSingle Family
- Listing Status Active
- MunicipalityAshfield-Colborne-Wawanosh (West Wawanosh)
- CityAshfield-Colborne-Wawanosh (West Wawanosh)
- AreaWest Wawanosh
- NeighbourhoodWest Wawanosh
- Postal CodeN0G 2H0
- Style
- Price$ 625,000
- Bedrooms1+3
- Bathrooms1
- Half Bathrooms1
Data Source:
Canadian Real Estate Association (CREA)
Property Description
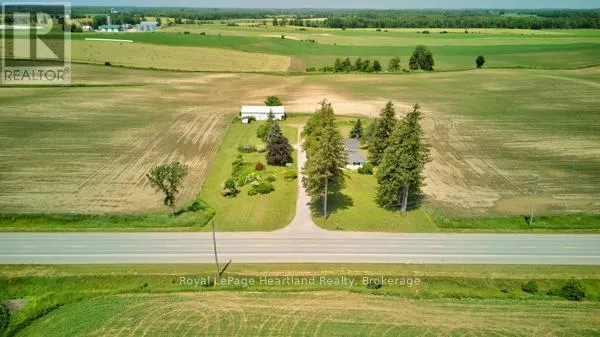
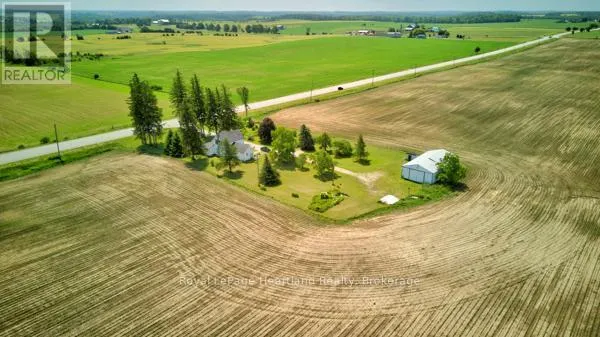
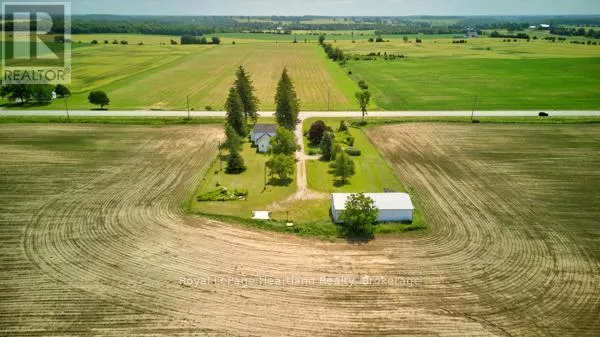
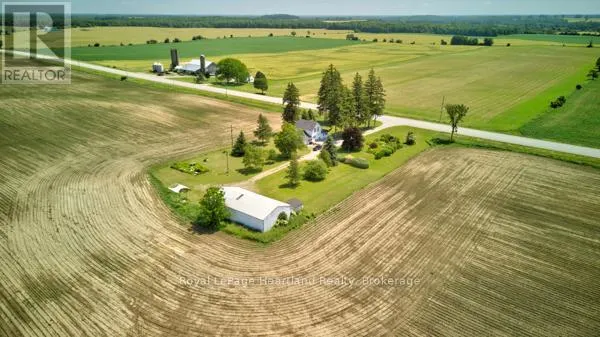
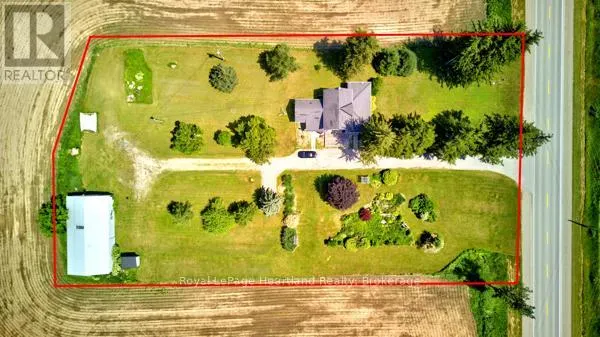
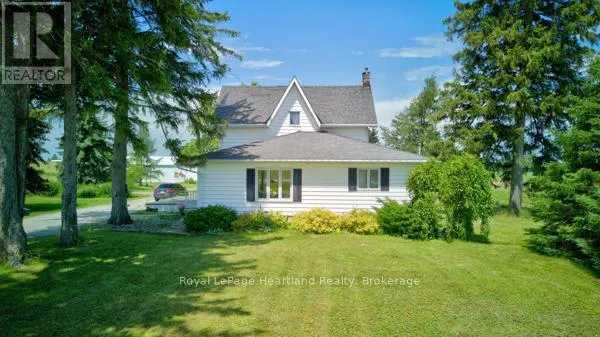
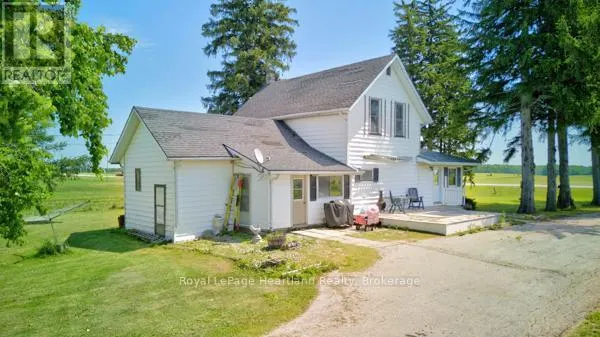
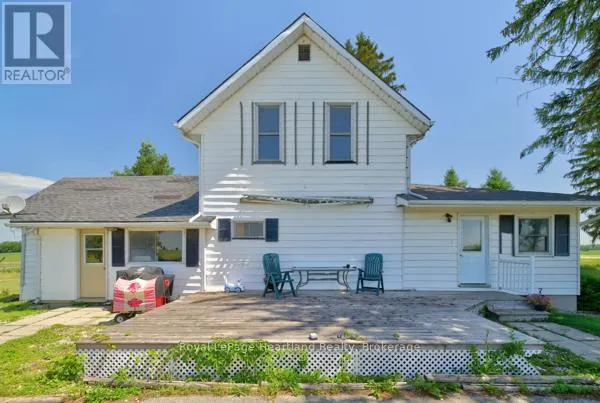
PEACEFUL COUNTRY PROPERTY ON 1.85 ACRES. ESCAPE TO THE QUIET OF THE COUNTRYSIDE WITH THIS SPACIOUS PROPERTY OFFERING ROOM TO GROW, RELAX, AND ENJOY YOUR HOBBIES. SITUATED ON 1.85 ACRES, THIS LARGE HOME PROVIDES PLENTY OF SPACE FOR A GROWING FAMILY, HOBBYISTS, OR THOSE LOOKING FOR THE FLEXIBILITY OF A HOME BASED BUSINESS.THE PROPERTY FEATURES A STORAGE BARN, OFFERING ENDLESS POSSIBILITIES FOR WORKSHOPS, STORAGE, RECREATIONAL EQUIPMENT, OR CREATIVE PURSUITS. ENJOY THE PRIVACY AND PEACEFUL SURROUNDINGS WHILE STILL HAVING THE CONVENIENCE OF A COMFORTABLE FAMILY HOME. GREAT OPPORTUNITY FOR THOSE SEEKING SPACE, VERSATILITY, AND THE FREEDOM OF COUNTRY LIVING. (id:7434)
General Features
| Features | Level lot, Irregular lot size, Flat site, Country residential |
|---|---|
| Property Type | Single Family |
| Zoning Description | AG1 |
| CommunityName | West Wawanosh |
| Building Age | 100+ years |
| Building Amenities | Fireplace(s) |
| Building Appliances | Central Vacuum |
| Building Cooling Type | None |
| Location Description | Cross Streets: BELFAST ROAD AND DONNYBROOK LINE. ** Directions: WINGHAM WEST TO DONNYBROOK LINE, TURN SOUTH. GODERICH NORTH TO COUNTY ROAD 25, TURN EAST TO DONNYBROOK LINE. |
| Parking Space Total | 6 |
| Foundation Type | Concrete |
| Building Type | House |
| Building.StoriesTotal | 1.5 |
Interior Features
| Building Fireplace Present | True |
|---|---|
| Building Fireplace Total | 1 |
| Building Heating Type | Forced air |
| Building Heating Fuel | Oil |
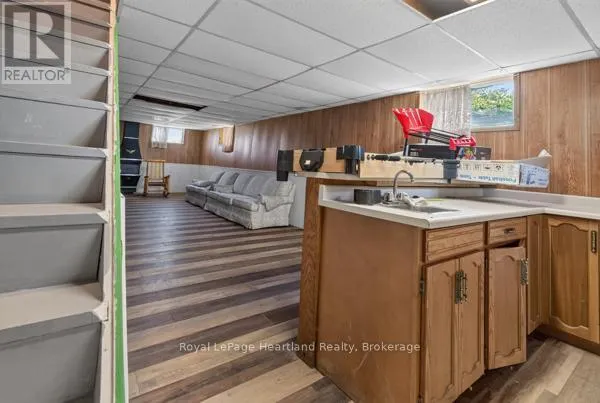
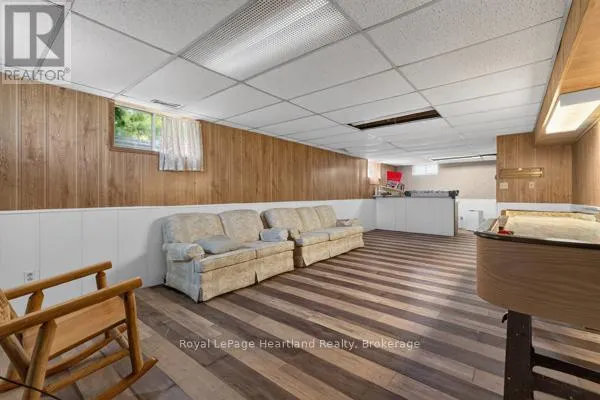
| Basement Development | Partially finished |
| Basement Type | N/A (Partially finished) |
| Living Area Range | 1500 |
| Bedrooms | 1+3 |
Exterior Features
| Structure | Deck, Barn |
|---|---|
| Sewer | Septic System |
| Exterior Finish | Vinyl siding |
Room Details
| Room | Dimensions | Level | Flooring | Details |
|---|---|---|---|---|
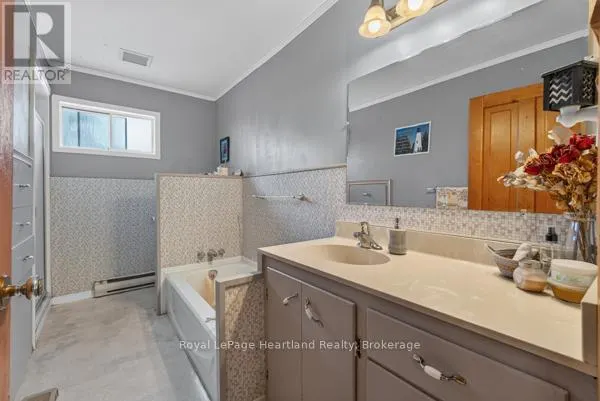
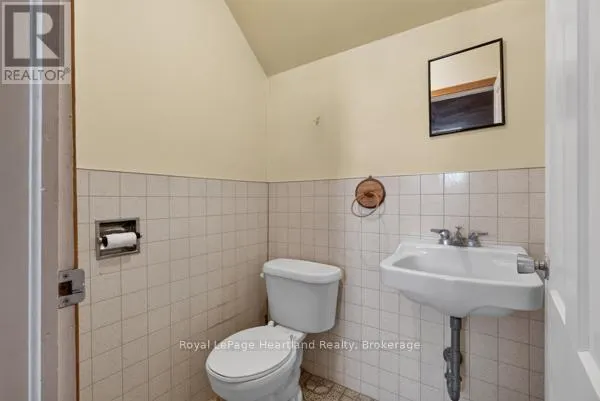
| Bathroom | 3.45 m x 1.6 m | Ground level | 1.6 m | |
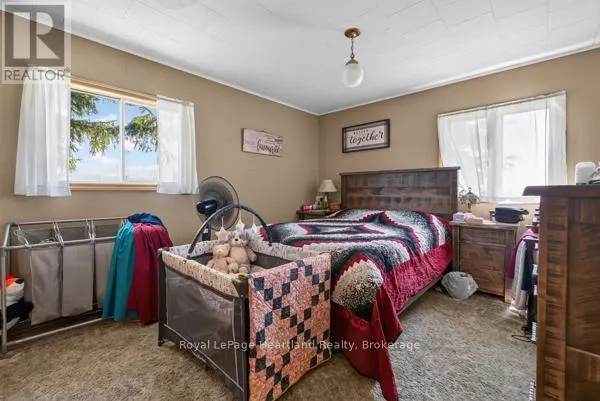
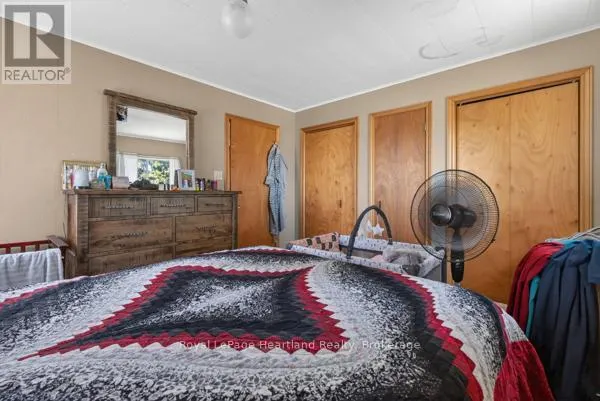
| Bedroom | 4.01 m x 3.32 m | Ground level | 3.32 m | |
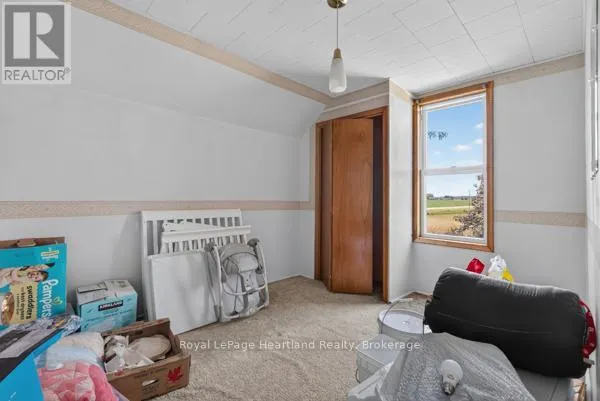
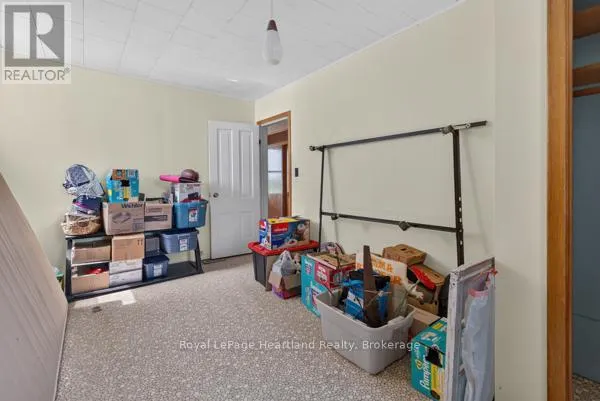
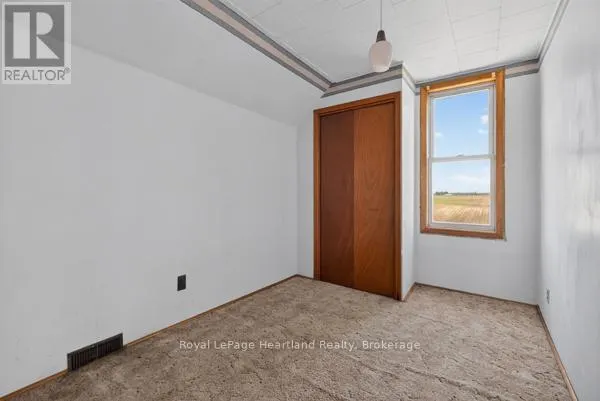
| Bedroom 2 | 3.66 m x 2.74 m | Second level | 2.74 m | |
| Bedroom 3 | 4.83 m x 2.84 m | Second level | 2.84 m | |
| Bedroom 4 | 3.3 m x 2.36 m | Second level | 2.36 m | |
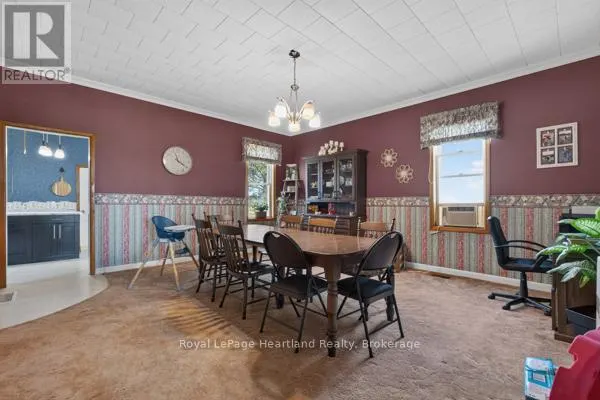
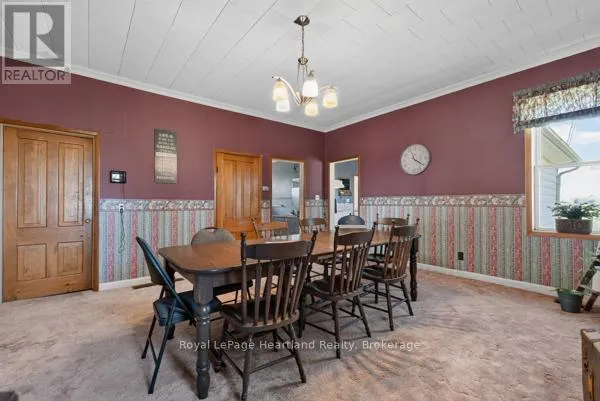
| Dining room | 4.57 m x 5.41 m | Ground level | 5.41 m | |
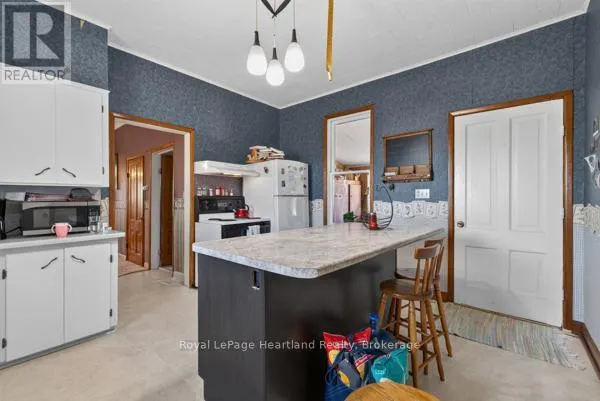
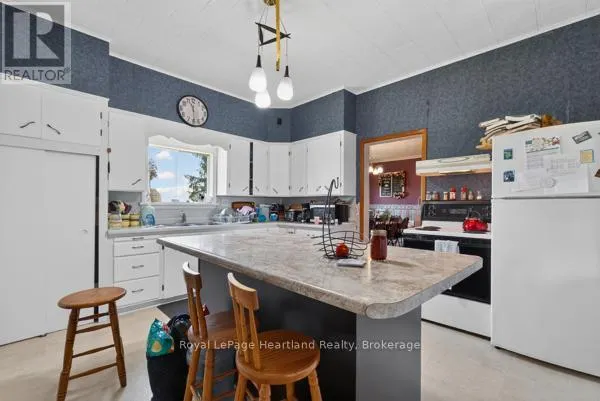
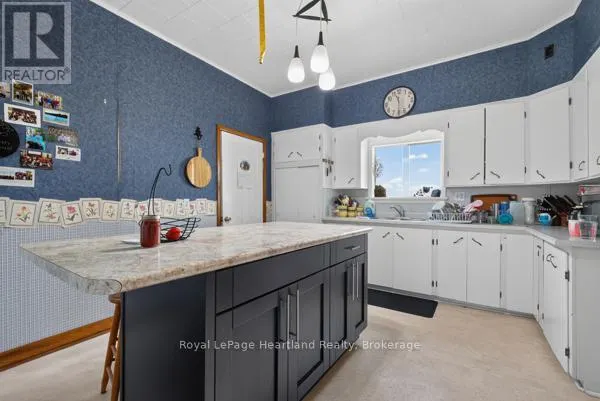
| Kitchen | 3.76 m x 3.71 m | Ground level | 3.71 m | |
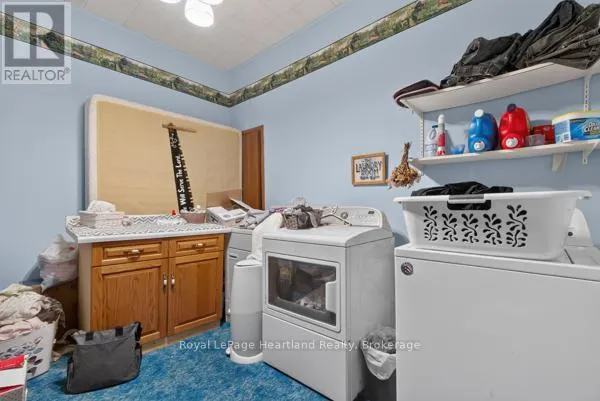
| Laundry room | 3.56 m x 2.74 m | Ground level | 2.74 m | |
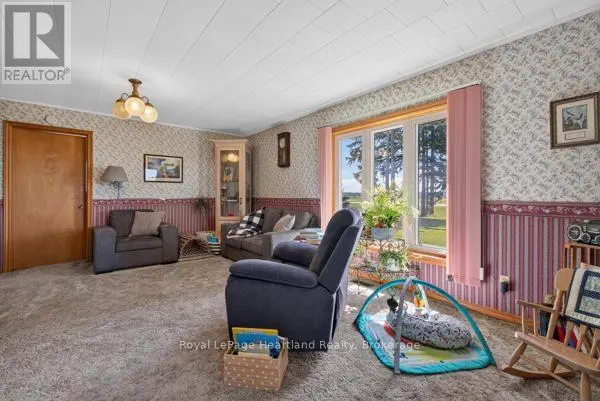
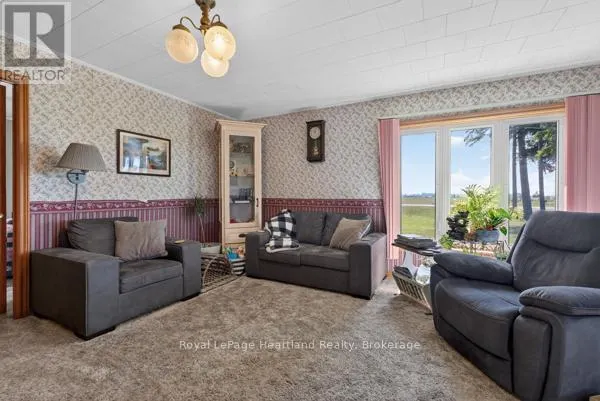
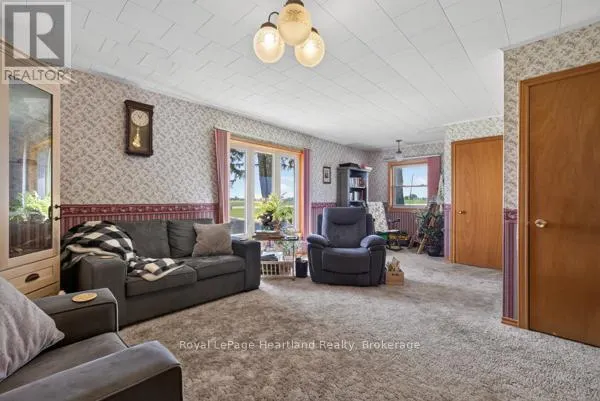
| Living room | 7.62 m x 3.35 m | Ground level | 3.35 m | |
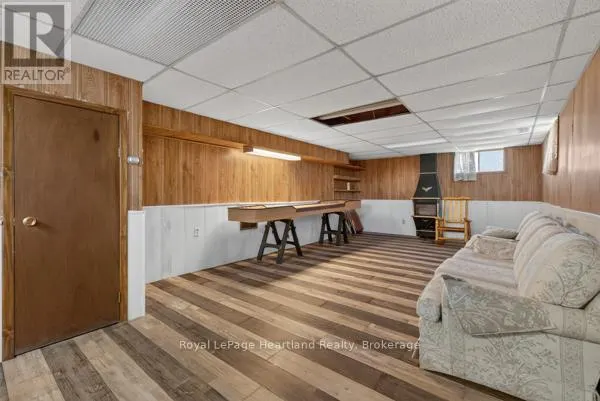
| Recreational, Games room | 10.24 m x 4.01 m | Lower level | 4.01 m |
Amenities
- Views
- New Construction
- Adult 55+
- Lease To Own
- No Strata Fees
- Furnished
- Primary On Main
- Air Conditioning
- Seller Finance
- Green
- Fixer Upper
- Horse
- Golf
- Fireplace
- Deck
- Garage
- Basement
- Pool

Property vs Single Family Average in N0G 2H0
Price
In The Neighbourhood
Ashfield-Colborne-Wawanosh (West Wawanosh)
$ 1,100,000
86653 Harper Line
Ashfield-colborne-wawanosh (west Wawanosh), ON N0G2H0
- Type
- Single Family
- Rooms
- 4 Beds + 2 Baths
Royal LePage Heartland Realty
Ashfield-Colborne-Wawanosh (West Wawanosh)
$ 1,489,999
6 Fern Drive
Ashfield-colborne-wawanosh (west Wawanosh), ON N7A0E1
- Type
- Single Family
- Rooms
- 4 Beds + 4.5 Baths
COLDWELL BANKER POWER REALTY
Ashfield-Colborne-Wawanosh
$ 649,900
86709 Harper Line
Ashfield-colborne-wawanosh, ON N0G2H0
- Type
- Single Family
- Size
- 2,500 SqFt
- Rooms
- 3 Beds + 3 Baths
Ashfield-Colborne-Wawanosh
$ 1,350,000
81297 Fern Drive
Ashfield-colborne-wawanosh, ON N7A3X8
- Type
- Single Family
- Size
- 2,000 SqFt
- Rooms
- 4 Beds + 4 Baths
 Toronto Real Estate Board (TRREB); All information deemed reliable but not guaranteed. All properties are subject to prior sale, change or withdrawal. Neither listing broker(s) or information provider(s) shall be responsible for any typographical errors, misinformation, misprints and shall be held totally harmless. Listing(s) information is provided for consumer's personal, non-commercial use and may not be used for any purpose other than to identify prospective properties consumers may be interested

 Data provided by the Ontario Regional Technology & Information Systems. The information is deemed reliable, but is not guaranteed. Not intended to solicit buyers or sellers, landlords or tenants currently under contract.
The trademarks REALTOR®, REALTORS® and the REALTOR® logo are controlled by The Canadian Real Estate Association (CREA) and identify real estate professionals who are members of CREA. The trademarks MLS®, Multiple Listing Service® and the associated logos are owned
Data provided by the Ontario Regional Technology & Information Systems. The information is deemed reliable, but is not guaranteed. Not intended to solicit buyers or sellers, landlords or tenants currently under contract.
The trademarks REALTOR®, REALTORS® and the REALTOR® logo are controlled by The Canadian Real Estate Association (CREA) and identify real estate professionals who are members of CREA. The trademarks MLS®, Multiple Listing Service® and the associated logos are owned
 All information deemed reliable but not guaranteed. All properties are subject to prior sale, change or withdrawal. Neither listing broker(s) or information provider(s) shall be responsible for any typographical errors, misinformation, misprints and shall be held totally harmless. Listing(s) information is provided for consumer's personal, non-commercial use and may not be used for any purpose other than to identify prospective properties consumers may be interested in purchasing. The data relating