

Just Listed

Address
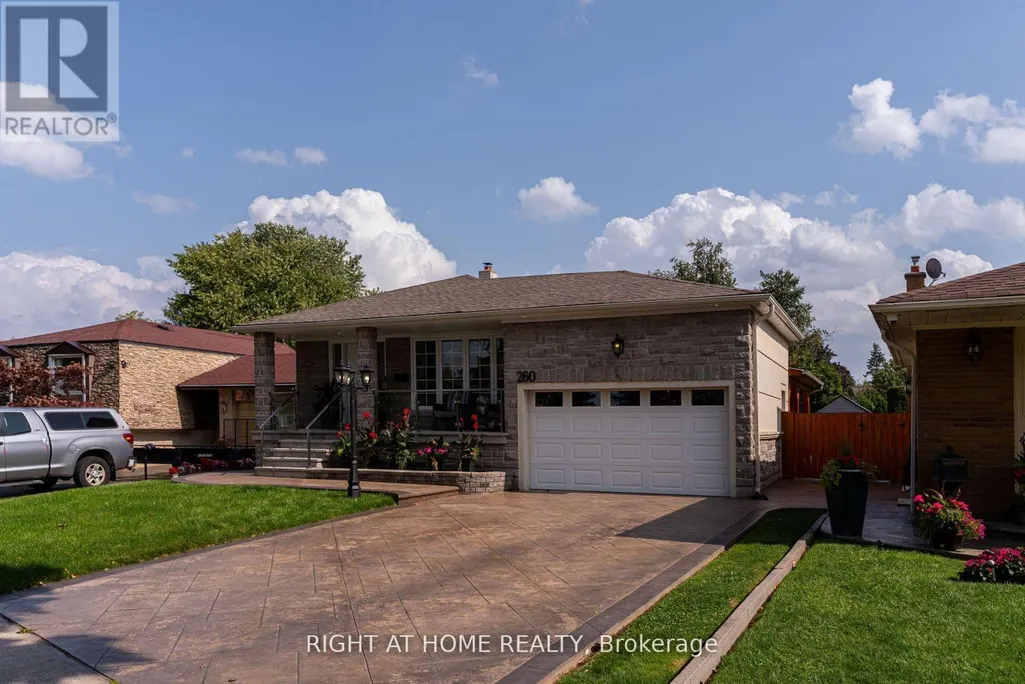
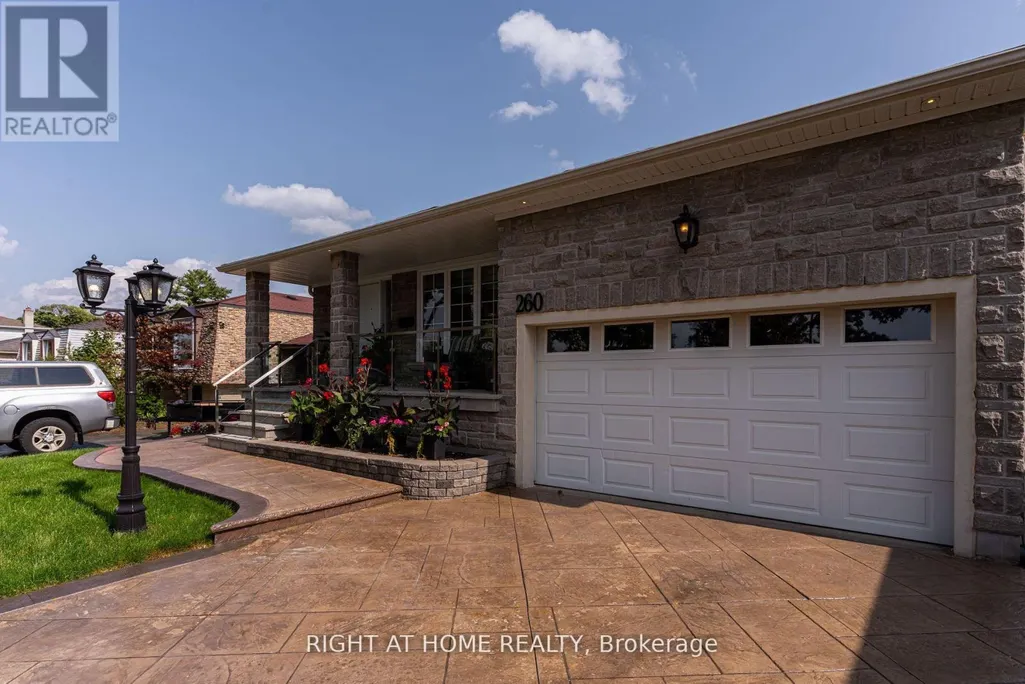
260 Louis Drive, Mississauga (Cooksville), ON
Price
$ 1,489,000
Property Attributes
- ID#W13826878
- TypeSingle Family
- Listing Status Active
- MunicipalityMississauga (Cooksville)
- CityMississauga (Cooksville)
- AreaCooksville
- NeighbourhoodCooksville
- Postal CodeL5B 1Y9
- Style
- Price$ 1,489,000
- Bedrooms4
- Bathrooms2
- Half Bathrooms1
Data Source:
Canadian Real Estate Association (CREA)
Property Description
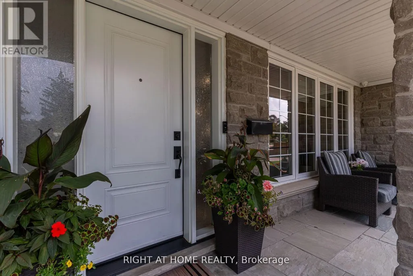
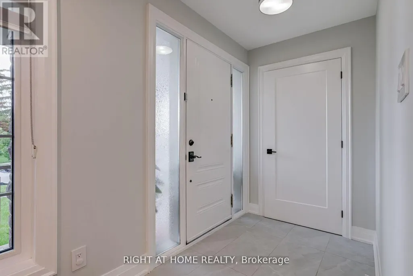
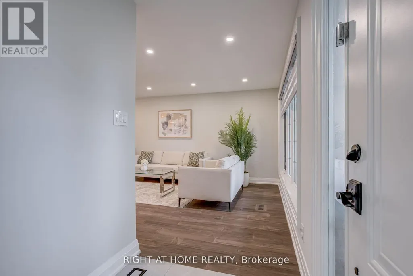
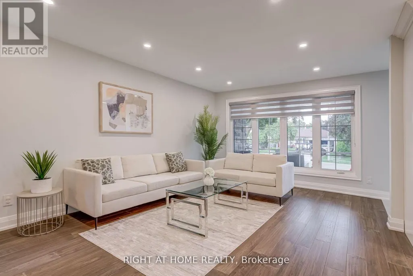
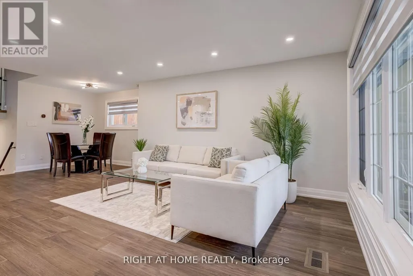
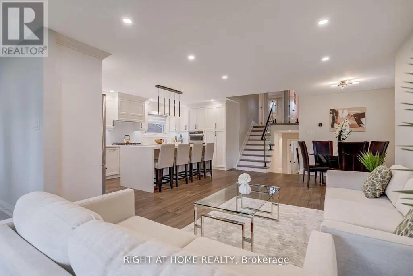
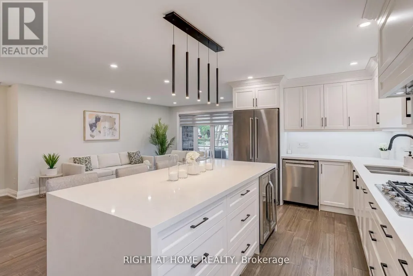
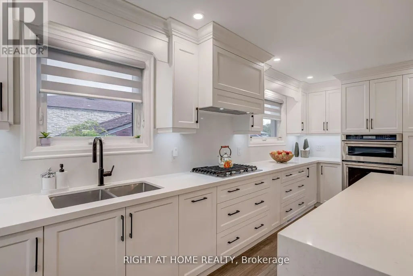
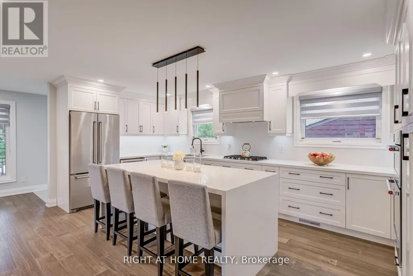
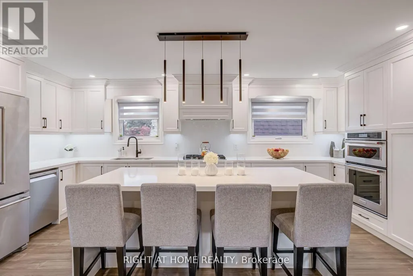
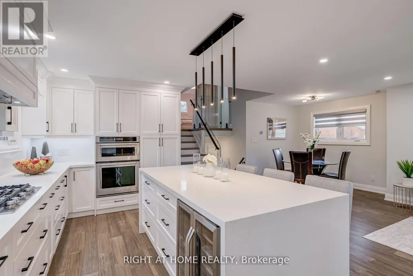
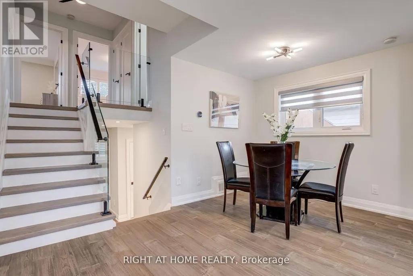
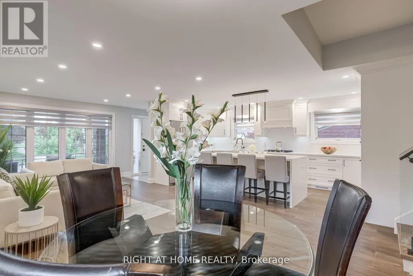
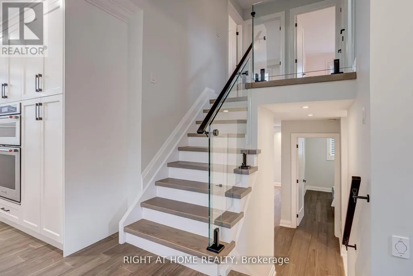
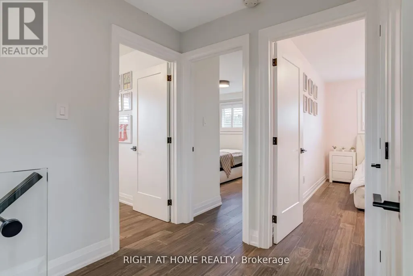
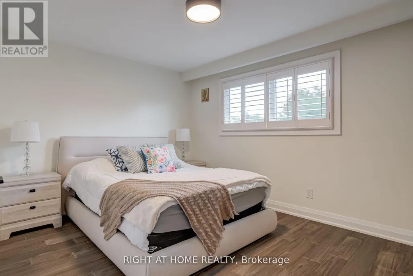
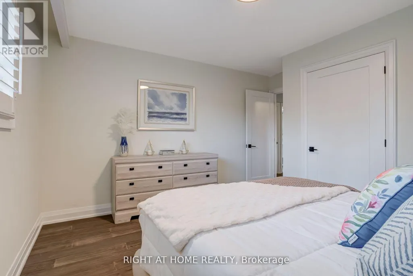
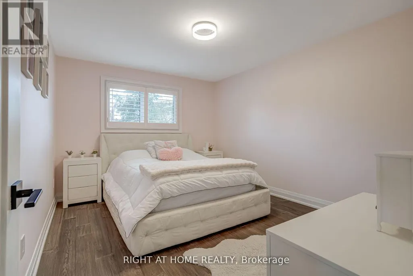
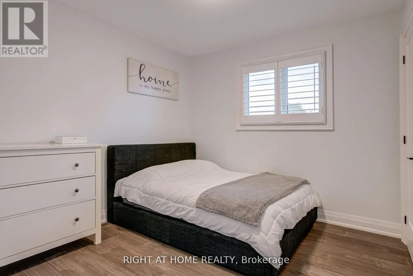
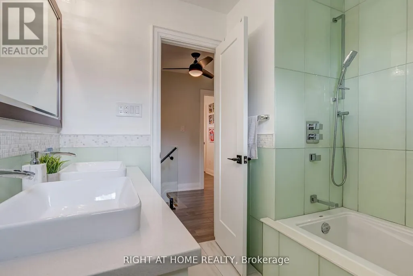
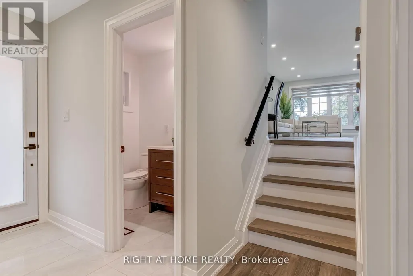
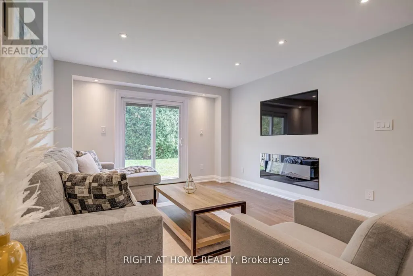
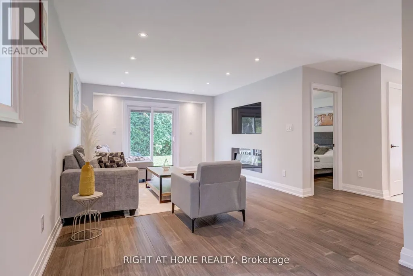
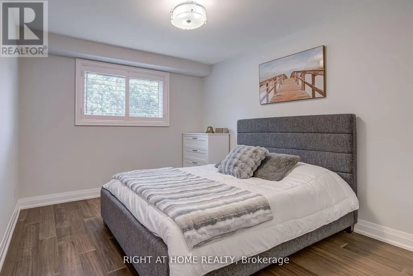
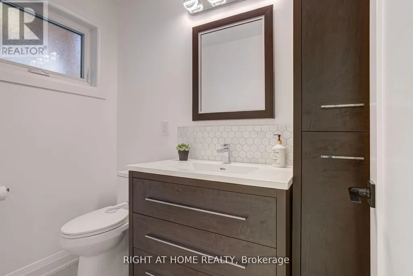
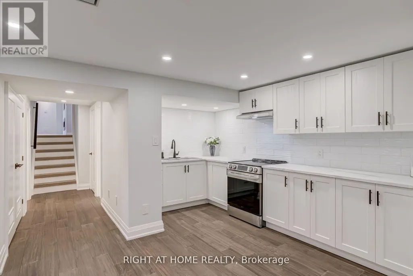
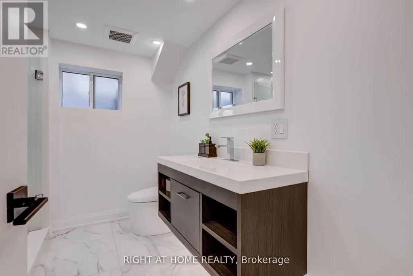
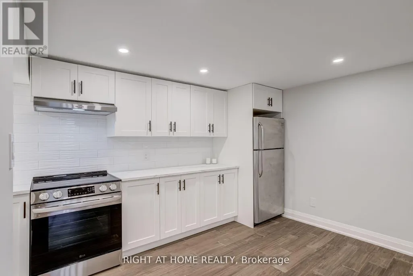
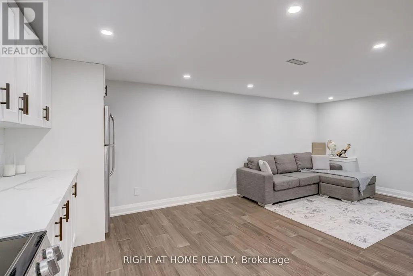
49' X 119' PARK-FACING LOT | END-OF-STREET | 2 KITCHENS | 2 LAUNDRIES | SEPARATE BASEMENT ENTRANCE | 5 PARKING!Beautifully renovated 4-bedroom, 2.5-bath detached home offering exceptional flexibility for families, multigenerational living or potential rental use.Quietly tucked at the end of Louis Drive with a park directly in front, this home offers privacy, minimal traffic and a wonderful family setting.Bright open-concept main floor features a modern kitchen with oversized island and inviting living space. Finished basement with separate entrance, second kitchen and laundry offers excellent flexibility for extended family or additional living potential. Enjoy the spectacular backyard featuring a 24' x 14' pergola with outdoor TV, perfect for summer entertaining and family gatherings. Attached double garage plus ample driveway parking for 5 vehicles total.Ideally located approximately 5 minutes' walk to the next largest hospital in Canada and minutes to Sherway Gardens, Square One, GO Transit, schools, parks and major highways. Renovations completed with permits; electrical work completed with ESA documentation. A rare combination of a premium-sized lot, park setting, flexible layout, incredible outdoor space and unbeatable convenience. (id:7434)
General Features
| Property Type | Single Family |
|---|---|
| CommunityName | Cooksville |
| Building Appliances | Central Vacuum, Dishwasher, Dryer, Oven, Range, Washer, Window Coverings, Refrigerator |
| Building Basement Features | Separate entrance |
| Building Cooling Type | Central air conditioning |
| Location Description | Queensway W and Confederation Pkwy |
| Parking Space Total | 6 |
| Foundation Type | Concrete |
| Building Type | House |
| Ownership Type | Freehold |
Interior Features
| Building Fireplace Present | True |
|---|---|
| Building Heating Type | Forced air |
| Building Heating Fuel | Natural gas |
| Basement Development | Finished |
| Basement Type | N/A (Finished), N/A |
| Construction Style Attachment | Detached |
| Flooring Type | Hardwood |
| Living Area Range | 1500 |
| Bedrooms | 4 |
Exterior Features
| Sewer | Sanitary sewer |
|---|---|
| Exterior Finish | Brick |
Room Details
| Room | Dimensions | Level | Flooring | Details |
|---|---|---|---|---|
| Bedroom 2 | 10.66 m x 13.32 m | Second level | 13.32 m | |
| Bedroom 3 | 9.25 m x 9.75 m | Second level | 9.75 m | |
| Bedroom 4 | 10.6 m x 12.2 m | In between | 12.2 m | |
| Dining room | 14.01 m x 8.66 m | Main level | 8.66 m | |
| Family room | 12.5 m x 23.36 m | Basement | 23.36 m | |
| Kitchen | 9.55 m x 18.67 m | Main level | 18.67 m | |
| Living room | 11.94 m x 11.94 m | Main level | 11.94 m | |
| Primary Bedroom | 12.53 m x 13.29 m | Second level | 13.29 m | |
| Recreational, Games room | 13.55 m x 11.12 m | Basement | 11.12 m |
Amenities
- Views
- New Construction
- Adult 55+
- Lease To Own
- No Strata Fees
- Furnished
- Primary On Main
- Air Conditioning
- Seller Finance
- Green
- Fixer Upper
- Horse
- Golf
- Fireplace
- Deck
- Garage
- Basement
- Pool

Property vs Single Family Average in L5B 1Y9
Price
In The Neighbourhood
Open House
Mississauga
$ 999,900
4252 Tea Garden Circle
Mississauga, ON L5B2W8
- Type
- Single Family
- Size
- 1,500 SqFt
- Rooms
- 6 Beds + 4 Baths
Open House
Mississauga (Cooksville)
$ 999,900
4252 Tea Garden Circle
Mississauga (cooksville), ON L5B2W8
- Type
- Single Family
- Rooms
- 6 Beds + 3.5 Baths
CENTURY 21 GREEN REALTY INC.
Just Listed
Mississauga
$ 1,190,000
670 Wildgrass Road
Mississauga, ON L5B4J5
- Type
- Single Family
- Size
- 1,500 SqFt
- Rooms
- 5 Beds + 4 Baths
Just Listed
Mississauga
$ 1,169,000
540 Louis Drive
Mississauga, ON L5B2N2
- Type
- Single Family
- Size
- 2,000 SqFt
- Rooms
- 6 Beds + 4 Baths
Just Listed
Mississauga
$ 919,000
459 Wildgrass Road
Mississauga, ON L5B4H5
- Type
- Single Family
- Size
- 1,500 SqFt
- Rooms
- 3 Beds + 3 Baths
Just Listed
Mississauga (Cooksville)
$ 1,800
Lower - 2428 Cashmere Avenue
Mississauga (cooksville), ON L5B2M6
- Type
- Single Family
- Rooms
- 2 Beds + 1 Baths
HOMELIFE LANDMARK REALTY INC.
Just Listed
Mississauga
$ 829,900
2414 Whaley Drive
Mississauga, ON L5B2B5
- Type
- Single Family
- Size
- 1,100 SqFt
- Rooms
- 4 Beds + 2 Baths
Just Listed
Mississauga
$ 1,199,999
2221 Florian Road
Mississauga, ON L5A3Y9
- Type
- Single Family
- Size
- 1,500 SqFt
- Rooms
- 6 Beds + 3 Baths
Mississauga
$ 1,225,000
2189 Corsair Road
Mississauga, ON L5A2L7
- Type
- Single Family
- Size
- 1,100 SqFt
- Rooms
- 4 Beds + 3 Baths
Mississauga (Cooksville)
$ 1,199,999
2221 Florian Road
Mississauga (cooksville), ON L5A3Y9
- Type
- Single Family
- Rooms
- 6 Beds + 2.5 Baths
ROYAL LEPAGE SIGNATURE REALTY
Mississauga (Cooksville)
$ 1,225,000
2189 Corsair Road
Mississauga (cooksville), ON L5A2L7
- Type
- Single Family
- Rooms
- 4 Beds + 2.5 Baths
SAGE REAL ESTATE LIMITED
 Toronto Real Estate Board (TRREB); All information deemed reliable but not guaranteed. All properties are subject to prior sale, change or withdrawal. Neither listing broker(s) or information provider(s) shall be responsible for any typographical errors, misinformation, misprints and shall be held totally harmless. Listing(s) information is provided for consumer's personal, non-commercial use and may not be used for any purpose other than to identify prospective properties consumers may be interested

 Data provided by the Ontario Regional Technology & Information Systems. The information is deemed reliable, but is not guaranteed. Not intended to solicit buyers or sellers, landlords or tenants currently under contract.
The trademarks REALTOR®, REALTORS® and the REALTOR® logo are controlled by The Canadian Real Estate Association (CREA) and identify real estate professionals who are members of CREA. The trademarks MLS®, Multiple Listing Service® and the associated logos are owned
Data provided by the Ontario Regional Technology & Information Systems. The information is deemed reliable, but is not guaranteed. Not intended to solicit buyers or sellers, landlords or tenants currently under contract.
The trademarks REALTOR®, REALTORS® and the REALTOR® logo are controlled by The Canadian Real Estate Association (CREA) and identify real estate professionals who are members of CREA. The trademarks MLS®, Multiple Listing Service® and the associated logos are owned
 All information deemed reliable but not guaranteed. All properties are subject to prior sale, change or withdrawal. Neither listing broker(s) or information provider(s) shall be responsible for any typographical errors, misinformation, misprints and shall be held totally harmless. Listing(s) information is provided for consumer's personal, non-commercial use and may not be used for any purpose other than to identify prospective properties consumers may be interested in purchasing. The data relating