

Address
19 Jaypeak Road N, Brampton (Toronto Gore Rural Estate), ON
Price
$ 1,499,000
Property Attributes
- ID#W13813532
- TypeSingle Family
- Listing Status Active
- MunicipalityBrampton (Toronto Gore Rural Estate)
- CityBrampton (Toronto Gore Rural Estate)
- AreaToronto Gore Rural Estate
- NeighbourhoodToronto Gore Rural Estate
- Postal CodeL6P 4J8
- Style
- Price$ 1,499,000
- Bedrooms4+2
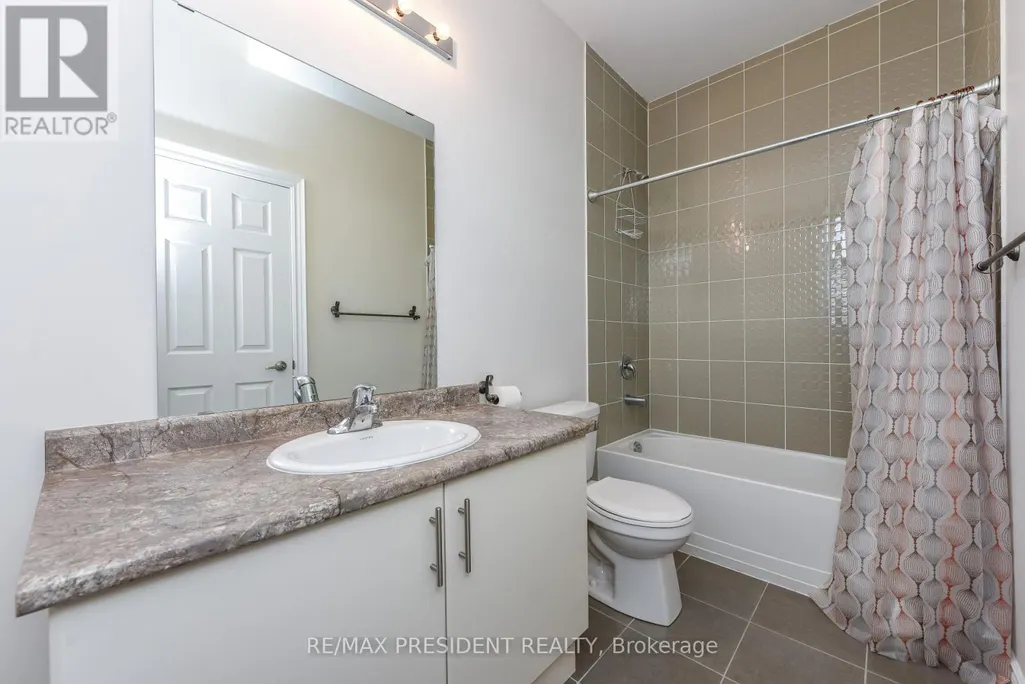
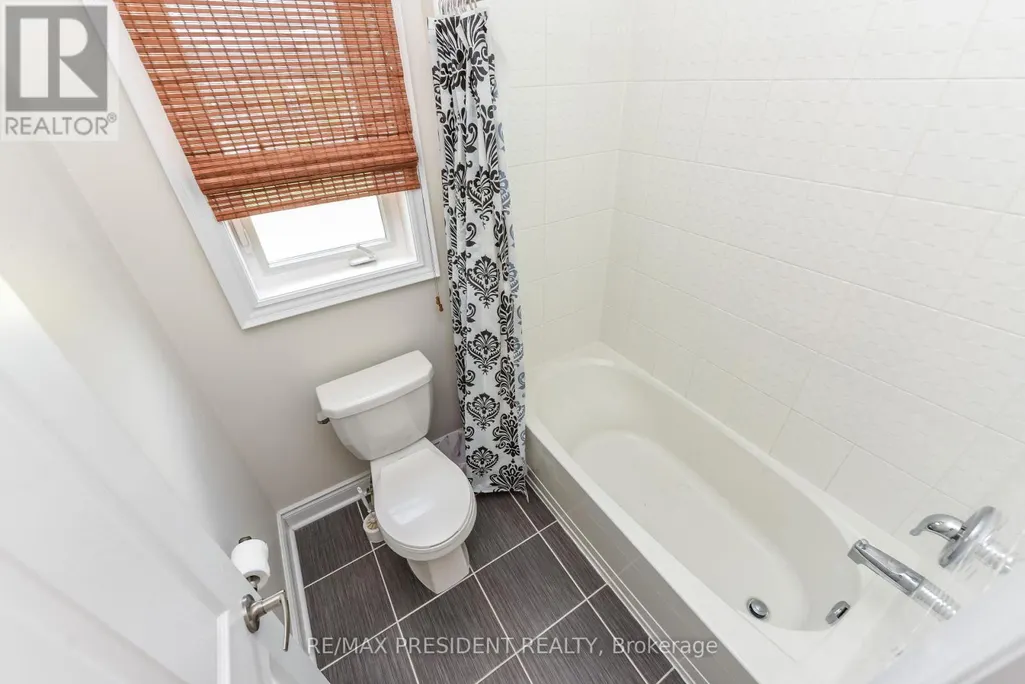
- Bathrooms4
- Half Bathrooms2
Data Source:
Canadian Real Estate Association (CREA)
Property Description
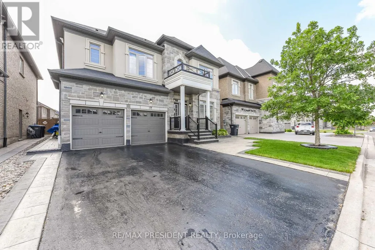
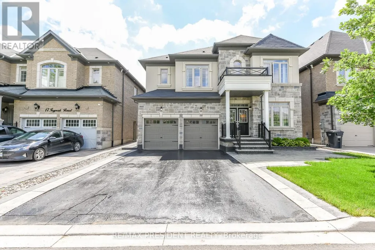
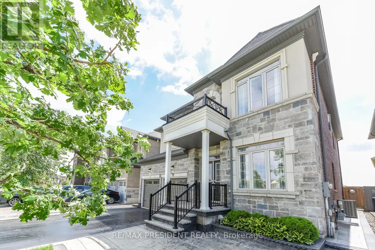
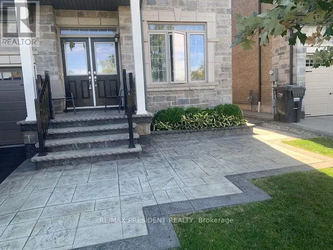
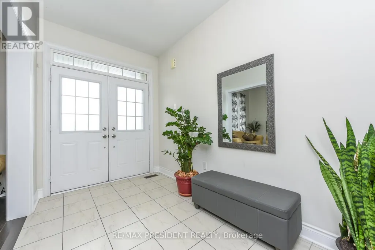
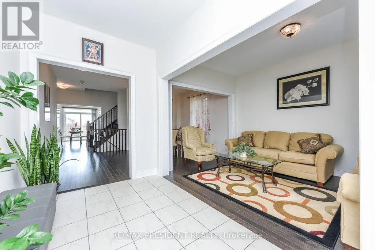
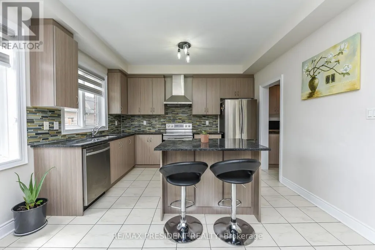
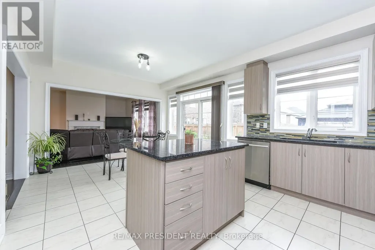
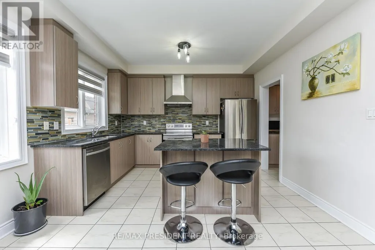
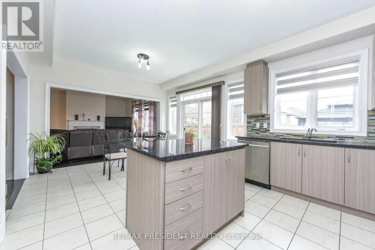
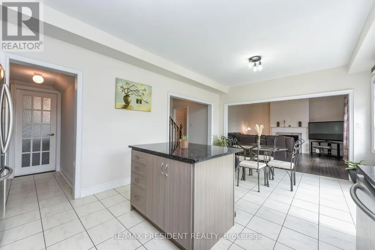
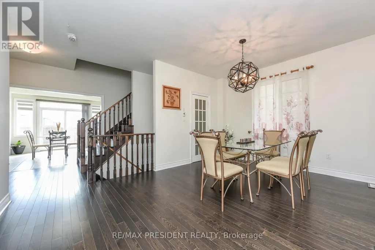
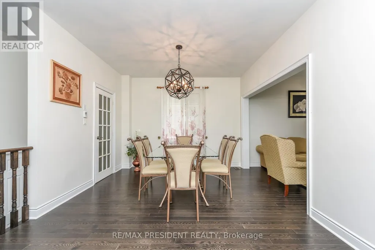
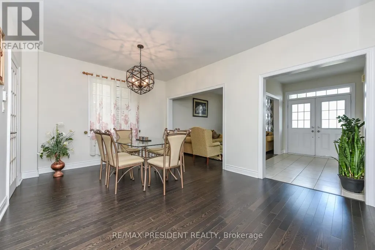
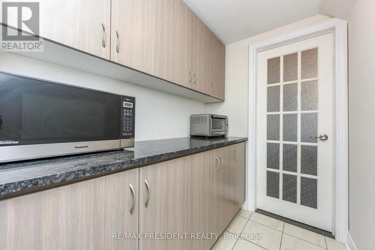
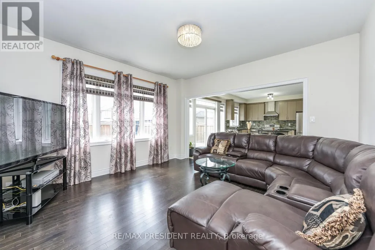
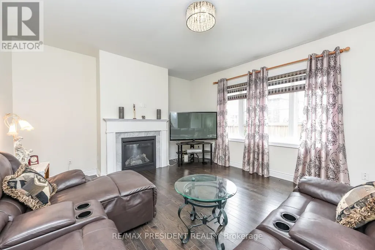
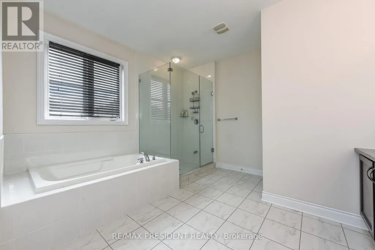
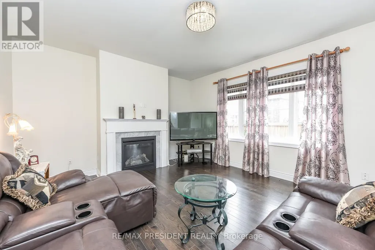
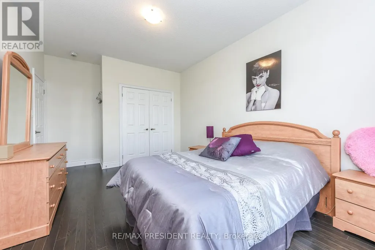
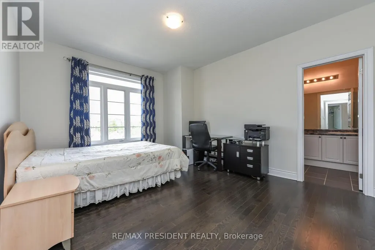
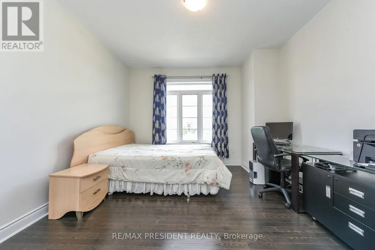
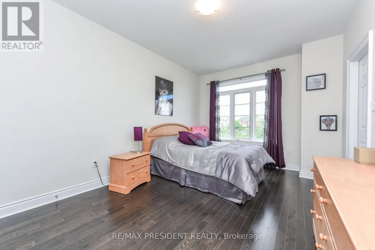
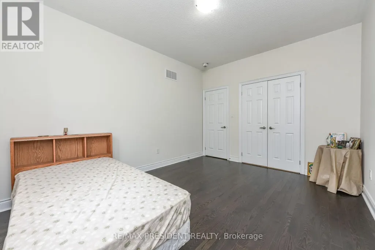
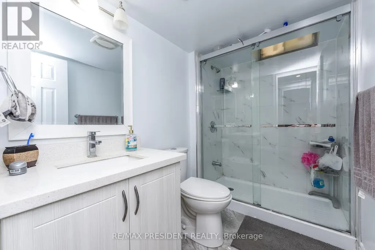
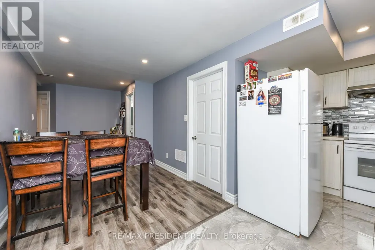
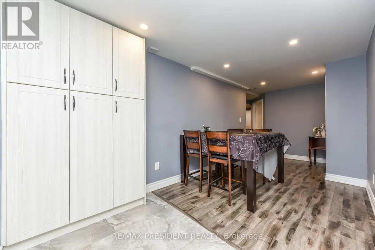
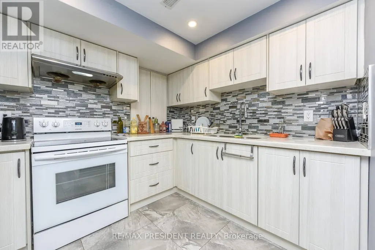
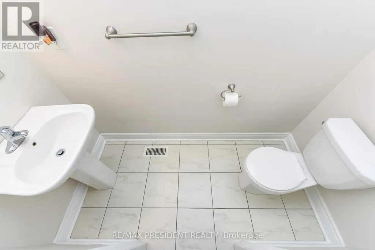
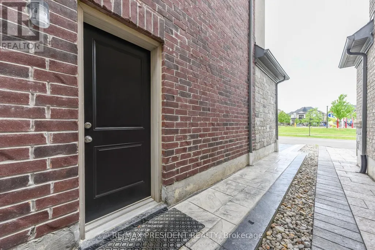
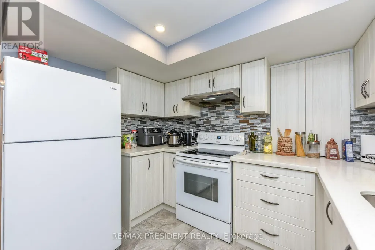
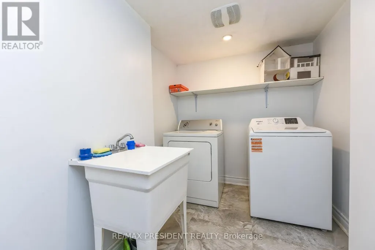
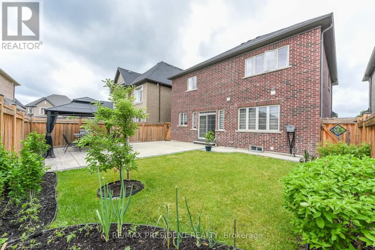
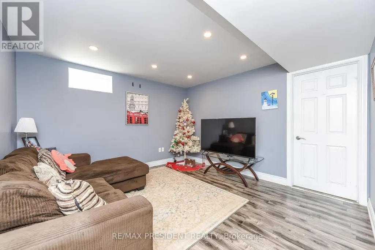
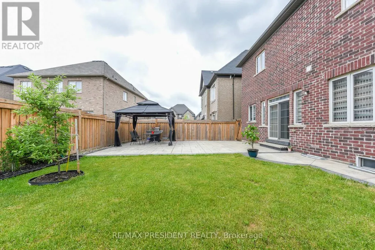
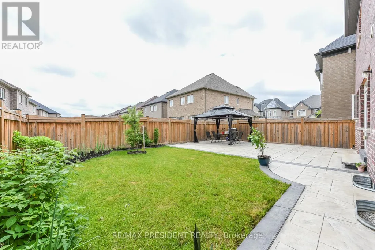
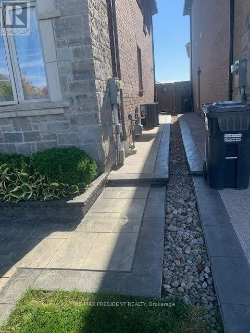
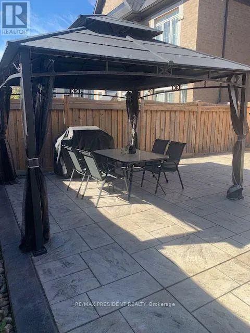
Stunning detached 4 bdrm home plus separate gym room which can be converted to a 5th bdrm.Separate living room, dining room, and family room with fireplace. Located in a highly desirable community (Toronto Gore Rural Estate), quiet, peaceful and prestigious. High end finishes and spent $75K on upgrades. Key upgrades include double door entrance, hardwood floors throughout the entire home and quartz kitchen countertop. Modern and aesthetic kitchen with aspacious serving area with a separate doorway leading to the dining room. Lots of $$$ spent on luxury landscaping in the front and backyard, incredible curb appeal. Patterned concrete in the front and backyard, stunning gazebo.5 parking spaces.NO side walk. Finished basement includes a separate side entrance put in by the builder.2 Washrooms. Separate laundry room in the basement. All amenities closeby, brand new plaza with restaurants and grocery stores just steps away. Also close by to schools, parks, transit and easy access to hwy 410 and hwy 427. (id:7434)
General Features
| Features | Irregular lot size |
|---|---|
| Property Type | Single Family |
| Zoning Description | Residential |
| CommunityName | Toronto Gore Rural Estate |
| Building Age | 6 to 15 years |
| Building Appliances | Garage door opener remote(s) |
| Building Basement Features | Separate entrance |
| Building Cooling Type | Central air conditioning |
| Location Description | Cross Streets: Mcvean &Mayfield. ** Directions: Mcveen & countryside. |
| Parking Space Total | 7 |
| Foundation Type | Unknown |
| Building Type | House |
| Ownership Type | Freehold |
| Building.StoriesTotal | 2 |
Interior Features
| Building Fireplace Present | True |
|---|---|
| Building Heating Type | Forced air |
| Building Heating Fuel | Natural gas |
| Basement Development | Finished |
| Basement Type | N/A (Finished), N/A |
| Construction Style Attachment | Detached |
| Living Area Range | 3000 |
| Bedrooms | 4+2 |
Exterior Features
| Landscape Features | Landscaped |
|---|---|
| Sewer | Sanitary sewer |
| Exterior Finish | Stone, Stucco |
Room Details
| Room | Dimensions | Level | Flooring | Details |
|---|---|---|---|---|
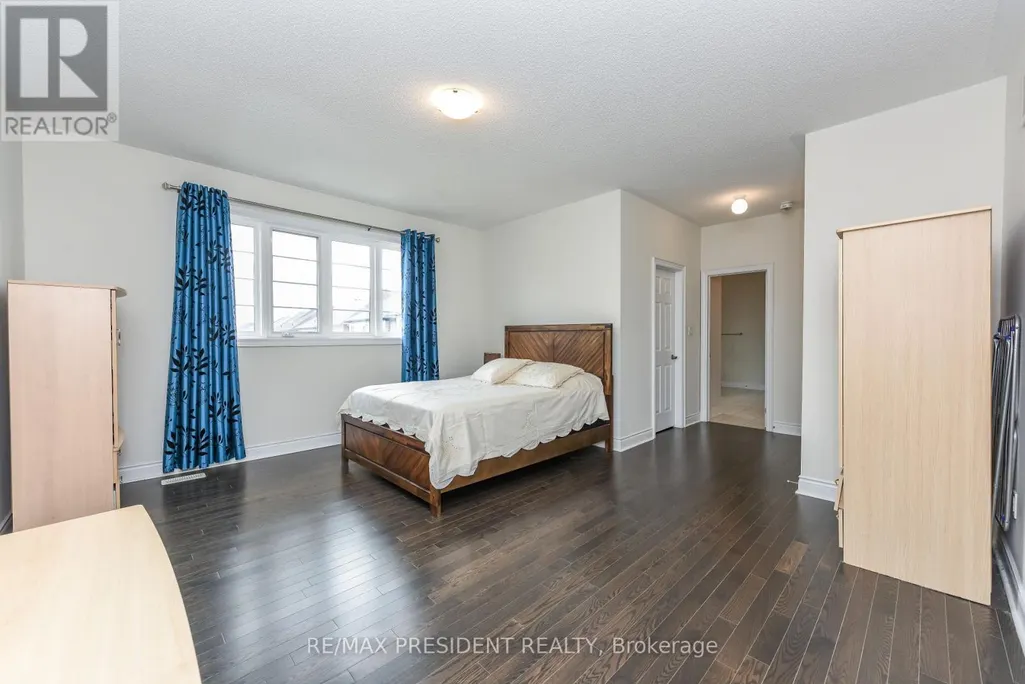
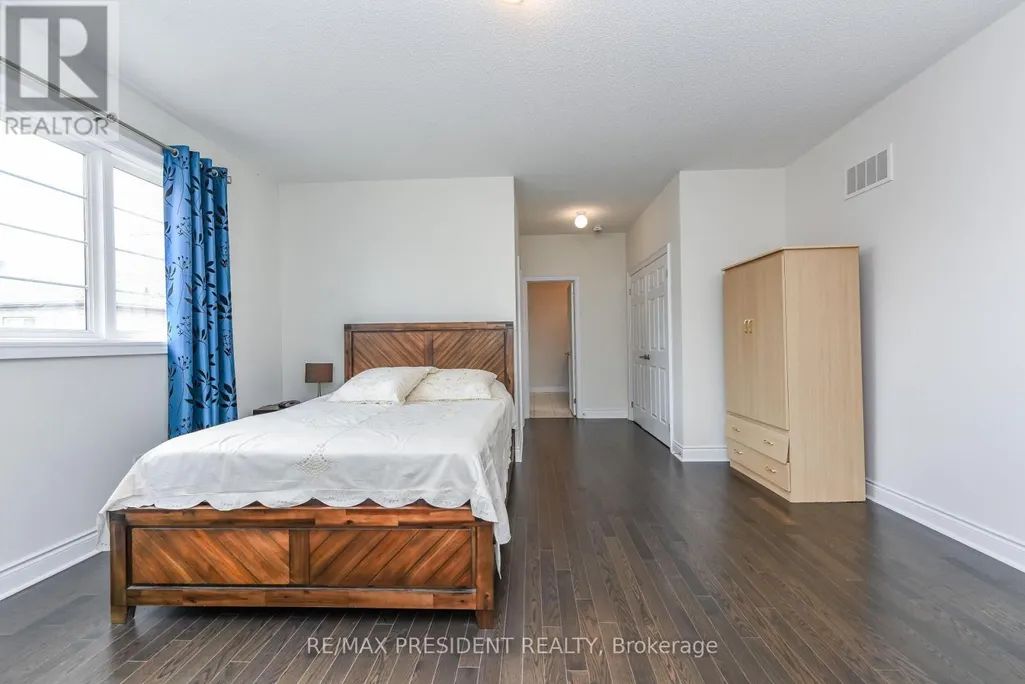
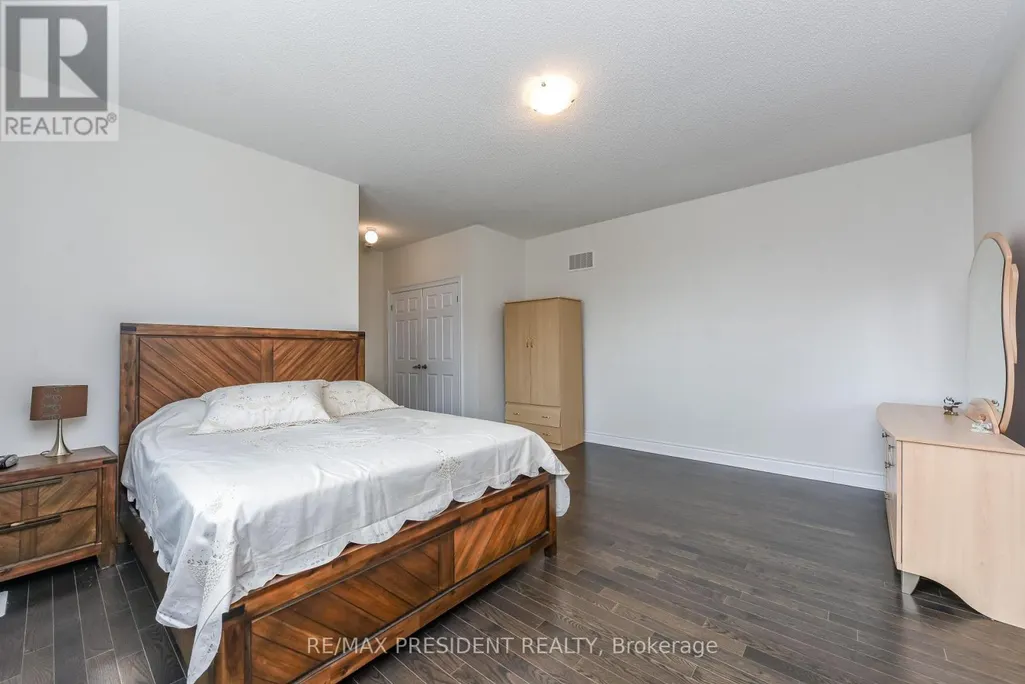
| Bedroom | 4.87 m x 4.27 m | Second level | 4.27 m | |
| Bedroom 2 | 3.66 m x 4.51 m | Second level | 4.51 m | |
| Bedroom 3 | 3.08 m x 4.21 m | Second level | 4.21 m | |
| Bedroom 4 | 3.35 m x 4.26 m | Second level | 4.26 m | |
| Dining room | 3.35 m x 3.84 m | Main level | 3.84 m | |
| Exercise room | 3.35 m x 2.44 m | Second level | 2.44 m | |
| Family room | 4.6 m x 4.26 m | Main level | 4.26 m | |
| Kitchen | 3.84 m x 2.74 m | Main level | 2.74 m | |
| Living room | 3.65 m x 3.23 m | Main level | 3.23 m |
Amenities
- Views
- New Construction
- Adult 55+
- Lease To Own
- No Strata Fees
- Furnished
- Primary On Main
- Air Conditioning
- Seller Finance
- Green
- Fixer Upper
- Horse
- Golf
- Fireplace
- Deck
- Garage
- Basement
- Pool

Property vs Single Family Average in L6P 4J8
Price
In The Neighbourhood
Just Listed
Brampton
$ 3,488,000
16 Rosegarden Drive
Brampton, ON L6P0E6
- Type
- Single Family
- Size
- 3,000 SqFt
- Rooms
- 4 Beds + 5 Baths
Just Listed
Brampton
$ 3,149,900
15 Estateview Circle
Brampton, ON L6P0R3
- Type
- Single Family
- Size
- 3,000 SqFt
- Rooms
- 5 Beds + 4 Baths
Brampton (Toronto Gore Rural Estate)
$ 3,149,900
15 Estateview Circle
Brampton (toronto Gore Rural Estate), ON L6P0R3
- Type
- Single Family
- Rooms
- 5 Beds + 3.5 Baths
HOMELIFE SILVERCITY REALTY INC.
Brampton
$ 2,899,000
7 Balloon Crescent
Brampton, ON L6P4B7
- Type
- Single Family
- Size
- 5,000+ SqFt
- Rooms
- 5 Beds + 9 Baths
Open House
Brampton
$ 1,589,000
14 Observatory Crescent
Brampton, ON L6P4H9
- Type
- Single Family
- Size
- 3,000 SqFt
- Rooms
- 4 Beds + 4 Baths
Open House
Brampton
$ 2,449,999
7 Anatolia Street
Brampton, ON L6P4L3
- Type
- Single Family
- Size
- 3,500 SqFt
- Rooms
- 8 Beds + 8 Baths
Open House
Brampton (Toronto Gore Rural Estate)
$ 2,449,999
7 Anatolia Street
Brampton (toronto Gore Rural Estate), ON L6P4L3
- Type
- Single Family
- Rooms
- 8 Beds + 7.5 Baths
HOMELIFE/MIRACLE REALTY LTD
Brampton
$ 3,099,000
16 Layton Street
Brampton, ON L6P4H4
- Type
- Single Family
- Size
- 5,000+ SqFt
- Rooms
- 8 Beds + 7 Baths
Brampton (Toronto Gore Rural Estate)
$ 3,099,000
16 Layton Street
Brampton (toronto Gore Rural Estate), ON L6P4H4
- Type
- Single Family
- Rooms
- 8 Beds + 6 Baths
RE/MAX OPTIMUM REALTY
Brampton
$ 1,692,000
23 Marysfield Drive
Brampton, ON L6P0J2
- Type
- Single Family
- Size
- 1,500 SqFt
- Rooms
- 4 Beds + 2 Baths
Brampton
$ 1,649,000
11 Hertonia Street
Brampton, ON L6P4E6
- Type
- Single Family
- Size
- 3,500 SqFt
- Rooms
- 7 Beds + 7 Baths
 Toronto Real Estate Board (TRREB); All information deemed reliable but not guaranteed. All properties are subject to prior sale, change or withdrawal. Neither listing broker(s) or information provider(s) shall be responsible for any typographical errors, misinformation, misprints and shall be held totally harmless. Listing(s) information is provided for consumer's personal, non-commercial use and may not be used for any purpose other than to identify prospective properties consumers may be interested

 Data provided by the Ontario Regional Technology & Information Systems. The information is deemed reliable, but is not guaranteed. Not intended to solicit buyers or sellers, landlords or tenants currently under contract.
The trademarks REALTOR®, REALTORS® and the REALTOR® logo are controlled by The Canadian Real Estate Association (CREA) and identify real estate professionals who are members of CREA. The trademarks MLS®, Multiple Listing Service® and the associated logos are owned
Data provided by the Ontario Regional Technology & Information Systems. The information is deemed reliable, but is not guaranteed. Not intended to solicit buyers or sellers, landlords or tenants currently under contract.
The trademarks REALTOR®, REALTORS® and the REALTOR® logo are controlled by The Canadian Real Estate Association (CREA) and identify real estate professionals who are members of CREA. The trademarks MLS®, Multiple Listing Service® and the associated logos are owned
 All information deemed reliable but not guaranteed. All properties are subject to prior sale, change or withdrawal. Neither listing broker(s) or information provider(s) shall be responsible for any typographical errors, misinformation, misprints and shall be held totally harmless. Listing(s) information is provided for consumer's personal, non-commercial use and may not be used for any purpose other than to identify prospective properties consumers may be interested in purchasing. The data relating