

Address
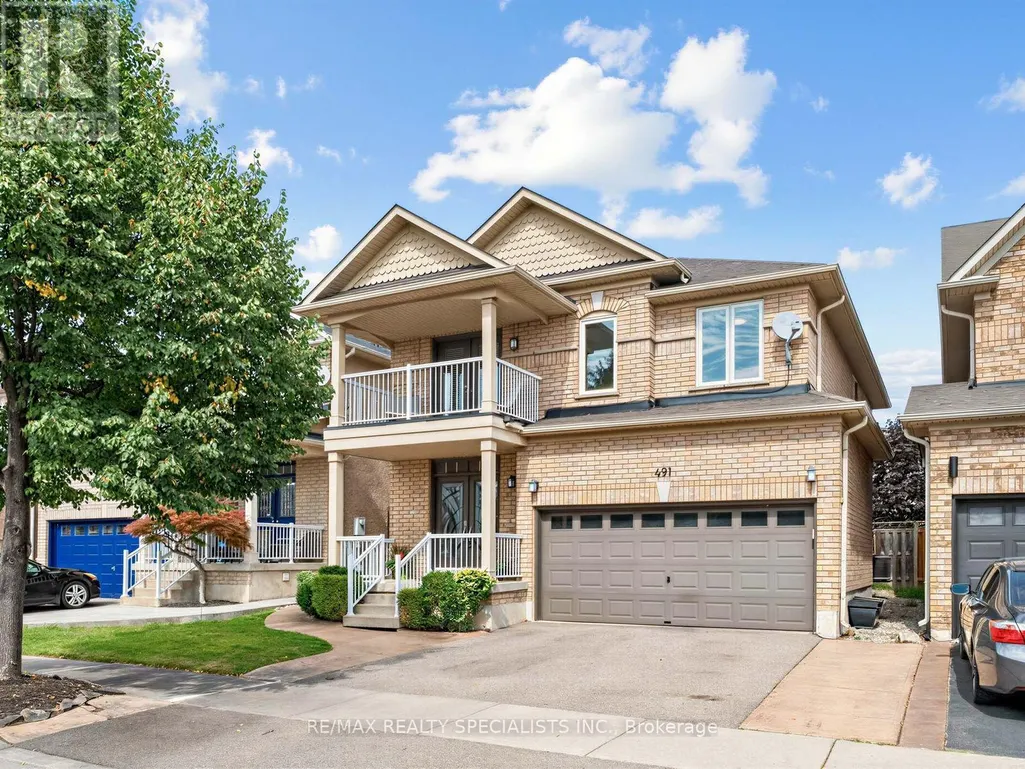
491 Willmott Crescent, Milton (CL Clarke), ON
Price
$ 1,399,900
Property Attributes
- ID#W13801842
- TypeSingle Family
- Listing Status Active
- MunicipalityMilton (CL Clarke)
- CityMilton (CL Clarke)
- Area1027 - CL Clarke
- Neighbourhood1027 - CL Clarke
- Postal CodeL9T 6P1
- Style
- Price$ 1,399,900
- Bedrooms4
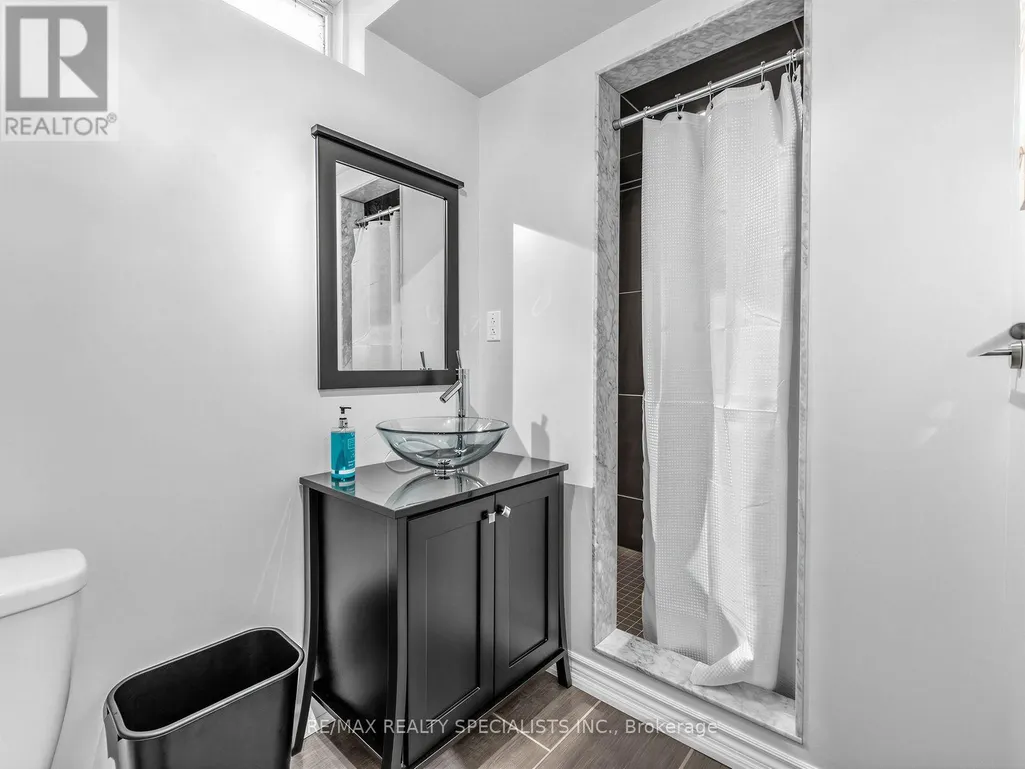
- Bathrooms3
- Half Bathrooms1
Data Source:
Canadian Real Estate Association (CREA)
Property Description
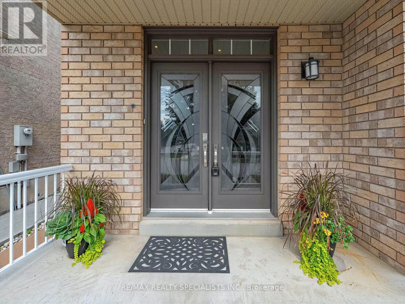
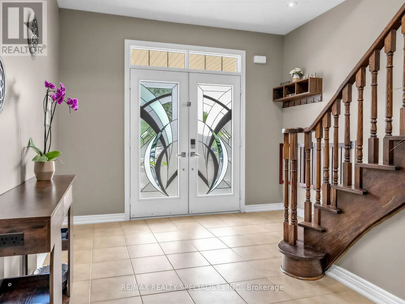
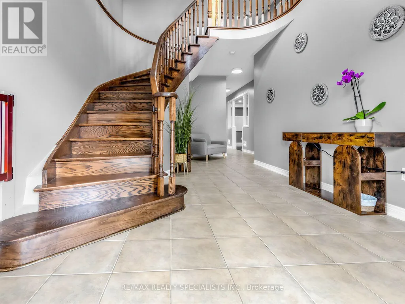
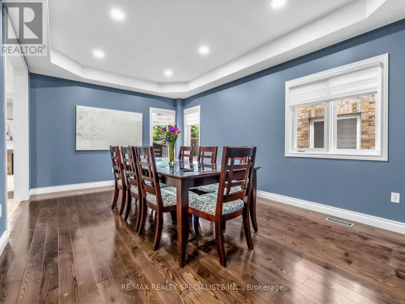
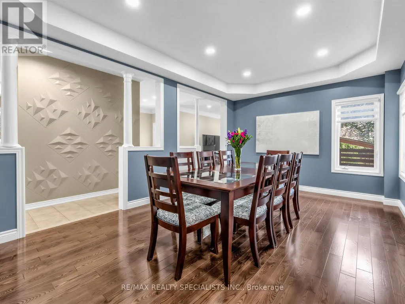
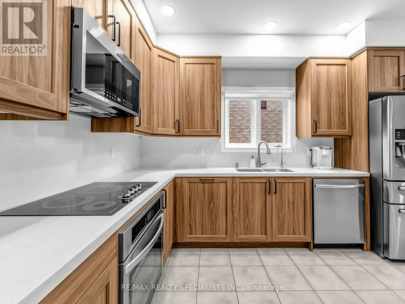
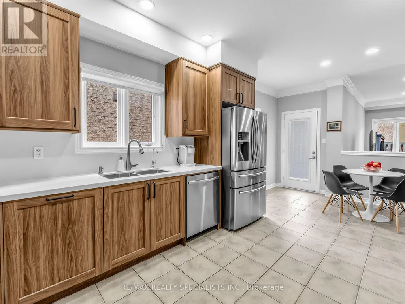
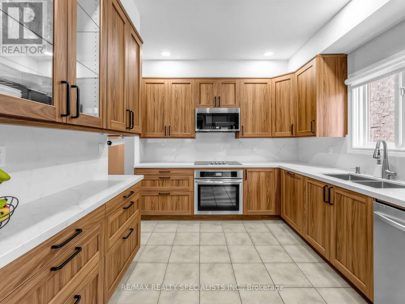
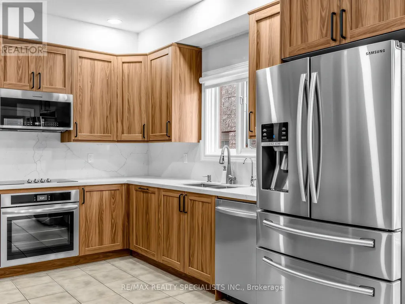
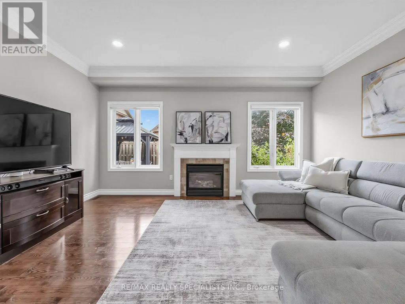
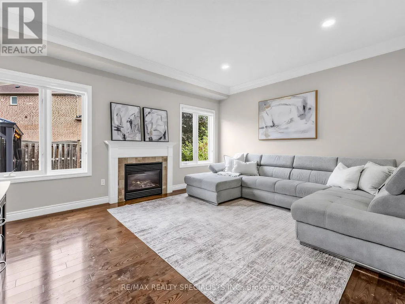
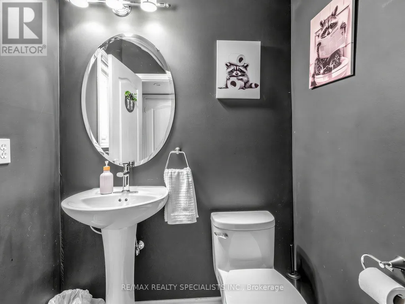
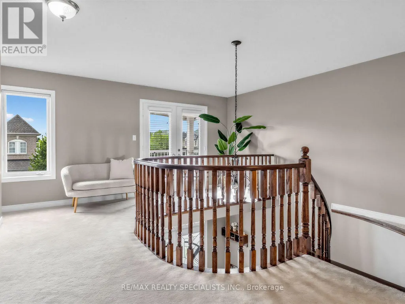
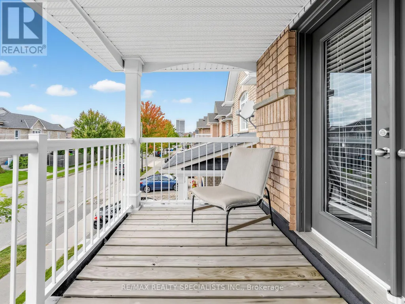
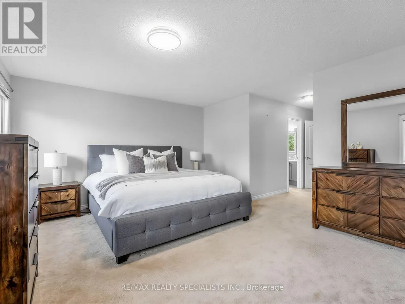
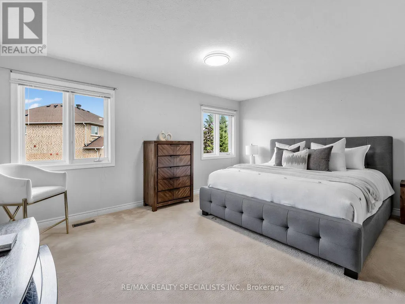
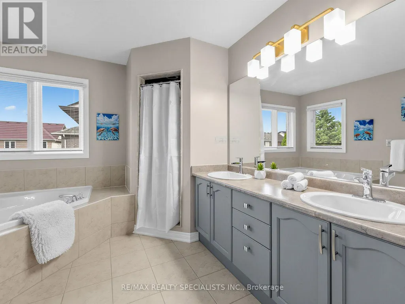
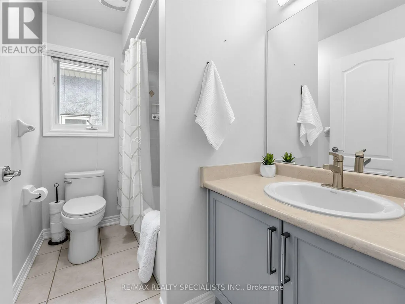
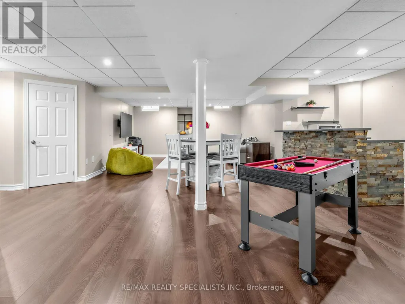
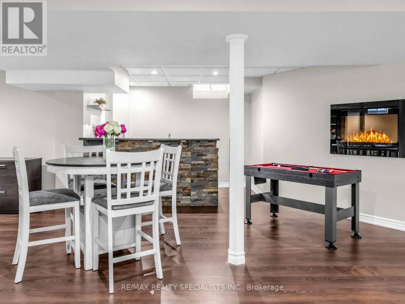
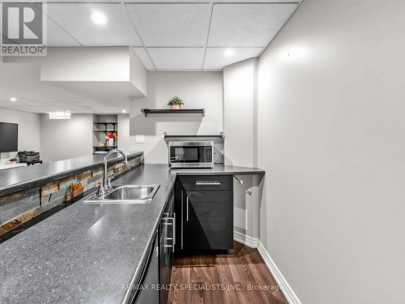
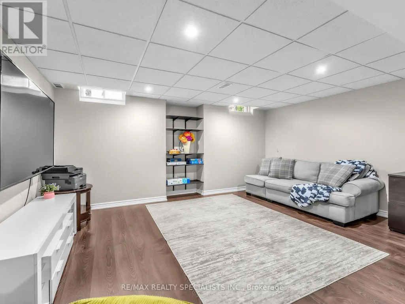
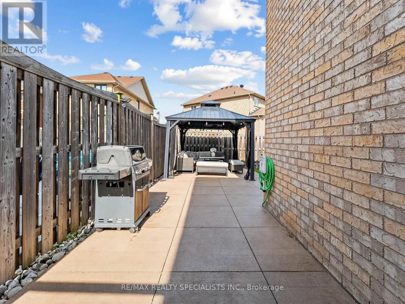
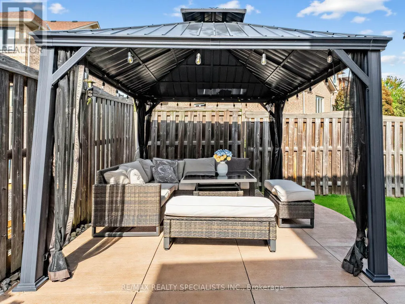
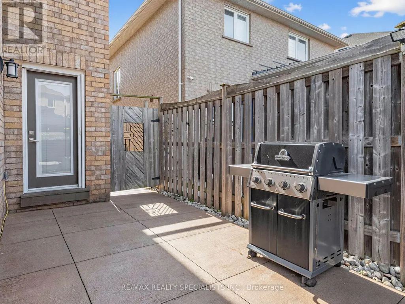
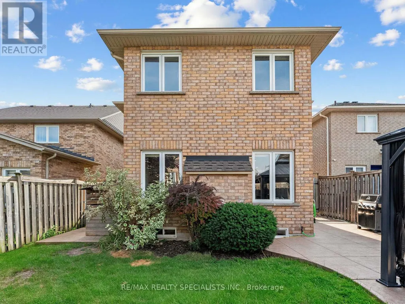
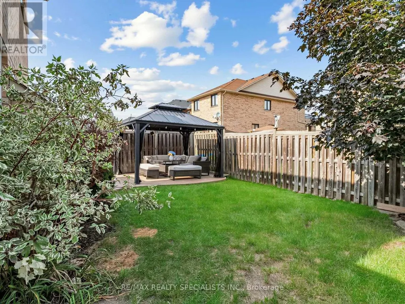
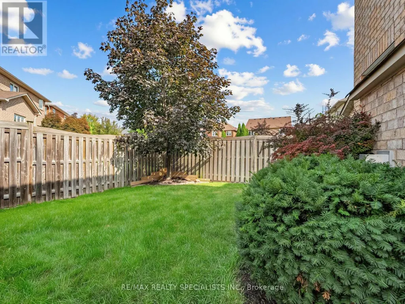
There's a lot to love about 491 Willmott Crescent - starting with the space. Offering over 2,500 sq. ft. above grade, plus a fully finished basement, this detached 4-bedroom, 4-bathroom home delivers the kind of room families are looking for.The showstopper is the beautifully renovated kitchen, finished with high-end, thoughtfully selected details and designed to be as functional as it is beautiful. Hardwood flooring runs throughout the home, complemented by a beautiful wood staircase and impressively sized principal rooms that give everyone space to spread out.Upstairs, the spacious primary suite feels like a true retreat, complete with a walk-in closet and lavish ensuite. A second-floor balcony adds an unexpected and charming bonus.Out back, you'll find the perfect combination of patio and play space, with a large concrete area for entertaining and plenty of grass for kids, pets or simply enjoying the outdoors.Beautifully updated, exceptionally spacious and completely move-in ready, 491 Willmott Crescent offers the space and finishes that make a house feel like somewhere you'll want to stay for years to come. (id:7434)
General Features
| Property Type | Single Family |
|---|---|
| CommunityName | 1027 - CL Clarke |
| Building Amenities | Fireplace(s) |
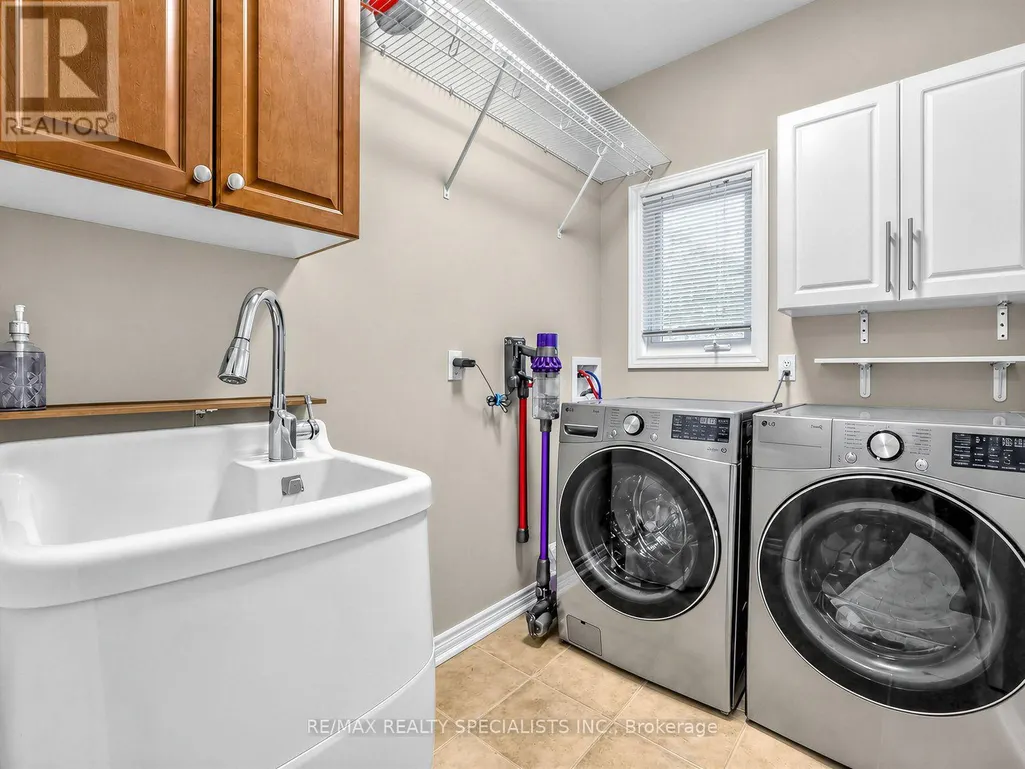
| Building Appliances | Water Heater, Dishwasher, Dryer, Stove, Washer, Refrigerator |
| Building Cooling Type | Central air conditioning |
| Location Description | Thompson Rd S & Derry Rd W |
| Parking Space Total | 4 |
| Foundation Type | Poured Concrete |
| Building Type | House |
| Ownership Type | Freehold |
| Building.StoriesTotal | 2 |
Interior Features
| Building Fireplace Present | True |
|---|---|
| Building Heating Type | Forced air |
| Building Heating Fuel | Natural gas |
| Basement Development | Finished |
| Basement Type | N/A (Finished) |
| Construction Style Attachment | Detached |
| Flooring Type | Hardwood, Laminate |
| Living Area Range | 2500 |
| Bedrooms | 4 |
Exterior Features
| Sewer | Sanitary sewer |
|---|---|
| Exterior Finish | Brick |
Room Details
| Room | Dimensions | Level | Flooring | Details |
|---|---|---|---|---|
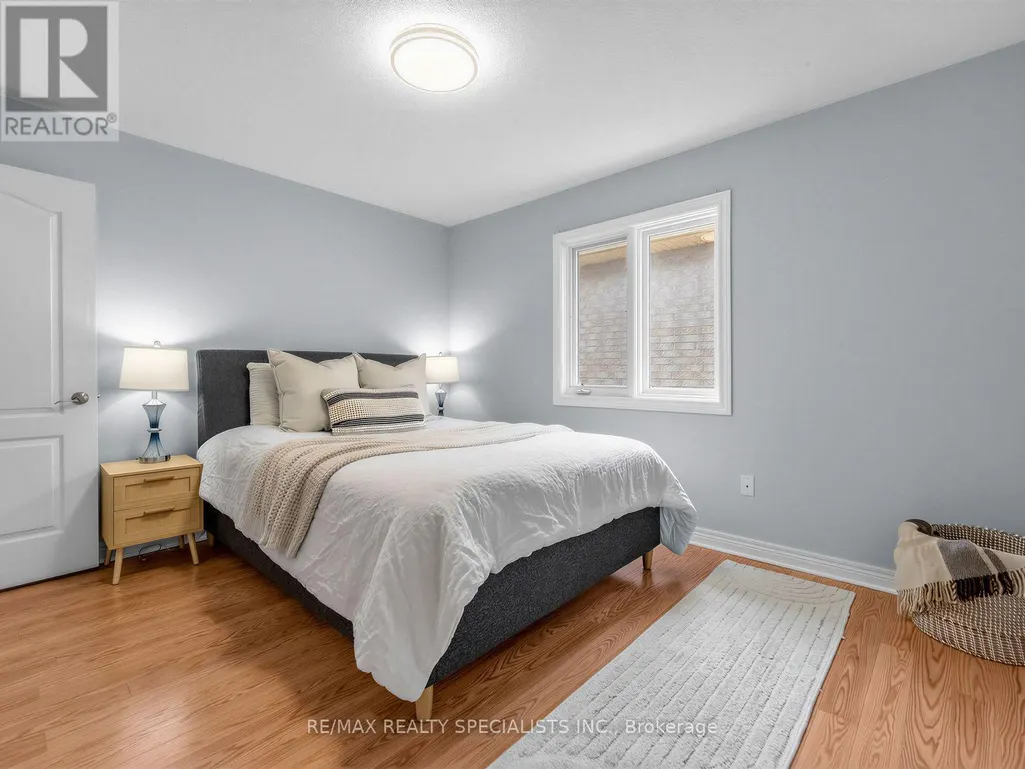
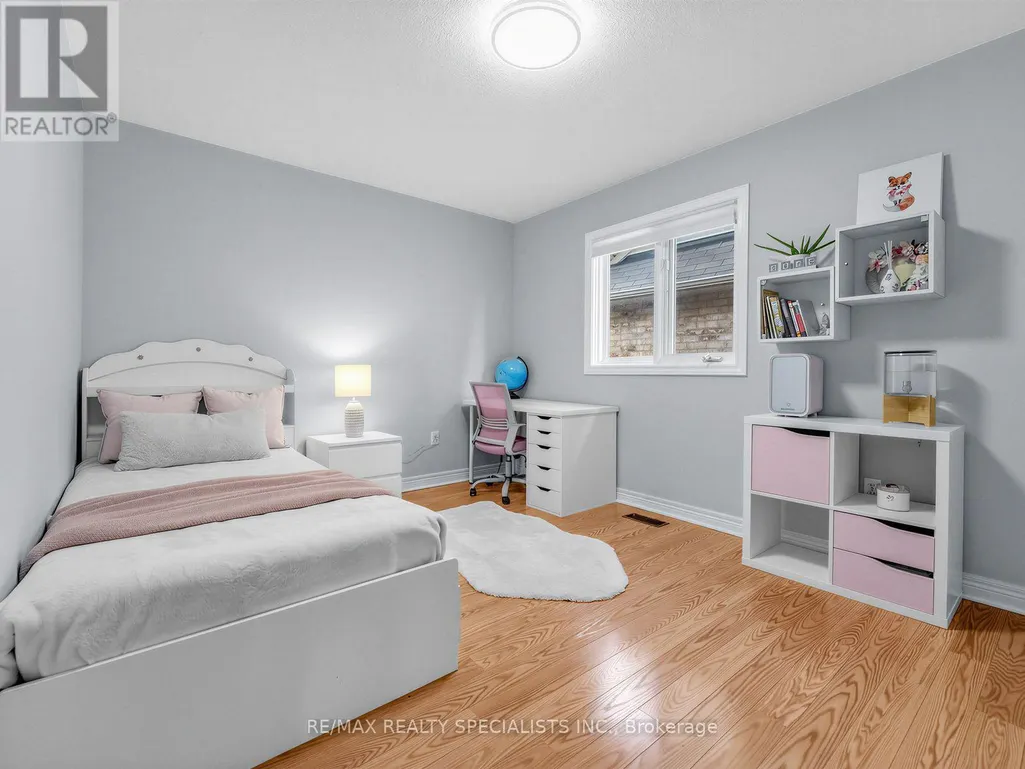
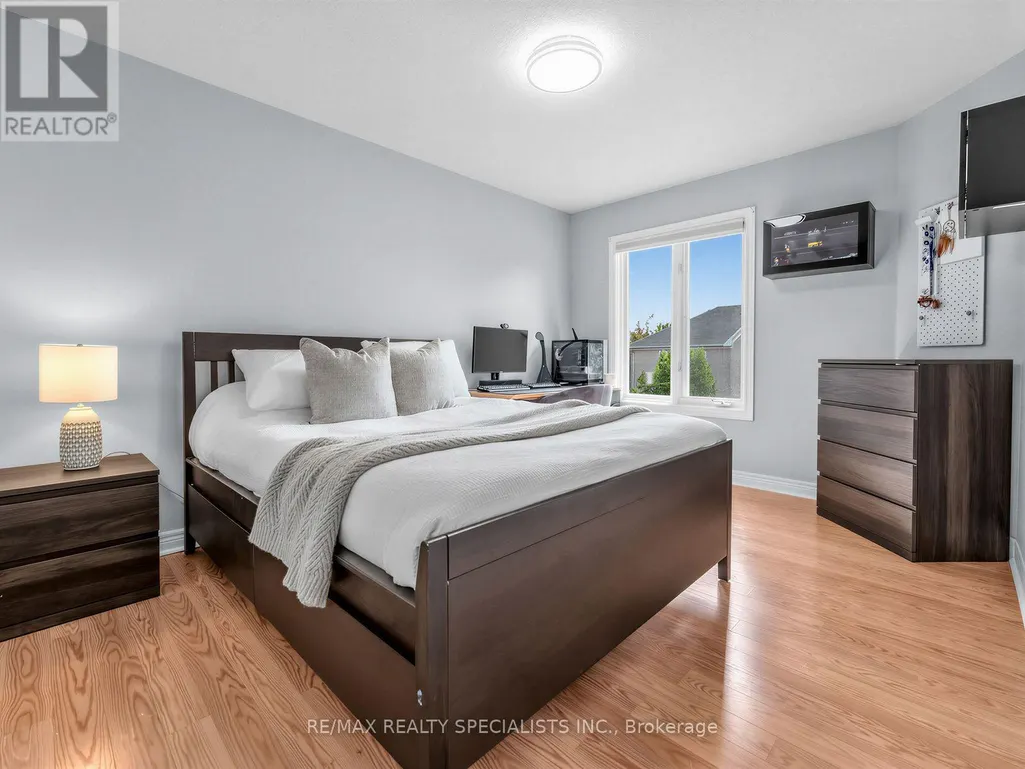
| Bedroom 2 | 3.33 m x 3.75 m | Second level | 3.75 m | |
| Bedroom 3 | 3.96 m x 3.07 m | Second level | 3.07 m | |
| Bedroom 4 | 3.07 m x 4.17 m | Second level | 4.17 m | |
| Dining room | 5.46 m x 3.57 m | Main level | 3.57 m | |
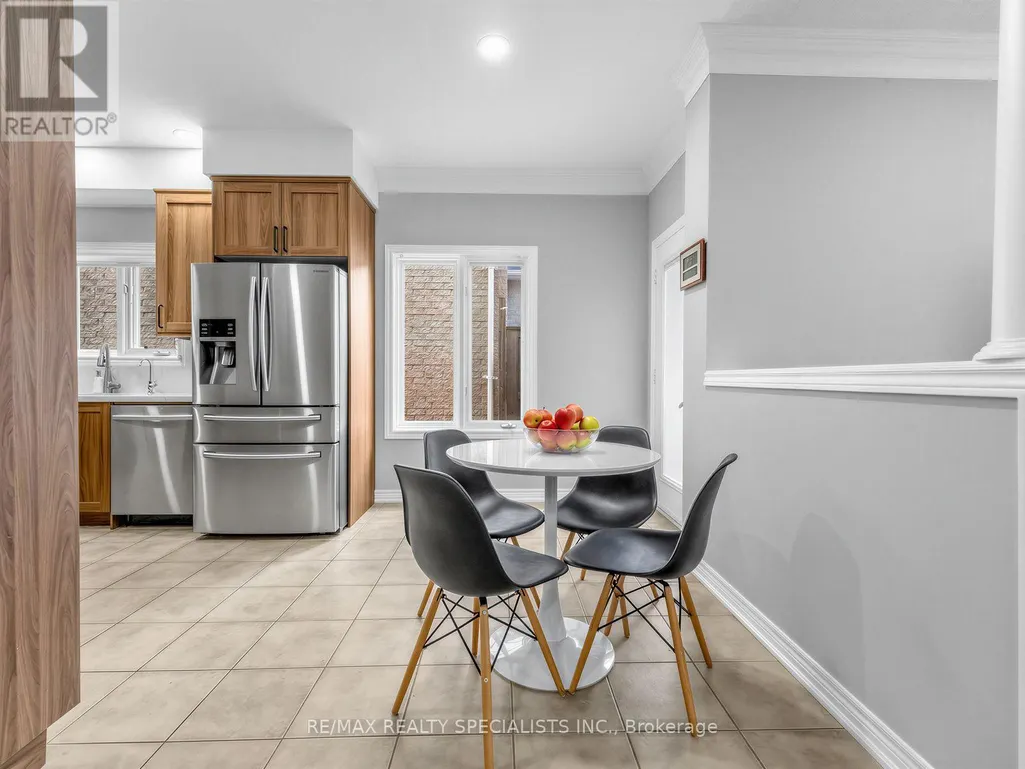
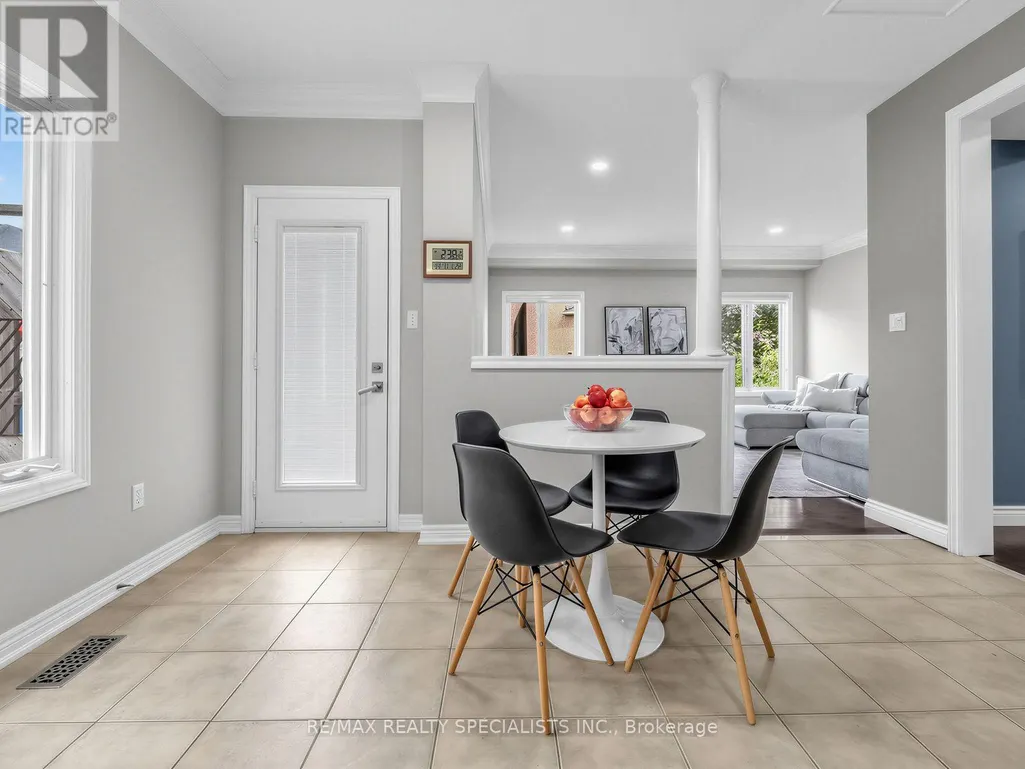
| Eating area | 2.2 m x 4.22 m | Main level | 4.22 m | |
| Family room | 3.96 m x 4.85 m | Main level | 4.85 m | |
| Games room | 6.14 m x 5.22 m | Basement | 5.22 m | |
| Kitchen | 3.68 m x 2.89 m | Main level | 2.89 m | |
| Media | 4.75 m x 1.5 m | Second level | 1.5 m | |
| Primary Bedroom | 4.02 m x 4.86 m | Second level | 4.86 m | |
| Recreational, Games room | 4.72 m x 4.41 m | Basement | 4.41 m |
Amenities
- Views
- New Construction
- Adult 55+
- Lease To Own
- No Strata Fees
- Furnished
- Primary On Main
- Air Conditioning
- Seller Finance
- Green
- Fixer Upper
- Horse
- Golf
- Fireplace
- Deck
- Garage
- Basement
- Pool

Property vs Single Family Average in L9T 6P1
Price
In The Neighbourhood
Just Listed
Milton
$ 1,021,800
1531 Tough Gate
Milton, ON L9T8Y6
- Type
- Single Family
- Size
- 1,500 SqFt
- Rooms
- 4 Beds + 3 Baths
Just Listed
Milton (CL Clarke)
$ 1,021,800
1531 Tough Gate
Milton (cl Clarke), ON L9T8Y6
- Type
- Single Family
- Rooms
- 4 Beds + 2.5 Baths
ROYAL LEPAGE TERREQUITY REALTY
Just Listed
Milton
$ 999,900
1608 Waldie Avenue
Milton, ON L9T5K8
- Type
- Single Family
- Size
- 1,500 SqFt
- Rooms
- 3 Beds + 4 Baths
Open House
Milton
$ 1,179,000
1522 Swann Crescent
Milton, ON L9T5K2
- Type
- Single Family
- Size
- 1,500 SqFt
- Rooms
- 5 Beds + 4 Baths
Open House
Milton
$ 899,999
221 Andrews Trail
Milton, ON L9T6S7
- Type
- Single Family
- Size
- 1,500 SqFt
- Rooms
- 4 Beds + 4 Baths
Open House
Milton (CL Clarke)
$ 1,179,000
1522 Swann Crescent
Milton (cl Clarke), ON L9T5K2
- Type
- Single Family
- Rooms
- 5 Beds + 3.5 Baths
ROYAL STAR REALTY INC.
Open House
Milton (CL Clarke)
$ 899,999
221 Andrews Trail
Milton (cl Clarke), ON L9T6S7
- Type
- Single Family
- Rooms
- 4 Beds + 3 Baths
CENTURY 21 PROPERTY ZONE REALTY INC.
Milton
$ 1,249,000
1059 Eager Road
Milton, ON L9T6T1
- Type
- Single Family
- Size
- 2,000 SqFt
- Rooms
- 4 Beds + 4 Baths
Milton
$ 1,049,000
1010 Eager Road
Milton, ON L9T6S4
- Type
- Single Family
- Size
- 2,000 SqFt
- Rooms
- 4 Beds + 3 Baths
Open House
Milton
$ 849,900
1219 Houston Drive
Milton, ON L9T6G3
- Type
- Single Family
- Size
- 1,100 SqFt
- Rooms
- 3 Beds + 3 Baths
Milton (CL Clarke)
$ 3,100
1134 Houston Drive
Milton (cl Clarke), ON L9T6E8
- Type
- Single Family
- Rooms
- 4 Beds + 2.5 Baths
RE/MAX REALTY SERVICES INC.
 Toronto Real Estate Board (TRREB); All information deemed reliable but not guaranteed. All properties are subject to prior sale, change or withdrawal. Neither listing broker(s) or information provider(s) shall be responsible for any typographical errors, misinformation, misprints and shall be held totally harmless. Listing(s) information is provided for consumer's personal, non-commercial use and may not be used for any purpose other than to identify prospective properties consumers may be interested

 Data provided by the Ontario Regional Technology & Information Systems. The information is deemed reliable, but is not guaranteed. Not intended to solicit buyers or sellers, landlords or tenants currently under contract.
The trademarks REALTOR®, REALTORS® and the REALTOR® logo are controlled by The Canadian Real Estate Association (CREA) and identify real estate professionals who are members of CREA. The trademarks MLS®, Multiple Listing Service® and the associated logos are owned
Data provided by the Ontario Regional Technology & Information Systems. The information is deemed reliable, but is not guaranteed. Not intended to solicit buyers or sellers, landlords or tenants currently under contract.
The trademarks REALTOR®, REALTORS® and the REALTOR® logo are controlled by The Canadian Real Estate Association (CREA) and identify real estate professionals who are members of CREA. The trademarks MLS®, Multiple Listing Service® and the associated logos are owned
 All information deemed reliable but not guaranteed. All properties are subject to prior sale, change or withdrawal. Neither listing broker(s) or information provider(s) shall be responsible for any typographical errors, misinformation, misprints and shall be held totally harmless. Listing(s) information is provided for consumer's personal, non-commercial use and may not be used for any purpose other than to identify prospective properties consumers may be interested in purchasing. The data relating