





Address
30 Brighton Road, Barrie (Georgian Drive), ON
Price
$ 779,900
Property Attributes
- ID#S13800844
- TypeSingle Family
- Listing Status Active
- MunicipalityBarrie (Georgian Drive)
- CityBarrie (Georgian Drive)
- AreaGeorgian Drive
- NeighbourhoodGeorgian Drive
- Postal CodeL4M 6S4
- Style
- Price$ 779,900
- Bedrooms3+1
- Bathrooms2
- Half Bathrooms1
Data Source:
Canadian Real Estate Association (CREA)
Property Description
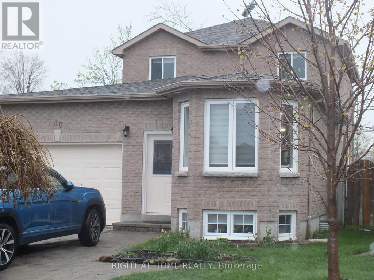
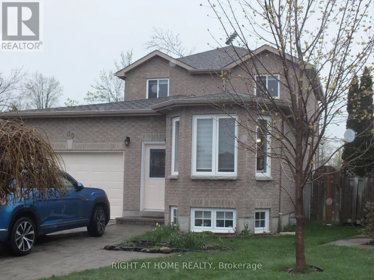
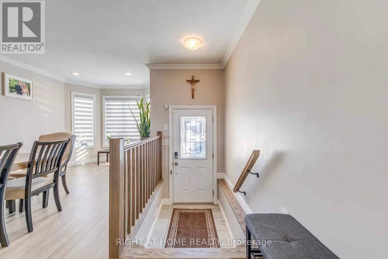
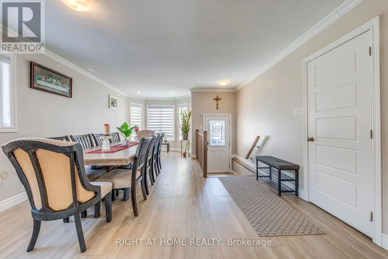
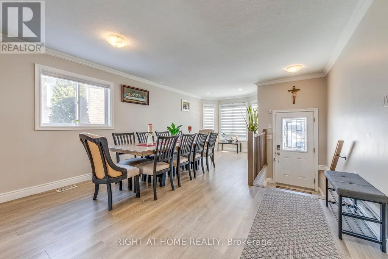
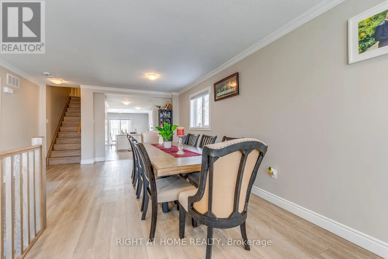
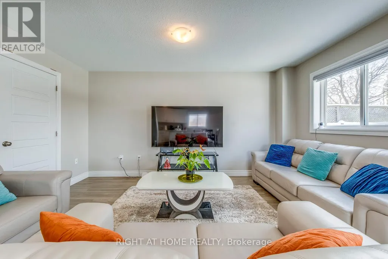
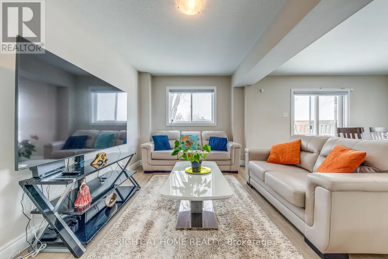
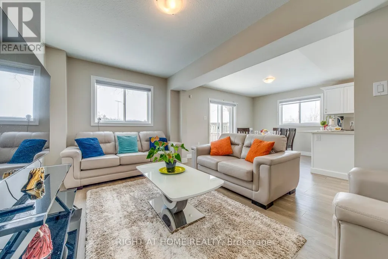
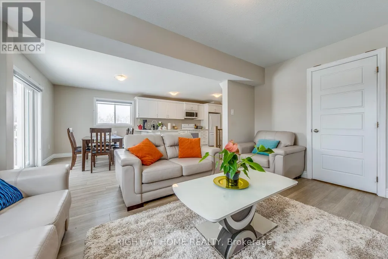
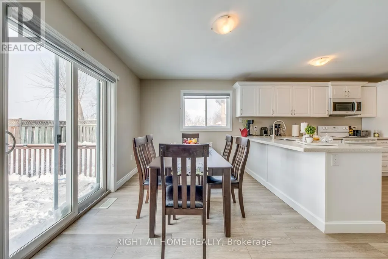
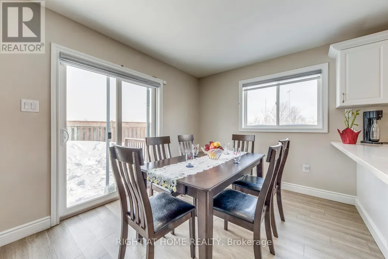
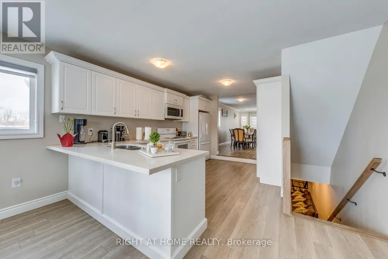
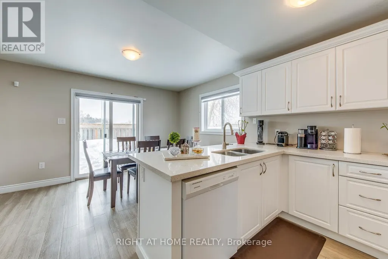
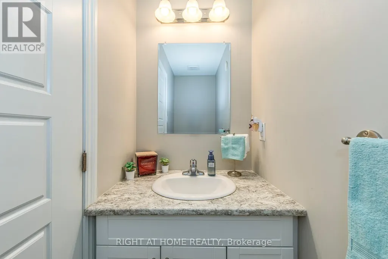
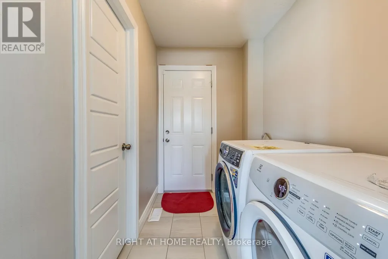
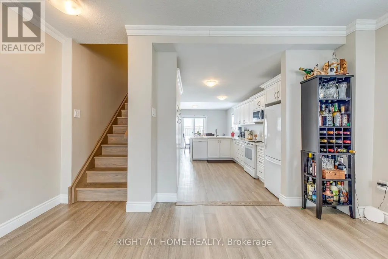
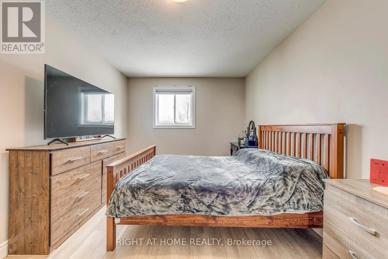
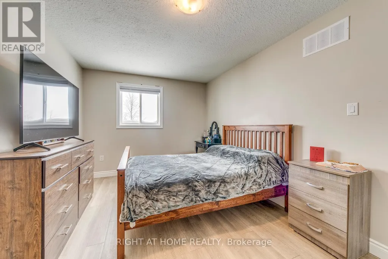
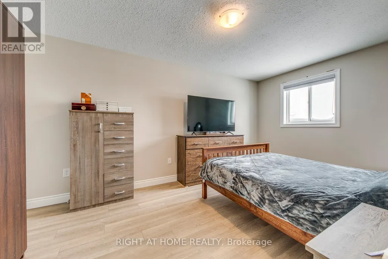
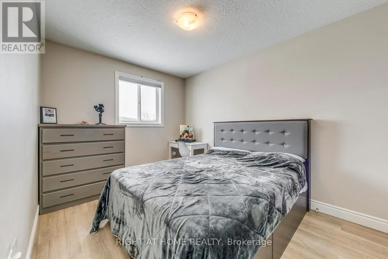
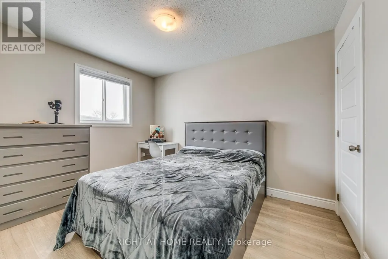
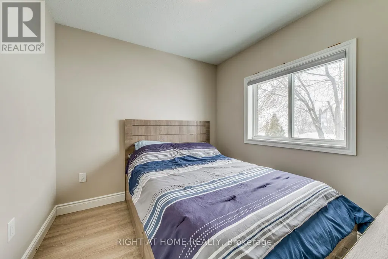
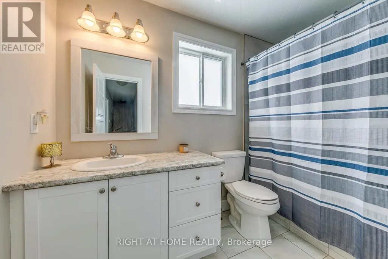
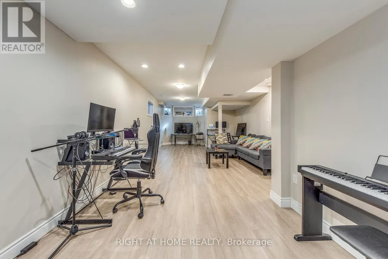
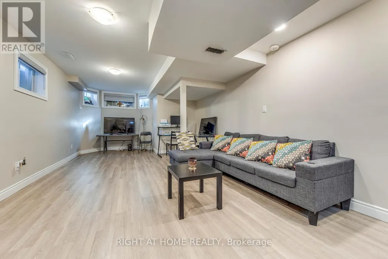
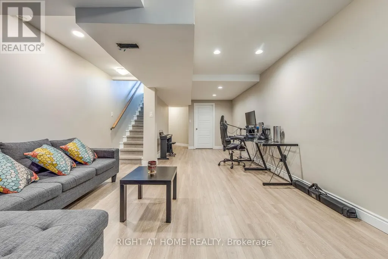
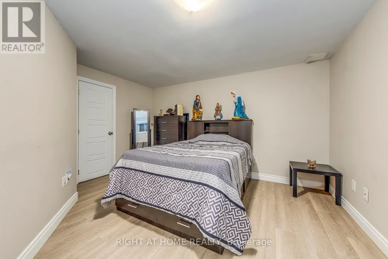
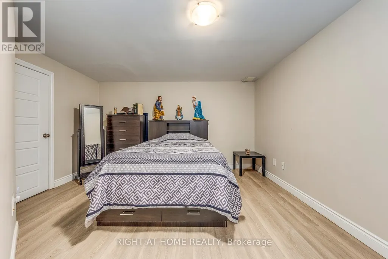
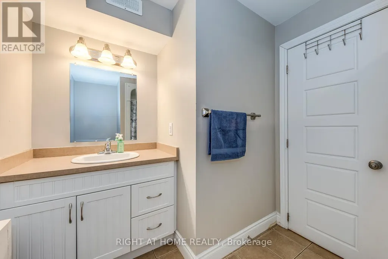
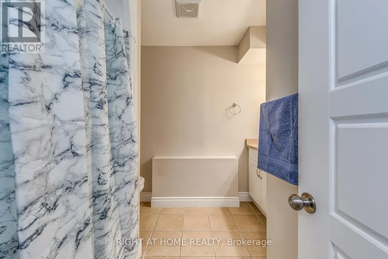
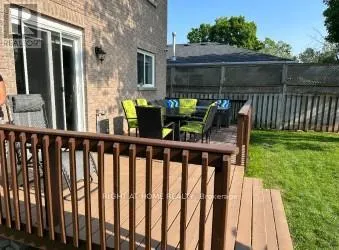
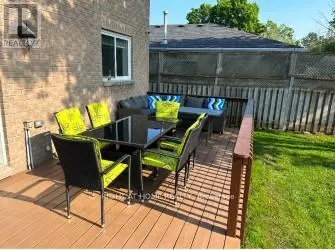
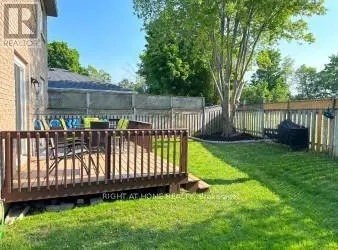
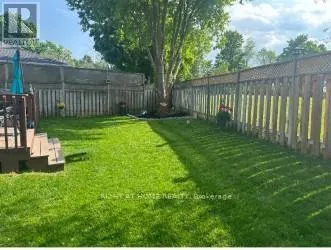
Shows Like New!! Welcome to 30 Brighton Road, a spacious and beautifully renovated and maintained detached home nestled in a desirable family-friendly neighbourhood in Barrie. Interlock entrance pathway. With 3 + 1 bedrooms, 3 bathrooms, and over 2,200 sq ft of finished living space, this home perfectly blends comfort, style, and functionality. Enter into large living/dining room combination thru to a newer kitchen(2022) with quartz counter top & breakfast bar and family room off the kitchen, newly vinyl plank flooring through out the whole house(2022), new interior doors, handles and trim (2022), new windows, main and upper floors (2022), over sized single car garage and ACCESS to the House. Main floor laundry and 2 piece bathroom (2022). Oak stairs (2022) to upper level features nice sized primary bedroom with walk-in closet and 2 more bedrooms + Updated 4 piece family bathroom(2022). Newer nice sized 10X23ft deck off kitchen, Great for Entertaining, (sliding door 2022), yard is fully fenced. The house backs onto J.M Massie Field and features no neighbours directly behind! Income Potential as well. Fully finished newly renovated basement with large rec room area & bedroom(2022) and full 3 piece bathroom. Pot Lights in Deck, Permanent Christmas Lights. New Front door (2022). 200 amp service. Don't Delay, This house could be yours. (id:7434)
General Features
| Features | Carpet Free |
|---|---|
| Property Type | Single Family |
| Zoning Description | RES |
| CommunityName | Georgian Drive |
| Amenities | Hospital, Park, Schools |
| Building Age | 16 to 30 years |
| Building Appliances | Dishwasher, Dryer, Stove, Washer, Refrigerator |
| Building Cooling Type | Central air conditioning |
| Location Description | Cross Streets: GEORGIAN TO JOHNSON TO TUNBRIDGE (R) TO BRIGHTON. ** Directions: Georgian to Johnson toTunbridge to Brighton. |
| Parking Space Total | 3 |
| Foundation Type | Concrete |
| Building Type | House |
| Ownership Type | Freehold |
| Building.StoriesTotal | 2 |
Interior Features
| Building Fireplace Present | False |
|---|---|
| Building Heating Type | Forced air |
| Building Heating Fuel | Natural gas |
| Basement Development | Finished |
| Basement Type | Full (Finished) |
| Construction Style Attachment | Detached |
| Flooring Type | Tile |
| Living Area Range | 1500 |
| Bedrooms | 3+1 |
Exterior Features
| Land Amenities | Hospital, Park, Schools |
|---|---|
| Sewer | Sanitary sewer |
| Exterior Finish | Brick |
| Fence Type | Fenced yard |
Room Details
| Room | Dimensions | Level | Flooring | Details |
|---|---|---|---|---|
| Bathroom | 2.5 m x 3.2 m | Basement | 3.2 m | |
| Bedroom | 3.96 m x 3.96 m | Basement | 3.96 m | |
| Family room | 4.62 m x 2.72 m | Main level | 2.72 m | |
| Kitchen | 7.06 m x 3.02 m | Main level | 3.02 m | |
| Laundry room | 2 m x 1.75 m | Main level | 1.75 m | |
| Living room | 7.37 m x 2.79 m | Main level | 2.79 m | |
| Primary Bedroom | 5 m x 3.02 m | Second level | 3.02 m | |
| Recreational, Games room | 10.06 m x 2.49 m | Basement | 2.49 m |
Amenities
- Views
- New Construction
- Adult 55+
- Lease To Own
- No Strata Fees
- Furnished
- Primary On Main
- Air Conditioning
- Seller Finance
- Green
- Fixer Upper
- Horse
- Golf
- Fireplace
- Deck
- Garage
- Basement
- Pool

Property vs Single Family Average in L4M 6S4
Price
In The Neighbourhood
Just Listed
Barrie
$ 638,800
11 Ambler Bay N/a
Barrie, ON L4M7A4
- Type
- Single Family
- Size
- 1,100 SqFt
- Rooms
- 3 Beds + 3 Baths
Just Listed
Barrie (Georgian Drive)
$ 638,800
11 Ambler Bay
Barrie (georgian Drive), ON L4M7A4
- Type
- Single Family
- Rooms
- 3 Beds + 2.5 Baths
RE/MAX WEST REALTY INC.
Just Listed
Barrie
$ 988,000
75 Ambler Bay N/a
Barrie, ON L4M7A6
- Type
- Single Family
- Size
- 2,500 SqFt
- Rooms
- 8 Beds + 5 Baths
Barrie
$ 769,000
73 Tunbridge Road
Barrie, ON L4M6S9
- Type
- Single Family
- Size
- 1,500 SqFt
- Rooms
- 5 Beds + 4 Baths
Barrie (Georgian Drive)
$ 2,950
24 Dunsmore Lane
Barrie (georgian Drive), ON L4M7A1
- Type
- Single Family
- Rooms
- 3 Beds + 2.5 Baths
RE/MAX HALLMARK PEGGY HILL GROUP REALTY
Barrie
$ 675,000
58 Tunbridge Road
Barrie, ON L4M6T1
- Type
- Single Family
- Size
- 1,100 SqFt
- Rooms
- 3 Beds + 3 Baths
Barrie (Georgian Drive)
$ 2,350
Bsmt - 378 Georgian Drive
Barrie (georgian Drive), ON L4M7B6
- Type
- Single Family
- Rooms
- 3 Beds + 1.5 Baths
HOMELIFE NEW WORLD REALTY INC.
Barrie (Georgian Drive)
$ 675,000
58 Tunbridge Road
Barrie (georgian Drive), ON L4M6T1
- Type
- Single Family
- Rooms
- 3 Beds + 3 Baths
SUTTON GROUP INCENTIVE REALTY INC.
Barrie
$ 899,999
30 Harrogate Court
Barrie, ON L4M0B9
- Type
- Single Family
- Size
- 2,000 SqFt
- Rooms
- 4 Beds + 5 Baths
Barrie
$ 649,900
16 Buggs Gate
Barrie, ON L4M7A9
- Type
- Single Family
- Size
- 1,100 SqFt
- Rooms
- 3 Beds + 2 Baths
Barrie (Georgian Drive)
$ 649,900
16 Buggs Gate
Barrie (georgian Drive), ON L4M7A9
- Type
- Single Family
- Rooms
- 3 Beds + 1.5 Baths
RE/MAX HALLMARK CHAY REALTY
 Toronto Real Estate Board (TRREB); All information deemed reliable but not guaranteed. All properties are subject to prior sale, change or withdrawal. Neither listing broker(s) or information provider(s) shall be responsible for any typographical errors, misinformation, misprints and shall be held totally harmless. Listing(s) information is provided for consumer's personal, non-commercial use and may not be used for any purpose other than to identify prospective properties consumers may be interested

 Data provided by the Ontario Regional Technology & Information Systems. The information is deemed reliable, but is not guaranteed. Not intended to solicit buyers or sellers, landlords or tenants currently under contract.
The trademarks REALTOR®, REALTORS® and the REALTOR® logo are controlled by The Canadian Real Estate Association (CREA) and identify real estate professionals who are members of CREA. The trademarks MLS®, Multiple Listing Service® and the associated logos are owned
Data provided by the Ontario Regional Technology & Information Systems. The information is deemed reliable, but is not guaranteed. Not intended to solicit buyers or sellers, landlords or tenants currently under contract.
The trademarks REALTOR®, REALTORS® and the REALTOR® logo are controlled by The Canadian Real Estate Association (CREA) and identify real estate professionals who are members of CREA. The trademarks MLS®, Multiple Listing Service® and the associated logos are owned
 All information deemed reliable but not guaranteed. All properties are subject to prior sale, change or withdrawal. Neither listing broker(s) or information provider(s) shall be responsible for any typographical errors, misinformation, misprints and shall be held totally harmless. Listing(s) information is provided for consumer's personal, non-commercial use and may not be used for any purpose other than to identify prospective properties consumers may be interested in purchasing. The data relating