

Just Listed
Address
22 Matson Court, Aurora, ON
Price
$ 3,950
Property Attributes
- ID#N13816656
- TypeSingle Family
- Listing Status Active
- MunicipalityAurora
- CityAurora
- AreaBayview Northeast
- NeighbourhoodBayview Northeast
- Postal CodeL4G 7W8
- Style
- Price$ 3,950
- Bedrooms4
- Bathrooms3
- Half Bathrooms1
Data Source:
Canadian Real Estate Association (CREA)
Property Description
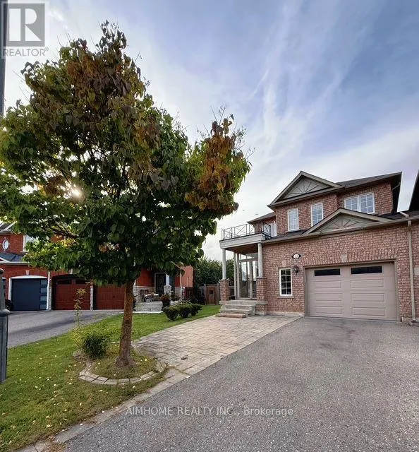
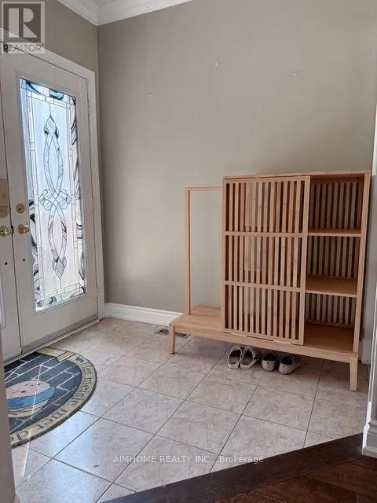
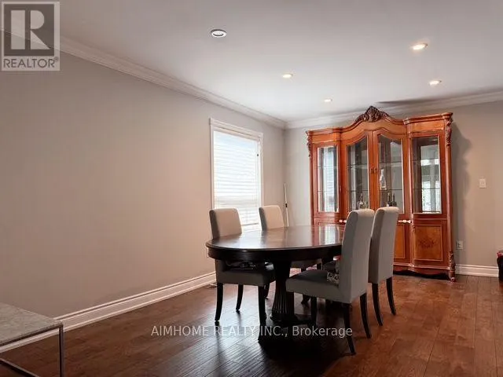
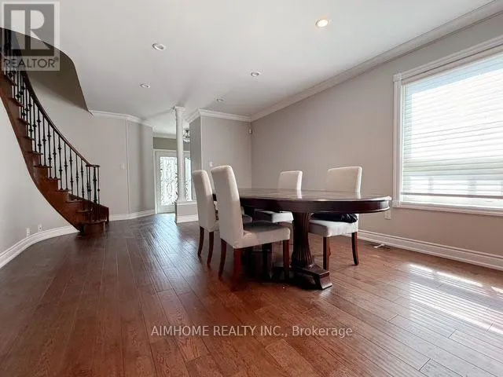
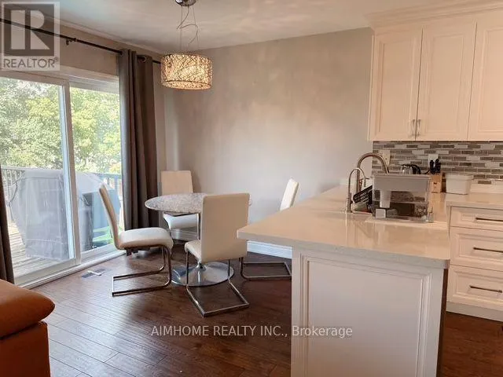
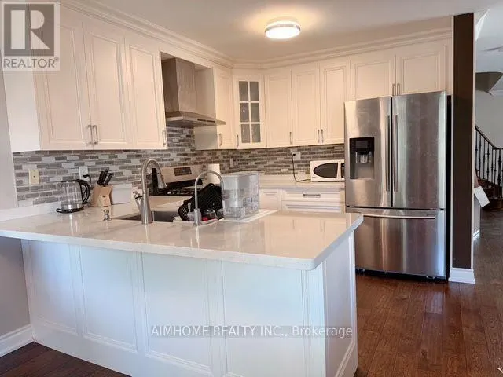
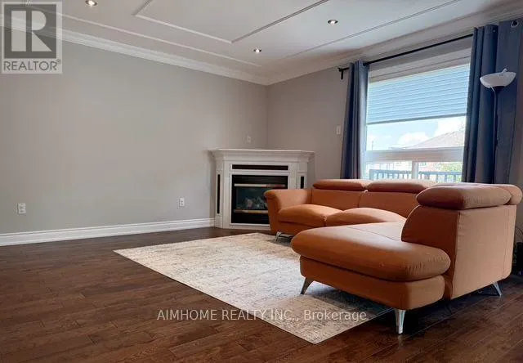
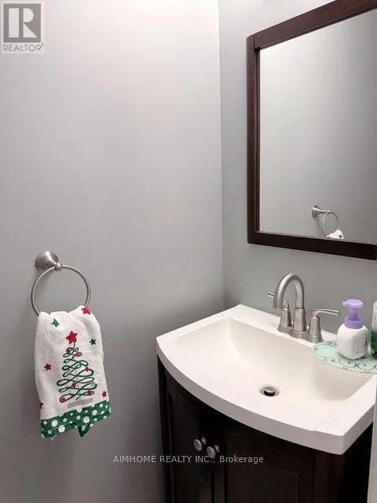
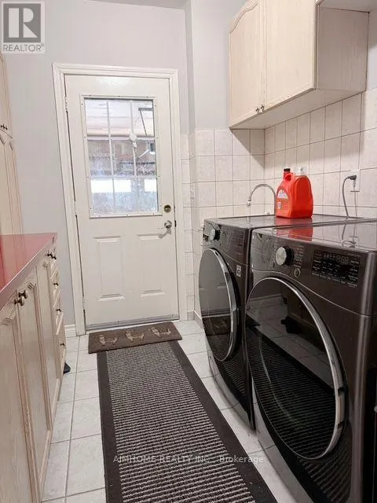
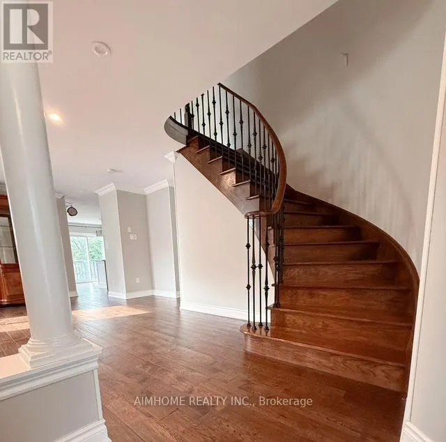
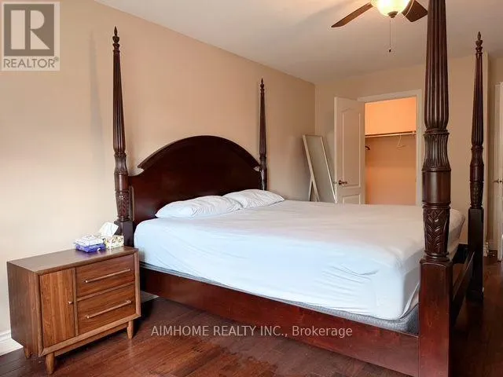
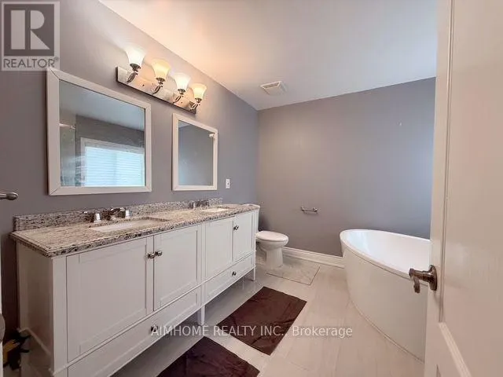
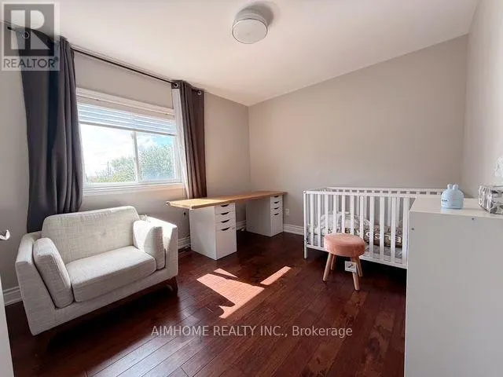
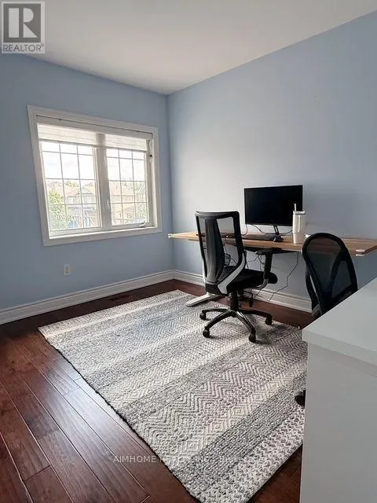
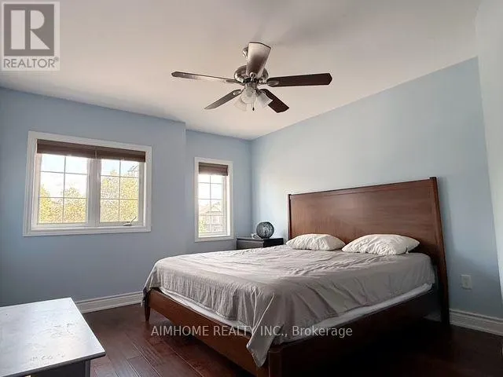
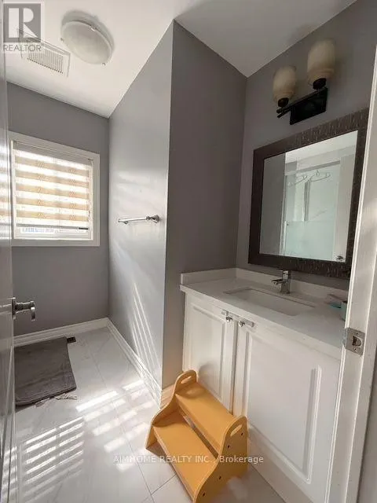
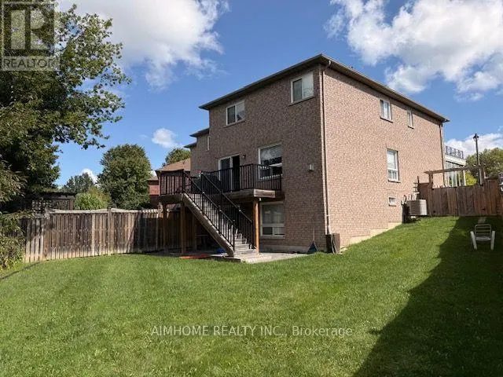
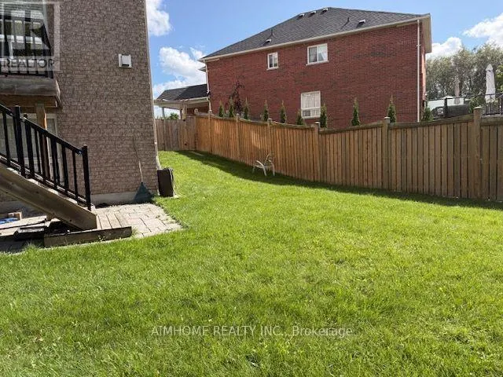
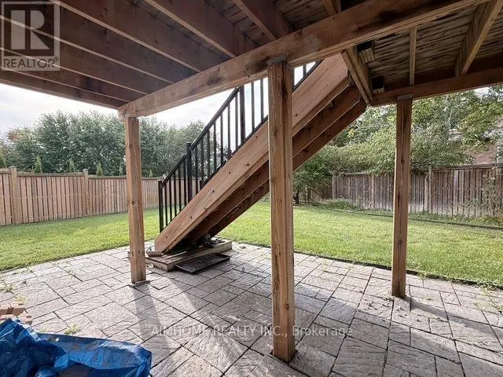
Welcome to this spacious, bright and well-maintained family home in a safe and desirable family-friendly community. This beautiful link house (only Garage linked) features a spacious main-floor family room with a walk-out to the deck, overlooking the landscaped backyard. **The generous primary bedroom offers a luxurious 5-piece ensuite washroom and walk-in closet. **The home features: a premium pie-shaped lot, finished walk-out basement with rough-in for a wet bar, hardwood flooring throughout, upgraded moulding and ceilings, granite countertops, backsplash, gas stove, cedar deck with aluminum railing, enclosed porch, double entrance doors, central air conditioning, central vacuum, gas fireplace, convenience of parking for up to 3 cars and interlocking in both the front and backyard. ** Great opportunity to lease a beautiful family home in a convenient Aurora locatio: walking distance to LCBO, Shoppers Drug Mart, GoodLife Fitness, supermarkets and other amenities** Grass mow included!**Property vacant NOW **Photos were taken when the property was previously furnished! (id:7434)
General Features
| Property Type | Single Family |
|---|---|
| Lease | 3950.00 |
| CommunityName | Bayview Northeast |
| Amenities | Place of Worship, Public Transit, Schools |
| Building Appliances | Garage door opener remote(s), Dryer, Gas stove(s), Washer, Refrigerator |
| Building Basement Features | Separate entrance, Walk out |
| Building Cooling Type | Central air conditioning |
| Location Description | Cross Streets: Bayview / Spring Farm. ** Directions: 331-26-A. |
| Parking Space Total | 3 |
| Foundation Type | Poured Concrete |
| Building Type | House |
| Ownership Type | Freehold |
| Building.StoriesTotal | 2 |
Interior Features
| Building Fireplace Present | True |
|---|---|
| Building Heating Type | Forced air |
| Building Heating Fuel | Natural gas |
| Basement Development | Finished |
| Basement Type | N/A (Finished), N/A, N/A |
| Construction Style Attachment | Semi-detached |
| Flooring Type | Hardwood, Ceramic |
| Living Area Range | 2000 |
| Bedrooms | 4 |
Exterior Features
| ViewType | View |
|---|---|
| Land Amenities | Place of Worship, Public Transit, Schools |
| Sewer | Sanitary sewer |
| Exterior Finish | Brick |
| Fence Type | Fenced yard |
Room Details
| Room | Dimensions | Level | Flooring | Details |
|---|---|---|---|---|
| Bedroom 2 | 4.42 m x 3.45 m | Second level | 3.45 m | |
| Bedroom 3 | 3.33 m x 3.1 m | Second level | 3.1 m | |
| Bedroom 4 | 3.64 m x 3.03 m | Second level | 3.03 m | |
| Dining room | 5.45 m x 4 m | Ground level | 4 m | |
| Family room | 4.15 m x 4.12 m | Ground level | 4.12 m | |
| Great room | 9.6 m x 6.75 m | Basement | 6.75 m | |
| Kitchen | 5.95 m x 2.75 m | Ground level | 2.75 m | |
| Laundry room | 1.5 m x 1.3 m | Ground level | 1.3 m | |
| Living room | 5.45 m x 4 m | Ground level | 4 m | |
| Primary Bedroom | 5.45 m x 3.7 m | Second level | 3.7 m |
Amenities
- Views
- New Construction
- Adult 55+
- Lease To Own
- No Strata Fees
- Furnished
- Primary On Main
- Air Conditioning
- Seller Finance
- Green
- Fixer Upper
- Horse
- Golf
- Fireplace
- Deck
- Garage
- Basement
- Pool

Property vs Single Family Average in L4G 7W8
Price
In The Neighbourhood
Just Listed
Aurora
$ 999,800
71 Mcnally Way
Aurora, ON L4G7V2
- Type
- Single Family
- Size
- 1,500 SqFt
- Rooms
- 3 Beds + 4 Baths
Open House
Aurora
$ 1,850,000
75 Pointon Street
Aurora, ON L4G0J9
- Type
- Single Family
- Size
- 3,500 SqFt
- Rooms
- 5 Beds + 4 Baths
Just Listed
Aurora
$ 999,800
71 Mcnally Way
Aurora, ON L4G7V2
- Type
- Single Family
- Rooms
- 3 Beds + 3.5 Baths
HARVEY KALLES REAL ESTATE LTD.
Aurora
$ 2,800
18 Halldorson Avenue
Aurora, ON L4G7Z2
- Type
- Single Family
- Rooms
- 3 Beds + 2 Baths
HOMELIFE LANDMARK REALTY INC.
Open House
Aurora
$ 1,449,000
10 Weslock Crescent
Aurora, ON L4G7Y9
- Type
- Single Family
- Size
- 1,500 SqFt
- Rooms
- 3 Beds + 3 Baths
Open House
Aurora
$ 1,449,000
10 Weslock Crescent
Aurora, ON L4G7Y9
- Type
- Single Family
- Rooms
- 3 Beds + 3 Baths
CENTURY 21 HERITAGE GROUP LTD.
Aurora
$ 1,498,000
105 Halldorson Avenue
Aurora, ON L4G7B6
- Type
- Single Family
- Size
- 3,000 SqFt
- Rooms
- 5 Beds + 5 Baths
Aurora
$ 1,498,000
105 Halldorson Avenue
Aurora, ON L4G7B6
- Type
- Single Family
- Rooms
- 5 Beds + 4.5 Baths
HOMELIFE/BAYVIEW REALTY INC.
Open House
Aurora
$ 1,990,000
43 Mike Boshevski Court
Aurora, ON L4G3G7
- Type
- Single Family
- Size
- 3,500 SqFt
- Rooms
- 7 Beds + 8 Baths
Open House
Aurora
$ 1,990,000
43 Mike Boshevski Court
Aurora, ON L4G3G7
- Type
- Single Family
- Rooms
- 7 Beds + 7 Baths
HOMELIFE LANDMARK REALTY INC.
Aurora
$ 2,399,000
89 Halldorson Avenue
Aurora, ON L4G7Z4
- Type
- Single Family
- Size
- 3,000 SqFt
- Rooms
- 5 Beds + 4 Baths
Aurora
$ 5,600
89 Halldorson Avenue
Aurora, ON L4G7Z4
- Type
- Single Family
- Rooms
- 5 Beds + 3.5 Baths
HOMELIFE/MIRACLE REALTY LTD
 Toronto Real Estate Board (TRREB); All information deemed reliable but not guaranteed. All properties are subject to prior sale, change or withdrawal. Neither listing broker(s) or information provider(s) shall be responsible for any typographical errors, misinformation, misprints and shall be held totally harmless. Listing(s) information is provided for consumer's personal, non-commercial use and may not be used for any purpose other than to identify prospective properties consumers may be interested

 Data provided by the Ontario Regional Technology & Information Systems. The information is deemed reliable, but is not guaranteed. Not intended to solicit buyers or sellers, landlords or tenants currently under contract.
The trademarks REALTOR®, REALTORS® and the REALTOR® logo are controlled by The Canadian Real Estate Association (CREA) and identify real estate professionals who are members of CREA. The trademarks MLS®, Multiple Listing Service® and the associated logos are owned
Data provided by the Ontario Regional Technology & Information Systems. The information is deemed reliable, but is not guaranteed. Not intended to solicit buyers or sellers, landlords or tenants currently under contract.
The trademarks REALTOR®, REALTORS® and the REALTOR® logo are controlled by The Canadian Real Estate Association (CREA) and identify real estate professionals who are members of CREA. The trademarks MLS®, Multiple Listing Service® and the associated logos are owned
 All information deemed reliable but not guaranteed. All properties are subject to prior sale, change or withdrawal. Neither listing broker(s) or information provider(s) shall be responsible for any typographical errors, misinformation, misprints and shall be held totally harmless. Listing(s) information is provided for consumer's personal, non-commercial use and may not be used for any purpose other than to identify prospective properties consumers may be interested in purchasing. The data relating