

Just Listed
Address
213 Centre Street, Essa (Angus), ON
Price
$ 725,000
Property Attributes
- ID#N13813588
- TypeSingle Family
- Listing Status Active
- MunicipalityEssa (Angus)
- CityEssa (Angus)
- AreaAngus
- NeighbourhoodAngus
- Postal CodeL0M 1B0
- Style
- Price$ 725,000
- Bedrooms3
- Bathrooms2
- Half Bathrooms0
Data Source:
Canadian Real Estate Association (CREA)
Property Description
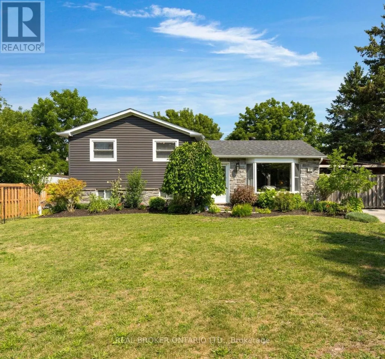
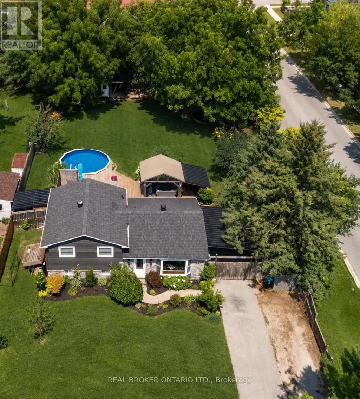
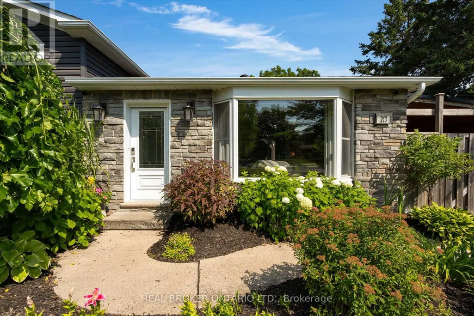
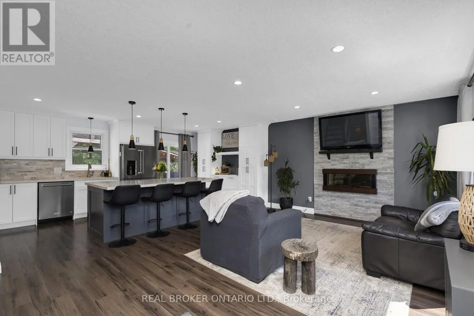
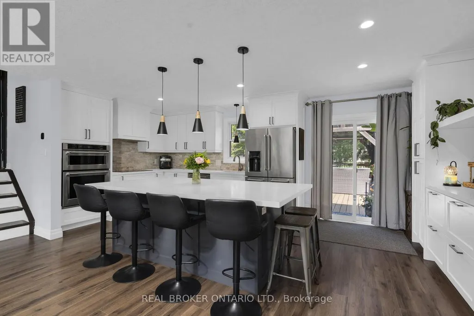
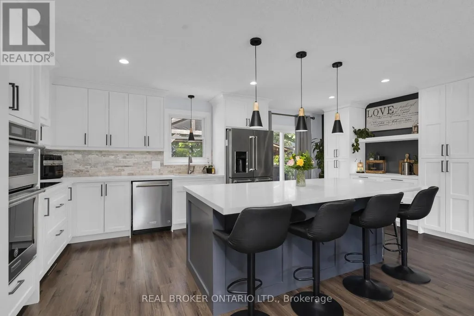
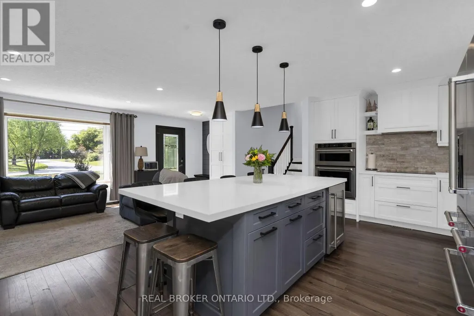
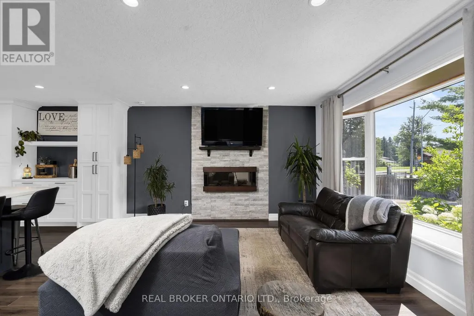
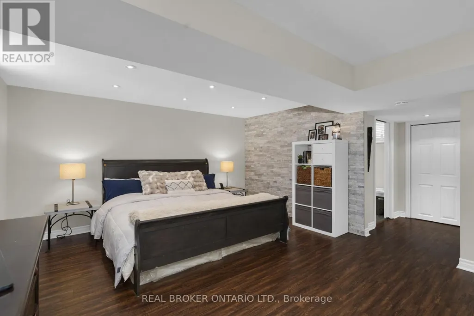
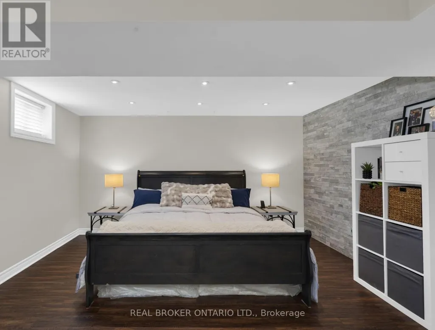
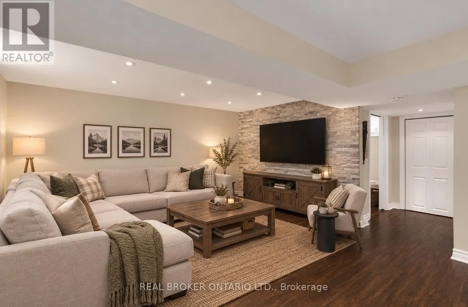
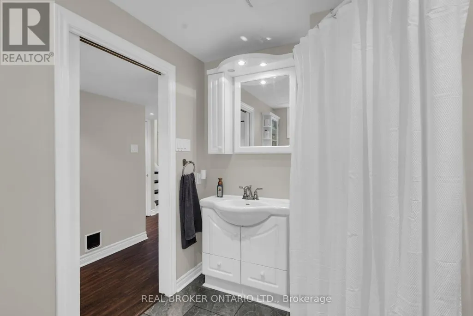
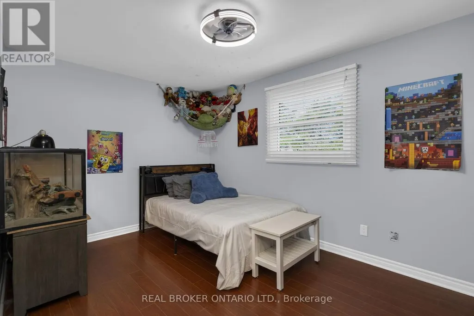
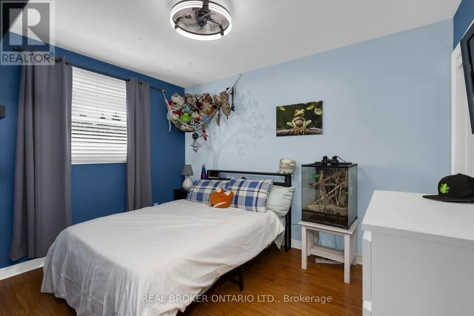
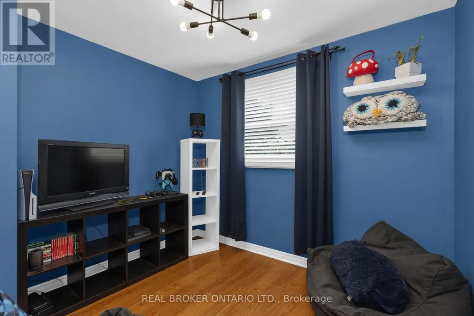
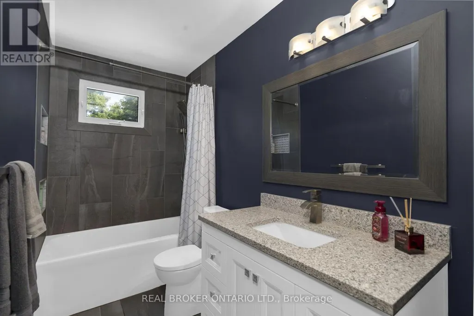
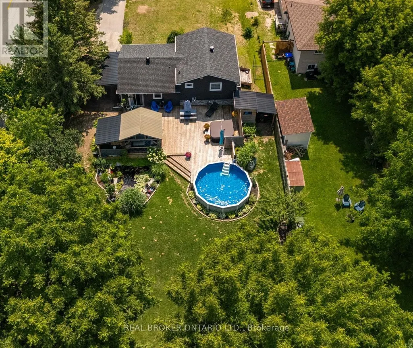
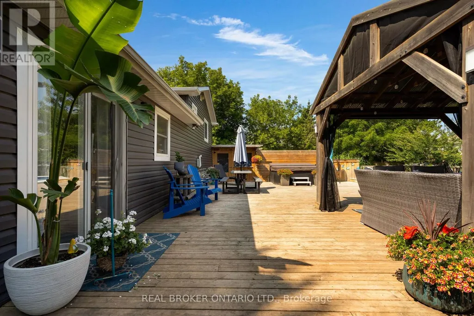
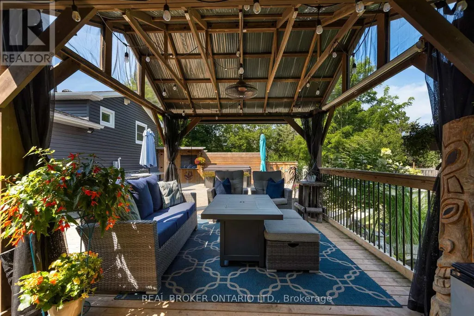
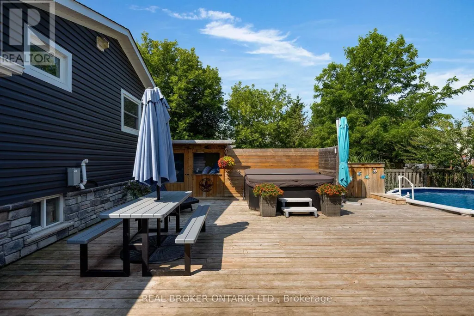
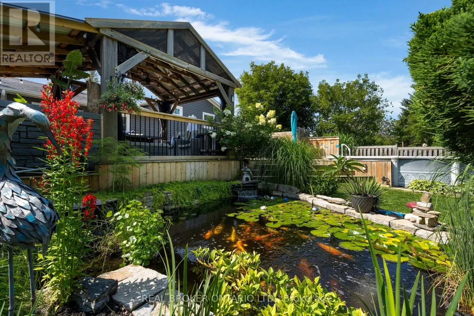
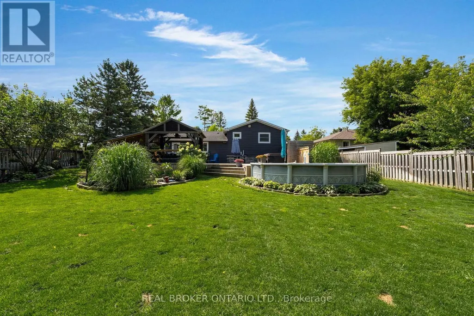
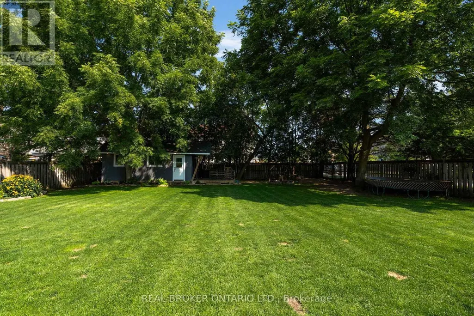
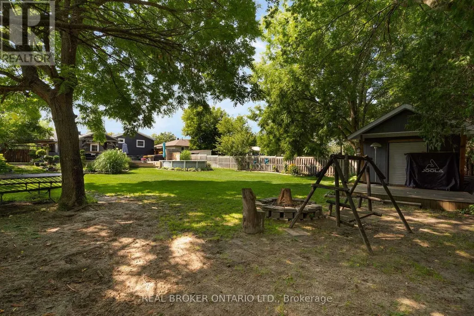
Welcome to a home that truly feels made for family life. This beautifully renovated 3 bedroom, 2 bathroom side split sits on a large corner lot with an incredible backyard offering privacy, space and endless opportunity to enjoy the outdoors. From summer afternoons in the pool to evenings in the hot tub and gatherings on the deck, this backyard is truly an extension of the home. Inside, you will find a welcoming layout with an updated kitchen and open living space designed for both everyday family life and entertaining. Renovated in 2019, the kitchen features quartz countertops, stone backsplash, wall oven, cooktop, under cabinet lighting, timeless pendant lighting, a large island with seating and bar fridge, plus a convenient coffee bar. The living area is warm and inviting with a cozy electric fireplace, pot lights and California knockdown ceilings.The three bedrooms are spacious and neighbour a beautifully updated full bathroom with stone countertop vanity. The lower level provides a 3 piece bath, laundry and storage with a large flex space for a family room, additional bedroom or home gym. Outside, the expansive fully fenced yard has room for the whole family, with extensive decking, pergola, hot tub and pool with new liner in 2026. A heated 24 x 12 bunkie with power and roll up door offers fantastic additional space for a workshop, games room or storage. The property also features a pool change room, a pond, and carport with a large double gate for lawn tractors, boats and recreational toys. Updates include vinyl siding and kitchen in 2019, windows 2017, roof 2016, furnace and AC 2015, and an owned on demand water heater 2015. Additional features include GenerLink, in ground sprinkler system, gas BBQ hookup and power to the gazebo. Move in, settle in and enjoy all this wonderful family home has to offer, close to shopping, schools, and the Angus Recreation Centre. (id:7434)
General Features
| Property Type | Single Family |
|---|---|
| CommunityName | Angus |
| Building Amenities | Fireplace(s) |
| Building Appliances | Dryer, Microwave, Oven, Hood Fan, Stove, Washer, Window Coverings, Refrigerator |
| Building Cooling Type | Central air conditioning |
| Location Description | Cross Streets: Hwy 90 /5th Line/30 Sdrd. ** Directions: 5th to Centre. |
| Parking Space Total | 7 |
| Foundation Type | Concrete |
| Building Type | House |
| Ownership Type | Freehold |
Interior Features
| Building Fireplace Present | False |
|---|---|
| Building Heating Type | Forced air |
| Building Heating Fuel | Natural gas |
| Basement Development | Finished |
| Basement Type | N/A (Finished) |
| Construction Style Attachment | Detached |
| Living Area Range | 700 |
| Bedrooms | 3 |
Exterior Features
| Pool Type | Above ground pool |
|---|---|
| Sewer | Sanitary sewer |
| Exterior Finish | Brick, Vinyl siding |
Room Details
| Room | Dimensions | Level | Flooring | Details |
|---|---|---|---|---|
| Bathroom | 2.59 m x 2.47 m | Basement | 2.47 m | |
| Bedroom | 4.27 m x 2.93 m | Second level | 2.93 m | |
| Bedroom 2 | 2.84 m x 3.6 m | Second level | 3.6 m | |
| Bedroom 3 | 2.96 m x 2.64 m | Second level | 2.64 m | |
| Kitchen | 6.13 m x 3.78 m | Main level | 3.78 m | |
| Living room | 6.94 m x 4.21 m | Main level | 4.21 m | |
| Recreational, Games room | 5.61 m x 4.3 m | Basement | 4.3 m |
Amenities
- Views
- New Construction
- Adult 55+
- Lease To Own
- No Strata Fees
- Furnished
- Primary On Main
- Air Conditioning
- Seller Finance
- Green
- Fixer Upper
- Horse
- Golf
- Fireplace
- Deck
- Garage
- Basement
- Pool

Property vs Single Family Average in L0M 1B0
Price
In The Neighbourhood
Just Listed
Essa
$ 595,000
10 Corrie Crescent
Essa, ON L0M1B3
- Type
- Single Family
- Size
- 700 SqFt
- Rooms
- 3 Beds + 2 Baths
Just Listed
Essa (Angus)
$ 595,000
10 Corrie Crescent
Essa (angus), ON L0M1B3
- Type
- Single Family
- Rooms
- 3 Beds + 2 Baths
RE/MAX PROFESSIONALS INC.
Just Listed
Essa
$ 838,900
18 Arnold Crescent
Essa, ON L3W0P9
- Type
- Single Family
- Size
- 2,000 SqFt
- Rooms
- 3 Beds + 4 Baths
Just Listed
Essa (Angus)
$ 838,900
18 Arnold Crescent
Essa (angus), ON L3W0P9
- Type
- Single Family
- Rooms
- 3 Beds + 3 Baths
RE/MAX EXPERTS
Open House
Essa
$ 749,000
12 Mansonic Way
Essa, ON L3W0J7
- Type
- Single Family
- Size
- 1,100 SqFt
- Rooms
- 3 Beds + 2 Baths
Just Listed
Essa
$ 674,900
21 Ashburton Crescent
Essa, ON L0M1B0
- Type
- Single Family
- Size
- 700 SqFt
- Rooms
- 3 Beds + 2 Baths
Open House
Essa (Angus)
$ 749,000
12 Mansonic Way
Essa (angus), ON L3W0J7
- Type
- Single Family
- Rooms
- 3 Beds + 2 Baths
RE/MAX HALLMARK CHAY REALTY
Just Listed
Essa
$ 836,900
15 Wagner Crescent
Essa, ON L3W0P4
- Type
- Single Family
- Size
- 2,000 SqFt
- Rooms
- 4 Beds + 4 Baths
Open House
Essa
$ 754,900
47 Legion Way
Essa, ON L0M1B5
- Type
- Single Family
- Size
- 1,100 SqFt
- Rooms
- 3 Beds + 3 Baths
Just Listed
Essa
$ 770,000
76 Edenbridge Drive
Essa, ON L3W0K8
- Type
- Single Family
- Size
- 700 SqFt
- Rooms
- 5 Beds + 3 Baths
Just Listed
Essa
$ 289,000
10 Shamrock Crescent
Essa, ON L3W0T7
- Type
- Single Family
- Size
- 700 SqFt
- Rooms
- 2 Beds + 1 Baths
 Toronto Real Estate Board (TRREB); All information deemed reliable but not guaranteed. All properties are subject to prior sale, change or withdrawal. Neither listing broker(s) or information provider(s) shall be responsible for any typographical errors, misinformation, misprints and shall be held totally harmless. Listing(s) information is provided for consumer's personal, non-commercial use and may not be used for any purpose other than to identify prospective properties consumers may be interested

 Data provided by the Ontario Regional Technology & Information Systems. The information is deemed reliable, but is not guaranteed. Not intended to solicit buyers or sellers, landlords or tenants currently under contract.
The trademarks REALTOR®, REALTORS® and the REALTOR® logo are controlled by The Canadian Real Estate Association (CREA) and identify real estate professionals who are members of CREA. The trademarks MLS®, Multiple Listing Service® and the associated logos are owned
Data provided by the Ontario Regional Technology & Information Systems. The information is deemed reliable, but is not guaranteed. Not intended to solicit buyers or sellers, landlords or tenants currently under contract.
The trademarks REALTOR®, REALTORS® and the REALTOR® logo are controlled by The Canadian Real Estate Association (CREA) and identify real estate professionals who are members of CREA. The trademarks MLS®, Multiple Listing Service® and the associated logos are owned
 All information deemed reliable but not guaranteed. All properties are subject to prior sale, change or withdrawal. Neither listing broker(s) or information provider(s) shall be responsible for any typographical errors, misinformation, misprints and shall be held totally harmless. Listing(s) information is provided for consumer's personal, non-commercial use and may not be used for any purpose other than to identify prospective properties consumers may be interested in purchasing. The data relating