












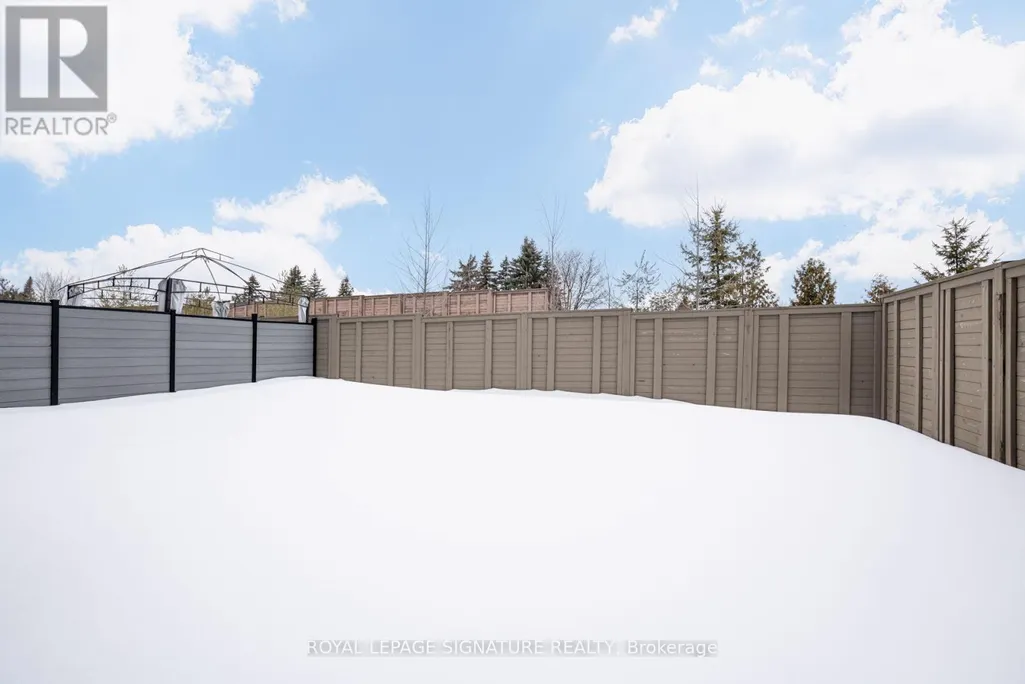

Address
71 Maple Fields Circle, Aurora (Aurora Estates), ON
Price
$ 4,500
Property Attributes
- ID#N13800284
- TypeSingle Family
- Listing Status Active
- MunicipalityAurora (Aurora Estates)
- CityAurora (Aurora Estates)
- AreaAurora Estates
- NeighbourhoodAurora Estates
- Postal CodeL4G 3X6
- Style
- Price$ 4,500
- Bedrooms4
- Bathrooms3
- Half Bathrooms1
Data Source:
Canadian Real Estate Association (CREA)
Property Description
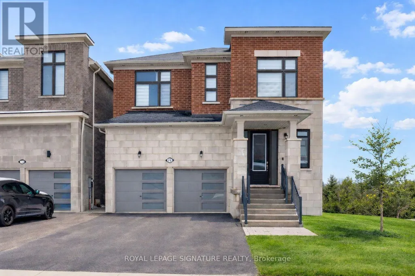
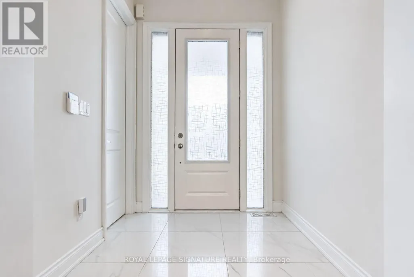
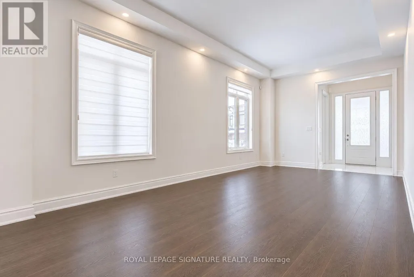
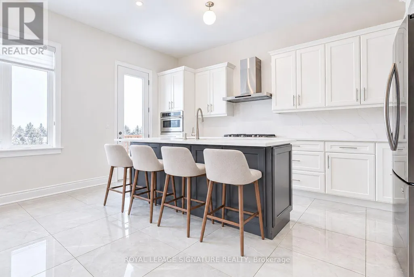
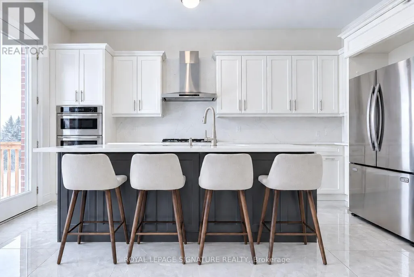
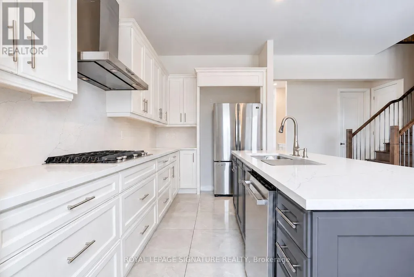
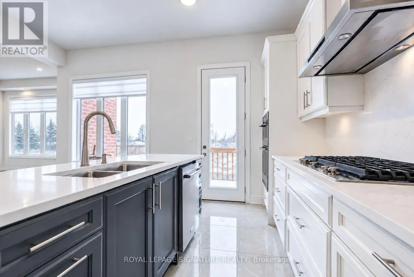
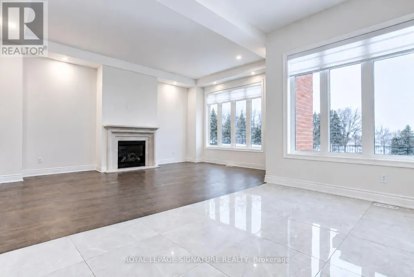
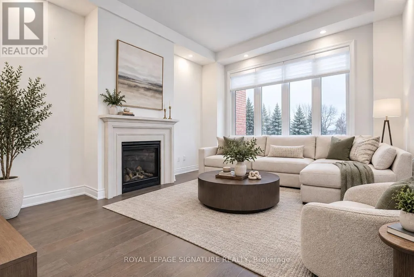
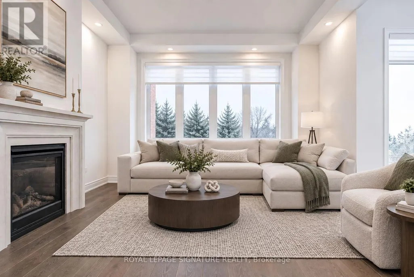
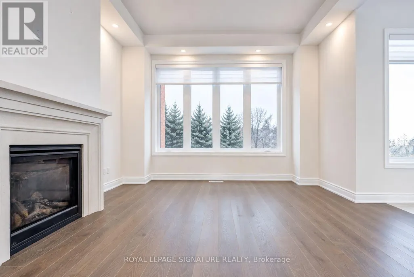
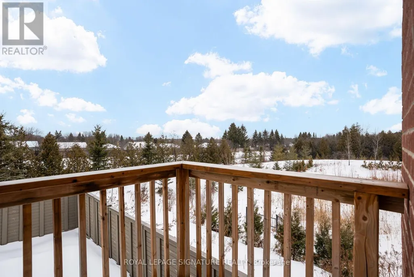
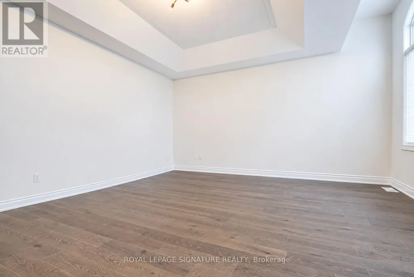
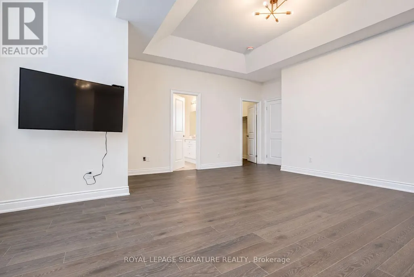
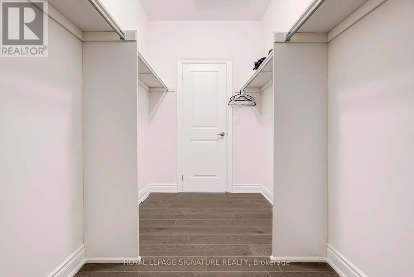
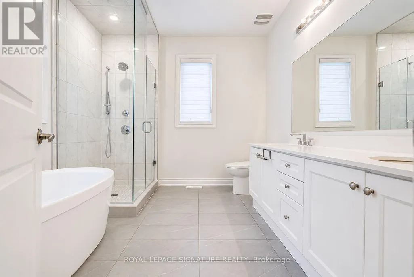
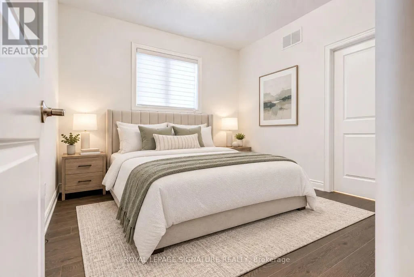
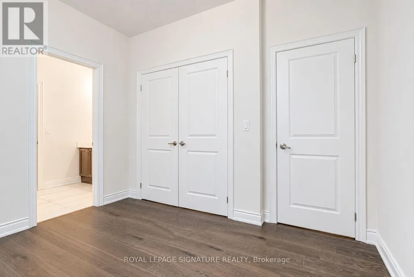
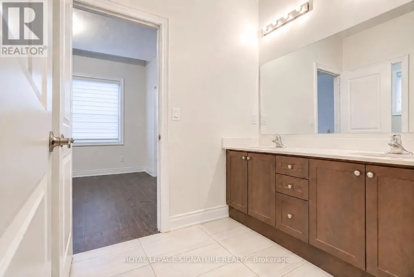
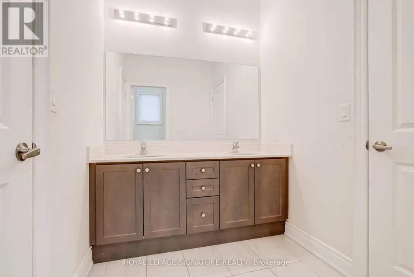
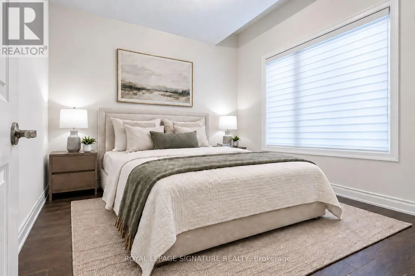
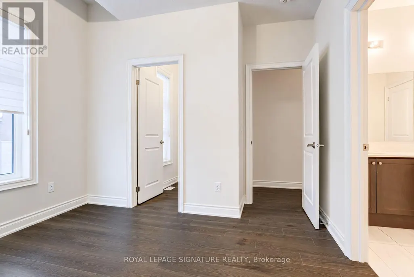
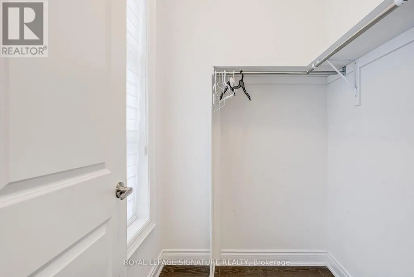
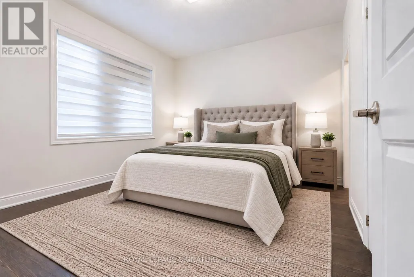
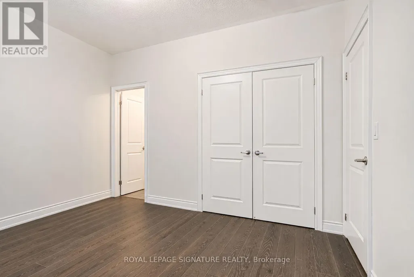
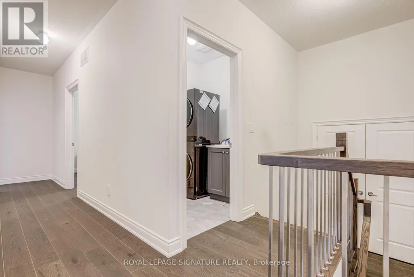
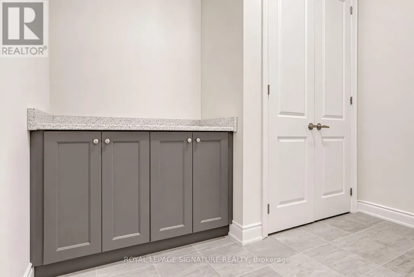
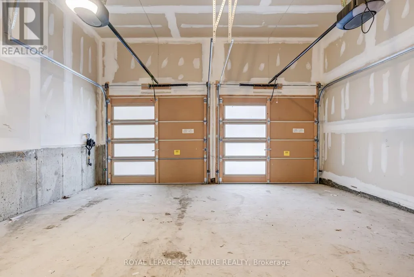
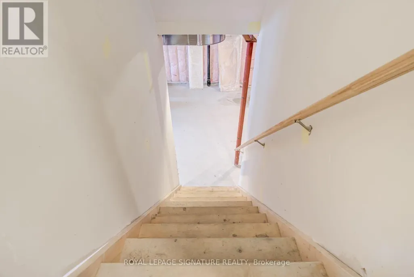
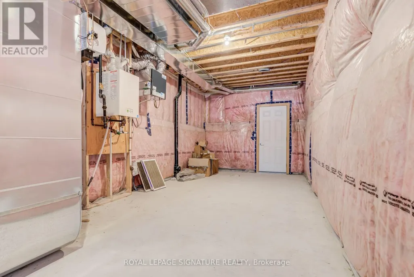
Detached Home In Prestigious Aurora Estates! Offering Approximately 2,650 Sq.Ft. Of Well-Appointed Living Space, This 4 Bedroom, 4 Bathroom Home Features A Functional Family-Friendly Layout With Two Spacious Primary Suites, Each With Its Own Ensuite. Open Concept Main Floor Showcases A Modern Kitchen Overlooking The Dining And Living Areas, Ideal For Entertaining And Everyday Living. Convenient Main Floor Mudroom With Powder Room. Unfinished Basement Provides Abundant Storage Space. Double Car Garage Plus Private DoubleDriveway Offering Parking For 4 Vehicles. Situated In A Highly Desirable Neighbourhood Close To Parks, Schools, Trails, Shopping, Transit, And Major Highways. (id:7434)
General Features
| Features | Carpet Free |
|---|---|
| Property Type | Single Family |
| Lease | 4500.00 |
| CommunityName | Aurora Estates |
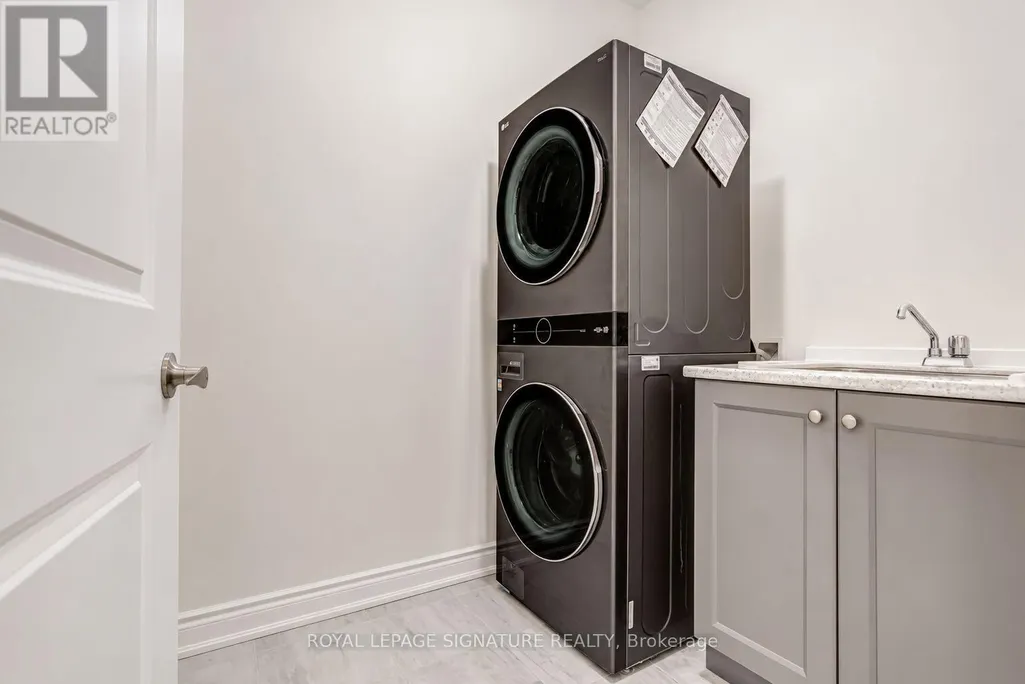
| Building Appliances | Dishwasher, Dryer, Hood Fan, Stove, Washer, Window Coverings, Refrigerator |
| Building Cooling Type | Central air conditioning |
| Location Description | Yonge St / Bloomington Rd |
| Parking Space Total | 4 |
| Building Type | House |
| Ownership Type | Freehold |
| Building.StoriesTotal | 2 |
Interior Features
| Building Fireplace Present | True |
|---|---|
| Building Heating Type | Forced air |
| Building Heating Fuel | Natural gas |
| Basement Development | Unfinished |
| Basement Type | N/A (Unfinished) |
| Construction Style Attachment | Detached |
| Flooring Type | Laminate, Tile |
| Living Area Range | 2500 |
| Bedrooms | 4 |
Exterior Features
| Sewer | Sanitary sewer |
|---|---|
| Exterior Finish | Brick |
Room Details
| Room | Dimensions | Level | Flooring | Details |
|---|---|---|---|---|
| Bedroom 2 | 3.35 m x 3.35 m | Second level | 3.35 m | |
| Bedroom 3 | 3.45 m x 3.35 m | Second level | 3.35 m | |
| Bedroom 4 | 3.81 m x 3.35 m | Second level | 3.35 m | |
| Dining room | 3.47 m x 6.46 m | Main level | 6.46 m | |
| Great room | 3.96 m x 5.49 m | Main level | 5.49 m | |
| Kitchen | 2.44 m x 4.91 m | Main level | 4.91 m | |
| Primary Bedroom | 3.97 m x 3.97 m | Second level | 3.97 m | |
| Recreational, Games room | 5.08 m x 5.06 m | Basement | 5.06 m |
Amenities
- Views
- New Construction
- Adult 55+
- Lease To Own
- No Strata Fees
- Furnished
- Primary On Main
- Air Conditioning
- Seller Finance
- Green
- Fixer Upper
- Horse
- Golf
- Fireplace
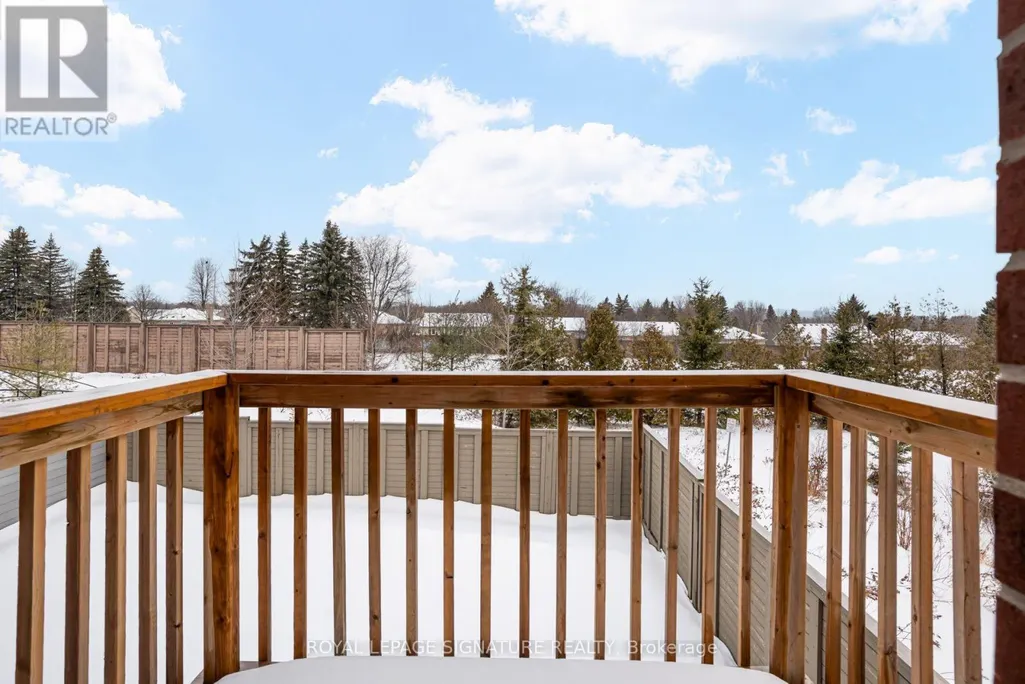
- Deck
- Garage
- Basement
- Pool

Property vs Single Family Average in L4G 3X6
In The Neighbourhood
Just Listed
Aurora
$ 2,848,800
64 Elderberry Trail
Aurora, ON L4G6X1
- Type
- Single Family
- Size
- 2,500 SqFt
- Rooms
- 5 Beds + 4 Baths
Open House
Aurora
$ 1,499,000
13 Cottonwood Hollow Court
Aurora, ON L4G3L8
- Type
- Single Family
- Size
- 2,500 SqFt
- Rooms
- 4 Beds + 4 Baths
Just Listed
Aurora (Aurora Estates)
$ 1,395,000
422 Falconwood Hollow
Aurora (aurora Estates), ON L4G7M1
- Type
- Single Family
- Rooms
- 3 Beds + 3.5 Baths
RE/MAX HALLMARK YORK GROUP REALTY LTD.
Open House
Aurora (Aurora Estates)
$ 1,499,000
13 Cottonwood Hollow Court
Aurora (aurora Estates), ON L4G3L8
- Type
- Single Family
- Rooms
- 4 Beds + 3.5 Baths
HOMELIFE/BAYVIEW REALTY INC.
Aurora
$ 1,749,900
164 Sunset Vista Court
Aurora, ON L4G3Y1
- Type
- Single Family
- Size
- 2,500 SqFt
- Rooms
- 4 Beds + 5 Baths
Aurora (Aurora Estates)
$ 1,749,900
164 Sunset Vista Court
Aurora (aurora Estates), ON L4G3Y1
- Type
- Single Family
- Rooms
- 4 Beds + 4 Baths
HOMELIFE EAGLE REALTY INC.
Aurora
$ 2,050,000
92 Maple Fields Circle
Aurora, ON L4G0P5
- Type
- Single Family
- Size
- 3,500 SqFt
- Rooms
- 4 Beds + 4 Baths
Aurora (Aurora Estates)
$ 2,050,000
92 Maple Fields Circle
Aurora (aurora Estates), ON L4G0P5
- Type
- Single Family
- Rooms
- 4 Beds + 3.5 Baths
COLDWELL BANKER THE REAL ESTATE CENTRE
Aurora
$ 1,288,000
216 Butternut Ridge Trail
Aurora, ON L4G3P1
- Type
- Single Family
- Size
- 2,000 SqFt
- Rooms
- 4 Beds + 4 Baths
Aurora
$ 1,599,000
99 Black Walnut Court
Aurora, ON L4G3X7
- Type
- Single Family
- Size
- 2,500 SqFt
- Rooms
- 4 Beds + 4 Baths
Aurora (Aurora Estates)
$ 1,599,000
99 Black Walnut Court
Aurora (aurora Estates), ON L4G3X7
- Type
- Single Family
- Rooms
- 4 Beds + 3.5 Baths
SAM MCDADI REAL ESTATE INC.
Aurora (Aurora Estates)
$ 1,288,000
216 Butternut Ridge Trail
Aurora (aurora Estates), ON L4G3P1
- Type
- Single Family
- Rooms
- 4 Beds + 3.5 Baths
RE/MAX EXPERTS
 Toronto Real Estate Board (TRREB); All information deemed reliable but not guaranteed. All properties are subject to prior sale, change or withdrawal. Neither listing broker(s) or information provider(s) shall be responsible for any typographical errors, misinformation, misprints and shall be held totally harmless. Listing(s) information is provided for consumer's personal, non-commercial use and may not be used for any purpose other than to identify prospective properties consumers may be interested

 Data provided by the Ontario Regional Technology & Information Systems. The information is deemed reliable, but is not guaranteed. Not intended to solicit buyers or sellers, landlords or tenants currently under contract.
The trademarks REALTOR®, REALTORS® and the REALTOR® logo are controlled by The Canadian Real Estate Association (CREA) and identify real estate professionals who are members of CREA. The trademarks MLS®, Multiple Listing Service® and the associated logos are owned
Data provided by the Ontario Regional Technology & Information Systems. The information is deemed reliable, but is not guaranteed. Not intended to solicit buyers or sellers, landlords or tenants currently under contract.
The trademarks REALTOR®, REALTORS® and the REALTOR® logo are controlled by The Canadian Real Estate Association (CREA) and identify real estate professionals who are members of CREA. The trademarks MLS®, Multiple Listing Service® and the associated logos are owned
 All information deemed reliable but not guaranteed. All properties are subject to prior sale, change or withdrawal. Neither listing broker(s) or information provider(s) shall be responsible for any typographical errors, misinformation, misprints and shall be held totally harmless. Listing(s) information is provided for consumer's personal, non-commercial use and may not be used for any purpose other than to identify prospective properties consumers may be interested in purchasing. The data relating