








Address
83 Bergin Road, Newmarket (Armitage), ON
Price
$ 1,250,888
Property Attributes
- ID#N13772662
- TypeSingle Family
- Listing Status Active
- MunicipalityNewmarket (Armitage)
- CityNewmarket (Armitage)
- AreaArmitage
- NeighbourhoodArmitage
- Postal CodeL3X 1S2
- Style
- Price$ 1,250,888
- Bedrooms4+1
- Bathrooms3
- Half Bathrooms1
Data Source:
Canadian Real Estate Association (CREA)
Property Description
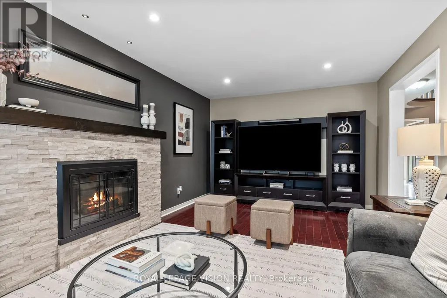
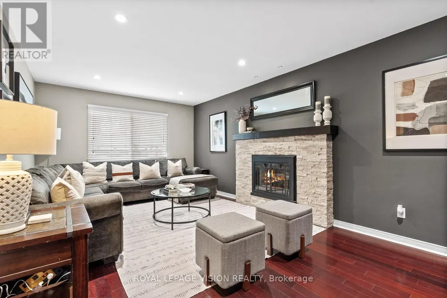
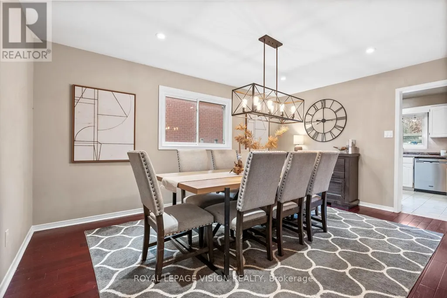
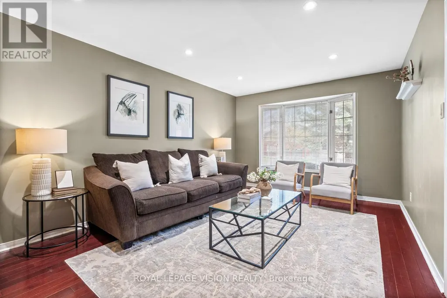
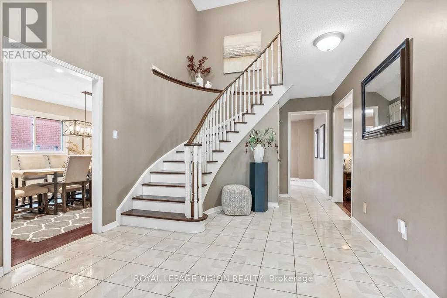
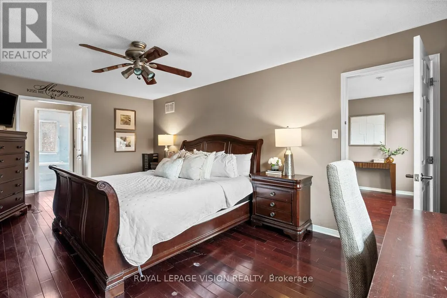
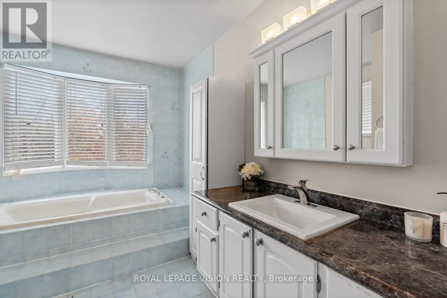
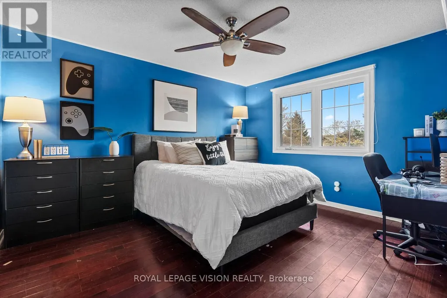
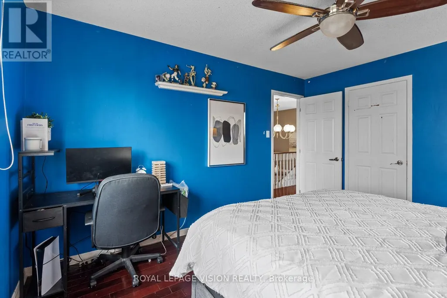
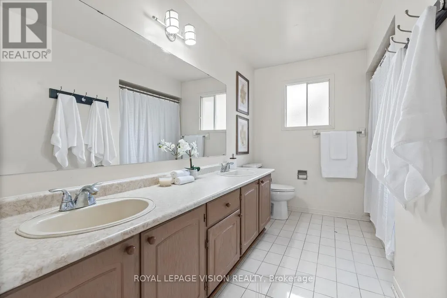
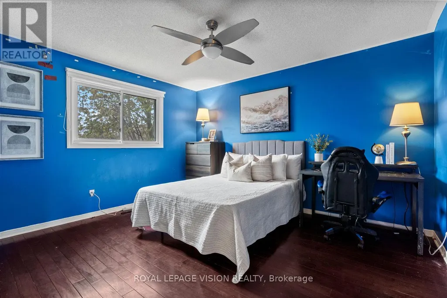
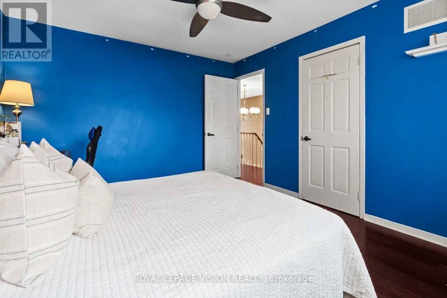
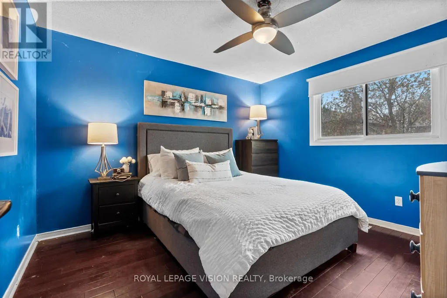
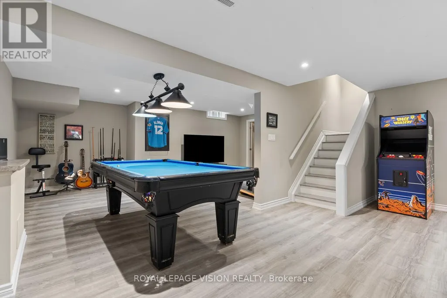
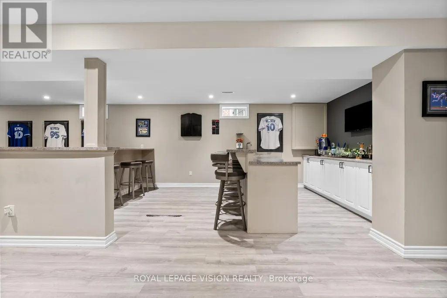
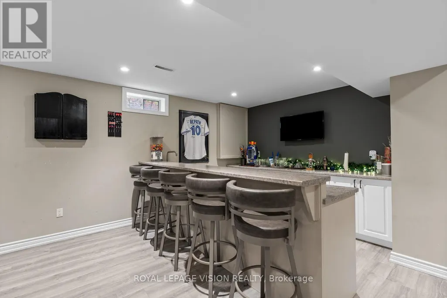
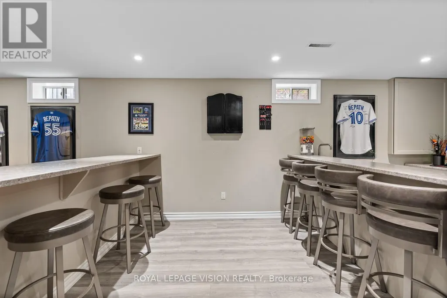
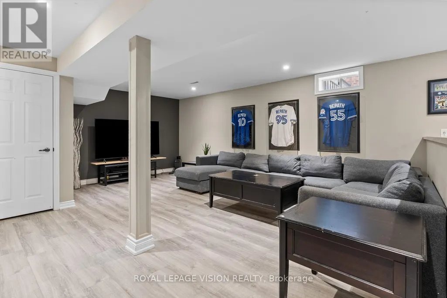
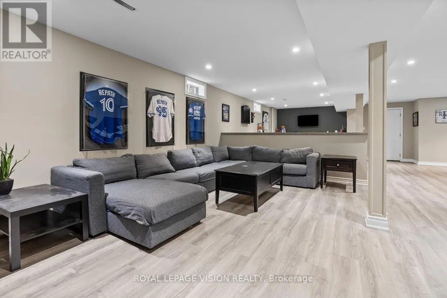
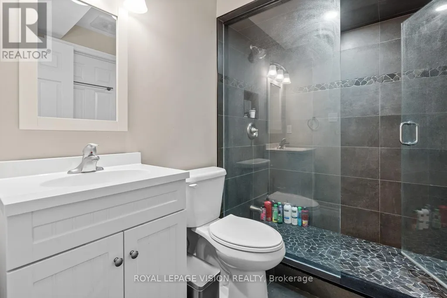
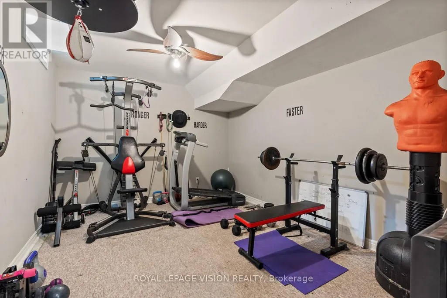
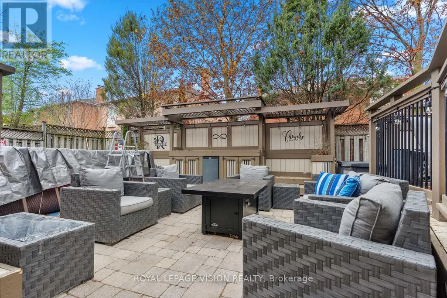
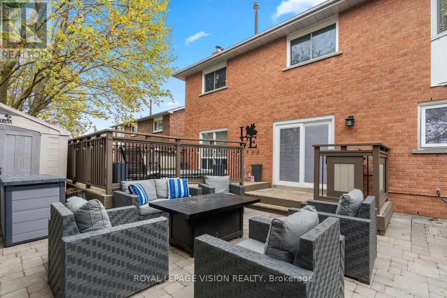
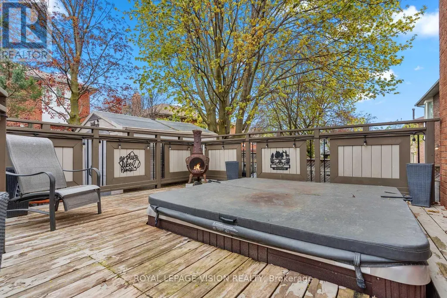
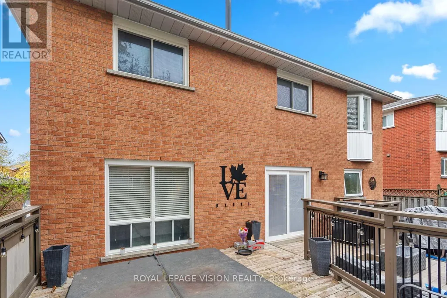
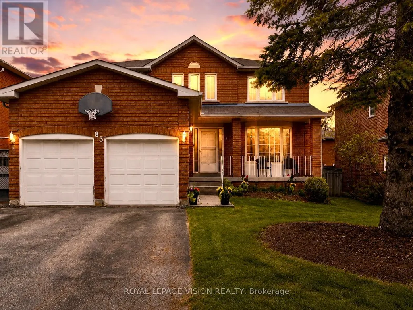
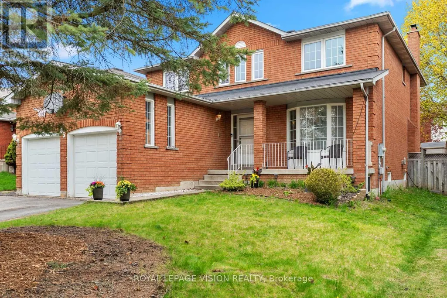
83 Bergin Road is a beautifully maintained all-brick residence nestled in Newmarket's highly desirable Armitage community. Offering close to 3,000 sq. ft. above grade plus a fully finished basement, this spacious 4-bedroom, 4-bathroom home delivers exceptional flexibility for growing families, multi-generational living, professionals working from home, and those seeking future income or in-law suite possibilities. The thoughtfully designed floor plan features generous principal rooms, abundant natural light, and an inviting layout ideal for both everyday living and entertaining. The upper level offers four spacious bedrooms, including a private primary retreat complete with dual closets and a 4-piece ensuite. Large secondary bedrooms provide ample space for children, guests, home offices, hobby rooms, or extended family. The finished lower level adds tremendous versatility with expansive recreation and games areas, a theatre space, exercise zone, bathroom, and bar area. Whether you're looking for additional family living space, a private retreat for extended family, or exploring the potential for a future in-law suite or basement apartment conversion, the lower level offers an excellent foundation to suit a variety of needs. Step outside to your own backyard escape designed for entertaining and relaxation. Enjoy a massive deck, outdoor bar, hot tub, and above-ground pool-perfect for summer gatherings, weekend BBQs, or quiet evenings under the stars. Situated in one of Newmarket's most sought-after family neighbourhoods, residents enjoy proximity to top-rated schools, parks, trails, conservation lands, recreation facilities, shopping, dining, Upper Canada Mall, Southlake Regional Health Centre, public transit, and convenient commuter routes. A rare opportunity to own a spacious and versatile home in an established community where comfort, lifestyle, and future potential come together. (id:7434)
General Features
| Property Type | Single Family |
|---|---|
| Zoning Description | Residential |
| CommunityName | Armitage |
| Amenities | Park, Schools |
| Building Age | 31 to 50 years |
| Building Amenities | Fireplace(s) |
| Building Appliances | Dishwasher, Dryer, Hood Fan, Microwave, Stove, Washer, Window Coverings, Refrigerator |
| Building Cooling Type | Central air conditioning |
| Location Description | Cross Streets: Yonge & Savage. ** Directions: East of Yonge St, turn onto the south entrance of Savage Rd. Left on Ballard Cres, right onto Bergin Rd. |
| Parking Space Total | 6 |
| Foundation Type | Concrete |
| Building Type | House |
| Ownership Type | Freehold |
| Building.StoriesTotal | 2 |
Interior Features
| Building Fireplace Present | True |
|---|---|
| Building Heating Type | Forced air |
| Building Heating Fuel | Natural gas |
| Basement Development | Finished |
| Basement Type | Full (Finished) |
| Construction Style Attachment | Detached |
| Flooring Type | Ceramic, Laminate, Hardwood |
| Living Area Range | 2500 |
| Bedrooms | 4+1 |
Exterior Features
| Pool Type | Above ground pool |
|---|---|
| Structure | Shed |
| Land Amenities | Park, Schools |
| Sewer | Sanitary sewer |
| Exterior Finish | Brick |
| Fence Type | Fully Fenced, Fenced yard |
Room Details
| Room | Dimensions | Level | Flooring | Details |
|---|---|---|---|---|
| Bedroom 2 | 3.48 m x 4.05 m | Second level | 4.05 m | |
| Bedroom 3 | 3.49 m x 3.35 m | Second level | 3.35 m | |
| Bedroom 4 | 3.46 m x 3.35 m | Second level | 3.35 m | |
| Cold room | Measurements not available | Basement | ||
| Dining room | 4.78 m x 3.45 m | Main level | 3.45 m | |
| Exercise room | 4.08 m x 3.1 m | Basement | 3.1 m | |
| Family room | 6.05 m x 3.48 m | Main level | 3.48 m | |
| Games room | 7.46 m x 3.1 m | Basement | 3.1 m | |
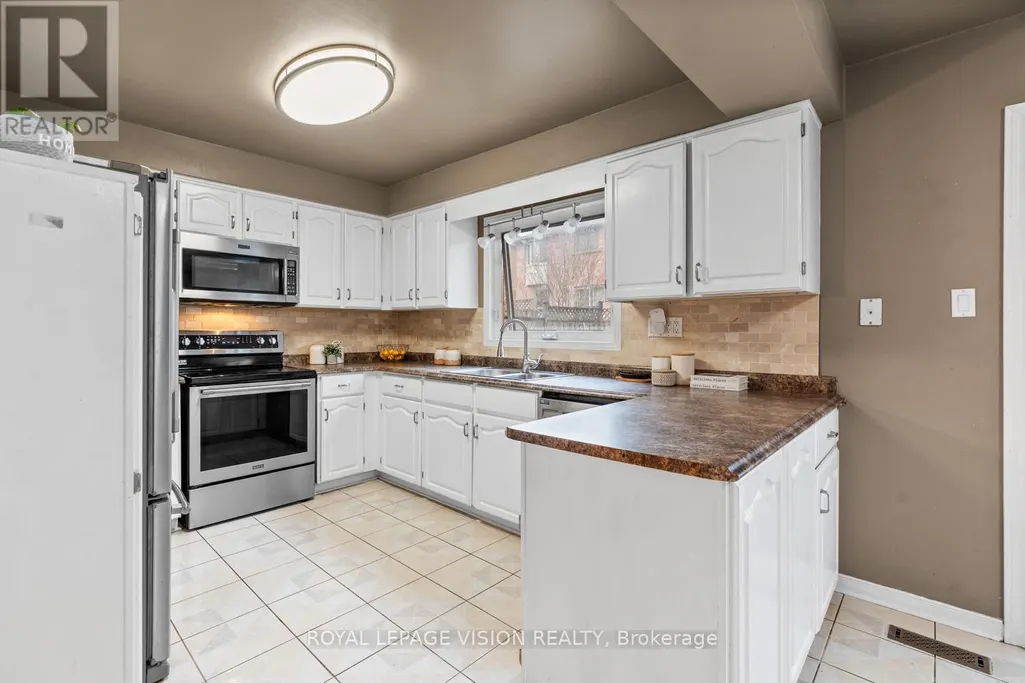
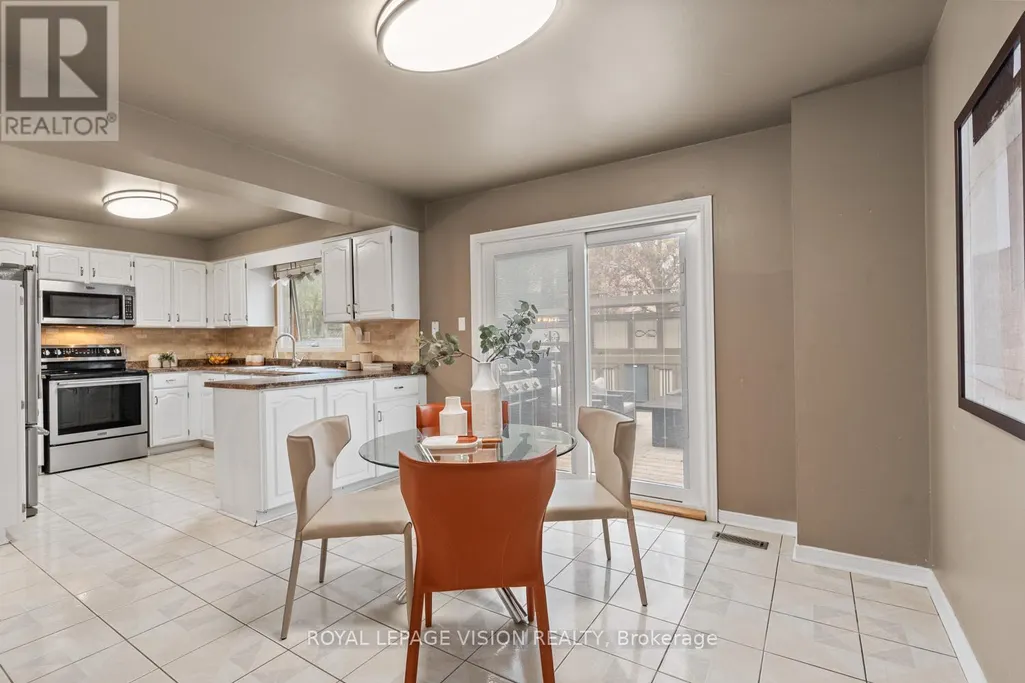
| Kitchen | 7.01 m x 3.66 m | Main level | 3.66 m | |
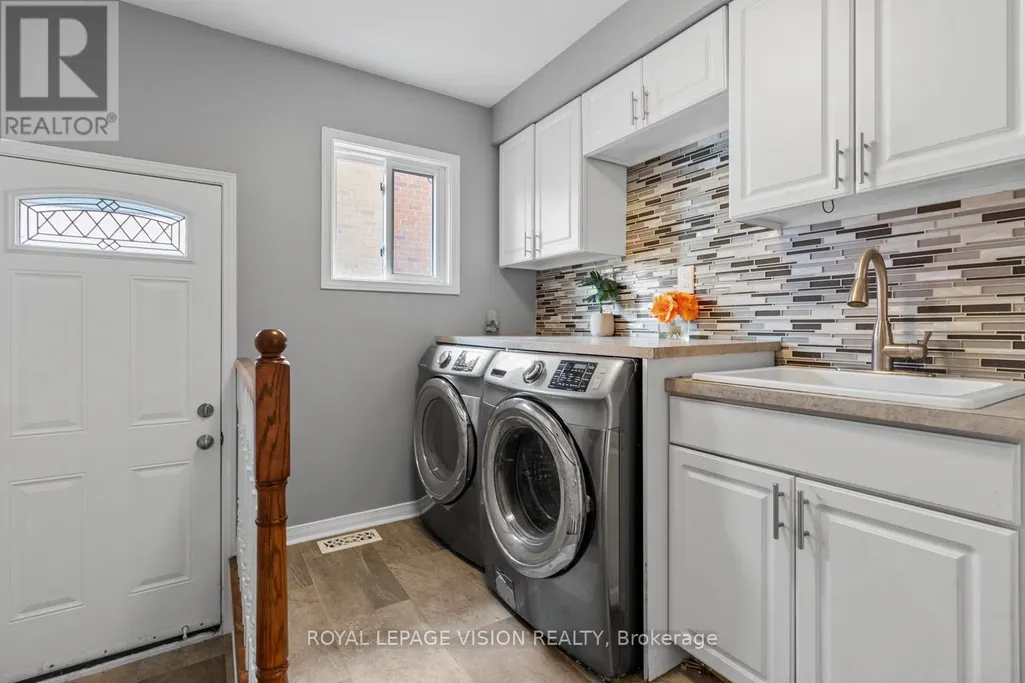
| Laundry room | 3.43 m x 2.72 m | Main level | 2.72 m | |
| Living room | 5.26 m x 3.48 m | Main level | 3.48 m | |
| Media | 11.28 m x 4.57 m | Basement | 4.57 m | |
| Other | 11.28 m x 4.57 m | Basement | 4.57 m | |
| Primary Bedroom | 5.78 m x 3.46 m | Second level | 3.46 m |
Amenities
- Views
- New Construction
- Adult 55+
- Lease To Own
- No Strata Fees
- Furnished
- Primary On Main
- Air Conditioning
- Seller Finance
- Green
- Fixer Upper
- Horse
- Golf
- Fireplace
- Deck
- Garage
- Basement
- Pool

Property vs Single Family Average in L3X 1S2
Price
In The Neighbourhood
Newmarket (Armitage)
$ 3,400
195 Savage Road
Newmarket (armitage), ON L3X1R6
- Type
- Single Family
- Rooms
- 4 Beds + 3.5 Baths
EXP REALTY
Newmarket
$ 1,277,000
263 Chambers Crescent
Newmarket, ON L3X1T1
- Type
- Single Family
- Size
- 2,500 SqFt
- Rooms
- 6 Beds + 4 Baths
Newmarket (Armitage)
$ 1,277,000
263 Chambers Crescent
Newmarket (armitage), ON L3X1T1
- Type
- Single Family
- Rooms
- 6 Beds + 3.5 Baths
RE/MAX REALTRON TURNKEY REALTY
Newmarket (Armitage)
$ 3,380
175 Keffer Circle
Newmarket (armitage), ON L3X1R9
- Type
- Single Family
- Rooms
- 5 Beds + 3 Baths
MAPLE LIFE REALTY INC.
Newmarket (Armitage)
$ 2,500
Lower Level - 267 Savage Road
Newmarket (armitage), ON L3X1S1
- Type
- Single Family
- Rooms
- 3 Beds + 2 Baths
HOMELIFE CLASSIC REALTY INC.
Newmarket (Armitage)
$ 1,850
Basement - 618 Ponting Place
Newmarket (armitage), ON L3X1T4
- Type
- Single Family
- Rooms
- 2 Beds + 1 Baths
KIC REALTY
Newmarket (Armitage)
$ 2,250
130 Widdifield Avenue
Newmarket (armitage), ON L3X1Z3
- Type
- Single Family
- Rooms
- 2 Beds + 1 Baths
ROYAL LEPAGE RCR REALTY
Newmarket
$ 909,000
50 Widdifield Avenue
Newmarket, ON L3X1Z4
- Type
- Single Family
- Size
- 700 SqFt
- Rooms
- 4 Beds + 4 Baths
Newmarket (Armitage)
$ 909,000
50 Widdifield Avenue
Newmarket (armitage), ON L3X1Z4
- Type
- Single Family
- Rooms
- 4 Beds + 3.5 Baths
RE/MAX CROSSROADS REALTY INC.
Newmarket (Armitage)
$ 2,890
38 Keffer Circle
Newmarket (armitage), ON L3X1R7
- Type
- Single Family
- Rooms
- 4 Beds + 2.5 Baths
HOMELIFE GOLCONDA REALTY INC.
Newmarket (Armitage)
$ 3,750
170 Widdifield Avenue
Newmarket (armitage), ON L3X1Z2
- Type
- Single Family
- Rooms
- 3 Beds + 2.5 Baths
ZOLO REALTY
 Toronto Real Estate Board (TRREB); All information deemed reliable but not guaranteed. All properties are subject to prior sale, change or withdrawal. Neither listing broker(s) or information provider(s) shall be responsible for any typographical errors, misinformation, misprints and shall be held totally harmless. Listing(s) information is provided for consumer's personal, non-commercial use and may not be used for any purpose other than to identify prospective properties consumers may be interested

 Data provided by the Ontario Regional Technology & Information Systems. The information is deemed reliable, but is not guaranteed. Not intended to solicit buyers or sellers, landlords or tenants currently under contract.
The trademarks REALTOR®, REALTORS® and the REALTOR® logo are controlled by The Canadian Real Estate Association (CREA) and identify real estate professionals who are members of CREA. The trademarks MLS®, Multiple Listing Service® and the associated logos are owned
Data provided by the Ontario Regional Technology & Information Systems. The information is deemed reliable, but is not guaranteed. Not intended to solicit buyers or sellers, landlords or tenants currently under contract.
The trademarks REALTOR®, REALTORS® and the REALTOR® logo are controlled by The Canadian Real Estate Association (CREA) and identify real estate professionals who are members of CREA. The trademarks MLS®, Multiple Listing Service® and the associated logos are owned
 All information deemed reliable but not guaranteed. All properties are subject to prior sale, change or withdrawal. Neither listing broker(s) or information provider(s) shall be responsible for any typographical errors, misinformation, misprints and shall be held totally harmless. Listing(s) information is provided for consumer's personal, non-commercial use and may not be used for any purpose other than to identify prospective properties consumers may be interested in purchasing. The data relating