



Address
Basement - 245 Ben Sinclair Avenue, East Gwillimbury (Queensville), ON
Price
$ 1,900
Property Attributes
- ID#N13771514
- TypeSingle Family
- Listing Status Active
- MunicipalityEast Gwillimbury (Queensville)
- CityEast Gwillimbury (Queensville)
- AreaQueensville
- NeighbourhoodQueensville
- Postal CodeL9N 0Z1
- Style
- Price$ 1,900
- Bedrooms2
- Bathrooms1
- Half Bathrooms0
Data Source:
Canadian Real Estate Association (CREA)
Property Description
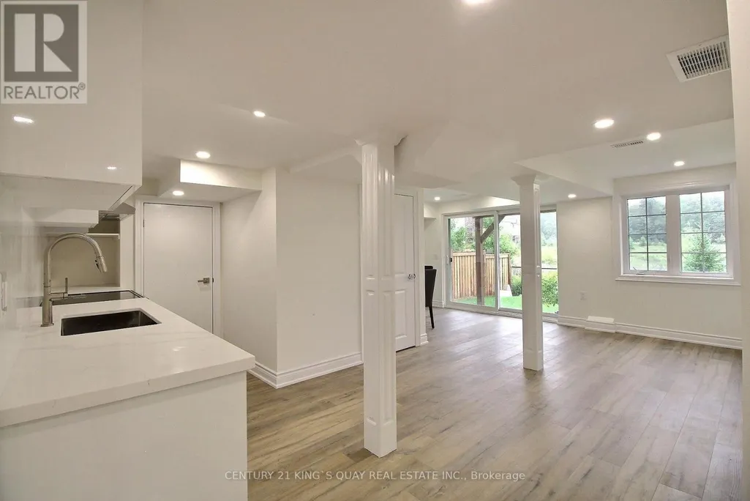
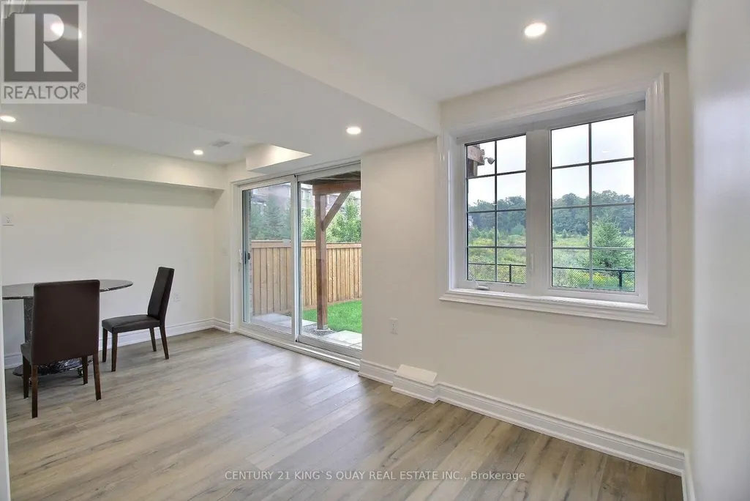
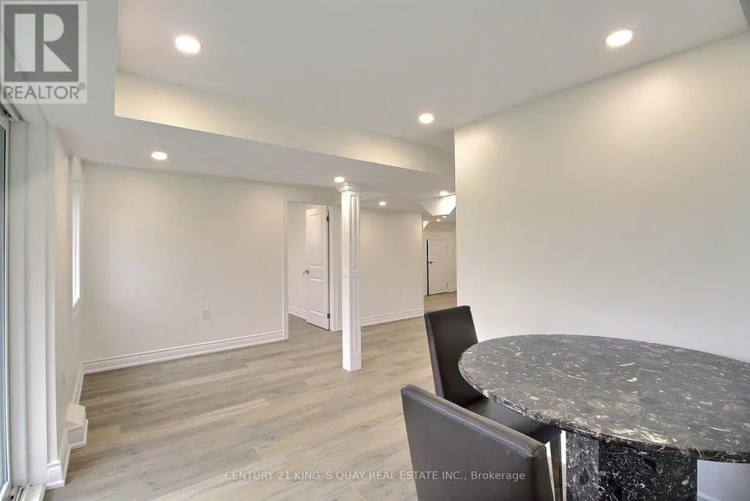
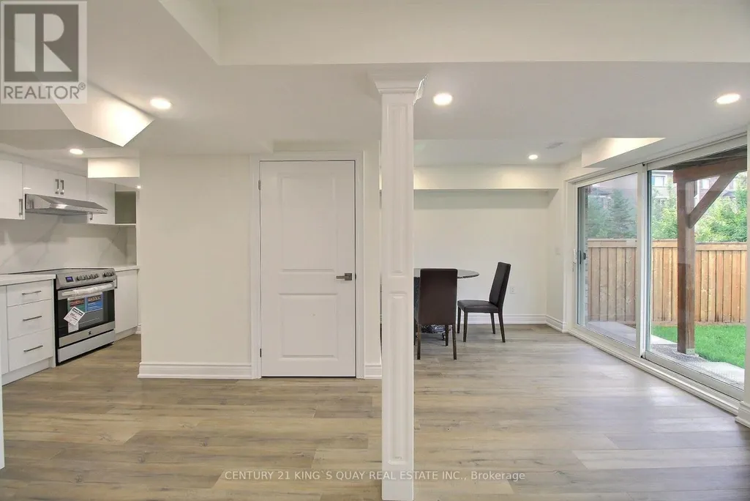
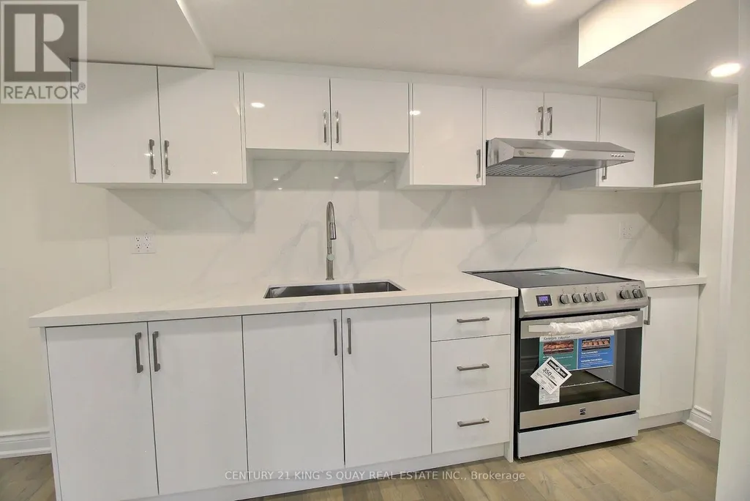
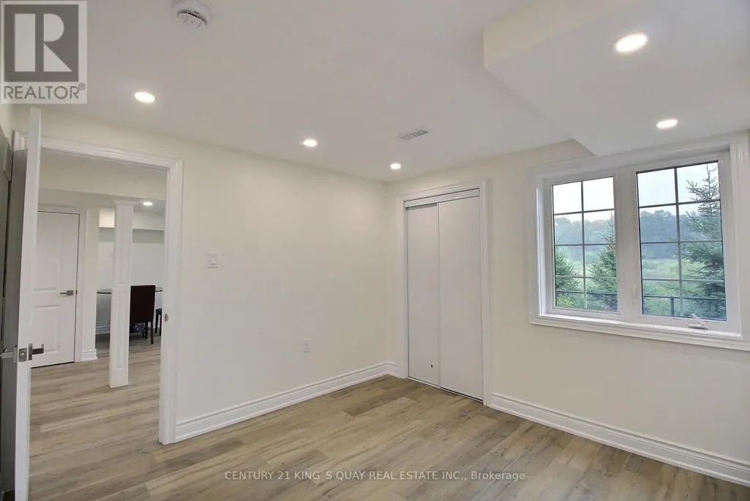
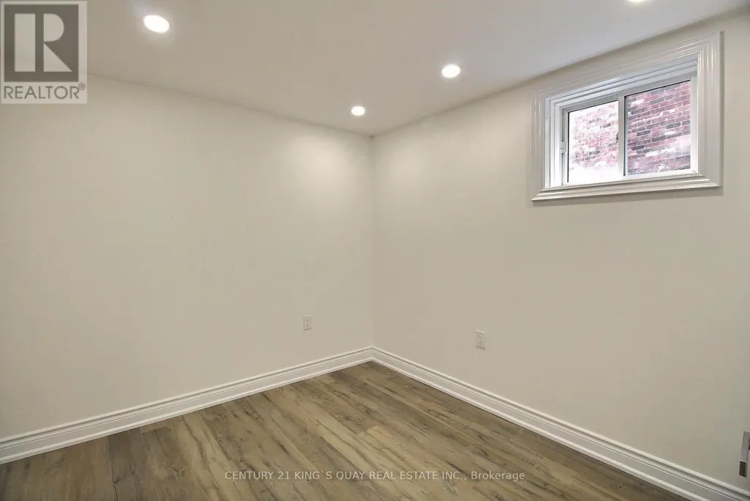
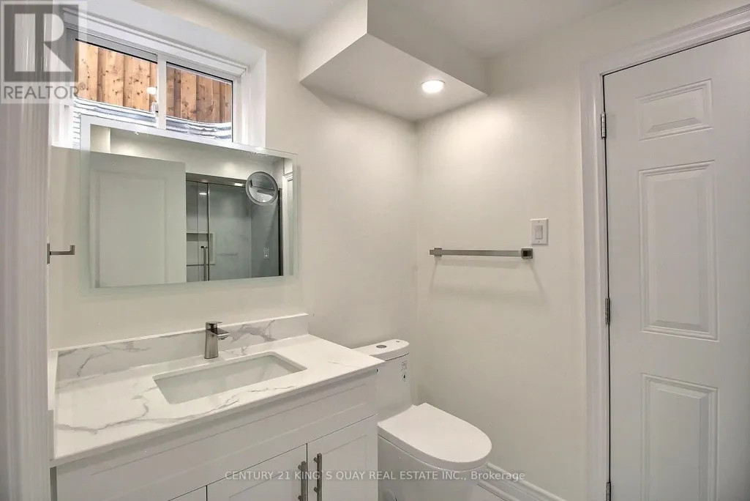
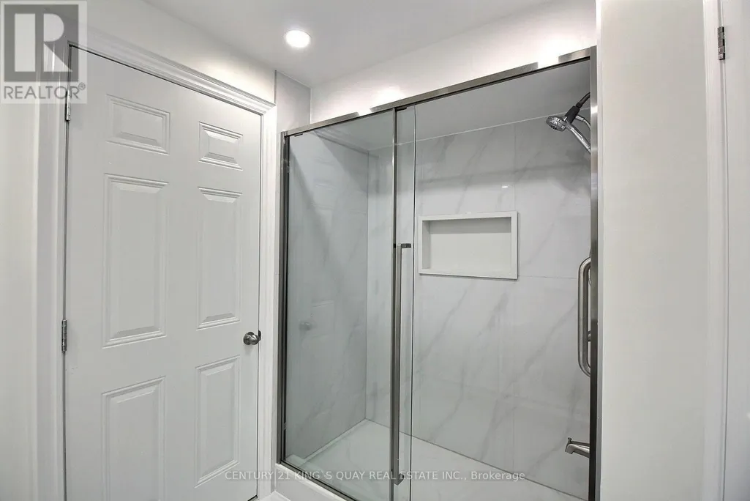
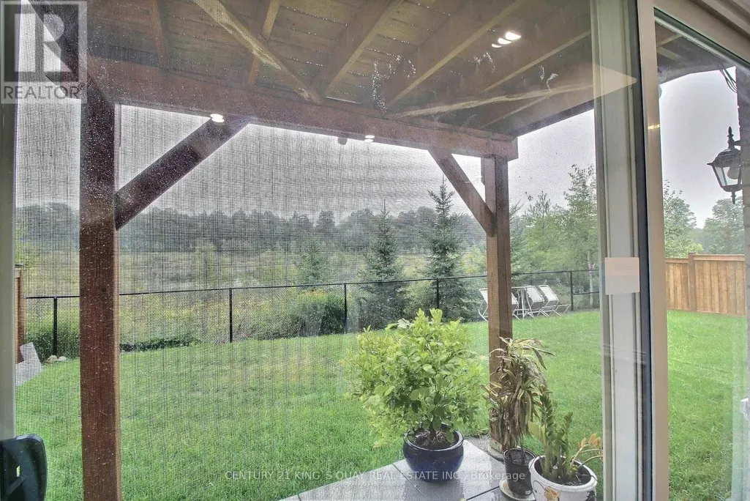
A rare rental opportunity at 245 Ben Sinclair Ave, East Gwillimbury, offering a completely above-ground, modern two-bedroom walkout basement apartment with breathtaking, unobstructed views backing directly onto the Queensville Trail, scenic pond, and lush green space. This bright, open-concept living space features brand-new vinyl flooring throughout, a sleek kitchenequipped with stainless steel appliances, and a contemporary bathroom with a stylish walk-in shower. Sliding glass doors lead directly to your own private yard, blending indoor comfortwith outdoor tranquility. Complete with full-size stackable in-suite laundry and one dedicated driveway parking space, this pristine home offers both modern convenience and nature at your doorstep. (id:7434)
General Features
| Features | Carpet Free |
|---|---|
| Property Type | Single Family |
| Lease | 1900.00 |
| CommunityName | Queensville |
| Building Age | 0 to 5 years |
| Building Appliances | Dryer, Hood Fan, Stove, Washer, Window Coverings, Refrigerator |
| Building Basement Features | Apartment in basement |
| Building Cooling Type | Central air conditioning |
| Location Description | Leslie St. /Doane Rd. |
| Parking Space Total | 1 |
| Foundation Type | Concrete |
| Building Type | House |
| Ownership Type | Freehold |
Interior Features
| Building Fireplace Present | False |
|---|---|
| Building Heating Type | Forced air |
| Building Heating Fuel | Natural gas |
| Basement Type | N/A |
| Construction Style Attachment | Detached |
| Flooring Type | Vinyl |
| Living Area Range | 700 |
| Bedrooms | 2 |
Exterior Features
| Sewer | Sanitary sewer |
|---|---|
| Exterior Finish | Brick |
Room Details
| Room | Dimensions | Level | Flooring | Details |
|---|---|---|---|---|
| Bedroom 2 | 2.93 m x 3.17 m | Basement | 3.17 m | |
| Dining room | 5.13 m x 2.53 m | Basement | 2.53 m | |
| Kitchen | 3.79 m x 3.05 m | Basement | 3.05 m | |
| Living room | 5.13 m x 2.53 m | Basement | 2.53 m | |
| Primary Bedroom | 3.16 m x 3.27 m | Basement | 3.27 m |
Amenities
- Views
- New Construction
- Adult 55+
- Lease To Own
- No Strata Fees
- Furnished
- Primary On Main
- Air Conditioning
- Seller Finance
- Green
- Fixer Upper
- Horse
- Golf
- Fireplace
- Deck
- Garage
- Basement
- Pool

Property vs Single Family Average in L9N 0Z1
In The Neighbourhood
Just Listed
East Gwillimbury
$ 1,475,000
8 Grant Court
East Gwillimbury, ON L0G1R0
- Type
- Single Family
- Size
- 2,000 SqFt
- Rooms
- 4 Beds + 3 Baths
Just Listed
East Gwillimbury
$ 1,149,999
69 Leaden Hall Drive
East Gwillimbury, ON L9N0R5
- Type
- Single Family
- Size
- 2,000 SqFt
- Rooms
- 4 Beds + 3 Baths
Open House
East Gwillimbury
$ 1,048,000
33 Mondial Crescent
East Gwillimbury, ON L9N0S1
- Type
- Single Family
- Size
- 2,500 SqFt
- Rooms
- 4 Beds + 4 Baths
Open House
East Gwillimbury (Queensville)
$ 1,048,000
33 Mondial Crescent
East Gwillimbury (queensville), ON L9N0S1
- Type
- Single Family
- Rooms
- 4 Beds + 3.5 Baths
LPT REALTY
East Gwillimbury
$ 1,399,900
70 Balsdon Hollow
East Gwillimbury, ON L9N0Y1
- Type
- Single Family
- Size
- 2,500 SqFt
- Rooms
- 5 Beds + 4 Baths
East Gwillimbury (Queensville)
$ 1,399,900
70 Balsdon Hollow
East Gwillimbury (queensville), ON L9N0Y1
- Type
- Single Family
- Rooms
- 5 Beds + 3.5 Baths
RIGHT AT HOME REALTY
East Gwillimbury
$ 1,367,652
25 Grant Court
East Gwillimbury, ON L9N0Z3
- Type
- Single Family
- Size
- 2,000 SqFt
- Rooms
- 4 Beds + 3 Baths
East Gwillimbury
$ 1,588,888
38 Grant Court
East Gwillimbury, ON L0G1R0
- Type
- Single Family
- Size
- 1,500 SqFt
- Rooms
- 5 Beds + 3 Baths
East Gwillimbury
$ 1,680,000
19246 Warden Avenue
East Gwillimbury, ON L0G1R0
- Type
- Single Family
- Size
- 700 SqFt
- Rooms
- 4 Beds + 3 Baths
East Gwillimbury (Queensville)
$ 1,588,888
38 Grant Court
East Gwillimbury (queensville), ON L0G1R0
- Type
- Single Family
- Rooms
- 5 Beds + 2.5 Baths
CENTURY 21 HERITAGE GROUP LTD.
East Gwillimbury (Queensville)
$ 1,680,000
19246 Warden Avenue
East Gwillimbury (queensville), ON L0G1R0
- Type
- Single Family
- Rooms
- 4 Beds + 3 Baths
SUTTON GROUP-ADMIRAL REALTY INC.
East Gwillimbury
$ 998,000
20314 Leslie Street
East Gwillimbury, ON L0G1R0
- Type
- Single Family
- Size
- 2,000 SqFt
- Rooms
- 3 Beds + 2 Baths
East Gwillimbury (Queensville)
$ 998,000
20314 Leslie Street
East Gwillimbury (queensville), ON L0G1R0
- Type
- Single Family
- Rooms
- 3 Beds + 1.5 Baths
ROYAL LEPAGE RCR REALTY
 Toronto Real Estate Board (TRREB); All information deemed reliable but not guaranteed. All properties are subject to prior sale, change or withdrawal. Neither listing broker(s) or information provider(s) shall be responsible for any typographical errors, misinformation, misprints and shall be held totally harmless. Listing(s) information is provided for consumer's personal, non-commercial use and may not be used for any purpose other than to identify prospective properties consumers may be interested

 Data provided by the Ontario Regional Technology & Information Systems. The information is deemed reliable, but is not guaranteed. Not intended to solicit buyers or sellers, landlords or tenants currently under contract.
The trademarks REALTOR®, REALTORS® and the REALTOR® logo are controlled by The Canadian Real Estate Association (CREA) and identify real estate professionals who are members of CREA. The trademarks MLS®, Multiple Listing Service® and the associated logos are owned
Data provided by the Ontario Regional Technology & Information Systems. The information is deemed reliable, but is not guaranteed. Not intended to solicit buyers or sellers, landlords or tenants currently under contract.
The trademarks REALTOR®, REALTORS® and the REALTOR® logo are controlled by The Canadian Real Estate Association (CREA) and identify real estate professionals who are members of CREA. The trademarks MLS®, Multiple Listing Service® and the associated logos are owned
 All information deemed reliable but not guaranteed. All properties are subject to prior sale, change or withdrawal. Neither listing broker(s) or information provider(s) shall be responsible for any typographical errors, misinformation, misprints and shall be held totally harmless. Listing(s) information is provided for consumer's personal, non-commercial use and may not be used for any purpose other than to identify prospective properties consumers may be interested in purchasing. The data relating