





Address
26 Sunderland Meadows Drive, Brock (Sunderland), ON
Price
$ 975,000
Property Attributes
- ID#N13732312
- TypeSingle Family
- Listing Status Active
- MunicipalityBrock (Sunderland)
- CityBrock (Sunderland)
- AreaSunderland
- NeighbourhoodSunderland
- Postal CodeL0C 1H0
- Style
- Price$ 975,000
- Bedrooms4
- Bathrooms3
- Half Bathrooms1
Data Source:
Canadian Real Estate Association (CREA)
Property Description
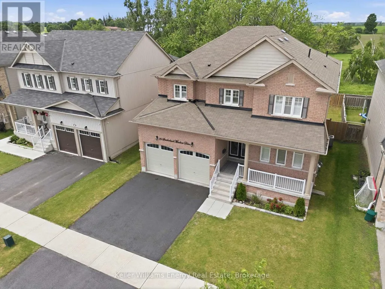
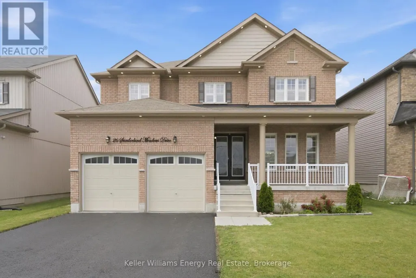
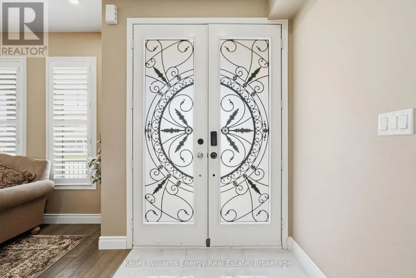
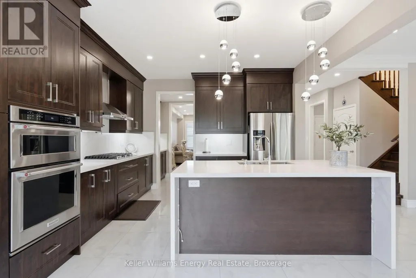
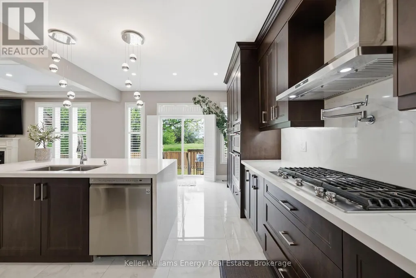
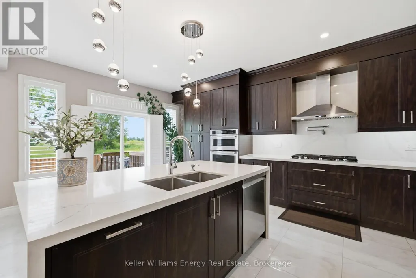
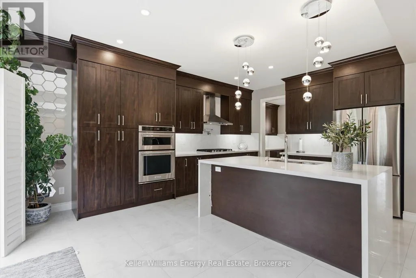
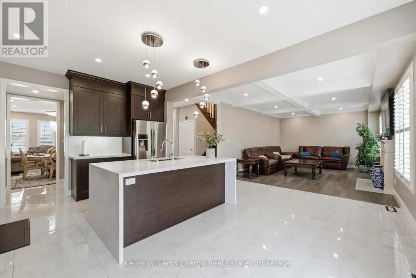
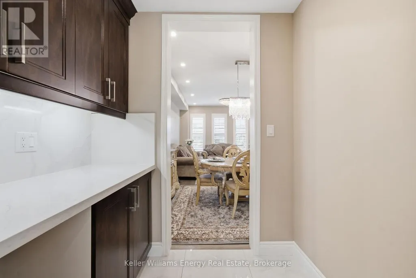
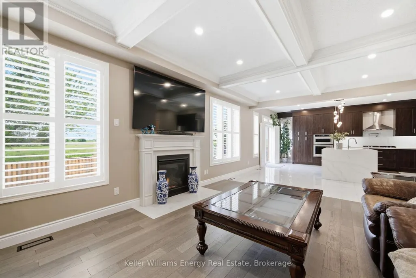
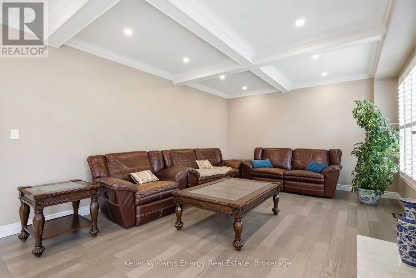
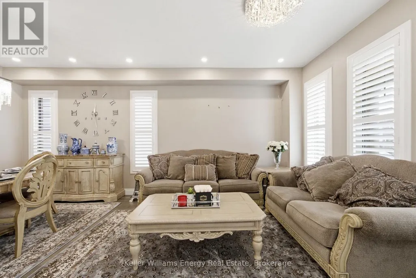
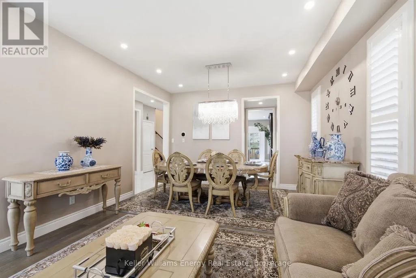
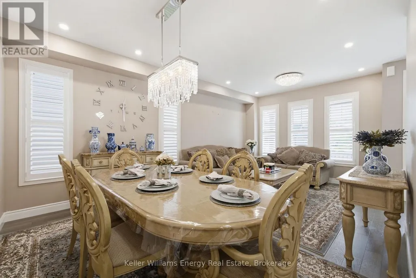
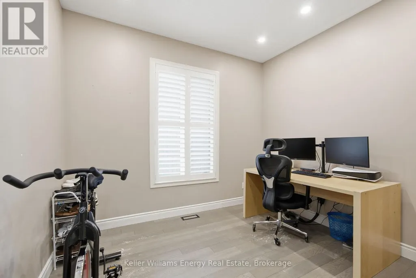
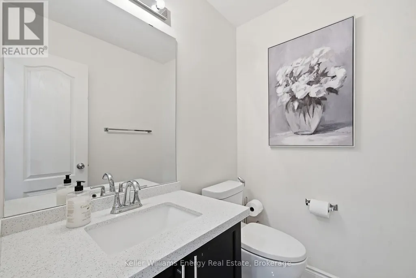
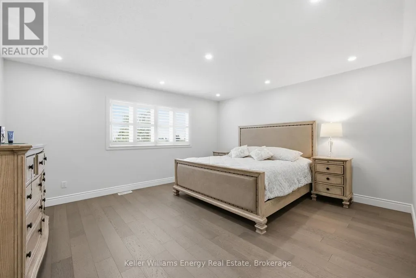
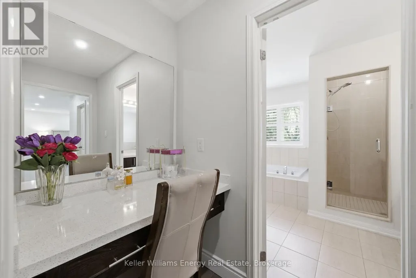
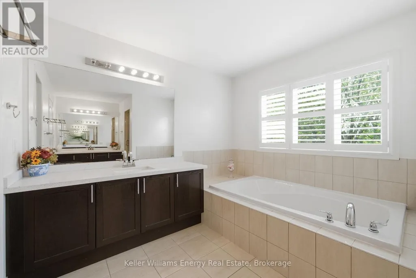
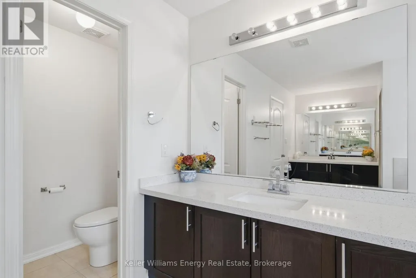
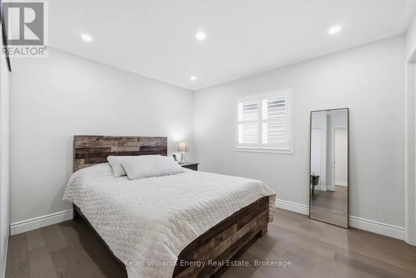
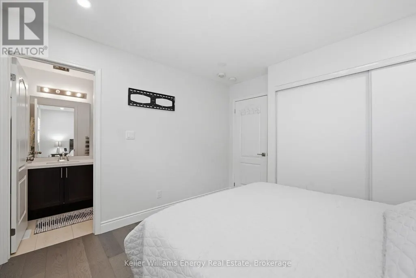
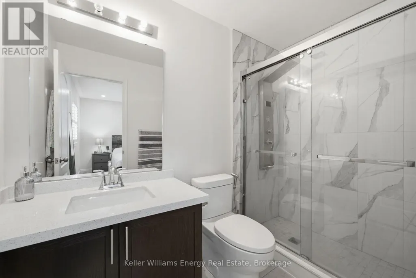
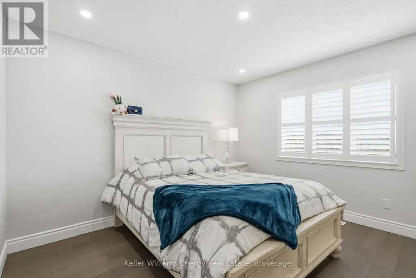
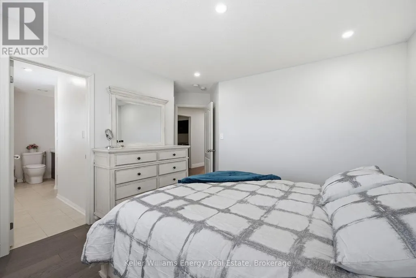
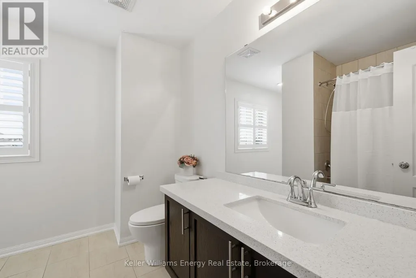
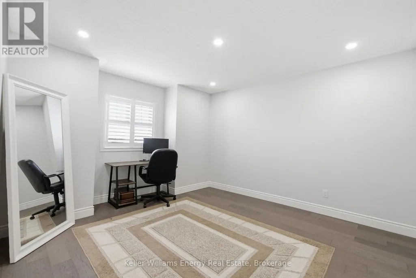
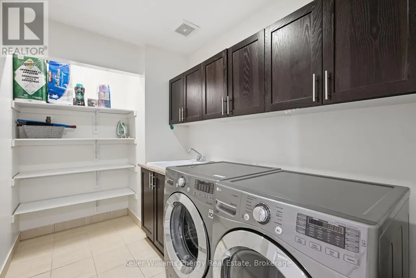
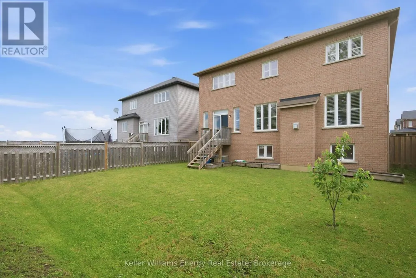
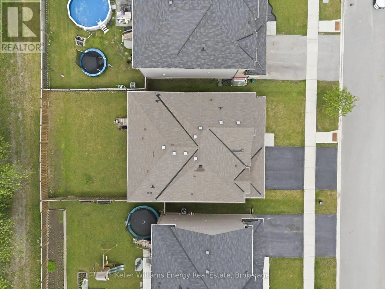
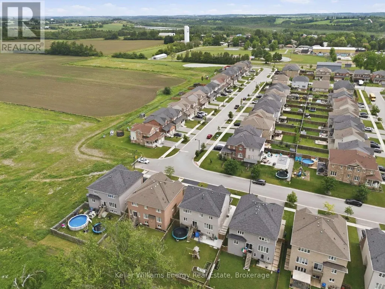
Welcome to this exceptional, all brick detached home nestled in one of Brock's most desired neighbourhoods. Thoughtfully upgraded thru-out with over 3,000 sq ft of living space, this stunning 4 bedroom, 4 bathroom home offers the perfect blend of elegance and functionality. Step inside to discover 9 foot ceilings on the main, hardwood flooring and pot lights thru-out. The main floor features a private home office and an impressive great room with a coffered ceiling and cozy gas fireplace - ideal for both relaxing and entertaining. At the heart of the home is a chef's kitchen, beautifully appointed with quartz waterfall countertops, a breakfast bar, gas cooktop with pot filler, built-in wall oven and a convenient butler's pass-thru connecting to the formal dining and living areas. Whether hosting guests or enjoying family meals, this space is sure to impress. Upstairs, you'll find a convenient laundry room and 4 generously sized bedrooms. The luxurious primary retreat offers a spa-inspired 5 pc ensuite, oversized walk-in closet and a custom dressing room designed for ultimate organization and style. The unfinished basement presents endless possibilities, featuring large above-grade windows and ample space to create a recreation room, home gym or potential in-law suite. Located in a vibrant, family-friendly community with access to a community centre, baseball diamonds, bike trails, a skate park and a rink. A rare opportunity to own a beautifully upgraded family home with room to grow in a highly desirable community. (id:7434)
General Features
| Features | Carpet Free |
|---|---|
| Community Features | Community Centre |
| Property Type | Single Family |
| Zoning Description | Single Family Home |
| CommunityName | Sunderland |
| Amenities | Park, Schools |
| Building Age | 6 to 15 years |
| Building Amenities | Fireplace(s) |
| Building Appliances | Oven - Built-In, Range, Dishwasher, Dryer, Microwave, Oven, Stove, Washer, Water softener, Window Coverings, Refrigerator |
| Building Cooling Type | Central air conditioning |
| Location Description | Cross Streets: River St & Albert St. ** Directions: N on Hwy 12, W on River St, N on Sunderland Meadows Dr. |
| Parking Space Total | 4 |
| Foundation Type | Concrete |
| Building Type | House |
| Ownership Type | Freehold |
| Building.StoriesTotal | 2 |
Interior Features
| Building Fireplace Present | True |
|---|---|
| Building Fireplace Total | 1 |
| Building Heating Type | Forced air |
| Building Heating Fuel | Natural gas |
| Basement Development | Unfinished |
| Basement Type | N/A (Unfinished) |
| Construction Style Attachment | Detached |
| Flooring Type | Porcelain Tile, Hardwood, Ceramic |
| Living Area Range | 3000 |
| Bedrooms | 4 |
Exterior Features
| Structure | Porch |
|---|---|
| Land Amenities | Park, Schools |
| Sewer | Sanitary sewer |
| Exterior Finish | Brick |
| Fence Type | Fenced yard |
Room Details
| Room | Dimensions | Level | Flooring | Details |
|---|---|---|---|---|
| Bedroom 2 | 3.09 m x 3.59 m | Second level | 3.59 m | |
| Bedroom 3 | 3.51 m x 3.66 m | Second level | 3.66 m | |
| Bedroom 4 | 4.15 m x 3.63 m | Second level | 3.63 m | |
| Dining room | 3.88 m x 2.48 m | Main level | 2.48 m | |
| Great room | 4.17 m x 5.65 m | Main level | 5.65 m | |
| Kitchen | 3.83 m x 5.46 m | Main level | 5.46 m | |
| Laundry room | 3.21 m x 1.9 m | Second level | 1.9 m | |
| Living room | 3.88 m x 3.62 m | Main level | 3.62 m | |
| Office | 3.16 m x 2.75 m | Main level | 2.75 m | |
| Primary Bedroom | 4.73 m x 4.23 m | Second level | 4.23 m |
Amenities
- Views
- New Construction
- Adult 55+
- Lease To Own
- No Strata Fees
- Furnished
- Primary On Main
- Air Conditioning
- Seller Finance
- Green
- Fixer Upper
- Horse
- Golf
- Fireplace
- Deck
- Garage
- Basement
- Pool

Property vs Single Family Average in L0C 1H0
Price
In The Neighbourhood
Just Listed
Brock
$ 998,900
28 Blackwater Road
Brock, ON L0C1H0
- Type
- Single Family
- Size
- 1,500 SqFt
- Rooms
- 3 Beds + 3 Baths
Brock (Sunderland)
$ 998,900
28 Blackwater Road
Brock (sunderland), ON L0C1H0
- Type
- Single Family
- Rooms
- 3 Beds + 2.5 Baths
Re/Max All-Stars Realty Inc.
Brock
$ 799,900
11 Maple Street N
Brock, ON L0C1H0
- Type
- Single Family
- Size
- 1,100 SqFt
- Rooms
- 4 Beds + 2 Baths
Brock
$ 379,000
2 Jones Street
Brock, ON L0C1H0
- Type
- Single Family
- Size
- 1,100 SqFt
- Rooms
- 3 Beds + 2 Baths
Brock (Sunderland)
$ 379,000
2 Jones Street
Brock (sunderland), ON L0C1H0
- Type
- Single Family
- Rooms
- 3 Beds + 1.5 Baths
ROYAL LEPAGE SIGNATURE REALTY
Brock (Sunderland)
$ 799,900
11 Maple Street N
Brock (sunderland), ON L0C1H0
- Type
- Single Family
- Rooms
- 4 Beds + 2 Baths
Royal LePage Frank Real Estate
Brock
$ 919,000
24 Don Hadden Crescent
Brock, ON L0C1H0
- Type
- Single Family
- Size
- 2,500 SqFt
- Rooms
- 4 Beds + 4 Baths
Brock (Sunderland)
$ 919,000
24 Don Hadden Crescent
Brock (sunderland), ON L0C1H0
- Type
- Single Family
- Rooms
- 4 Beds + 3.5 Baths
TFN REALTY INC.
Brock (Sunderland)
$ 3,600
24 Don Hadden Crescent
Brock (sunderland), ON L0C1H0
- Type
- Single Family
- Rooms
- 4 Beds + 3.5 Baths
TFN REALTY INC.
Brock
$ 1,130,000
3 Fairgrounds Lane
Brock, ON L0C1H0
- Type
- Single Family
- Size
- 3,500 SqFt
- Rooms
- 5 Beds + 4 Baths
Brock (Sunderland)
$ 1,130,000
3 Fairgrounds Lane
Brock (sunderland), ON L0C1H0
- Type
- Single Family
- Rooms
- 5 Beds + 3.5 Baths
POWERLAND REALTY
 Toronto Real Estate Board (TRREB); All information deemed reliable but not guaranteed. All properties are subject to prior sale, change or withdrawal. Neither listing broker(s) or information provider(s) shall be responsible for any typographical errors, misinformation, misprints and shall be held totally harmless. Listing(s) information is provided for consumer's personal, non-commercial use and may not be used for any purpose other than to identify prospective properties consumers may be interested

 Data provided by the Ontario Regional Technology & Information Systems. The information is deemed reliable, but is not guaranteed. Not intended to solicit buyers or sellers, landlords or tenants currently under contract.
The trademarks REALTOR®, REALTORS® and the REALTOR® logo are controlled by The Canadian Real Estate Association (CREA) and identify real estate professionals who are members of CREA. The trademarks MLS®, Multiple Listing Service® and the associated logos are owned
Data provided by the Ontario Regional Technology & Information Systems. The information is deemed reliable, but is not guaranteed. Not intended to solicit buyers or sellers, landlords or tenants currently under contract.
The trademarks REALTOR®, REALTORS® and the REALTOR® logo are controlled by The Canadian Real Estate Association (CREA) and identify real estate professionals who are members of CREA. The trademarks MLS®, Multiple Listing Service® and the associated logos are owned
 All information deemed reliable but not guaranteed. All properties are subject to prior sale, change or withdrawal. Neither listing broker(s) or information provider(s) shall be responsible for any typographical errors, misinformation, misprints and shall be held totally harmless. Listing(s) information is provided for consumer's personal, non-commercial use and may not be used for any purpose other than to identify prospective properties consumers may be interested in purchasing. The data relating