

Address
50 Boynton Circle, Markham (Victoria Manor-Jennings Gate), ON
Price
$ 3,288,000
Property Attributes
- ID#N13604248
- TypeSingle Family
- Listing Status Active
- MunicipalityMarkham (Victoria Manor-Jennings Gate)
- CityMarkham (Victoria Manor-Jennings Gate)
- AreaVictoria Manor-Jennings Gate
- NeighbourhoodVictoria Manor-Jennings Gate
- Postal CodeL6C 1A8
- Style
- Price$ 3,288,000
- Bedrooms4
- Bathrooms4
- Half Bathrooms1
Data Source:
Canadian Real Estate Association (CREA)
Property Description
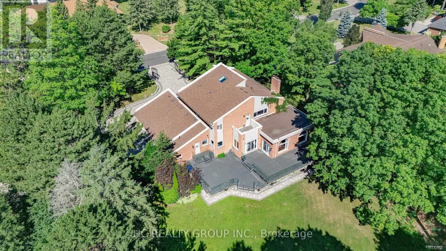
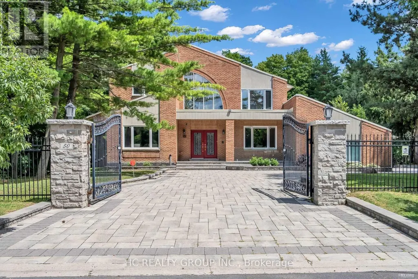
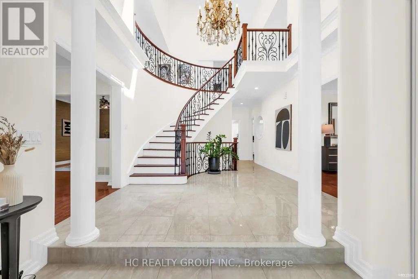
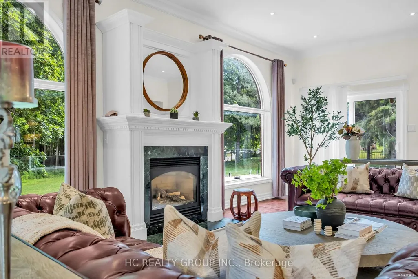
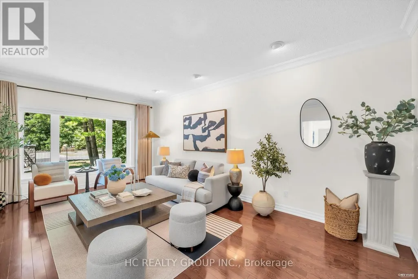
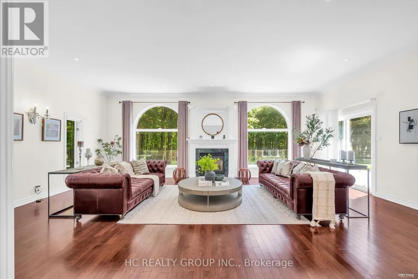
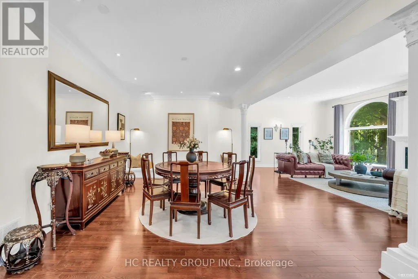
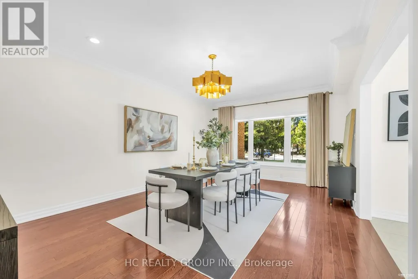
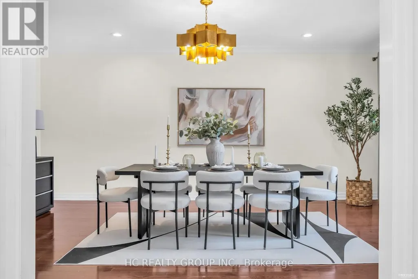
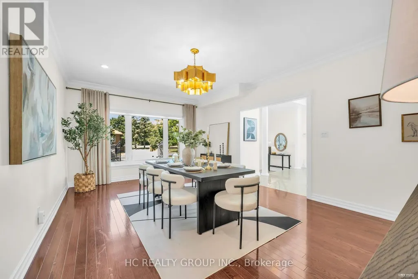
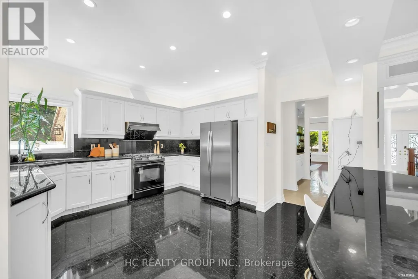
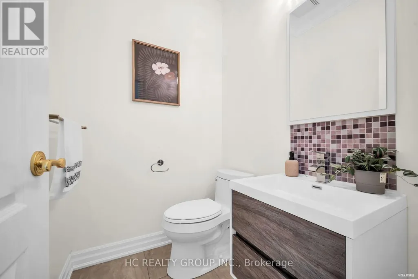
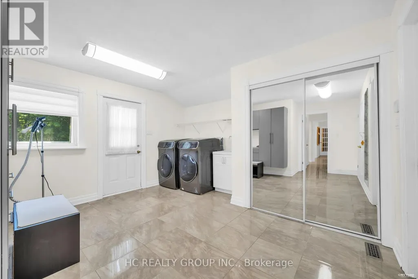
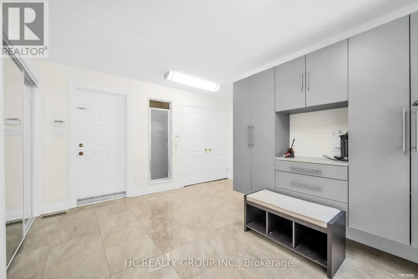
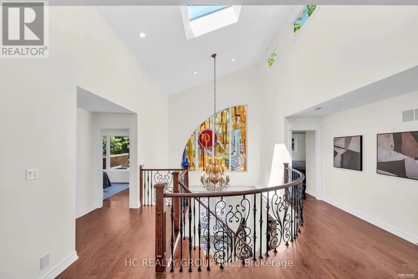
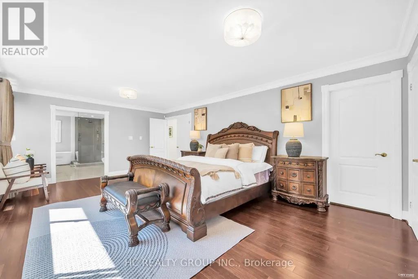
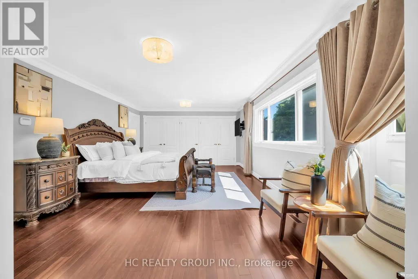
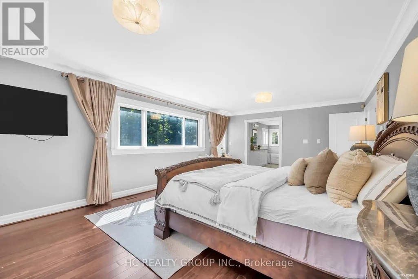
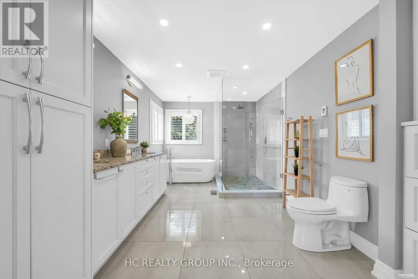
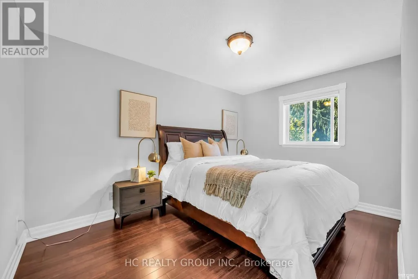
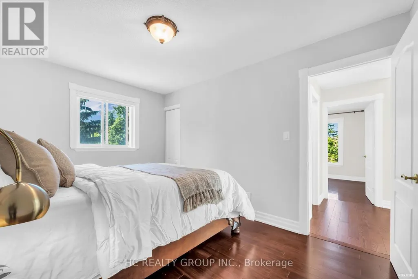
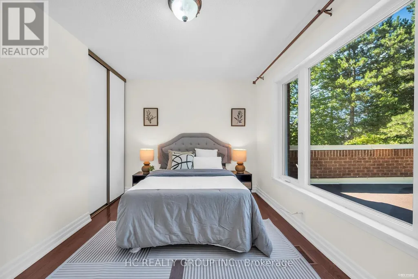
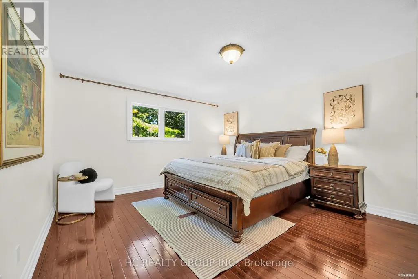
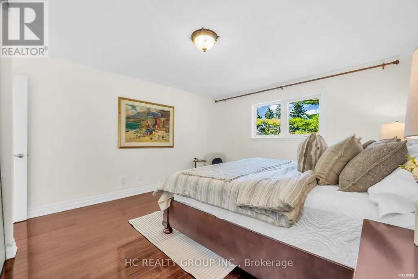
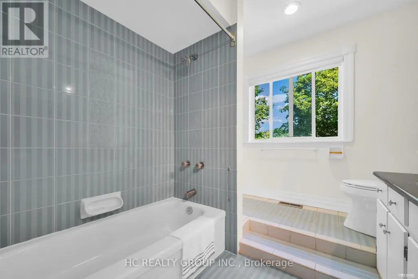
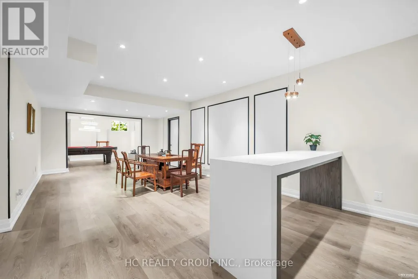
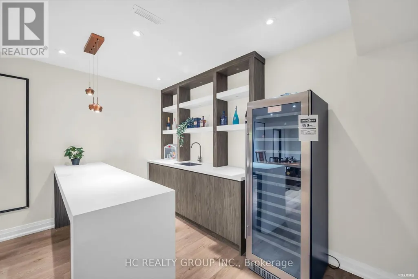
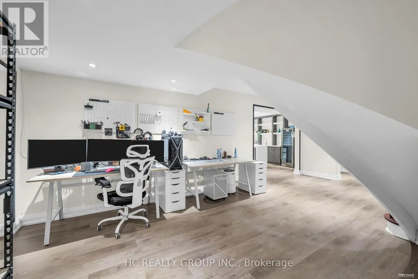
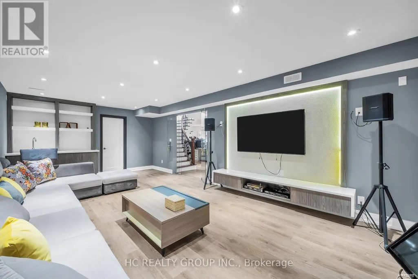
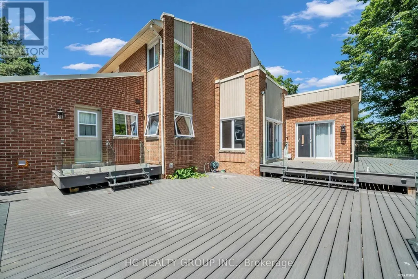
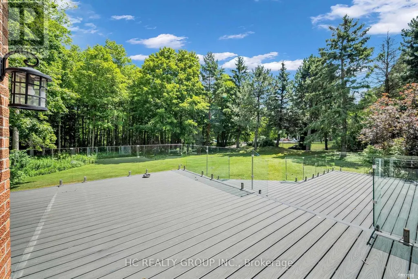
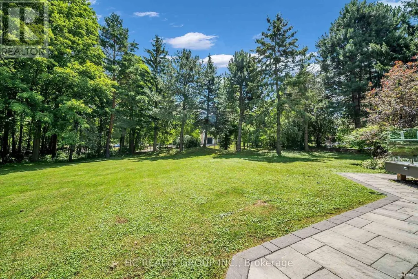
A rare Jennings-Gate estate home on a 1-acre lot. This unique residence showcases an elegant curb appeal paired with designer-curated interiors. A two-storey foyer sets the tone, leading to expansive principal rooms and an open-concept layout designed for both everyday living and entertaining. The home features a huge family and breakfast areas overlooking the picturesque backyard, separate living/dining area, open concept kitchen with stainless steel appliances. The upper level is anchored by a spacious primary retreat with 5-pc ensuite, complemented by 3 additional well-sized bedrooms. The lower level boasts a media area, an exercise area, wet bar and a 3-pc washroom. Pot lights on main level, huge driveway, iron gate and fence. Step outside to a private backyard oasis, offering tranquility and privacy. Close to shopping, schools, golf course and public transit, this property truly has it all. Seize the opportunity to purchase this exquisite family home in the coveted Victoria Manor-Jennings Gate enclave of stately properties. (id:7434)
General Features
| Features | Conservation/green belt, Carpet Free |
|---|---|
| Property Type | Single Family |
| CommunityName | Victoria Manor-Jennings Gate |
| Amenities | Golf Nearby, Place of Worship, Schools, Public Transit |
| Building Appliances | Dishwasher, Dryer, Garage door opener remote(s), Stove, Washer, Window Coverings, Refrigerator |
| Building Cooling Type | Central air conditioning |
| Location Description | Cross Streets: Major Mackenzie & Woodbine. ** Directions: See Google maps. |
| Parking Space Total | 15 |
| Foundation Type | Poured Concrete |
| Building Type | House |
| Ownership Type | Freehold |
| Building.StoriesTotal | 2 |
Interior Features
| Building Fireplace Present | True |
|---|---|
| Building Heating Type | Forced air |
| Building Heating Fuel | Natural gas |
| Basement Development | Finished |
| Basement Type | N/A (Finished) |
| Construction Style Attachment | Detached |
| Flooring Type | Hardwood, Laminate |
| Living Area Range | 3500 |
| Bedrooms | 4 |
Exterior Features
| Land Amenities | Golf Nearby, Place of Worship, Schools, Public Transit |
|---|---|
| Sewer | Septic System |
| Exterior Finish | Brick |
Room Details
| Room | Dimensions | Level | Flooring | Details |
|---|---|---|---|---|
| Bedroom 2 | 4.87 m x 4.15 m | Second level | 4.15 m | |
| Bedroom 3 | 3.96 m x 2.83 m | Second level | 2.83 m | |
| Bedroom 4 | 3.96 m x 2.83 m | Second level | 2.83 m | |
| Den | 4.42 m x 4.05 m | Main level | 4.05 m | |
| Dining room | 6.05 m x 4.12 m | Main level | 4.12 m | |
| Eating area | 3.25 m x 2.8 m | Main level | 2.8 m | |
| Exercise room | Measurements not available | Basement | ||
| Family room | 15.45 m x 9.3 m | Main level | 9.3 m | |
| Kitchen | 4.12 m x 4.1 m | Main level | 4.1 m | |
| Living room | 5.86 m x 4.05 m | Main level | 4.05 m | |
| Media | Measurements not available | Basement | ||
| Primary Bedroom | 6.62 m x 4.2 m | Second level | 4.2 m |
Amenities
- Views
- New Construction
- Adult 55+
- Lease To Own
- No Strata Fees
- Furnished
- Primary On Main
- Air Conditioning
- Seller Finance
- Green
- Fixer Upper
- Horse
- Golf
- Fireplace
- Deck
- Garage
- Basement
- Pool

Property vs Single Family Average in L6C 1A8
Price
In The Neighbourhood
Open House
Markham
$ 1,248,800
71 Pillar Rock Crescent
Markham, ON L6C3H4
- Type
- Single Family
- Size
- 2,000 SqFt
- Rooms
- 4 Beds + 3 Baths
Open House
Markham (Victoria Manor-Jennings Gate)
$ 1,248,800
71 Pillar Rock Crescent
Markham (victoria Manor-jennings Gate), ON L6C3H4
- Type
- Single Family
- Rooms
- 4 Beds + 2.5 Baths
EXP REALTY
Markham
$ 1,450,000
22 Castleview Crescent
Markham, ON L6C3C2
- Type
- Single Family
- Size
- 1,500 SqFt
- Rooms
- 3 Beds + 4 Baths
Markham (Victoria Manor-Jennings Gate)
$ 1,450,000
22 Castleview Crescent
Markham (victoria Manor-jennings Gate), ON L6C3C2
- Type
- Single Family
- Rooms
- 3 Beds + 3.5 Baths
ICI SOURCE REAL ASSET SERVICES INC.
Markham
$ 2,099,000
30 Percheron Court
Markham, ON L6C3T9
- Type
- Single Family
- Size
- 2,500 SqFt
- Rooms
- 4 Beds + 4 Baths
Markham (Victoria Manor-Jennings Gate)
$ 2,099,000
30 Percheron Court
Markham (victoria Manor-jennings Gate), ON L6C3T9
- Type
- Single Family
- Rooms
- 4 Beds + 3.5 Baths
ROYAL LEPAGE PREMIUM ONE REALTY
Markham
$ 1,988,800
31 Glaceport Crescent
Markham, ON L6C3C3
- Type
- Single Family
- Size
- 2,500 SqFt
- Rooms
- 5 Beds + 5 Baths
Markham
$ 3,500,000
9 Forson Court
Markham, ON L6C1A9
- Type
- Single Family
- Size
- 5,000+ SqFt
- Rooms
- 6 Beds + 7 Baths
 Toronto Real Estate Board (TRREB); All information deemed reliable but not guaranteed. All properties are subject to prior sale, change or withdrawal. Neither listing broker(s) or information provider(s) shall be responsible for any typographical errors, misinformation, misprints and shall be held totally harmless. Listing(s) information is provided for consumer's personal, non-commercial use and may not be used for any purpose other than to identify prospective properties consumers may be interested

 Data provided by the Ontario Regional Technology & Information Systems. The information is deemed reliable, but is not guaranteed. Not intended to solicit buyers or sellers, landlords or tenants currently under contract.
The trademarks REALTOR®, REALTORS® and the REALTOR® logo are controlled by The Canadian Real Estate Association (CREA) and identify real estate professionals who are members of CREA. The trademarks MLS®, Multiple Listing Service® and the associated logos are owned
Data provided by the Ontario Regional Technology & Information Systems. The information is deemed reliable, but is not guaranteed. Not intended to solicit buyers or sellers, landlords or tenants currently under contract.
The trademarks REALTOR®, REALTORS® and the REALTOR® logo are controlled by The Canadian Real Estate Association (CREA) and identify real estate professionals who are members of CREA. The trademarks MLS®, Multiple Listing Service® and the associated logos are owned
 All information deemed reliable but not guaranteed. All properties are subject to prior sale, change or withdrawal. Neither listing broker(s) or information provider(s) shall be responsible for any typographical errors, misinformation, misprints and shall be held totally harmless. Listing(s) information is provided for consumer's personal, non-commercial use and may not be used for any purpose other than to identify prospective properties consumers may be interested in purchasing. The data relating