



Address
24 Loyal Blue Crescent, Richmond Hill (Devonsleigh), ON
Price
$ 1,698,000
Property Attributes
- ID#N13218842
- TypeSingle Family
- Listing Status Active
- MunicipalityRichmond Hill (Devonsleigh)
- CityRichmond Hill (Devonsleigh)
- AreaDevonsleigh
- NeighbourhoodDevonsleigh
- Postal CodeL4S 1A3
- Style
- Price$ 1,698,000
- Bedrooms5+2
- Bathrooms3
- Half Bathrooms2
Data Source:
Canadian Real Estate Association (CREA)
Property Description
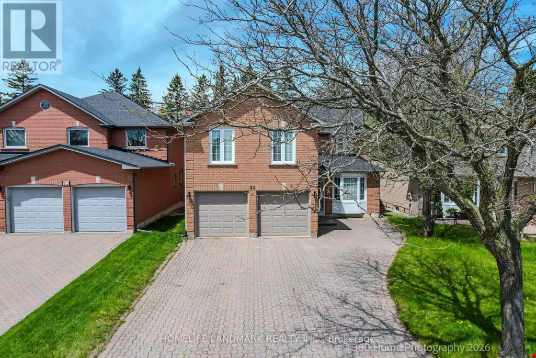
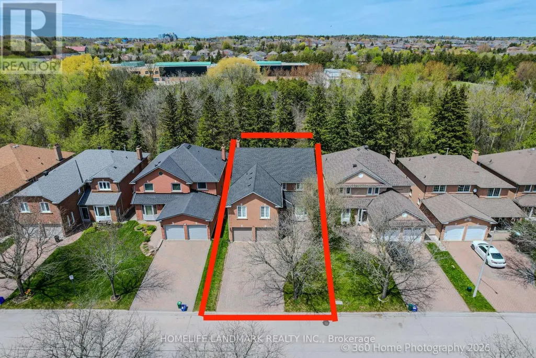
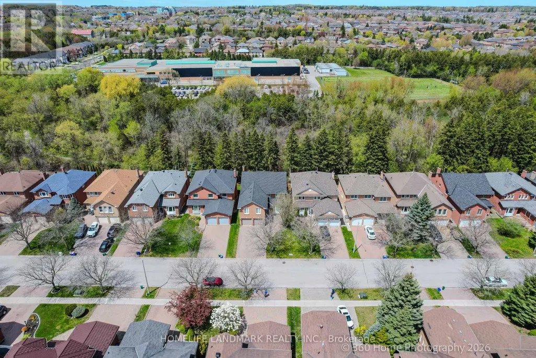
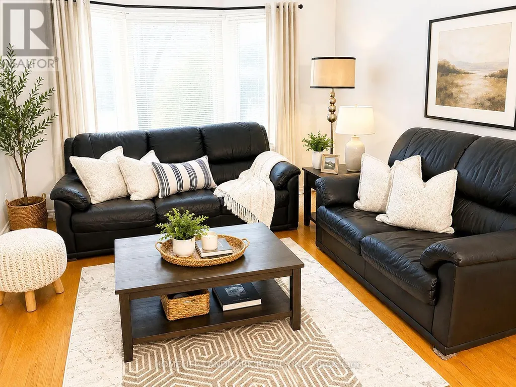
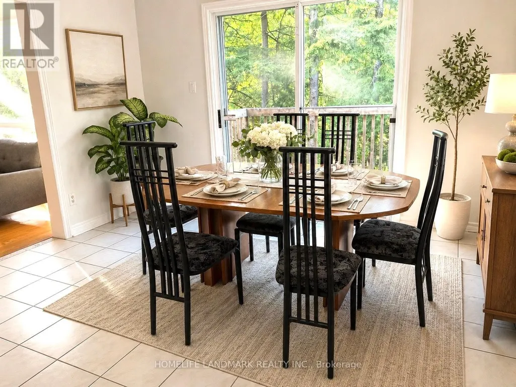
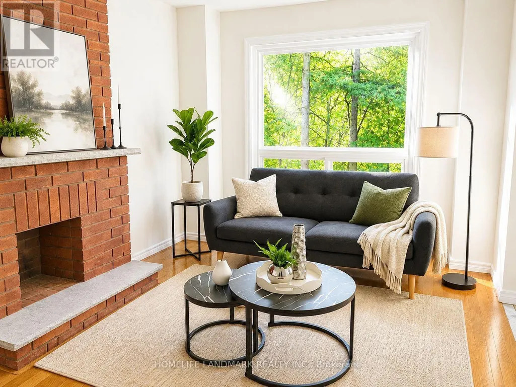
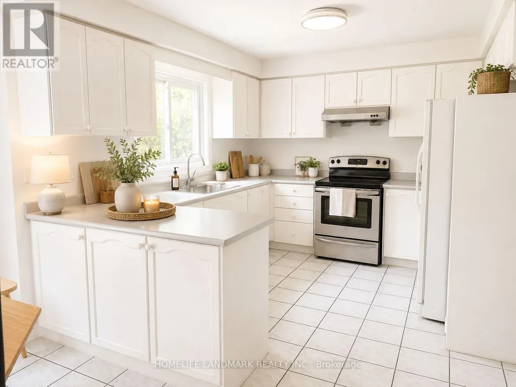
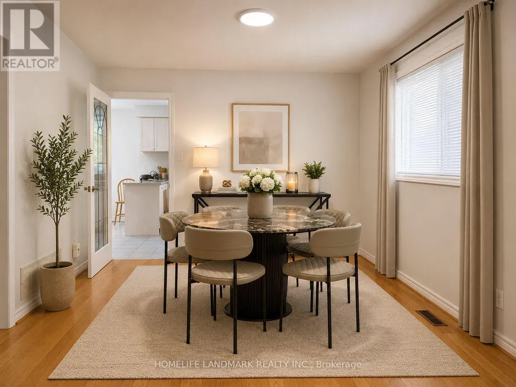
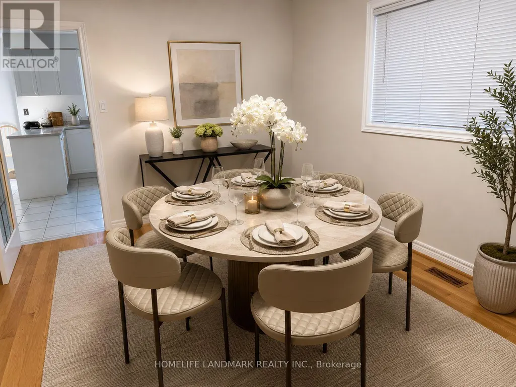
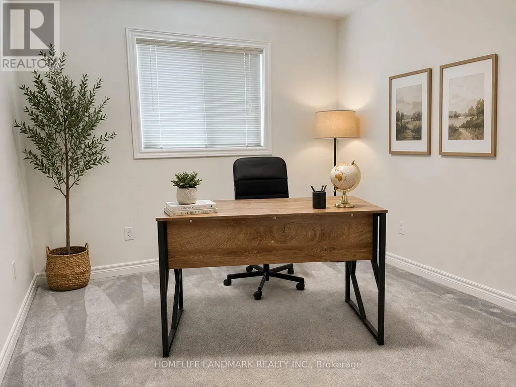
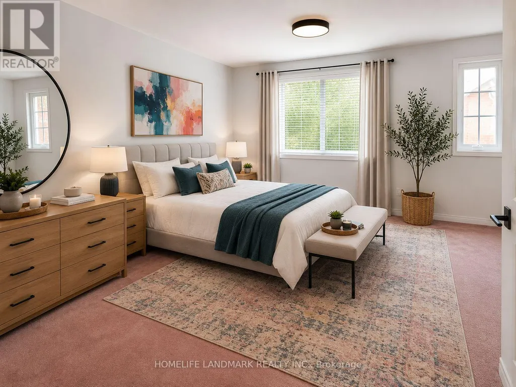
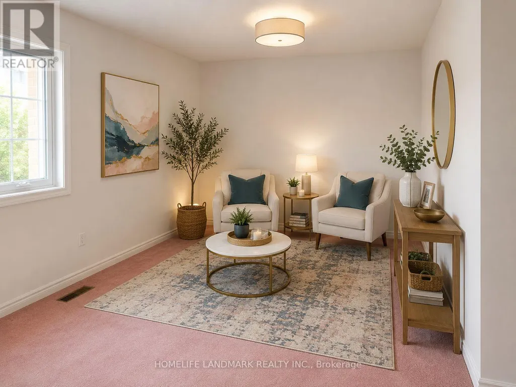
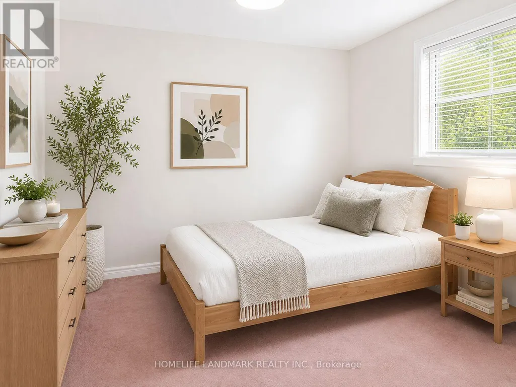
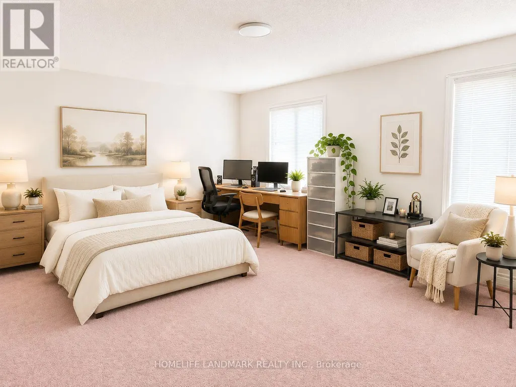
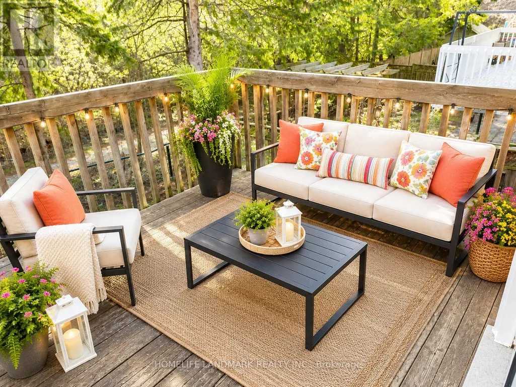
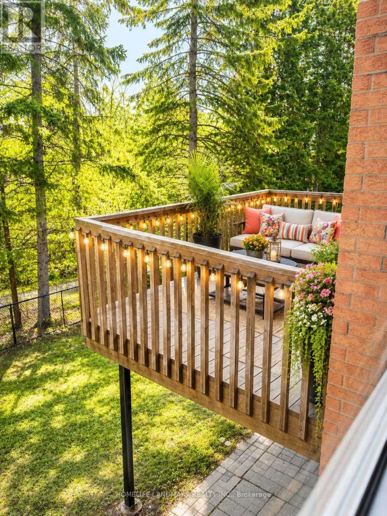
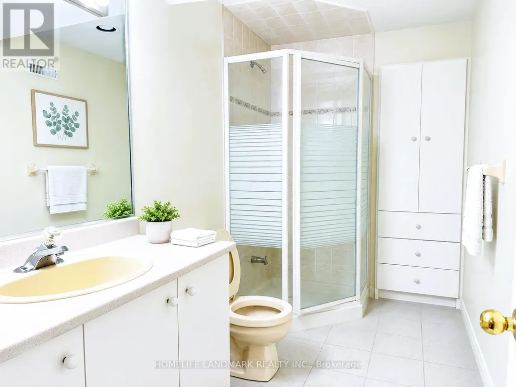
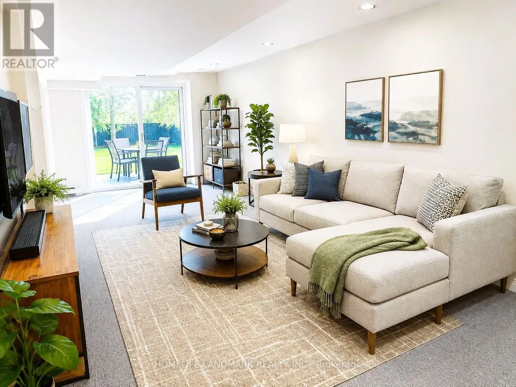
Welcome to 24 Loyal Blue Crescent, a detached house with a Ravine, Look, and Walk-Out basement, double garage, nestled in a quiet, vibrant, and family-friendly community. This exceptional residence offers over 5,100 sq. ft. of living space (MPAC Above Grade: 3,339 sq. ft.) on a premium ravine lot backing onto natural surroundings and walking trails, providing privacy, tranquillity, and beautiful views. Proudly owned and well maintained by its original owner, this spacious home features 5 generous bedrooms, including a primary bedroom with an ensuite and a secondary bedroom with its own 2-piece ensuite, offering flexibility for extended family, guests, or a private home office. A standout feature is the finished basement, complete with 2 bedrooms, a full washroom, and two separate walk-out entrances, providing excellent versatility for extended-family living, guest accommodations, recreation space, or future potential. Conveniently located within walking distance to schools and with easy access to public transit, this home is ideal for growing families. Residents also enjoy proximity to parks, shopping centres, restaurants, medical facilities, community amenities, and major transportation routes.No sidewalk across the driveway provides additional parking space and added convenience. This is a rare opportunity to own a well-maintained home offering exceptional space, versatility, and a desirable ravine setting in an established family neighbourhood. (id:7434)
General Features
| Features | Flat site, Conservation/green belt, In-Law Suite |
|---|---|
| Property Type | Single Family |
| Zoning Description | R5 |
| CommunityName | Devonsleigh |
| Building Age | 31 to 50 years |
| Building Amenities | Fireplace(s) |
| Building Appliances | Water meter, Blinds, Central Vacuum, Dishwasher, Dryer, Stove, Washer, Refrigerator |
| Building Basement Features | Walk out |
| Building Cooling Type | None |
| Location Description | Cross Streets: Yorkland / Loyal Blue. ** Directions: Yonge street / Elgin Mills. |
| Parking Space Total | 5 |
| Foundation Type | Concrete |
| Building Type | House |
| Ownership Type | Freehold |
| Building.StoriesTotal | 2 |
Interior Features
| Building Fireplace Present | True |
|---|---|
| Building Fireplace Total | 1 |
| Building Heating Type | Forced air |
| Building Heating Fuel | Natural gas |
| Basement Development | Finished |
| Basement Type | N/A (Finished) |
| Construction Style Attachment | Detached |
| Flooring Type | Hardwood, Tile |
| Living Area Range | 3000 |
| Bedrooms | 5+2 |
Exterior Features
| Sewer | Sanitary sewer |
|---|---|
| Exterior Finish | Brick |
Room Details
| Room | Dimensions | Level | Flooring | Details |
|---|---|---|---|---|
| Bedroom | 3.25 m x 3.61 m | Basement | 3.61 m | |
| Bedroom 2 | 3.33 m x 3.7 m | Second level | 3.7 m | |
| Bedroom 3 | 3.32 m x 3.32 m | Second level | 3.32 m | |
| Bedroom 4 | 3.32 m x 3.32 m | Second level | 3.32 m | |
| Bedroom 5 | 3.6 m x 3.32 m | Second level | 3.32 m | |
| Cold room | 2.13 m x 1.35 m | Basement | 1.35 m | |
| Dining room | 3.21 m x 4.11 m | Ground level | 4.11 m | |
| Eating area | 3.69 m x 3.72 m | Ground level | 3.72 m | |
| Family room | 3.15 m x 5.46 m | Ground level | 5.46 m | |
| Kitchen | 3.35 m x 3.2 m | Ground level | 3.2 m | |
| Laundry room | 3.28 m x 2.61 m | Ground level | 2.61 m | |
| Living room | 3.21 m x 5.05 m | Ground level | 5.05 m | |
| Office | 3.28 m x 2.9 m | Ground level | 2.9 m | |
| Primary Bedroom | 7.16 m x 5.61 m | Second level | 5.61 m | |
| Recreational, Games room | 7.14 m x 9.82 m | Basement | 9.82 m |
Amenities
- Views
- New Construction
- Adult 55+
- Lease To Own
- No Strata Fees
- Furnished
- Primary On Main
- Air Conditioning
- Seller Finance
- Green
- Fixer Upper
- Horse
- Golf
- Fireplace
- Deck
- Garage
- Basement
- Pool

Property vs Single Family Average in L4S 1A3
Price
In The Neighbourhood
Open House
Richmond Hill
$ 2,100,000
72 Devonsleigh Boulevard
Richmond Hill, ON L4S1H2
- Type
- Single Family
- Size
- 3,500 SqFt
- Rooms
- 5 Beds + 5 Baths
Open House
Richmond Hill (Devonsleigh)
$ 2,100,000
72 Devonsleigh Boulevard
Richmond Hill (devonsleigh), ON L4S1H2
- Type
- Single Family
- Rooms
- 5 Beds + 4.5 Baths
PROPERTY.CA INC.
Just Listed
Richmond Hill (Devonsleigh)
$ 6,000
29 Falling River Drive
Richmond Hill (devonsleigh), ON L4S2R1
- Type
- Single Family
- Rooms
- 4 Beds + 2.5 Baths
AVION REALTY INC.
Richmond Hill (Devonsleigh)
$ 2,100
Bsmt - 117 Yorkland Street
Richmond Hill (devonsleigh), ON L4S1C4
- Type
- Single Family
- Rooms
- 2 Beds + 1 Baths
HOMELIFE/BAYVIEW REALTY INC.
Richmond Hill
$ 1,688,000
48 Coldstream Crescent
Richmond Hill, ON L4S1E5
- Type
- Single Family
- Size
- 2,500 SqFt
- Rooms
- 4 Beds + 5 Baths
Richmond Hill
$ 1,688,000
70 Bilbermar Drive
Richmond Hill, ON L4S1B9
- Type
- Single Family
- Size
- 3,000 SqFt
- Rooms
- 5 Beds + 5 Baths
Richmond Hill
$ 1,399,000
82 Justus Drive
Richmond Hill, ON L4C0A1
- Type
- Single Family
- Size
- 2,500 SqFt
- Rooms
- 7 Beds + 4 Baths
Richmond Hill (Devonsleigh)
$ 1,688,000
70 Bilbermar Drive
Richmond Hill (devonsleigh), ON L4S1B9
- Type
- Single Family
- Rooms
- 5 Beds + 4.5 Baths
RE/MAX PREMIER INC.
Richmond Hill (Devonsleigh)
$ 1,399,000
82 Justus Drive
Richmond Hill (devonsleigh), ON L4C0A1
- Type
- Single Family
- Rooms
- 7 Beds + 4 Baths
CANADA GEM REALTY INC.
Richmond Hill
$ 1,088,000
278 Bernard Avenue
Richmond Hill, ON L4S1C9
- Type
- Single Family
- Size
- 2,000 SqFt
- Rooms
- 5 Beds + 4 Baths
Richmond Hill (Devonsleigh)
$ 1,688,000
48 Coldstream Crescent
Richmond Hill (devonsleigh), ON L4S1E5
- Type
- Single Family
- Rooms
- 4 Beds + 4.5 Baths
BAY STREET GROUP INC.
Richmond Hill (Devonsleigh)
$ 1,550
Lower - 141 Yorkland Street
Richmond Hill (devonsleigh), ON L4S1C5
- Type
- Single Family
- Rooms
- 1 Beds + 1 Baths
RE/MAX REALTY SPECIALISTS INC.
 Toronto Real Estate Board (TRREB); All information deemed reliable but not guaranteed. All properties are subject to prior sale, change or withdrawal. Neither listing broker(s) or information provider(s) shall be responsible for any typographical errors, misinformation, misprints and shall be held totally harmless. Listing(s) information is provided for consumer's personal, non-commercial use and may not be used for any purpose other than to identify prospective properties consumers may be interested

 Data provided by the Ontario Regional Technology & Information Systems. The information is deemed reliable, but is not guaranteed. Not intended to solicit buyers or sellers, landlords or tenants currently under contract.
The trademarks REALTOR®, REALTORS® and the REALTOR® logo are controlled by The Canadian Real Estate Association (CREA) and identify real estate professionals who are members of CREA. The trademarks MLS®, Multiple Listing Service® and the associated logos are owned
Data provided by the Ontario Regional Technology & Information Systems. The information is deemed reliable, but is not guaranteed. Not intended to solicit buyers or sellers, landlords or tenants currently under contract.
The trademarks REALTOR®, REALTORS® and the REALTOR® logo are controlled by The Canadian Real Estate Association (CREA) and identify real estate professionals who are members of CREA. The trademarks MLS®, Multiple Listing Service® and the associated logos are owned
 All information deemed reliable but not guaranteed. All properties are subject to prior sale, change or withdrawal. Neither listing broker(s) or information provider(s) shall be responsible for any typographical errors, misinformation, misprints and shall be held totally harmless. Listing(s) information is provided for consumer's personal, non-commercial use and may not be used for any purpose other than to identify prospective properties consumers may be interested in purchasing. The data relating