

Just Listed


















Address
72 Warwick Avenue, Ajax (South East), ON
Price
$ 1,249,900
Property Attributes
- ID#E13828096
- TypeSingle Family
- Listing Status Active
- MunicipalityAjax (South East)
- CityAjax (South East)
- AreaSouth East
- NeighbourhoodSouth East
- Postal CodeL1Z 1L6
- Style
- Price$ 1,249,900
- Bedrooms4+2
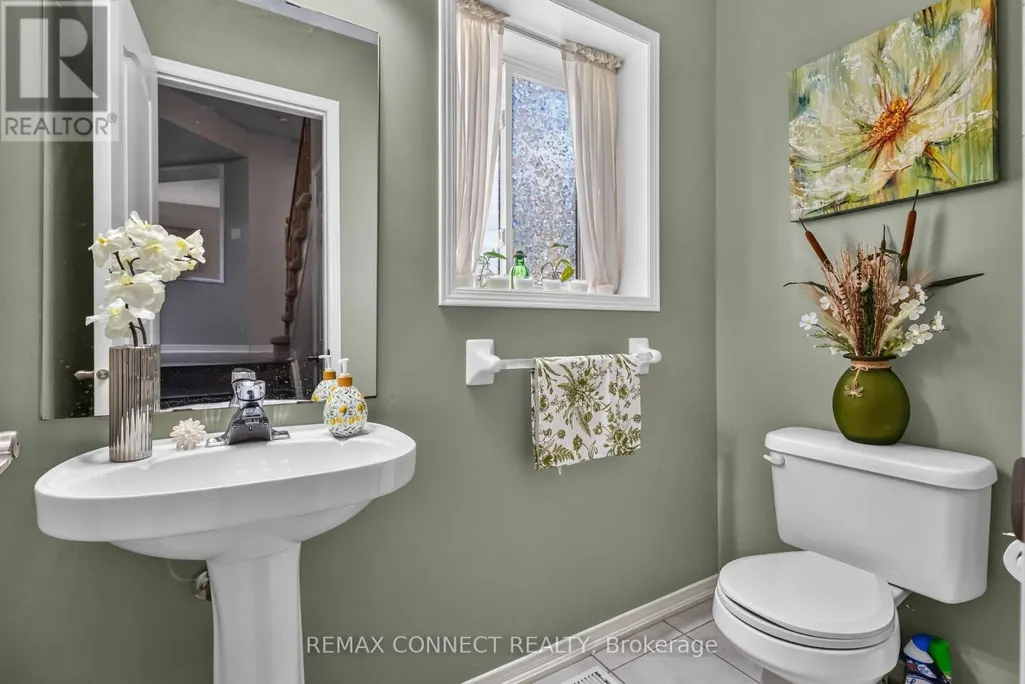
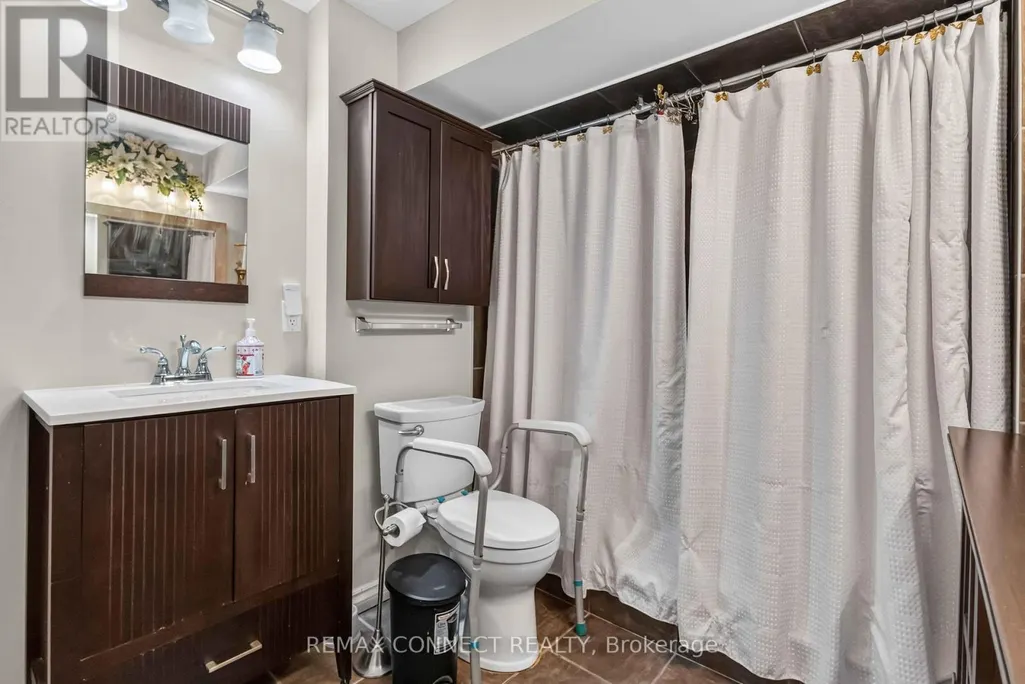
- Bathrooms3
- Half Bathrooms1
Data Source:
Canadian Real Estate Association (CREA)
Property Description
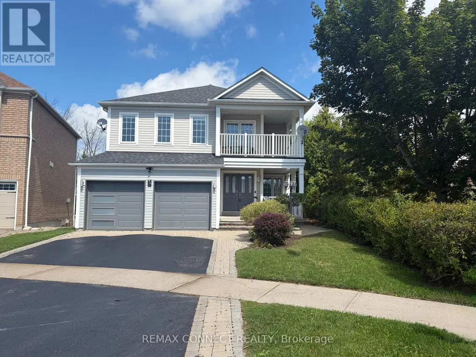
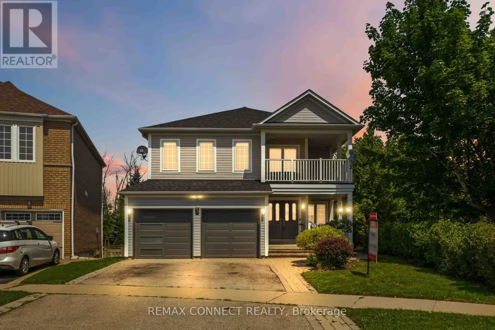
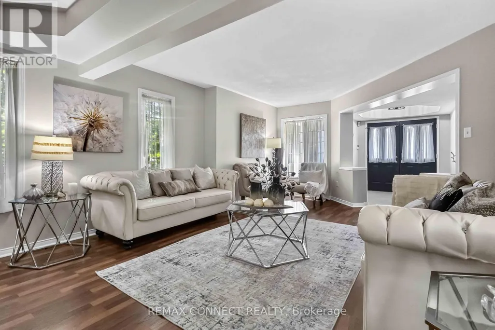
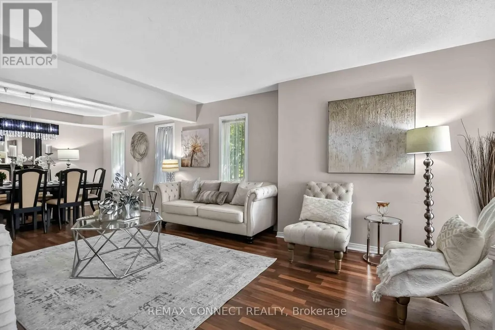
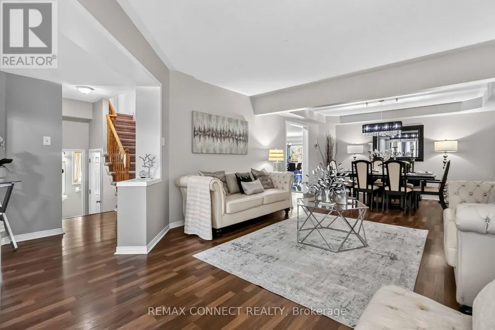
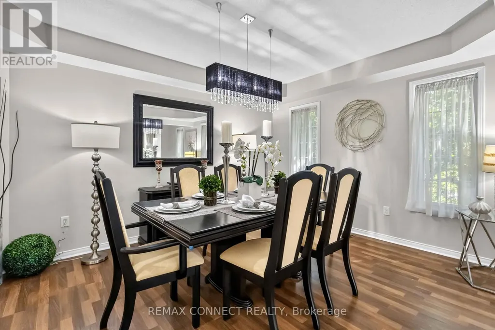
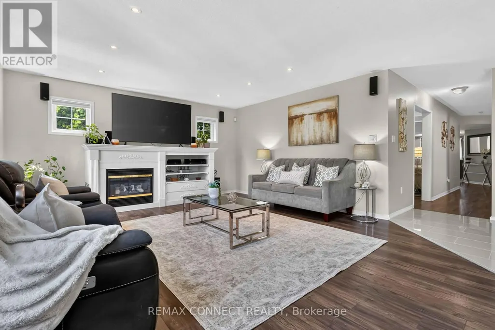
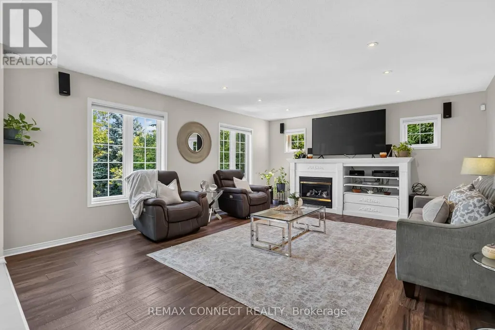
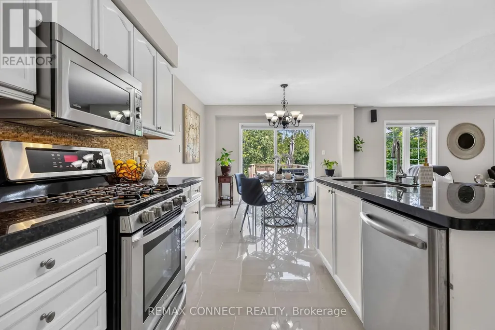
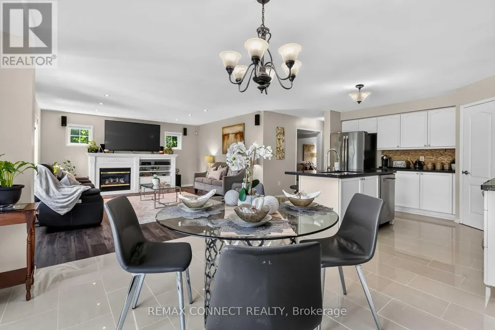
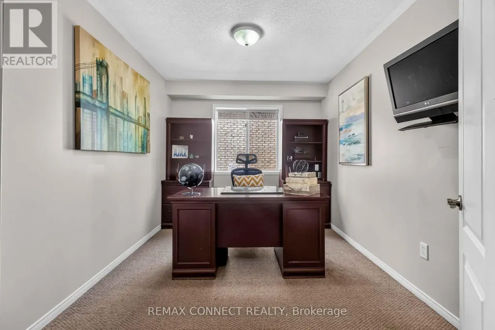
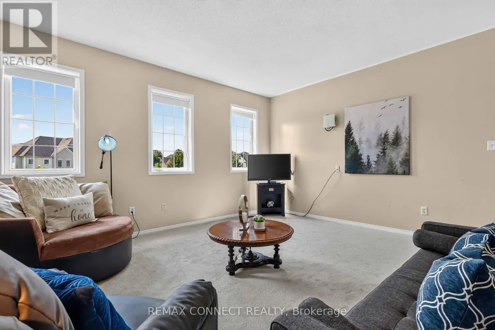
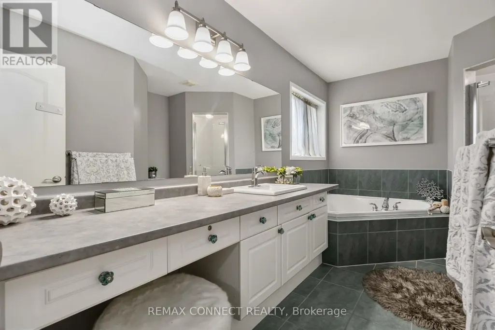
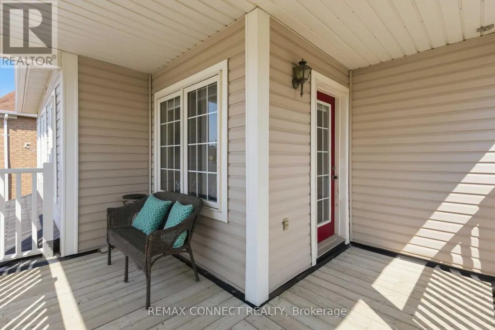
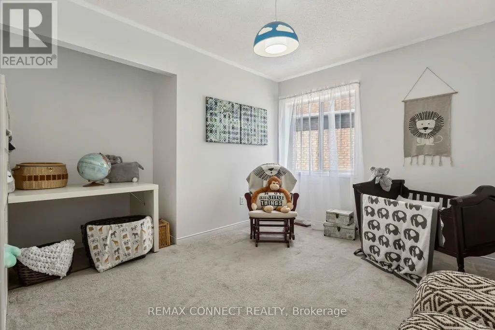
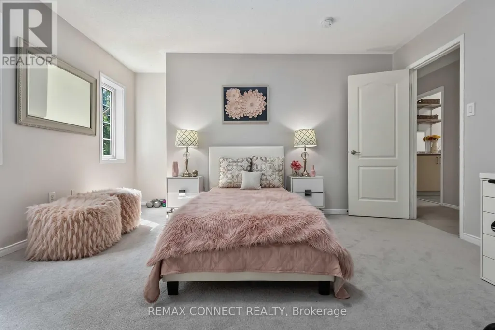
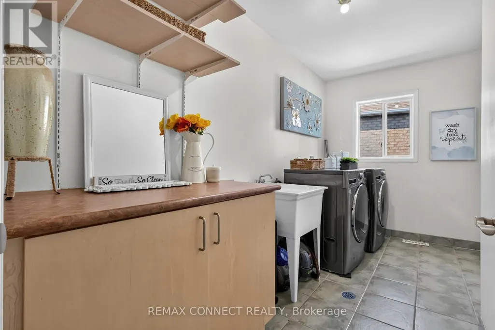
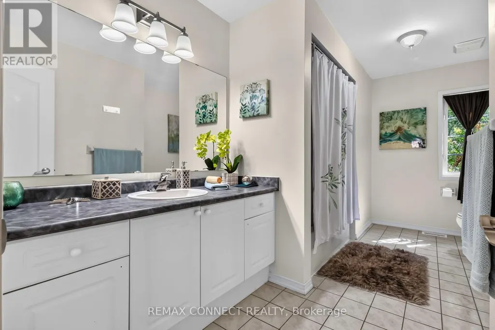
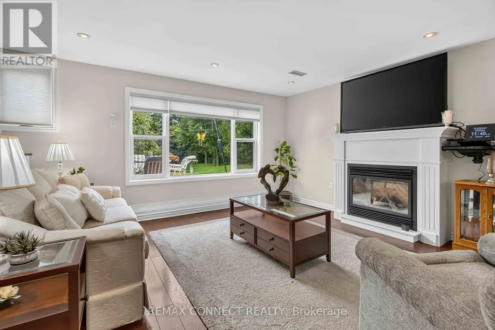
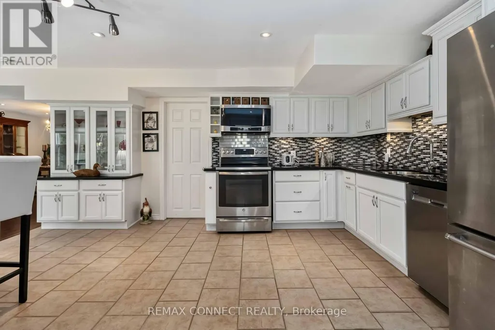
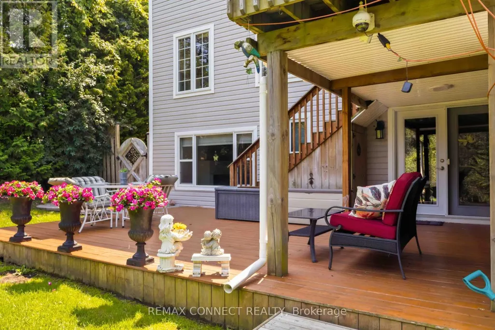
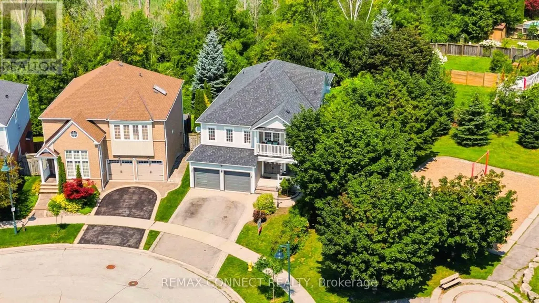
AMAZING 5-BEDROOM FAMILY HOME WITH LEGAL WALKOUT BASEMENT APARTMENT IN SOUGHT-AFTER SOUTH AJAX! Welcome to 72 Warwick Avenue, an exceptional family home situated on a premium pie-shaped lot, backing onto a beautiful conservation area and adjacent to a park. Offering approximately 3,000 sq. ft. of above-grade living space, this spacious home combines an outstanding location, versatile floor plan and incredible income potential. Featuring 4+1 spacious bedrooms above grade, including the versatile Fifth room that can serve as a second-floor family room or a bedroom, this home offers the flexibility today's growing and multigenerational families are looking for. A convenient main-floor office provides additional space for working from home. The spacious main level offers comfortable living and entertaining areas, while the second floor provides generous accommodations and convenient upper-level laundry. The legal walkout basement apartment, complete with an additional bedroom and separate laundry room offers excellent potential for rental income, extended family or multigenerational living. Step outside to your private backyard oasis, where the premium pie-shaped lot backs onto conservation land, with a park conveniently located beside the property. Enjoy exceptional privacy, beautiful natural surroundings and plenty of outdoor space. Located in desirable South Ajax, close to the waterfront, scenic trails, parks, schools, shopping and convenient commuter routes. (id:7434)
General Features
| Property Type | Single Family |
|---|---|
| CommunityName | South East |
| Building Amenities | Fireplace(s) |
| Building Appliances | Hot Tub, Garage door opener remote(s), Garburator, Dishwasher, Dryer, Microwave, Two stoves, Two Washers, Window Coverings, Two Refrigerators |
| Building Basement Features | Apartment in basement, Separate entrance, Walk out |
| Building Cooling Type | Central air conditioning |
| Location Description | Cross Streets: Shoal Point and Warwick. ** Directions: Shoal Point south to Warwick Ave. |
| Parking Space Total | 4 |
| Foundation Type | Unknown |
| Building Type | House |
| Ownership Type | Freehold |
| Building.StoriesTotal | 2 |
Interior Features
| Building Fireplace Present | True |
|---|---|
| Building Fireplace Total | 2 |
| Building Heating Type | Forced air |
| Building Heating Fuel | Natural gas |
| Basement Type | N/A, N/A, N/A |
| Construction Style Attachment | Detached |
| Flooring Type | Laminate, Carpeted |
| Living Area Range | 2500 |
| Bedrooms | 4+2 |
Exterior Features
| Structure | Deck, Patio(s) |
|---|---|
| Sewer | Sanitary sewer |
| Exterior Finish | Vinyl siding |
Room Details
| Room | Dimensions | Level | Flooring | Details |
|---|---|---|---|---|
| Bedroom | 5.92 m x 3.79 m | Basement | 3.79 m | |
| Bedroom 2 | 5.01 m x 3.94 m | Second level | 3.94 m | |
| Bedroom 3 | 4.35 m x 4 m | Second level | 4 m | |
| Bedroom 4 | 3.64 m x 2.85 m | Second level | 2.85 m | |
| Den | 3.75 m x 2.75 m | Main level | 2.75 m | |
| Dining room | 4.22 m x 2.95 m | Main level | 2.95 m | |
| Family room | 5.41 m x 4.66 m | Main level | 4.66 m | |
| Kitchen | 6.6 m x 3.75 m | Main level | 3.75 m | |
| Laundry room | 3.64 m x 2.29 m | Second level | 2.29 m | |
| Living room | 5.52 m x 4.22 m | Main level | 4.22 m | |
| Primary Bedroom | 4.84 m x 4.13 m | Second level | 4.13 m |
Amenities
- Views
- New Construction
- Adult 55+
- Lease To Own
- No Strata Fees
- Furnished
- Primary On Main
- Air Conditioning
- Seller Finance
- Green
- Fixer Upper
- Horse
- Golf
- Fireplace
- Deck
- Garage
- Basement
- Pool

Property vs Single Family Average in L1Z 1L6
Price
In The Neighbourhood
Just Listed
Ajax
$ 689,300
19 Mcrae Road
Ajax, ON L1S3W2
- Type
- Single Family
- Size
- 1,100 SqFt
- Rooms
- 3 Beds + 2 Baths
Open House
Ajax
$ 749,000
73 Marjoram Drive
Ajax, ON L1S7P4
- Type
- Single Family
- Size
- 1,500 SqFt
- Rooms
- 3 Beds + 3 Baths
Just Listed
Ajax
$ 1,249,999
77 Jevons Drive
Ajax, ON L1Z0T6
- Type
- Single Family
- Size
- 2,500 SqFt
- Rooms
- 4 Beds + 3 Baths
Open House
Ajax (South East)
$ 749,000
73 Marjoram Drive
Ajax (south East), ON L1S7P4
- Type
- Single Family
- Rooms
- 3 Beds + 2.5 Baths
HOMELIFE/FUTURE REALTY INC.
Ajax
$ 849,000
14 Heatherwood Road
Ajax, ON L1S2K7
- Type
- Single Family
- Size
- 1,500 SqFt
- Rooms
- 4 Beds + 3 Baths
Ajax (South East)
$ 1,249,999
77 Jevons Drive
Ajax (south East), ON L1Z0T6
- Type
- Single Family
- Rooms
- 4 Beds + 2.5 Baths
NEW ERA REAL ESTATE
Open House
Ajax
$ 1,239,000
67 Hoile Drive
Ajax, ON L1Z1M9
- Type
- Single Family
- Size
- 2,500 SqFt
- Rooms
- 4 Beds + 3 Baths
Ajax
$ 854,750
20 Strathy Road
Ajax, ON L1S2V1
- Type
- Single Family
- Size
- 1,100 SqFt
- Rooms
- 5 Beds + 3 Baths
Ajax
$ 599,900
64 Gregory Road
Ajax, ON L1S3B4
- Type
- Single Family
- Size
- 1,100 SqFt
- Rooms
- 3 Beds + 1 Baths
Ajax
$ 599,000
42 Thorncroft Crescent
Ajax, ON L1S2S2
- Type
- Single Family
- Size
- 700 SqFt
- Rooms
- 3 Beds + 2 Baths
Ajax (South East)
$ 854,750
20 Strathy Road
Ajax (south East), ON L1S2V1
- Type
- Single Family
- Rooms
- 5 Beds + 3 Baths
SUTTON GROUP-HERITAGE REALTY INC.
 Toronto Real Estate Board (TRREB); All information deemed reliable but not guaranteed. All properties are subject to prior sale, change or withdrawal. Neither listing broker(s) or information provider(s) shall be responsible for any typographical errors, misinformation, misprints and shall be held totally harmless. Listing(s) information is provided for consumer's personal, non-commercial use and may not be used for any purpose other than to identify prospective properties consumers may be interested

 Data provided by the Ontario Regional Technology & Information Systems. The information is deemed reliable, but is not guaranteed. Not intended to solicit buyers or sellers, landlords or tenants currently under contract.
The trademarks REALTOR®, REALTORS® and the REALTOR® logo are controlled by The Canadian Real Estate Association (CREA) and identify real estate professionals who are members of CREA. The trademarks MLS®, Multiple Listing Service® and the associated logos are owned
Data provided by the Ontario Regional Technology & Information Systems. The information is deemed reliable, but is not guaranteed. Not intended to solicit buyers or sellers, landlords or tenants currently under contract.
The trademarks REALTOR®, REALTORS® and the REALTOR® logo are controlled by The Canadian Real Estate Association (CREA) and identify real estate professionals who are members of CREA. The trademarks MLS®, Multiple Listing Service® and the associated logos are owned
 All information deemed reliable but not guaranteed. All properties are subject to prior sale, change or withdrawal. Neither listing broker(s) or information provider(s) shall be responsible for any typographical errors, misinformation, misprints and shall be held totally harmless. Listing(s) information is provided for consumer's personal, non-commercial use and may not be used for any purpose other than to identify prospective properties consumers may be interested in purchasing. The data relating