

Open House Sun, Sep 27th 02:00 PM - 04:00 PM


Address
1006 Cardinal Court, Oshawa (Eastdale), ON
Price
$ 720,000
Open House Sun, Sep 27th 02:00 PM - 04:00 PM
Property Attributes
- ID#E13822374
- TypeSingle Family
- Listing Status Active
- MunicipalityOshawa (Eastdale)
- CityOshawa (Eastdale)
- AreaEastdale
- NeighbourhoodEastdale
- Postal CodeL1G 6Y4
- StyleRaised bungalow
- Price$ 720,000
- Bedrooms2+1
- Bathrooms2
- Half Bathrooms0
Data Source:
Canadian Real Estate Association (CREA)
Property Description
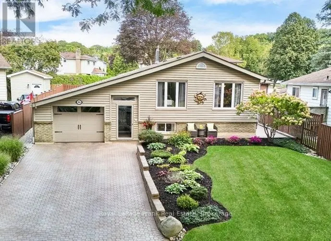
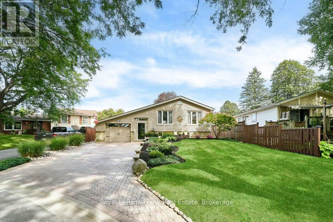
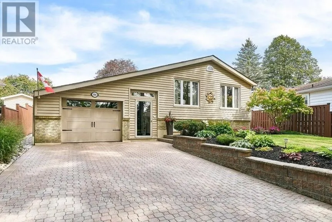
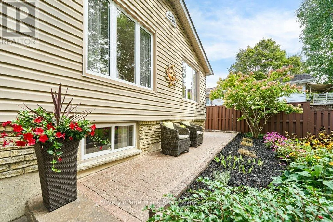
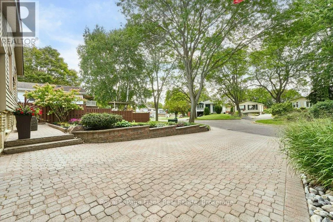
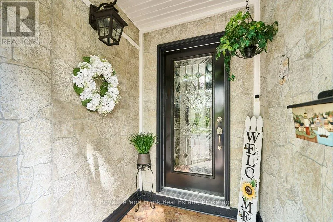
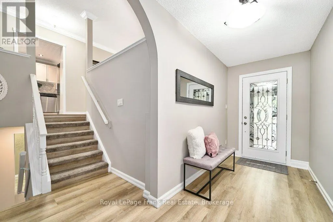
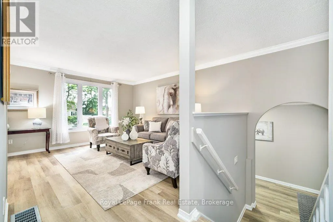
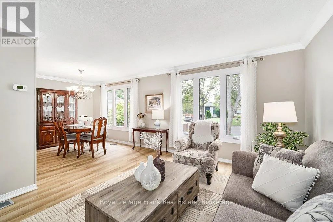
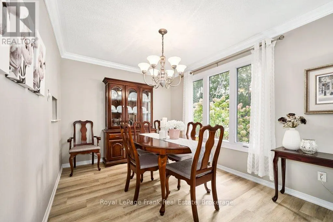
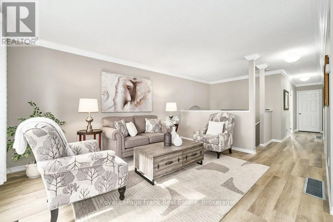
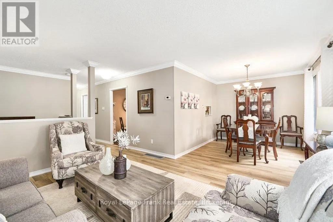
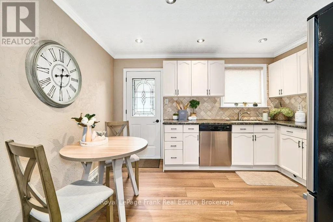
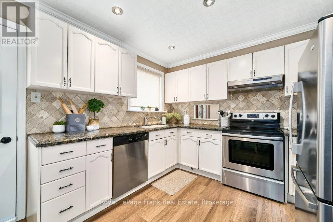
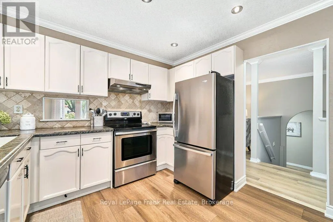
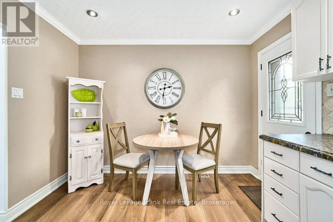
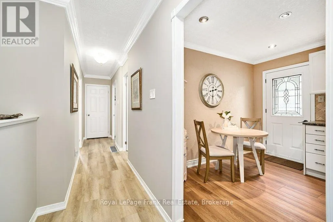
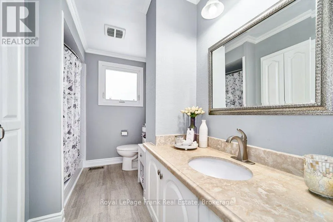
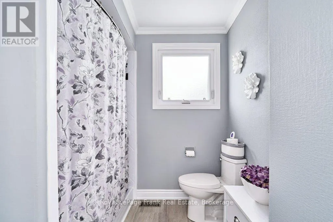
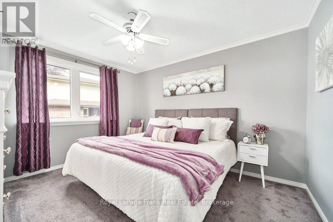
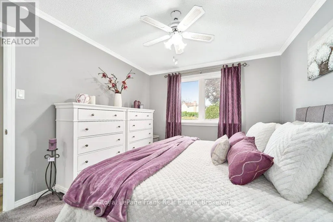
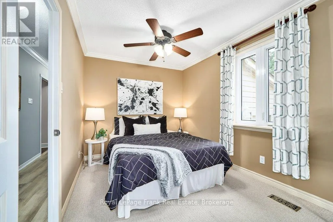
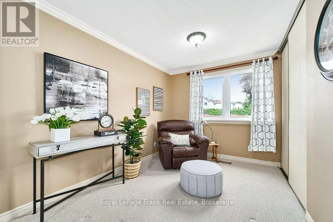
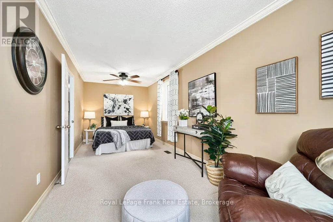
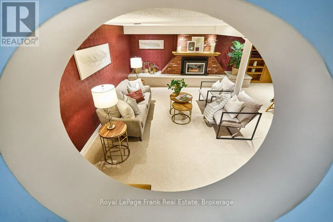
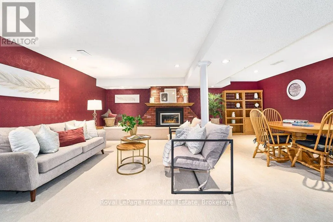
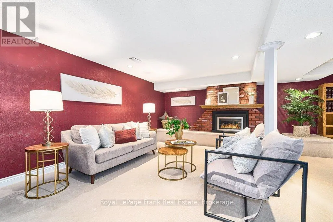
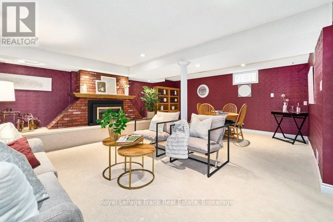
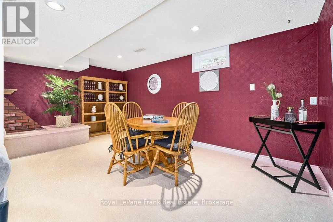
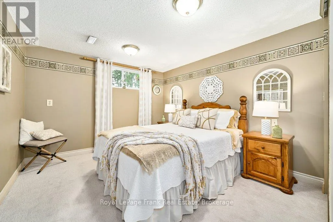
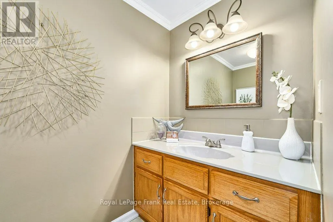
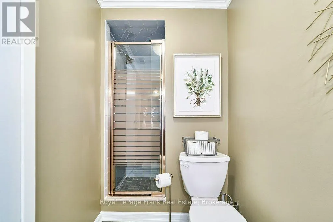
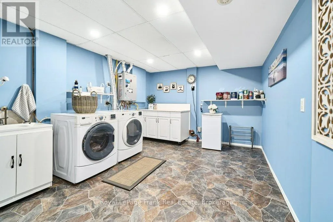
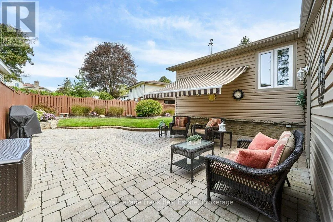
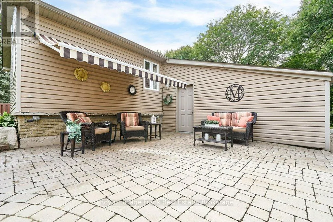
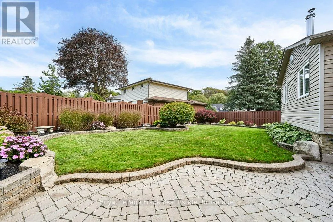
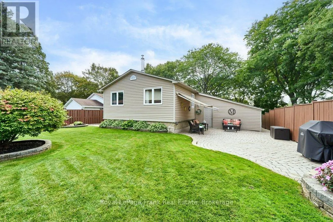
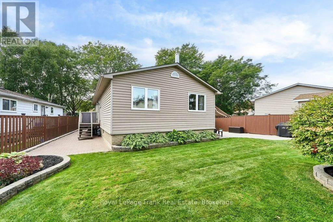
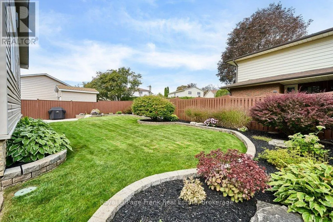
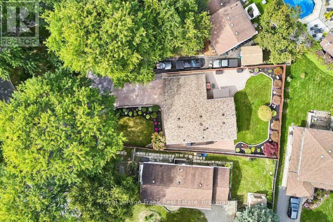
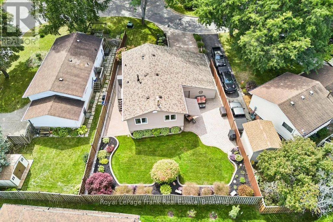
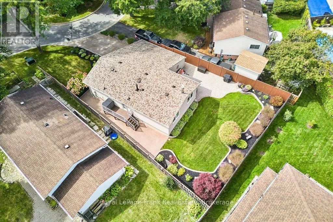
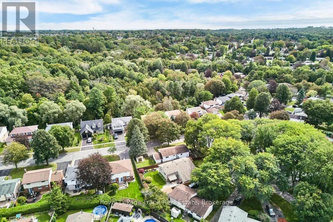
Welcome to 1006 Cardinal Court! A rare find, this charming and well-loved raised bungalow is tucked away on a quiet cul-de-sac in one of Oshawa's most desirable, family-friendly neighbourhoods. From the moment you arrive, it's clear that no detail has been overlooked. The welcoming enclosed front entrance leads to a beautiful main level featuring a spacious living room and dining area, complete with large windows overlooking the picturesque centre court and garden. The kitchen is bright and inviting, boasting stainless steel appliances, updated vinyl flooring and pot lights (2026). A side door provides easy access to the side deck and backyard. Down the hall is a pristine bathroom, and 2 sizeable bedrooms overlooking the backyard, with the potential to easily convert back to a 3-bedroom layout. The lower level offers even more living space, featuring an extensive, cozy recreation room with gas fireplace-perfect for family game nights, entertaining guests, or simply kicking back and relaxing. A sun-filled 3rd bedroom and convenient 3-piece bathroom make this level ideal for growing families, guests, or as extra space. The generously sized laundry room has also been freshly painted with newly installed pot lights (2026). Outside, the stunning backyard is a true showstopper, complete with an expertly landscaped lawn, lovely gardens, and a patio with awning. Here you will find even more well-planned upgrades and extras, including an underground sprinkler system, an exterior gas line for your BBQ, gutter guards around the entire home and garage, plus an interlocking driveway and walkway. Ideally located in the Eastdale community, future homeowners can enjoy unbeatable walkability to schools, parks, trails, and transit, plus quick access to shopping, essential amenities, and Highways 401 & 407 for effortless commuting. A truly special home that has been lovingly maintained and thoughtfully upgraded throughout-1006 Cardinal Court is one you won't want to miss! (id:7434)
General Features
| Features | Cul-de-sac |
|---|---|
| Community Features | School Bus |
| Property Type | Single Family |
| CommunityName | Eastdale |
| Amenities | Park, Public Transit, Schools |
| Building Age | 51 to 99 years |
| Building Amenities | Fireplace(s) |
| Building Appliances | Dishwasher, Dryer, Garage door opener, Range, Stove, Washer, Window Coverings, Refrigerator |
| Building Architectural Style | Raised bungalow |
| Building Cooling Type | Central air conditioning |
| Location Description | Cross Streets: Adelaide St E and Blue Heron Drive. ** Directions: East on Adelaide from Harmony Rd, then turn South onto Blue Heron Drive. Cardinal Crt location on West side off Blue Heron Dr. |
| Parking Space Total | 5 |
| Foundation Type | Poured Concrete |
| Building Type | House |
| Ownership Type | Freehold |
| Building.StoriesTotal | 1 |
Interior Features
| Building Fireplace Present | True |
|---|---|
| Building Fireplace Total | 1 |
| Building Heating Type | Forced air |
| Building Heating Fuel | Natural gas |
| Basement Development | Finished |
| Basement Type | N/A (Finished) |
| Construction Style Attachment | Detached |
| Flooring Type | Vinyl, Carpeted, Laminate |
| Living Area Range | 700 |
| Bedrooms | 2+1 |
Exterior Features
| Structure | Patio(s), Porch |
|---|---|
| Land Amenities | Park, Public Transit, Schools |
| Landscape Features | Lawn sprinkler |
| Sewer | Sanitary sewer |
| Exterior Finish | Brick, Vinyl siding |
| Fence Type | Partially fenced |
Room Details
| Room | Dimensions | Level | Flooring | Details |
|---|---|---|---|---|
| Bedroom 2 | 3.81 m x 3.21 m | Upper Level | 3.21 m | |
| Bedroom 3 | 4.24 m x 3.23 m | Lower level | 3.23 m | |
| Dining room | 2.8 m x 3.3 m | Upper Level | 3.3 m | |
| Kitchen | 3.94 m x 3.2 m | Upper Level | 3.2 m | |
| Laundry room | 4.25 m x 3.26 m | Lower level | 3.26 m | |
| Living room | 4.46 m x 3.66 m | Upper Level | 3.66 m | |
| Primary Bedroom | 6.38 m x 2.6 m | Upper Level | 2.6 m | |
| Recreational, Games room | 5.98 m x 6.56 m | Lower level | 6.56 m |
Amenities
- Views
- New Construction
- Adult 55+
- Lease To Own
- No Strata Fees
- Furnished
- Primary On Main
- Air Conditioning
- Seller Finance
- Green
- Fixer Upper
- Horse
- Golf
- Fireplace
- Deck
- Garage
- Basement
- Pool

Property vs Single Family Average in L1G 6Y4
Price
In The Neighbourhood
Just Listed
Oshawa
$ 1,299,999
492 Palmtree Crescent
Oshawa, ON L1K2H3
- Type
- Single Family
- Size
- 3,500 SqFt
- Rooms
- 6 Beds + 5 Baths
Just Listed
Oshawa
$ 779,000
865 Regent Drive
Oshawa, ON L1G1J2
- Type
- Single Family
- Size
- 1,100 SqFt
- Rooms
- 4 Beds + 3 Baths
Just Listed
Oshawa
$ 888,000
1140 Beneford Road
Oshawa, ON L1K0A2
- Type
- Single Family
- Size
- 1,500 SqFt
- Rooms
- 4 Beds + 4 Baths
Just Listed
Oshawa (Eastdale)
$ 779,000
865 Regent Drive
Oshawa (eastdale), ON L1G1J2
- Type
- Single Family
- Rooms
- 4 Beds + 2.5 Baths
SUTTON GROUP-ADMIRAL REALTY INC.
Just Listed
Oshawa
$ 989,900
267 Fleetwood Drive
Oshawa, ON L1K3E8
- Type
- Single Family
- Size
- 2,000 SqFt
- Rooms
- 6 Beds + 10 Baths
Just Listed
Oshawa
$ 899,900
481 Camelot Drive W
Oshawa, ON L1K1M5
- Type
- Single Family
- Size
- 1,500 SqFt
- Rooms
- 4 Beds + 4 Baths
Open House
Oshawa
$ 949,900
523 Palmtree Crescent
Oshawa, ON L1K2H2
- Type
- Single Family
- Size
- 2,500 SqFt
- Rooms
- 6 Beds + 3 Baths
Open House
Oshawa
$ 769,000
1352 Wadebridge Crescent
Oshawa, ON L1K3B2
- Type
- Single Family
- Size
- 1,100 SqFt
- Rooms
- 3 Beds + 3 Baths
Open House
Oshawa (Eastdale)
$ 949,900
523 Palmtree Crescent
Oshawa (eastdale), ON L1K2H2
- Type
- Single Family
- Rooms
- 6 Beds + 2.5 Baths
Keller Williams Energy Real Estate
Just Listed
Oshawa (Eastdale)
$ 899,900
481 Camelot Drive W
Oshawa (eastdale), ON L1K1M5
- Type
- Single Family
- Rooms
- 4 Beds + 3.5 Baths
CENTURY 21 REGAL REALTY INC.
Open House
Oshawa
$ 859,000
946 Beaufort Court
Oshawa, ON L1G7J8
- Type
- Single Family
- Size
- 1,500 SqFt
- Rooms
- 3 Beds + 4 Baths
 Toronto Real Estate Board (TRREB); All information deemed reliable but not guaranteed. All properties are subject to prior sale, change or withdrawal. Neither listing broker(s) or information provider(s) shall be responsible for any typographical errors, misinformation, misprints and shall be held totally harmless. Listing(s) information is provided for consumer's personal, non-commercial use and may not be used for any purpose other than to identify prospective properties consumers may be interested

 Data provided by the Ontario Regional Technology & Information Systems. The information is deemed reliable, but is not guaranteed. Not intended to solicit buyers or sellers, landlords or tenants currently under contract.
The trademarks REALTOR®, REALTORS® and the REALTOR® logo are controlled by The Canadian Real Estate Association (CREA) and identify real estate professionals who are members of CREA. The trademarks MLS®, Multiple Listing Service® and the associated logos are owned
Data provided by the Ontario Regional Technology & Information Systems. The information is deemed reliable, but is not guaranteed. Not intended to solicit buyers or sellers, landlords or tenants currently under contract.
The trademarks REALTOR®, REALTORS® and the REALTOR® logo are controlled by The Canadian Real Estate Association (CREA) and identify real estate professionals who are members of CREA. The trademarks MLS®, Multiple Listing Service® and the associated logos are owned
 All information deemed reliable but not guaranteed. All properties are subject to prior sale, change or withdrawal. Neither listing broker(s) or information provider(s) shall be responsible for any typographical errors, misinformation, misprints and shall be held totally harmless. Listing(s) information is provided for consumer's personal, non-commercial use and may not be used for any purpose other than to identify prospective properties consumers may be interested in purchasing. The data relating