

Just Listed













Address
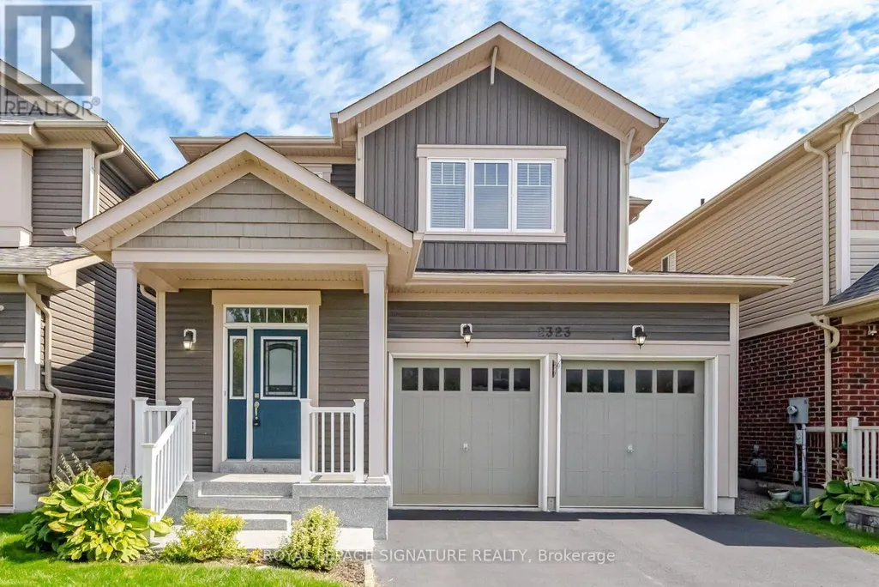
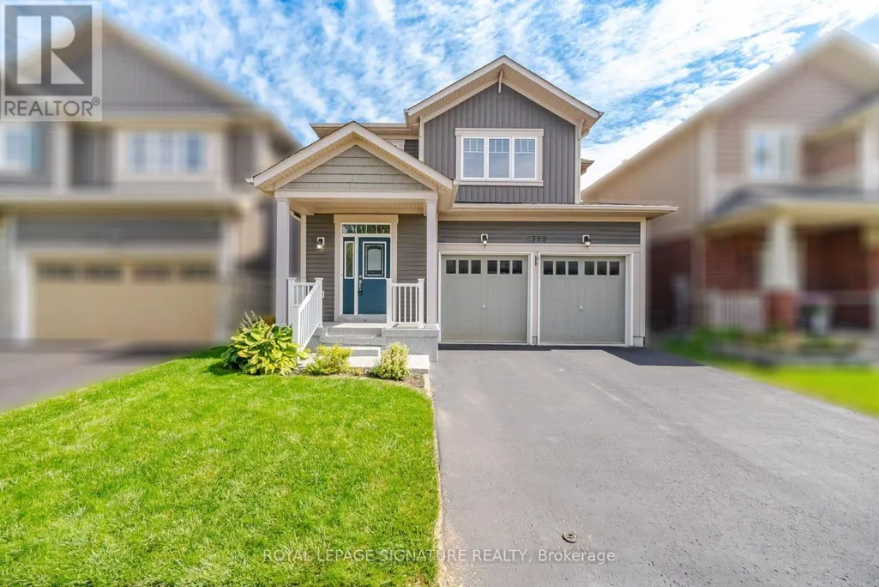
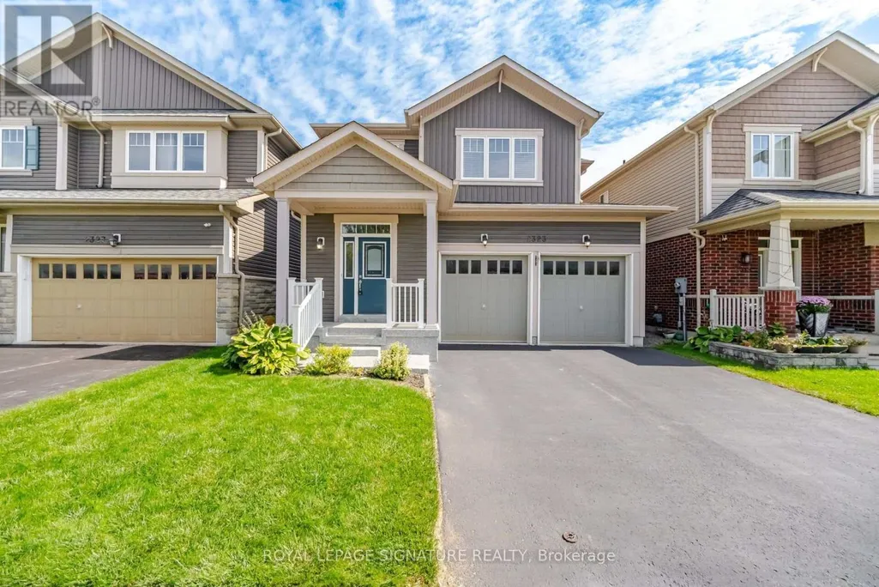
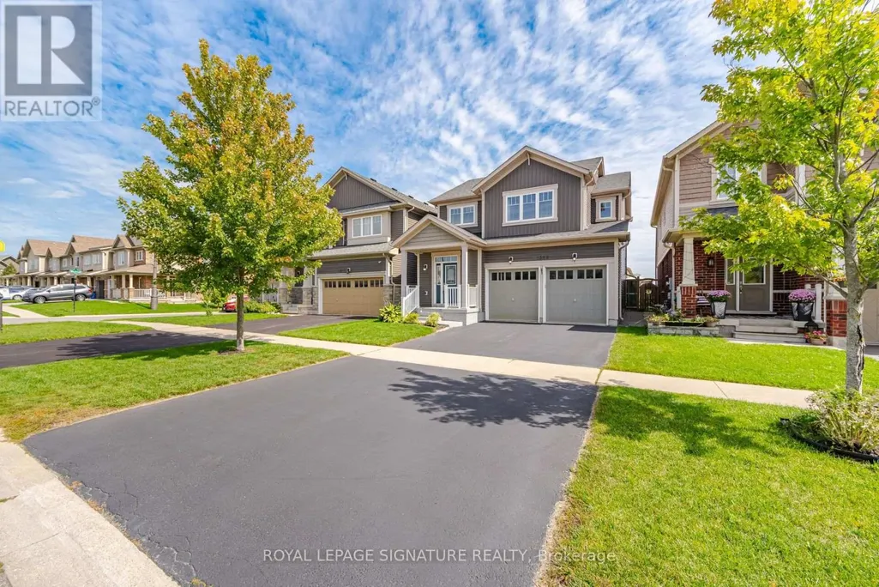
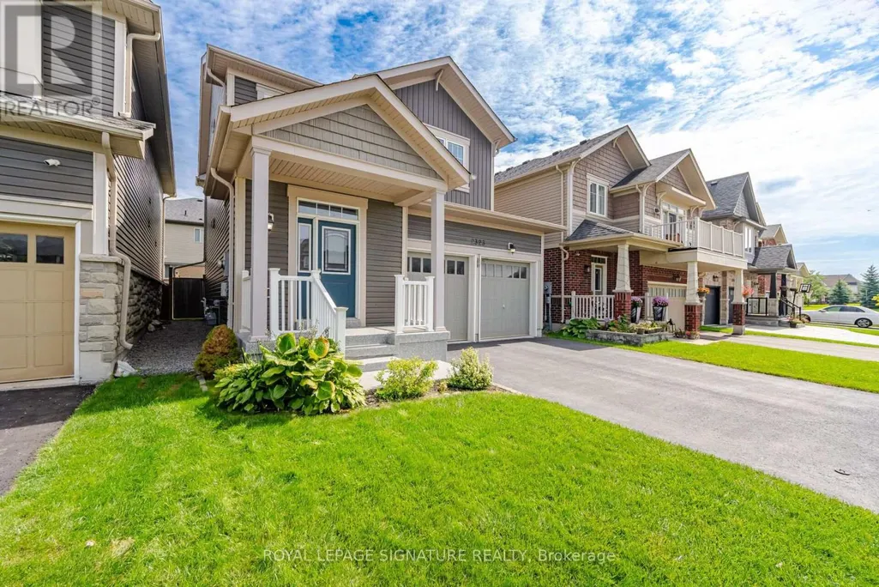
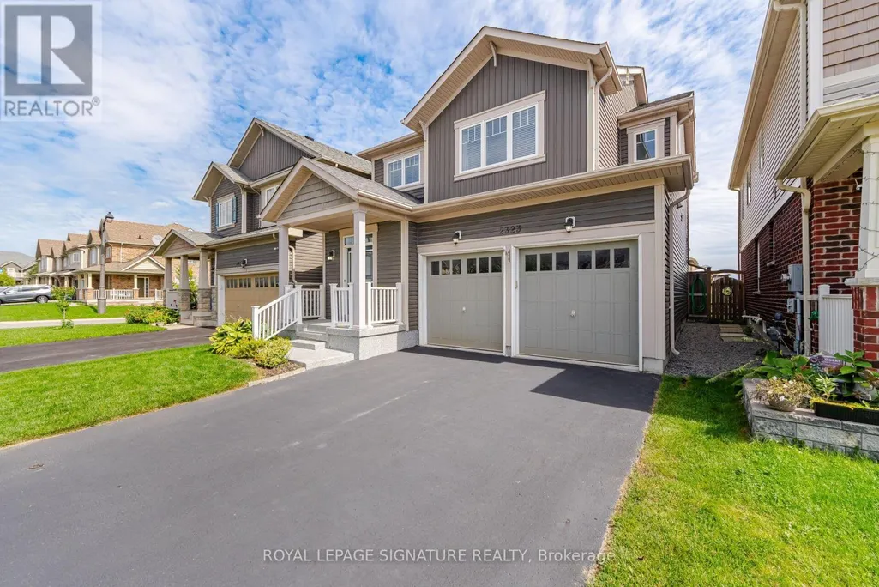
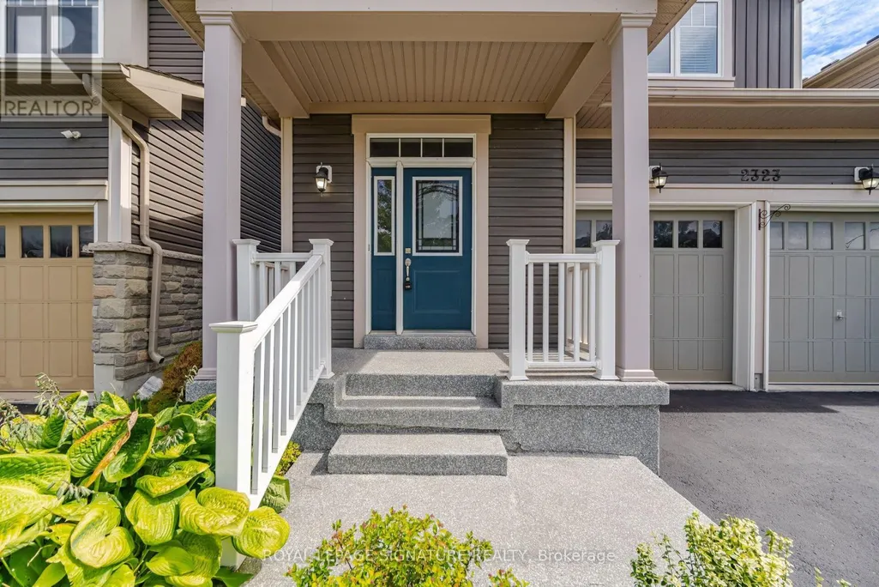
2323 Steeplechase Street, Oshawa (Windfields), ON
Price
$ 829,900
Property Attributes
- ID#E13801762
- TypeSingle Family
- Listing Status Active
- MunicipalityOshawa (Windfields)
- CityOshawa (Windfields)
- AreaWindfields
- NeighbourhoodWindfields
- Postal CodeL1L 0C8
- Style
- Price$ 829,900
- Bedrooms3
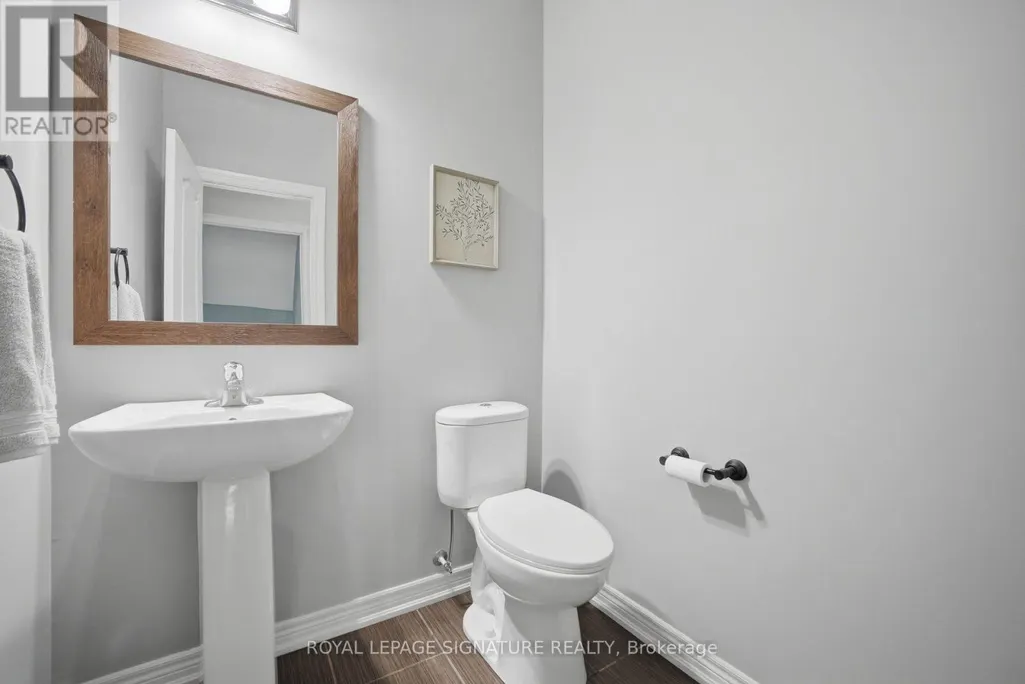
- Bathrooms2
- Half Bathrooms1
Data Source:
Canadian Real Estate Association (CREA)
Property Description
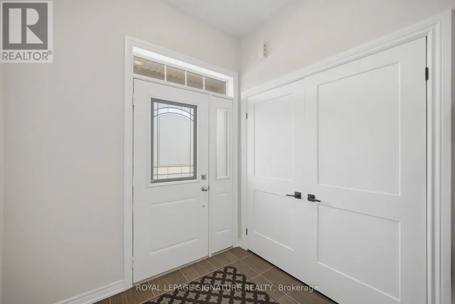
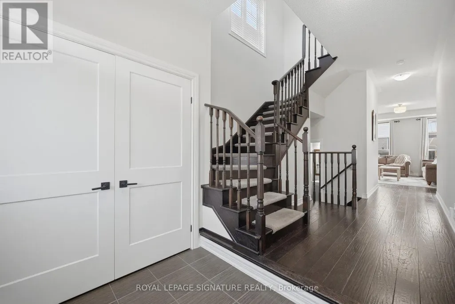
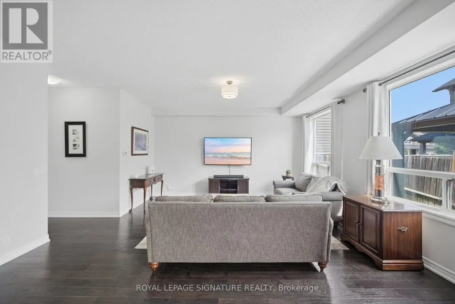
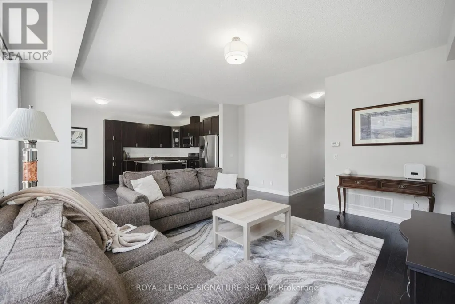
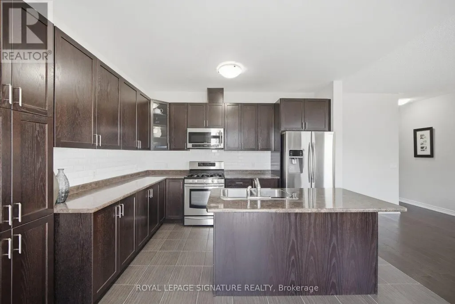
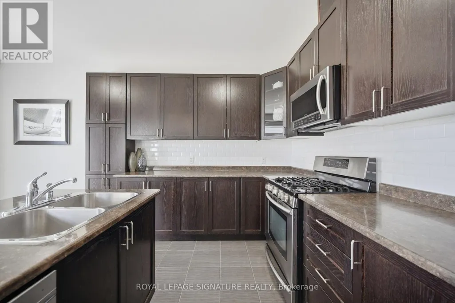
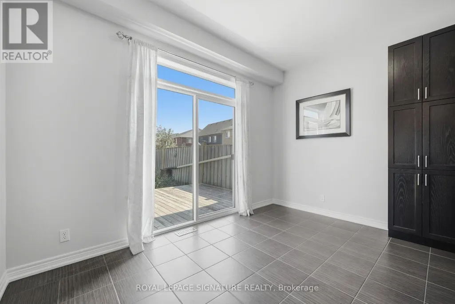
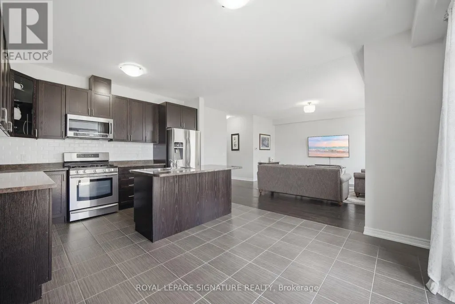
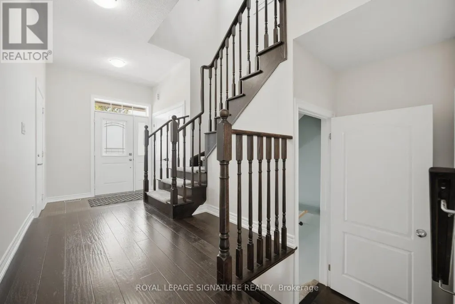
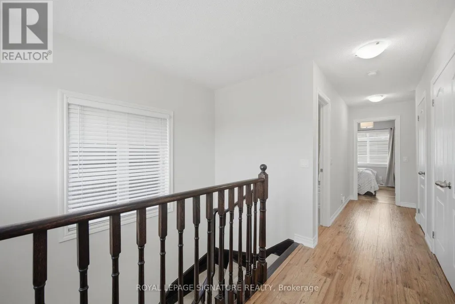
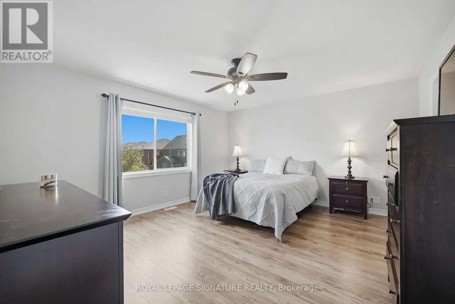
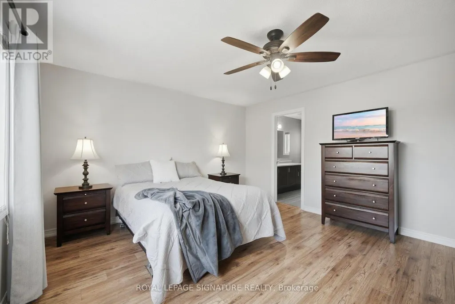
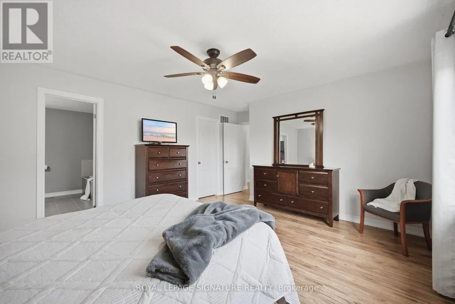
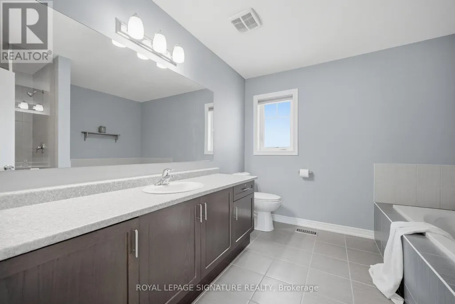
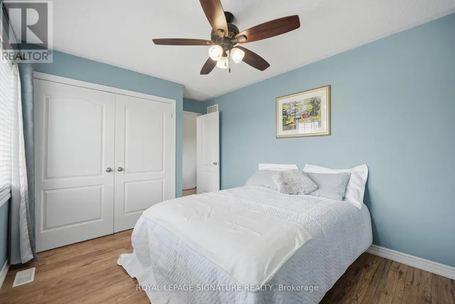
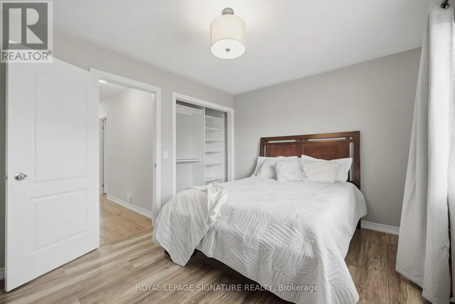
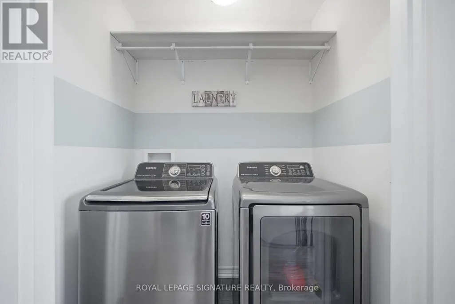
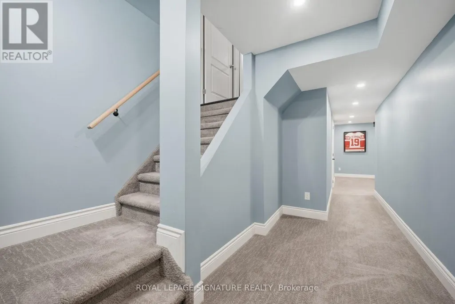
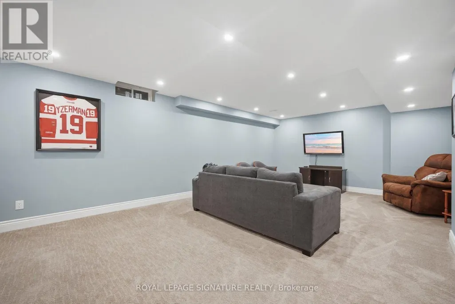
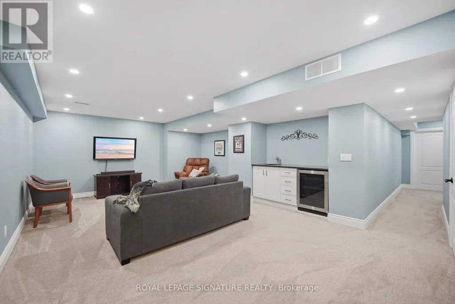
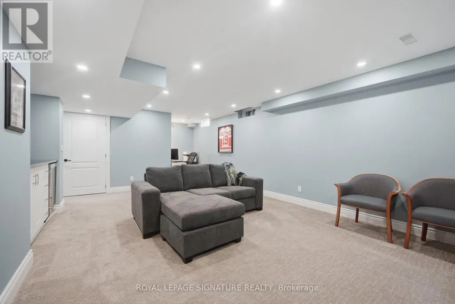
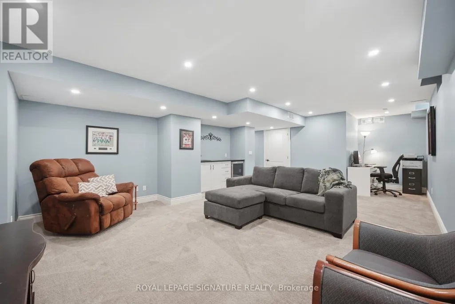
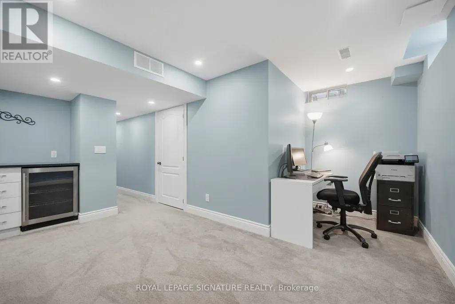
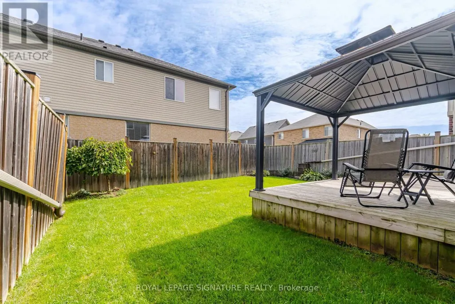
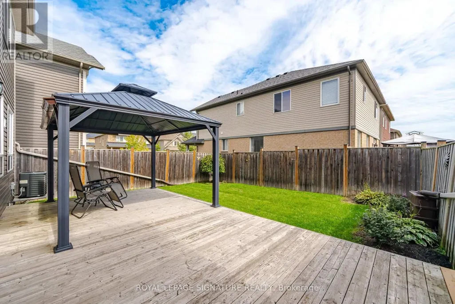
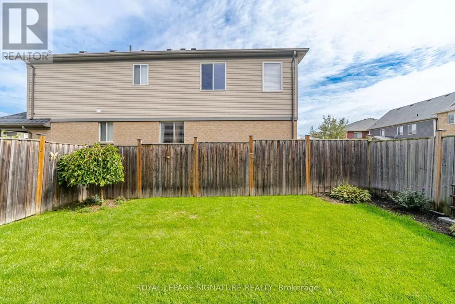
Unbeatable Value in North Oshawa's Desirable Windfields Community! This beautifully maintained, detached home, built in 2014, offers a double-car garage, 1,798 sq. ft. of above-grade living space, plus a finished basement providing comfort, and functionality for a growing family. The main floor features a 9 ft ceiling, freshly painted, hardwood flooring, and a bright open-concept layout designed for modern family living. The spacious living room is filled with natural light and showcases a large picture window overlooking the backyard. The family-sized kitchen creates a warm and inviting space for everyday living and entertaining, featuring tall cabinetry, a large centre island, and a bright dining area with a walkout to the deck and fully fenced backyard perfect for summer BBQs, entertaining guests, or simply relaxing outdoors. Convenient main-floor access to the garage adds to the home's everyday functionality. Upstairs, you'll find three generously sized bedrooms, including a spacious primary retreat complete with a walk-in closet and a 4-piece ensuite. Upper-level laundry adds extra convenience for busy families. Major updates include the furnace and A/C (2022) and a tankless water heater (2026). The professionally finished lower level offers exceptional additional living and entertainment space, complete with pot lights, a wet bar, and a wine cooler, ideal for entertaining guests, or simply unwinding with family. Conveniently located close to major shopping plazas, top-rated schools, parks, transit, everyday amenities, and Hwy 407. The newly opened public and secondary schools are within walking distance. (id:7434)
General Features
| Property Type | Single Family |
|---|---|
| CommunityName | Windfields |
| Building Appliances | Garage door opener remote(s), Blinds, Dishwasher, Dryer, Garage door opener, Humidifier, Microwave, Hood Fan, Gas stove(s), Water Heater - Tankless, Washer, Wine Fridge, Refrigerator |
| Building Cooling Type | Central air conditioning |
| Location Description | Simcoe St / Britannia Ave. |
| Parking Space Total | 6 |
| Foundation Type | Poured Concrete |
| Building Type | House |
| Ownership Type | Freehold |
| Building.StoriesTotal | 2 |
Interior Features
| Building Fireplace Present | False |
|---|---|
| Building Heating Type | Forced air |
| Building Heating Fuel | Natural gas |
| Basement Development | Finished |
| Basement Type | N/A (Finished) |
| Construction Style Attachment | Detached |
| Flooring Type | Hardwood, Ceramic, Laminate, Carpeted |
| Living Area Range | 1500 |
| Bedrooms | 3 |
Exterior Features
| Sewer | Sanitary sewer |
|---|---|
| Exterior Finish | Aluminum siding |
Room Details
| Room | Dimensions | Level | Flooring | Details |
|---|---|---|---|---|
| Bedroom 2 | 3.96 m x 2.77 m | Second level | 2.77 m | |
| Bedroom 3 | 3.59 m x 3.04 m | Second level | 3.04 m | |
| Dining room | 3.81 m x 2 m | Main level | 2 m | |
| Kitchen | 3.81 m x 3.14 m | Main level | 3.14 m | |
| Laundry room | 1 m x 1 m | Second level | 1 m | |
| Living room | 4.82 m x 4.64 m | Main level | 4.64 m | |
| Primary Bedroom | 4.63 m x 4.11 m | Second level | 4.11 m | |
| Recreational, Games room | 6.65 m x 4.75 m | Basement | 4.75 m |
Amenities
- Views
- New Construction
- Adult 55+
- Lease To Own
- No Strata Fees
- Furnished
- Primary On Main
- Air Conditioning
- Seller Finance
- Green
- Fixer Upper
- Horse
- Golf
- Fireplace
- Deck
- Garage
- Basement
- Pool

Property vs Single Family Average in L1L 0C8
Price
In The Neighbourhood
Just Listed
Oshawa
$ 774,900
2304 Winlord Place
Oshawa, ON L1L0B8
- Type
- Single Family
- Size
- 1,500 SqFt
- Rooms
- 4 Beds + 4 Baths
Oshawa (Windfields)
$ 774,900
2304 Winlord Place
Oshawa (windfields), ON L1L0B8
- Type
- Single Family
- Rooms
- 4 Beds + 3.5 Baths
RIGHT AT HOME REALTY
Oshawa (Windfields)
$ 1,900
Basement Apartment - 2388 Dress Circle Crescent
Oshawa (windfields), ON L1L0L8
- Type
- Single Family
- Rooms
- 2 Beds + 1 Baths
RE/MAX CROSSROADS REALTY INC.
Oshawa
$ 1,150,000
2560 Bandsman Crescent
Oshawa, ON L1L0M2
- Type
- Single Family
- Size
- 2,500 SqFt
- Rooms
- 4 Beds + 4 Baths
Oshawa
$ 1,180,000
2458 Bridle Road
Oshawa, ON L1L0J9
- Type
- Single Family
- Size
- 2,500 SqFt
- Rooms
- 4 Beds + 3 Baths
Oshawa (Windfields)
$ 1,150,000
2560 Bandsman Crescent
Oshawa (windfields), ON L1L0M2
- Type
- Single Family
- Rooms
- 4 Beds + 3.5 Baths
DAN PLOWMAN TEAM REALTY INC.
Oshawa (Windfields)
$ 1,180,000
2458 Bridle Road
Oshawa (windfields), ON L1L0J9
- Type
- Single Family
- Rooms
- 4 Beds + 2.5 Baths
HOMELIFE NEW WORLD REALTY INC.
Oshawa (Windfields)
$ 2,000
Bsmt - 133 Dance Act Avenue
Oshawa (windfields), ON L1H0H4
- Type
- Single Family
- Rooms
- 2 Beds + 2 Baths
ROYAL LEPAGE IGNITE REALTY
Oshawa (Windfields)
$ 2,900
215 Windfields Farm Drive
Oshawa (windfields), ON L1L0K5
- Type
- Single Family
- Rooms
- 4 Beds + 2.5 Baths
HOMELIFE/FUTURE REALTY INC.
Oshawa (Windfields)
$ 3,300
2448 Equestrian Crescent
Oshawa (windfields), ON L1H7K4
- Type
- Single Family
- Rooms
- 4 Beds + 2.5 Baths
FOREST HILL REAL ESTATE INC.
Oshawa
$ 839,000
165 Dance Act Avenue
Oshawa, ON L1L0H4
- Type
- Single Family
- Size
- 1,500 SqFt
- Rooms
- 4 Beds + 3 Baths
 Toronto Real Estate Board (TRREB); All information deemed reliable but not guaranteed. All properties are subject to prior sale, change or withdrawal. Neither listing broker(s) or information provider(s) shall be responsible for any typographical errors, misinformation, misprints and shall be held totally harmless. Listing(s) information is provided for consumer's personal, non-commercial use and may not be used for any purpose other than to identify prospective properties consumers may be interested

 Data provided by the Ontario Regional Technology & Information Systems. The information is deemed reliable, but is not guaranteed. Not intended to solicit buyers or sellers, landlords or tenants currently under contract.
The trademarks REALTOR®, REALTORS® and the REALTOR® logo are controlled by The Canadian Real Estate Association (CREA) and identify real estate professionals who are members of CREA. The trademarks MLS®, Multiple Listing Service® and the associated logos are owned
Data provided by the Ontario Regional Technology & Information Systems. The information is deemed reliable, but is not guaranteed. Not intended to solicit buyers or sellers, landlords or tenants currently under contract.
The trademarks REALTOR®, REALTORS® and the REALTOR® logo are controlled by The Canadian Real Estate Association (CREA) and identify real estate professionals who are members of CREA. The trademarks MLS®, Multiple Listing Service® and the associated logos are owned
 All information deemed reliable but not guaranteed. All properties are subject to prior sale, change or withdrawal. Neither listing broker(s) or information provider(s) shall be responsible for any typographical errors, misinformation, misprints and shall be held totally harmless. Listing(s) information is provided for consumer's personal, non-commercial use and may not be used for any purpose other than to identify prospective properties consumers may be interested in purchasing. The data relating