


















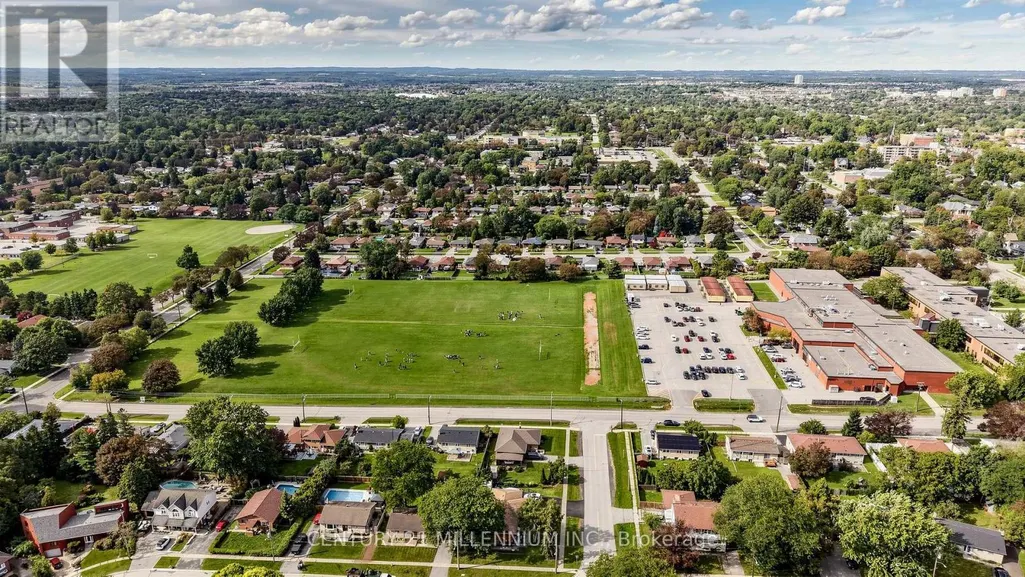
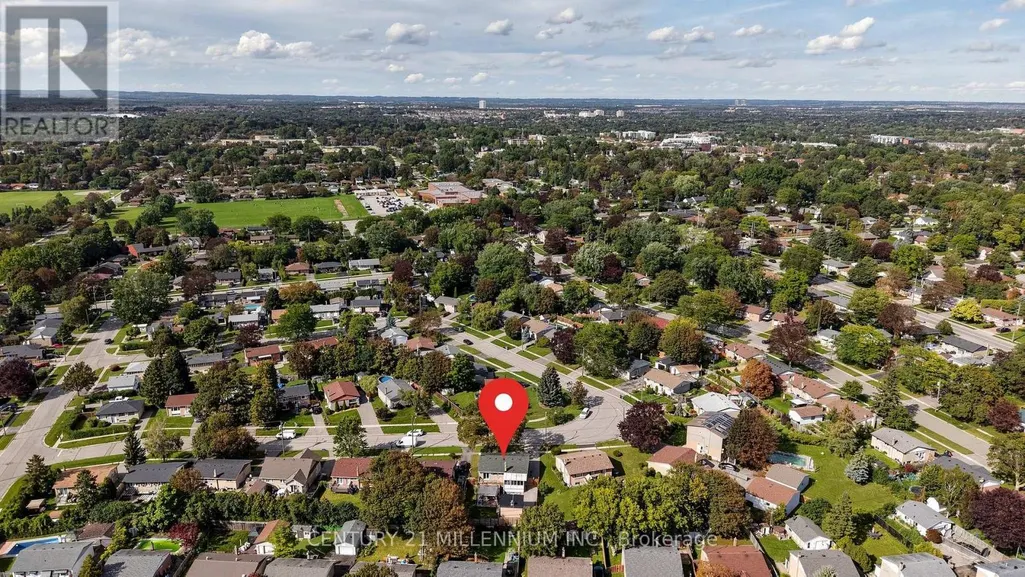
Address
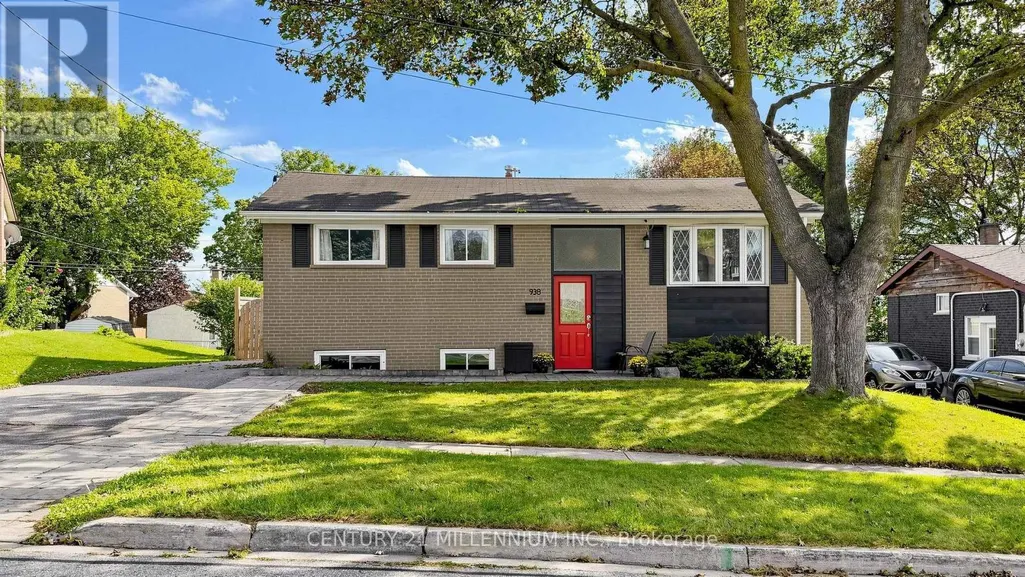
938 Greenwood Crescent, Whitby (Downtown Whitby), ON
Price
$ 699,000
Property Attributes
- ID#E13775780
- TypeSingle Family
- Listing Status Active
- MunicipalityWhitby (Downtown Whitby)
- CityWhitby (Downtown Whitby)
- AreaDowntown Whitby
- NeighbourhoodDowntown Whitby
- Postal CodeL1N 1C8
- StyleBungalow
- Price$ 699,000
- Bedrooms2+1
- Bathrooms2
- Half Bathrooms0
Data Source:
Canadian Real Estate Association (CREA)
Property Description
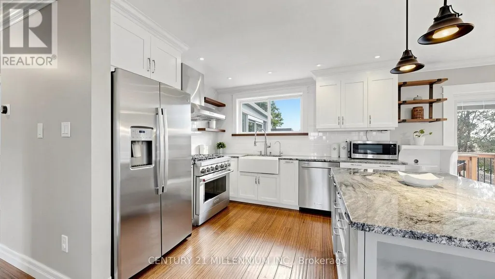
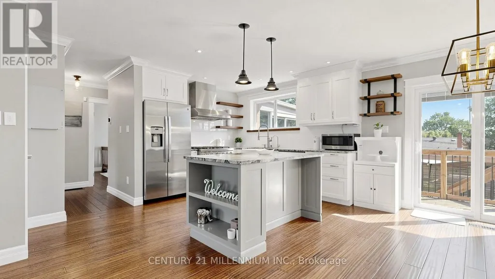
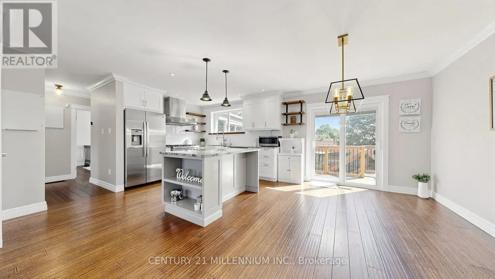
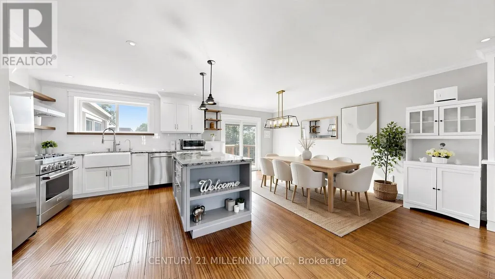
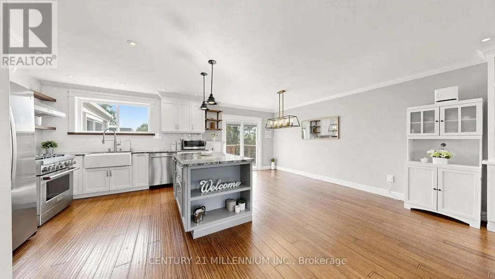
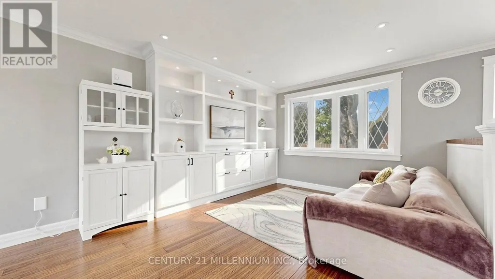
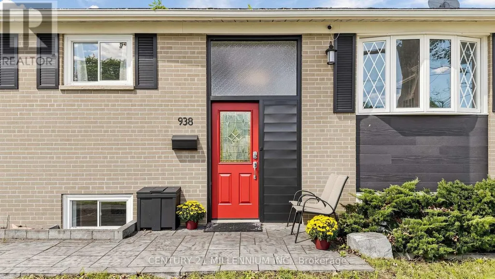
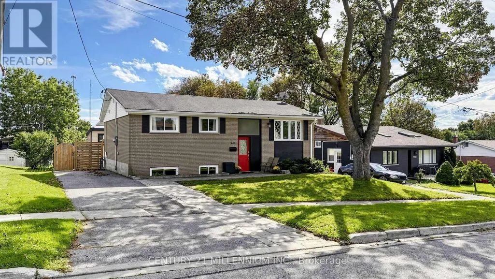
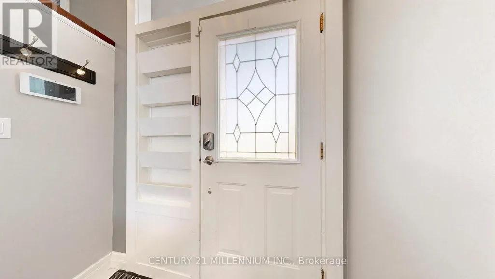
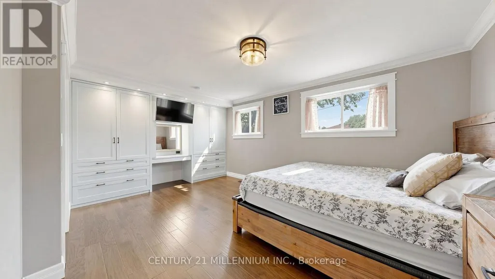
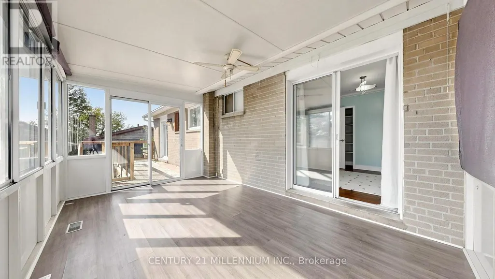
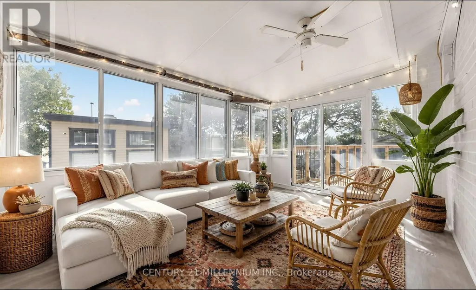
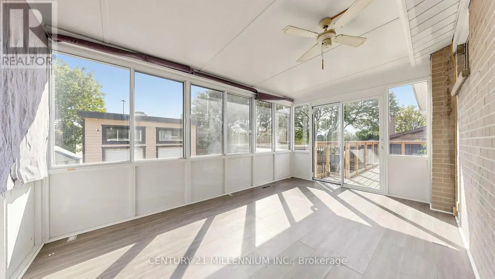
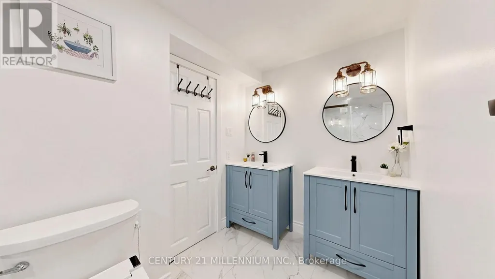
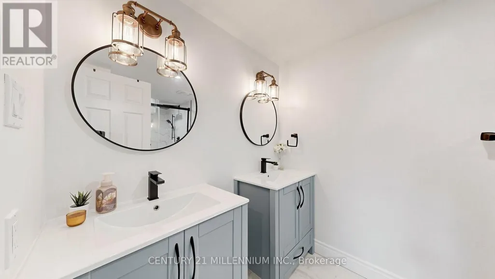
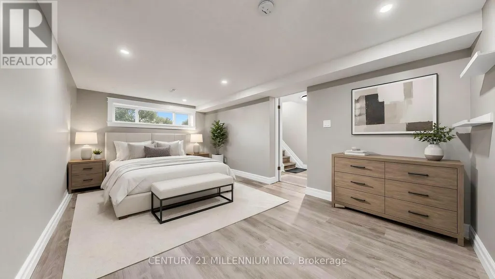
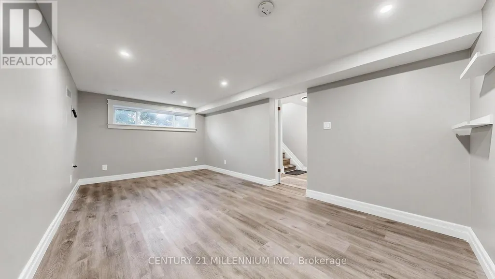
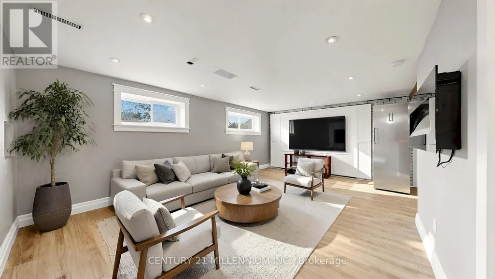
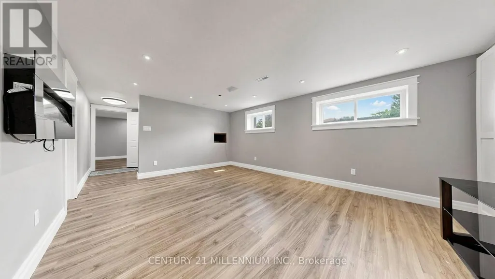
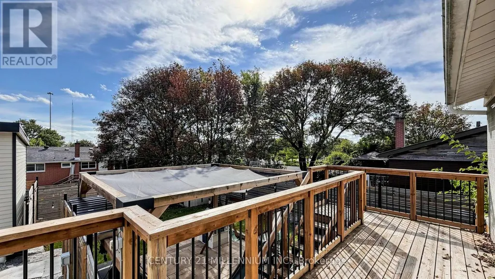
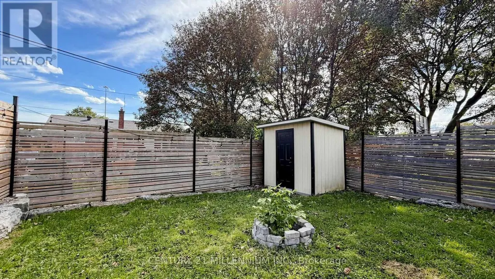
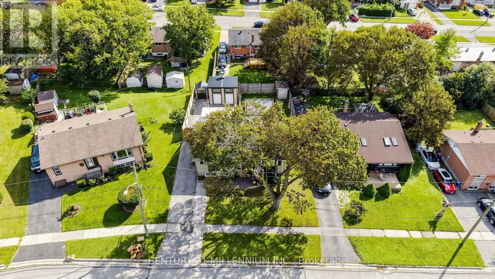
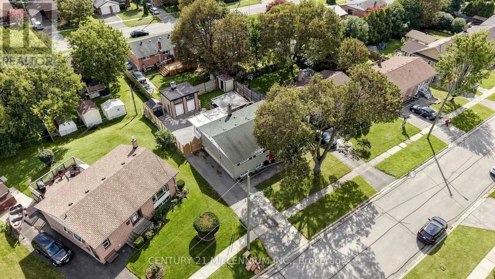
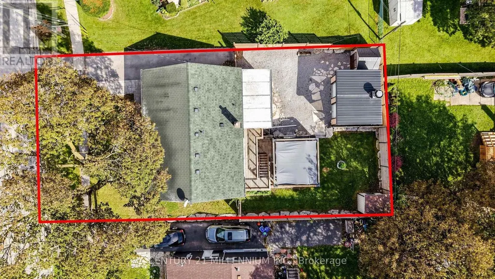
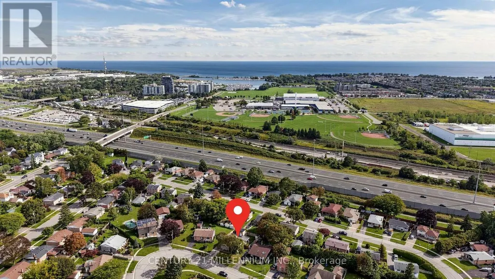
Welcome to this beautiful renovated detached home. Tucked away in a quiet street in high demand downtown Whitby. Move in ready with exceptional outdoor space and privacy. Completely renovated from top to bottom. Gourmet kitchen with walk-in pantry and centre island breakfast bar. Featuring stainless steel appliances, granite countertops, gooseneck pull down faucet, six burner high end stove, range hood and more. Two modern fully upgraded bathrooms with glass showers. Bright sunfilled main level with gleaming hardwood floors. Open concept dining area with walk-out to deck and overlooking the backyard. Master bedroom with custom cabinets and vanity. Second bedroom with direct access to the sunroom and walkout to deck. Landscaped backyard with deck, patio and built in barbecue perfect for entertaining. Professionally finished basement with a supersized 3rd bedroom that has a walk-in closet. Enjoy family movie and game nights in the spacious rec room. This home offers plenty of space for growing families and guests. Bonus workshop, heated with 11 ft ceiling and 2 rollup doors. Located near shopping, restaurant, schools and highway access. Just move-in and enjoy! (id:7434)
General Features
| Features | Carpet Free |
|---|---|
| Property Type | Single Family |
| CommunityName | Downtown Whitby |
| Building Appliances | Dishwasher, Dryer, Hood Fan, Gas stove(s), Washer, Refrigerator |
| Building Architectural Style | Bungalow |
| Building Cooling Type | Central air conditioning |
| Location Description | Cross Streets: Burns St and Anne's St. ** Directions: Burns St and McCullough Dr. |
| Parking Space Total | 3 |
| Foundation Type | Concrete |
| Building Type | House |
| Ownership Type | Freehold |
| Building.StoriesTotal | 1 |
Interior Features
| Building Fireplace Present | False |
|---|---|
| Building Heating Type | Forced air |
| Building Heating Fuel | Natural gas |
| Basement Development | Finished |
| Basement Type | N/A (Finished) |
| Construction Style Attachment | Detached |
| Flooring Type | Hardwood, Vinyl, Ceramic |
| Living Area Range | 700 |
| Bedrooms | 2+1 |
Exterior Features
| Sewer | Sanitary sewer |
|---|---|
| Exterior Finish | Brick |
Room Details
| Room | Dimensions | Level | Flooring | Details |
|---|---|---|---|---|
| Bedroom 2 | 3.25 m x 2.89 m | Main level | 2.89 m | |
| Bedroom 3 | 7.6 m x 3.1 m | Basement | 3.1 m | |
| Dining room | 3.2 m x 3 m | Main level | 3 m | |
| Kitchen | 3.4 m x 3.2 m | Main level | 3.2 m | |
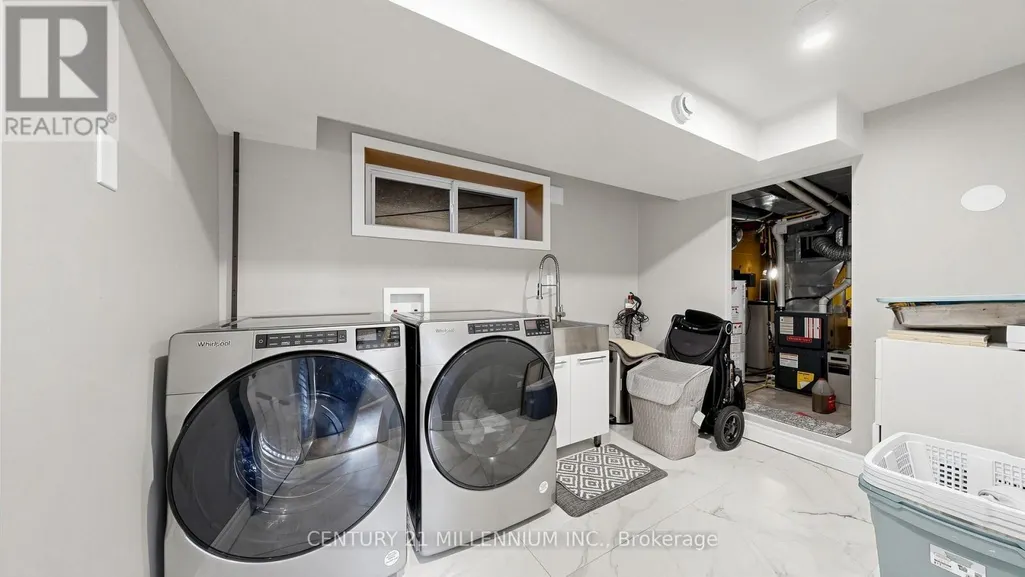
| Laundry room | 3.4 m x 2.6 m | Basement | 2.6 m | |
| Living room | 4.8 m x 3.4 m | Main level | 3.4 m | |
| Primary Bedroom | 4.85 m x 3.65 m | Main level | 3.65 m | |
| Recreational, Games room | 5.3 m x 3.9 m | Basement | 3.9 m | |
| Sunroom | 4.6 m x 2.9 m | Main level | 2.9 m |
Amenities
- Views
- New Construction
- Adult 55+
- Lease To Own
- No Strata Fees
- Furnished
- Primary On Main
- Air Conditioning
- Seller Finance
- Green
- Fixer Upper
- Horse
- Golf
- Fireplace
- Deck
- Garage
- Basement
- Pool

Property vs Single Family Average in L1N 1C8
Price
In The Neighbourhood
Just Listed
Whitby
$ 795,000
203 Lupin Drive
Whitby, ON L1N1Y2
- Type
- Single Family
- Size
- 700 SqFt
- Rooms
- 4 Beds + 2 Baths
Just Listed
Whitby
$ 849,000
1013 Centre Street S
Whitby, ON L1N4X5
- Type
- Single Family
- Size
- 700 SqFt
- Rooms
- 4 Beds + 2 Baths
Whitby (Downtown Whitby)
$ 849,000
1013 Centre Street S
Whitby (downtown Whitby), ON L1N4X5
- Type
- Single Family
- Rooms
- 4 Beds + 2 Baths
RE/MAX PROFESSIONALS INC.
Whitby
$ 649,900
313 Lupin Drive
Whitby, ON L1N1Y5
- Type
- Single Family
- Size
- 1,500 SqFt
- Rooms
- 5 Beds + 3 Baths
Whitby (Downtown Whitby)
$ 649,900
313 Lupin Drive
Whitby (downtown Whitby), ON L1N1Y5
- Type
- Single Family
- Rooms
- 5 Beds + 2.5 Baths
RE/MAX Rouge River Realty Ltd.
Whitby (Downtown Whitby)
$ 3,200
125 Annes Street
Whitby (downtown Whitby), ON L1N5K2
- Type
- Single Family
- Rooms
- 6 Beds + 2 Baths
HOMELIFE/FUTURE REALTY INC.
Whitby (Downtown Whitby)
$ 1,800
701 Maria Street
Whitby (downtown Whitby), ON L1N1P9
- Type
- Single Family
- Rooms
- 2 Beds + 1 Baths
Century 21 Infinity Realty Inc.
Open House
Whitby
$ 899,900
801 King Street
Whitby, ON L1N5A3
- Type
- Single Family
- Size
- 1,500 SqFt
- Rooms
- 2 Beds + 2 Baths
Open House
Whitby (Downtown Whitby)
$ 899,900
801 King Street
Whitby (downtown Whitby), ON L1N5A3
- Type
- Single Family
- Rooms
- 2 Beds + 2 Baths
Royal Service Real Estate Inc.
Whitby
$ 1,149,000
311 Byron Street N
Whitby, ON L1N4N4
- Type
- Single Family
- Size
- 2,000 SqFt
- Rooms
- 4 Beds + 2 Baths
Whitby
$ 699,000
411 Rosedale Drive
Whitby, ON L1N1Z5
- Type
- Single Family
- Size
- 1,500 SqFt
- Rooms
- 6 Beds + 4 Baths
 Toronto Real Estate Board (TRREB); All information deemed reliable but not guaranteed. All properties are subject to prior sale, change or withdrawal. Neither listing broker(s) or information provider(s) shall be responsible for any typographical errors, misinformation, misprints and shall be held totally harmless. Listing(s) information is provided for consumer's personal, non-commercial use and may not be used for any purpose other than to identify prospective properties consumers may be interested

 Data provided by the Ontario Regional Technology & Information Systems. The information is deemed reliable, but is not guaranteed. Not intended to solicit buyers or sellers, landlords or tenants currently under contract.
The trademarks REALTOR®, REALTORS® and the REALTOR® logo are controlled by The Canadian Real Estate Association (CREA) and identify real estate professionals who are members of CREA. The trademarks MLS®, Multiple Listing Service® and the associated logos are owned
Data provided by the Ontario Regional Technology & Information Systems. The information is deemed reliable, but is not guaranteed. Not intended to solicit buyers or sellers, landlords or tenants currently under contract.
The trademarks REALTOR®, REALTORS® and the REALTOR® logo are controlled by The Canadian Real Estate Association (CREA) and identify real estate professionals who are members of CREA. The trademarks MLS®, Multiple Listing Service® and the associated logos are owned
 All information deemed reliable but not guaranteed. All properties are subject to prior sale, change or withdrawal. Neither listing broker(s) or information provider(s) shall be responsible for any typographical errors, misinformation, misprints and shall be held totally harmless. Listing(s) information is provided for consumer's personal, non-commercial use and may not be used for any purpose other than to identify prospective properties consumers may be interested in purchasing. The data relating