

Just Listed


Address
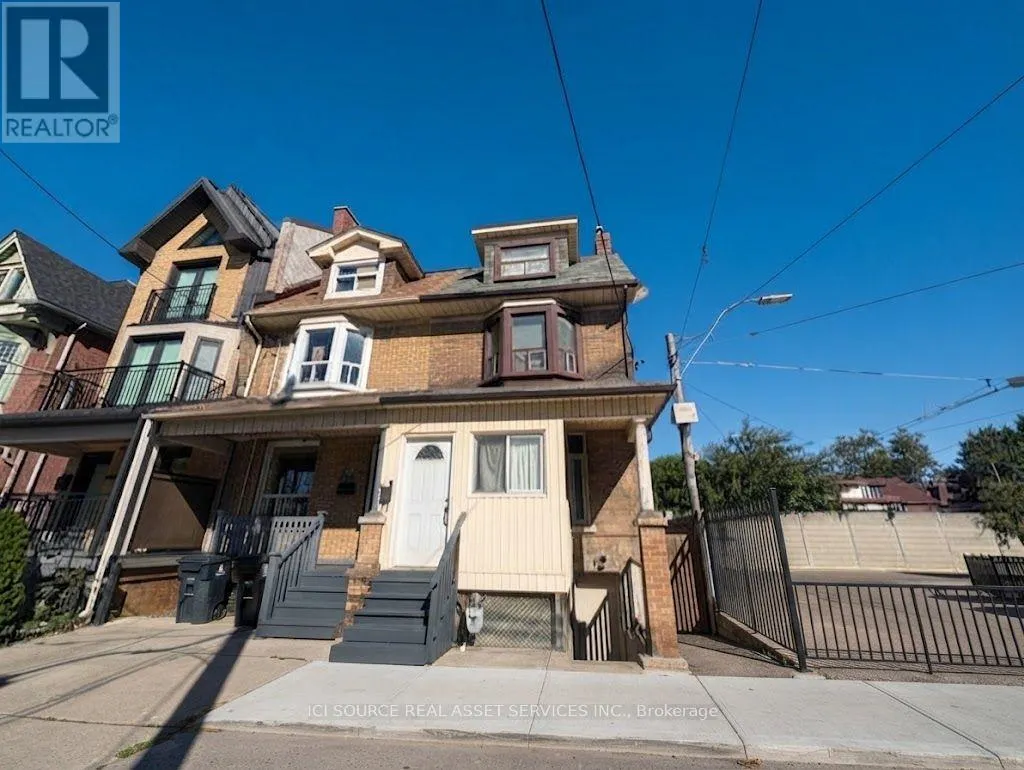
1 - 849 Bathurst Street, Toronto (Annex), ON
Price
$ 3,400
Property Attributes
- ID#C13822224
- TypeSingle Family
- Listing Status Active
- MunicipalityToronto (Annex)
- CityToronto (Annex)
- AreaAnnex
- NeighbourhoodAnnex
- Postal CodeM5R 3G2
- Style
- Price$ 3,400
- Bedrooms3
- Bathrooms1
- Half Bathrooms0
Data Source:
Canadian Real Estate Association (CREA)
Property Description
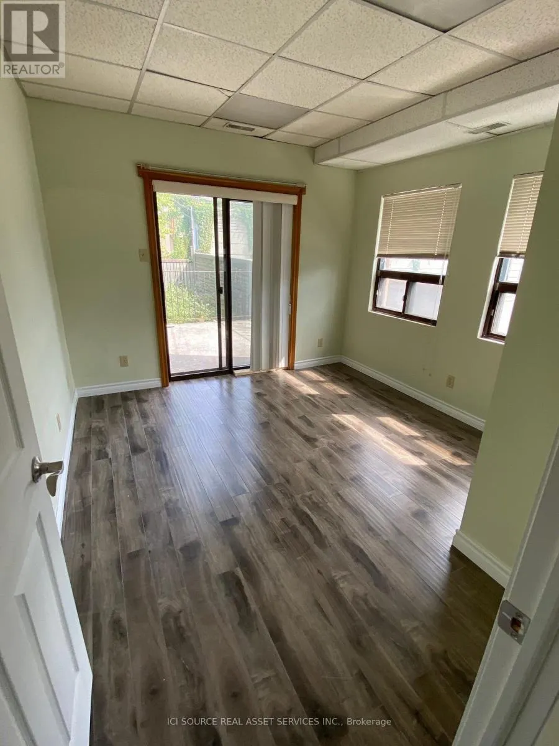
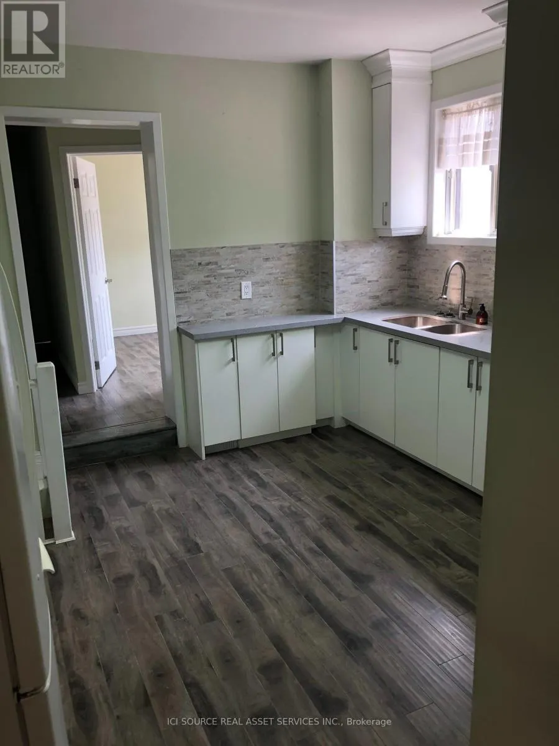
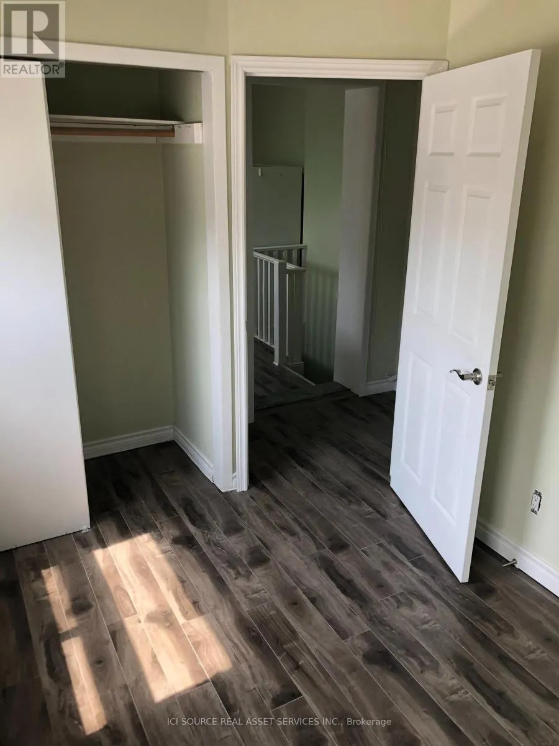
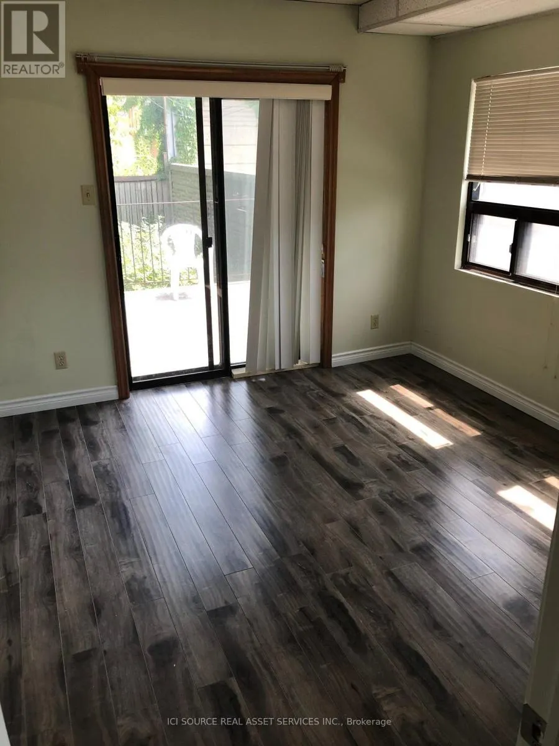
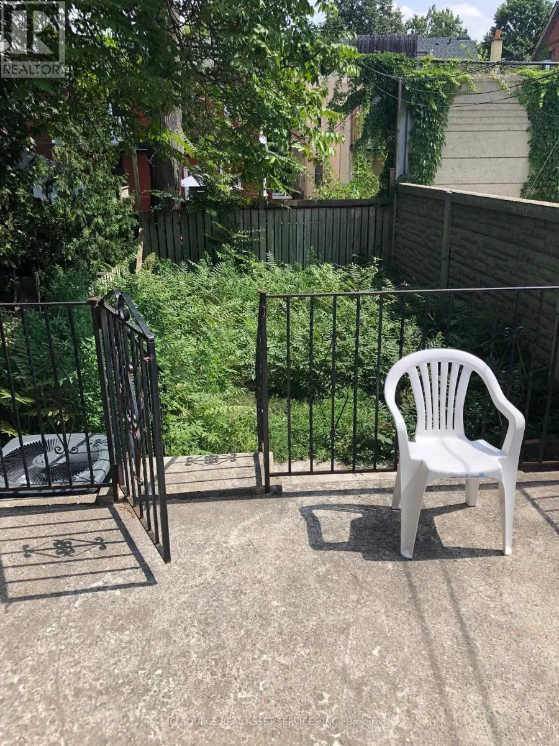
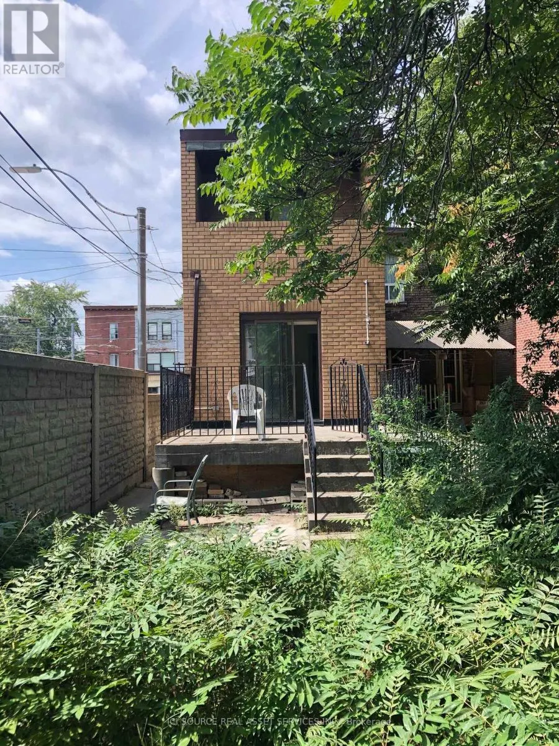
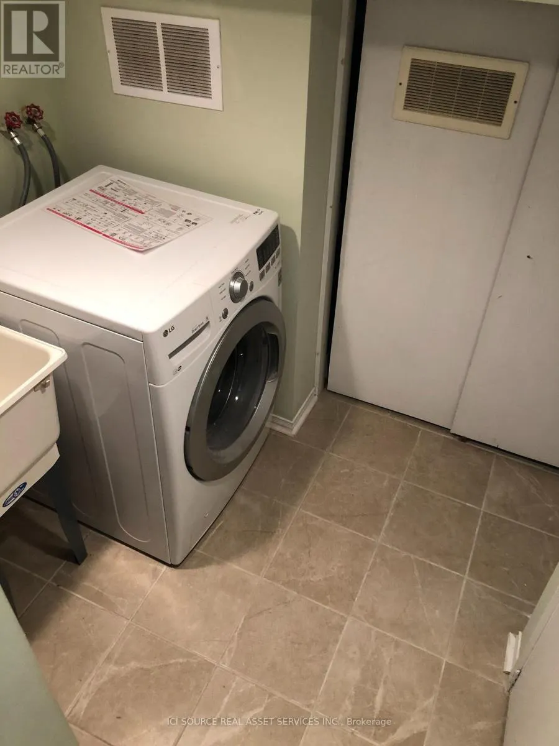
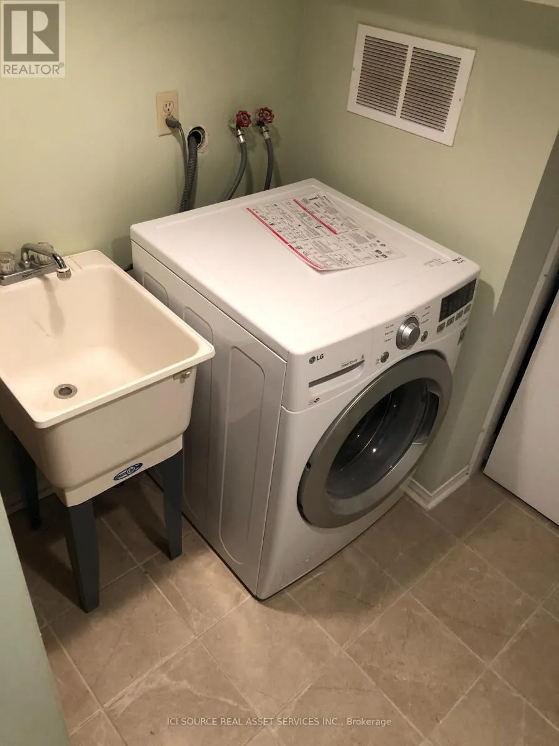
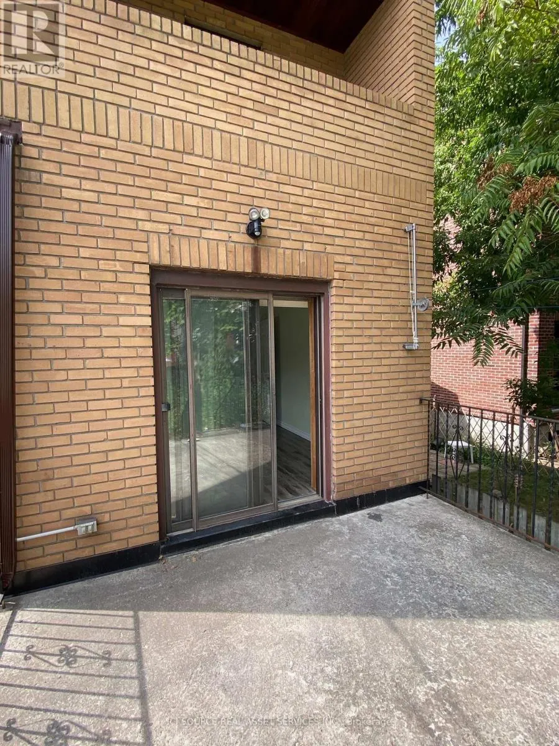
Newly Renovated Annex Apartment. Available: Immediately / Flexible move-in date. Rent: $3,400.ONE MONTH'S RENT MOVE IN BONUS* Includes-Professional property management -Newly Renovated Apartment-High ceilings-Large windows-Laundry-Hardwood floors-3 Bedrooms-1 Bathroom-Backyard-Central AC-Front Porch-Street permit parking available at extra cost-No smoking inside-Newly Renovated Apartment-High ceilings-Large windows-Laundry-Hardwood floors-3 Bedrooms-1 Bathroom-Backyard-Central AC-Front Porch-Street permit parking available at extra cost-No smoking inside-Newly Renovated Apartment-High ceilings-Large windows-Laundry-Hardwood floors-3 Bedrooms-1 Bathroom-Backyard-Central AC-Front Porch-Street permit parking available at extra cost-No smoking inside Minutes to: Annex, Little Italy, Bathurst Station, shops, restaurants, amenities, U of T, Ryerson, GeorgeBrown, hospitals, Bloor St., College St., Toronto Western, multiple transit routes.*For Additional Property Details Click The Brochure Icon Below* (id:7434)
General Features
| Features | Guest Suite, In-Law Suite |
|---|---|
| Property Type | Single Family |
| Lease | 3400.00 |
| CommunityName | Annex |
| Building Appliances | Garage door opener remote(s), Central Vacuum, Garburator, Dryer, Washer |
| Building Basement Features | Apartment in basement |
| Building Cooling Type | Central air conditioning |
| Location Description | Cross Streets: Bloor Street West & Bathurst Street. ** Directions: From Bloor and Bathurst, head north on Bathurst. The property is on the right side of the stree. |
| Foundation Type | Unknown |
| Building Type | House |
| Ownership Type | Freehold |
| Building.StoriesTotal | 3 |
Interior Features
| Building Fireplace Present | False |
|---|---|
| Building Heating Type | Other |
| Building Heating Fuel | Electric |
| Basement Type | N/A |
| Construction Style Attachment | Semi-detached |
| Living Area Range | 700 |
| Bedrooms | 3 |
Exterior Features
| Sewer | Sanitary sewer |
|---|---|
| Exterior Finish | Brick |
Room Details
| Room | Dimensions | Level | Flooring | Details |
|---|---|---|---|---|
| Bedroom | 3.86 m x 2.77 m | Main level | 2.77 m | |
| Bedroom 2 | 3.53 m x 2.21 m | Main level | 2.21 m | |
| Bedroom 3 | 3.4 m x 3.07 m | Main level | 3.07 m | |
| Kitchen | 3.66 m x 3.35 m | Main level | 3.35 m | |
| Living room | 4.29 m x 3.17 m | Main level | 3.17 m |
Amenities
- Views
- New Construction
- Adult 55+
- Lease To Own
- No Strata Fees
- Furnished
- Primary On Main
- Air Conditioning
- Seller Finance
- Green
- Fixer Upper
- Horse
- Golf
- Fireplace
- Deck
- Garage
- Basement
- Pool

Property vs Single Family Average in M5R 3G2
Price
In The Neighbourhood
Just Listed
Toronto
$ 975,000
31 Olive Avenue
Toronto, ON M6G1T7
- Type
- Single Family
- Size
- 1,500 SqFt
- Rooms
- 4 Beds + 0 Baths
Open House
Toronto
$ 2,195,000
128 Wells Street
Toronto, ON M5R1P4
- Type
- Single Family
- Size
- 1,500 SqFt
- Rooms
- 4 Beds + 4 Baths
Open House
Toronto
$ 1,149,000
87 Olive Avenue
Toronto, ON M6G1V2
- Type
- Single Family
- Size
- 1,100 SqFt
- Rooms
- 4 Beds + 2 Baths
Open House
Toronto (Annex)
$ 1,149,000
87 Olive Avenue
Toronto (annex), ON M6G1V2
- Type
- Single Family
- Rooms
- 4 Beds + 2 Baths
KELLER WILLIAMS REFERRED URBAN REALTY
Just Listed
Toronto
$ 5,250,000
107 Roxborough Street W
Toronto, ON M5R1T9
- Type
- Single Family
- Size
- 2,500 SqFt
- Rooms
- 4 Beds + 4 Baths
Open House
Toronto
$ 4,195,000
36 Macpherson Avenue
Toronto, ON M5R1W8
- Type
- Single Family
- Size
- 2,000 SqFt
- Rooms
- 5 Beds + 4 Baths
Open House
Toronto (Annex)
$ 4,195,000
36 Macpherson Avenue
Toronto (annex), ON M5R1W8
- Type
- Single Family
- Rooms
- 5 Beds + 3.5 Baths
SAGE REAL ESTATE LIMITED
Toronto (Annex)
$ 8,950
25 Chicora Avenue
Toronto (annex), ON M5R1T7
- Type
- Single Family
- Rooms
- 5 Beds + 3.5 Baths
RE/MAX ULTIMATE REALTY INC.
Toronto (Annex)
$ 2,650
1001 - 34 Walmer Road
Toronto (annex), ON M5R2W6
- Type
- Single Family
- Rooms
- 1 Beds + 1 Baths
FOREST HILL REAL ESTATE INC.
Toronto (Annex)
$ 2,375
102 - 34 Walmer Road
Toronto (annex), ON M5R2W6
- Type
- Single Family
- Rooms
- 1 Beds + 1 Baths
FOREST HILL REAL ESTATE INC.
Toronto
$ 4,658,000
77 Kendal Avenue
Toronto, ON M5R1L8
- Type
- Single Family
- Size
- 3,500 SqFt
- Rooms
- 4 Beds + 5 Baths
Toronto
$ 4,995,000
27 Boswell Avenue
Toronto, ON M5R1M5
- Type
- Single Family
- Size
- 2,000 SqFt
- Rooms
- 3 Beds + 4 Baths
 Toronto Real Estate Board (TRREB); All information deemed reliable but not guaranteed. All properties are subject to prior sale, change or withdrawal. Neither listing broker(s) or information provider(s) shall be responsible for any typographical errors, misinformation, misprints and shall be held totally harmless. Listing(s) information is provided for consumer's personal, non-commercial use and may not be used for any purpose other than to identify prospective properties consumers may be interested

 Data provided by the Ontario Regional Technology & Information Systems. The information is deemed reliable, but is not guaranteed. Not intended to solicit buyers or sellers, landlords or tenants currently under contract.
The trademarks REALTOR®, REALTORS® and the REALTOR® logo are controlled by The Canadian Real Estate Association (CREA) and identify real estate professionals who are members of CREA. The trademarks MLS®, Multiple Listing Service® and the associated logos are owned
Data provided by the Ontario Regional Technology & Information Systems. The information is deemed reliable, but is not guaranteed. Not intended to solicit buyers or sellers, landlords or tenants currently under contract.
The trademarks REALTOR®, REALTORS® and the REALTOR® logo are controlled by The Canadian Real Estate Association (CREA) and identify real estate professionals who are members of CREA. The trademarks MLS®, Multiple Listing Service® and the associated logos are owned
 All information deemed reliable but not guaranteed. All properties are subject to prior sale, change or withdrawal. Neither listing broker(s) or information provider(s) shall be responsible for any typographical errors, misinformation, misprints and shall be held totally harmless. Listing(s) information is provided for consumer's personal, non-commercial use and may not be used for any purpose other than to identify prospective properties consumers may be interested in purchasing. The data relating