

Open House Sun, Sep 27th 02:00 PM - 04:00 PM
Address
1b Carluke Crescent, Toronto (St. Andrew-Windfields), ON
Price
$ 3,890,000
Open House Sun, Sep 27th 02:00 PM - 04:00 PM
Property Attributes
- ID#C13809838
- TypeSingle Family
- Listing Status Active
- MunicipalityToronto (St. Andrew-Windfields)
- CityToronto (St. Andrew-Windfields)
- AreaSt. Andrew-Windfields
- NeighbourhoodSt. Andrew-Windfields
- Postal CodeM2L 2H7
- Style
- Price$ 3,890,000
- Bedrooms5+1
- Bathrooms7
- Half Bathrooms2
Data Source:
Canadian Real Estate Association (CREA)
Property Description
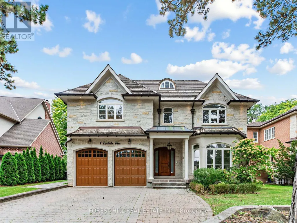
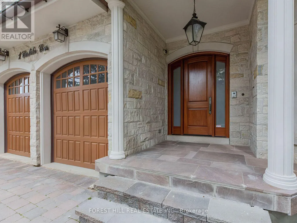
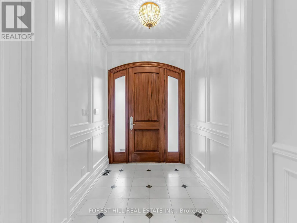
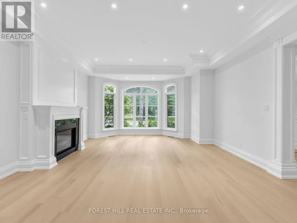
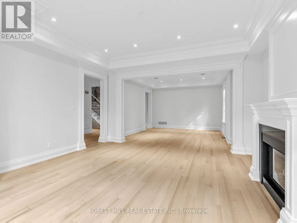
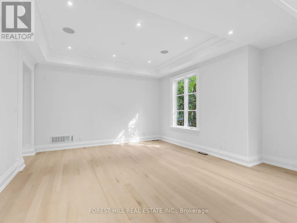
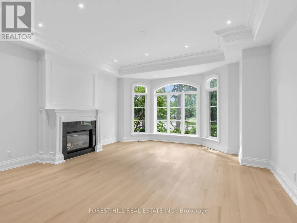
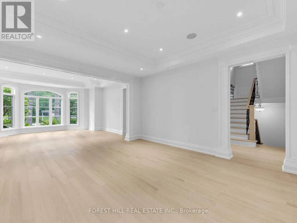
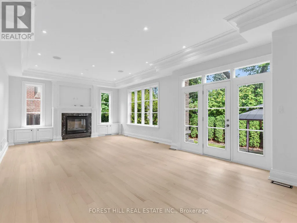
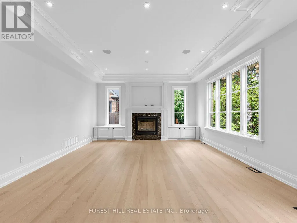
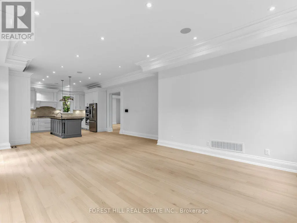
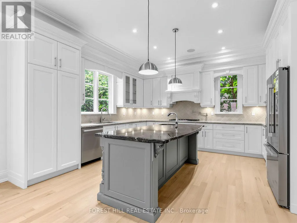
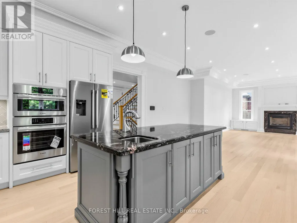
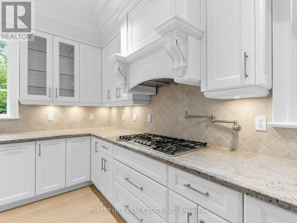
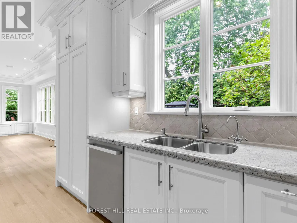
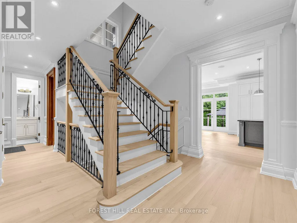
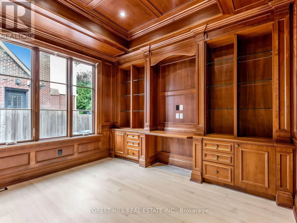
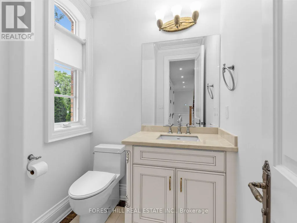
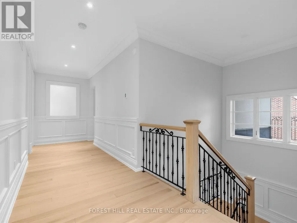
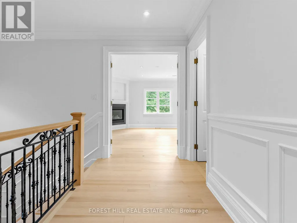
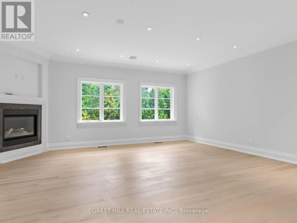
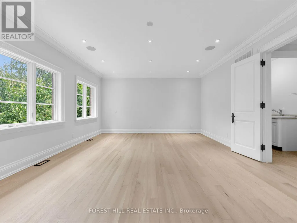
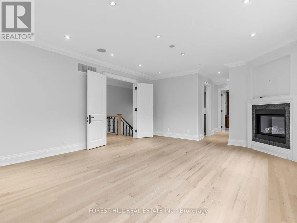
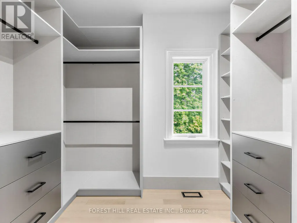
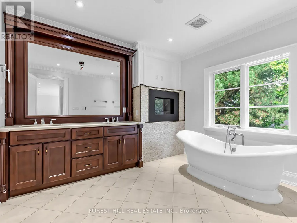
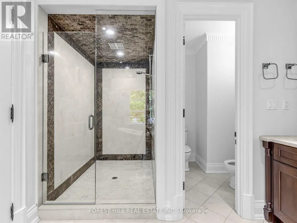
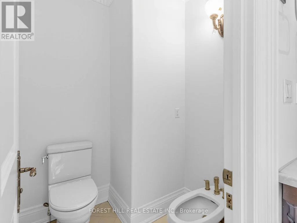
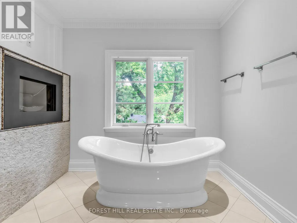
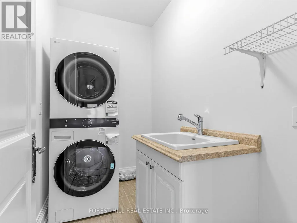
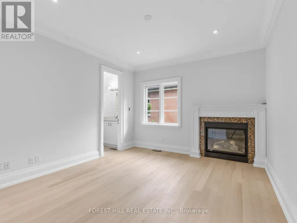
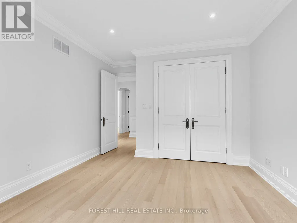
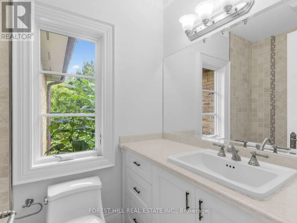
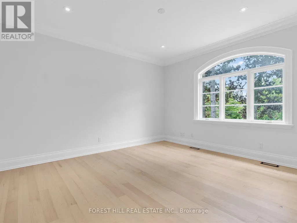
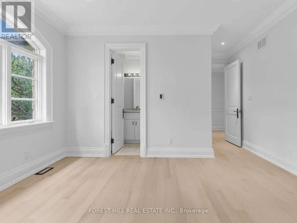
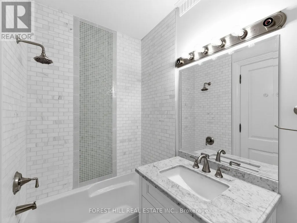
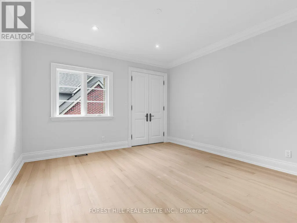
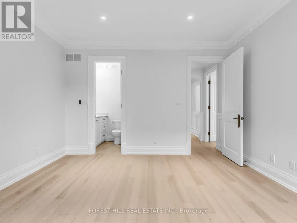
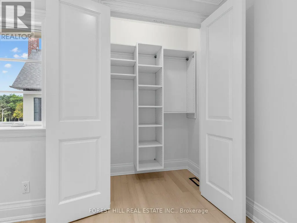
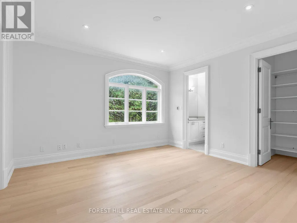
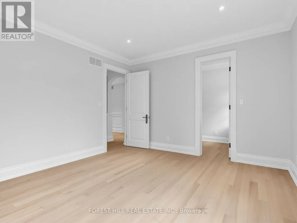
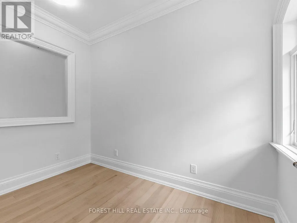
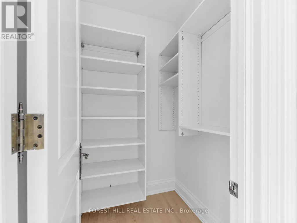
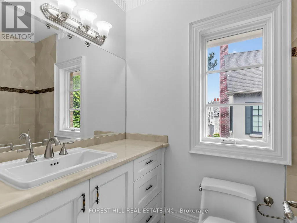
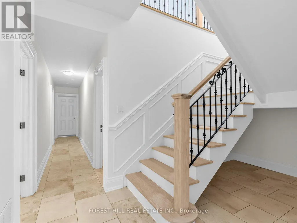
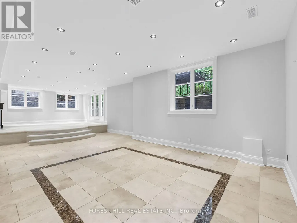
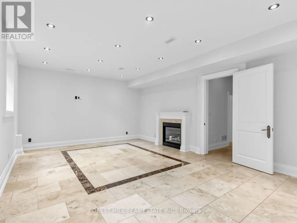
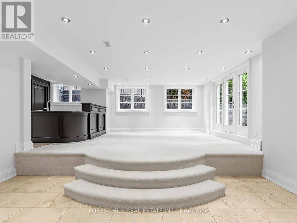
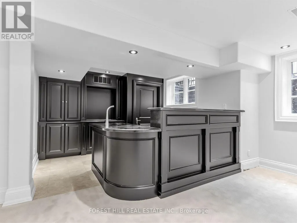
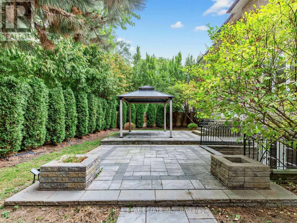
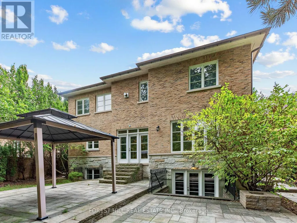
Beautiful renovated York Mills Custom Built Cut Stone Home. Totally updated in 2026. 5bedrooms and nine bathrooms. Gracious and expansive main floor with wonderful flow. Perfect for family get togethers and marvelous entertaining. New Bosch appliances, two new furnaces, two new air conditioners, new water heater. Kitchen cabinetry and island refinished. Living and Dining room enhance this home with more formal possibilities. Discreet main floor office with walnut panelling. Walk out to two car garage with refinished wood doors from main floor. Primary Bedroom has two walk in closets and enormous six piece ensuite with gas fireplace. Each of the four other bedrooms has closets with built ins and four piece ensuites. Lower level has gym, steam room, nanny's room, family room with full bar and screening room potential + walk out to fully landscaped yard with mature cedars. Mostly new cedar roof, and soffits whole exterior and interior repainted, floors, railings and risers all refinished. Second Floor laundry and lower level rough in laundry. All fireplaces have entirely new hardware. Truly move in condition. Come, show and buy this incredible new mechanically perfect York Mills home. Quick on/off from 401 and DVP. Neighborhood bus at the door goes to York Mills station. TDSB area schools are: Owen French immersion, St Andrews Gifted Athlete, York Mill Collegiate. Havergal, Crescent and Toronto French 15 minute drive. Bayview Village, Shops at York Mills and extensive ravine system all close by. (id:7434)
General Features
| Features | Ravine, Conservation/green belt, Carpet Free |
|---|---|
| Property Type | Single Family |
| CommunityName | St. Andrew-Windfields |
| Amenities | Park, Public Transit |
| Building Age | 6 to 15 years |
| Building Amenities | Fireplace(s), Separate Heating Controls, Separate Electricity Meters |
| Building Appliances | Oven - Built-In, Water Heater, Water meter |
| Building Basement Features | Walk out |
| Building Cooling Type | Central air conditioning |
| Location Description | Bayview and Fifeshire Avenue |
| Parking Space Total | 2 |
| Foundation Type | Concrete |
| Building Type | House |
| Ownership Type | Freehold |
| Building.StoriesTotal | 2 |
Interior Features
| Building Fireplace Present | True |
|---|---|
| Building Fireplace Total | 5 |
| Building Heating Type | Forced air |
| Building Heating Fuel | Natural gas |
| Basement Type | Full |
| Construction Style Attachment | Detached |
| Flooring Type | Hardwood, Stone, Porcelain Tile |
| Living Area Range | 3500 |
| Bedrooms | 5+1 |
Exterior Features
| Structure | Deck, Patio(s), Porch |
|---|---|
| Land Amenities | Park, Public Transit |
| Landscape Features | Landscaped |
| Sewer | Sanitary sewer |
| Exterior Finish | Brick |
| Fence Type | Fenced yard |
Room Details
| Room | Dimensions | Level | Flooring | Details |
|---|---|---|---|---|
| Bedroom 2 | 4.01 m x 3.63 m | Second level | 3.63 m | |
| Bedroom 3 | 4.16 m x 3.7 m | Second level | 3.7 m | |
| Bedroom 4 | 4.08 m x 3.93 m | Second level | 3.93 m | |
| Bedroom 5 | 3.96 m x 4.11 m | Second level | 4.11 m | |
| Dining room | 4.82 m x 5 m | Main level | 5 m | |
| Eating area | 3.7 m x 4.52 m | Main level | 4.52 m | |
| Family room | 4.5 m x 4.88 m | Main level | 4.88 m | |
| Foyer | Measurements not available | Main level | ||
| Kitchen | 4.39 m x 4.699 m | Main level | 4.699 m | |
| Living room | 4.52 m x 5 m | Main level | 5 m | |
| Office | 3.6 m x 2.99 m | Main level | 2.99 m | |
| Other | 4.14 m x 3.3 m | Lower level | 3.3 m | |
| Primary Bedroom | 6.3 m x 4.72 m | Second level | 4.72 m |
Amenities
- Views
- New Construction
- Adult 55+
- Lease To Own
- No Strata Fees
- Furnished
- Primary On Main
- Air Conditioning
- Seller Finance
- Green
- Fixer Upper
- Horse
- Golf
- Fireplace
- Deck
- Garage
- Basement
- Pool

Property vs Single Family Average in M2L 2H7
Price
In The Neighbourhood
Open House
Toronto
$ 4,388,000
158 Owen Boulevard
Toronto, ON M2P1G7
- Type
- Single Family
- Size
- 3,500 SqFt
- Rooms
- 6 Beds + 6 Baths
Just Listed
Toronto
$ 1,698,000
150 Upper Canada Drive
Toronto, ON M2P1S8
- Type
- Single Family
- Size
- 1,100 SqFt
- Rooms
- 3 Beds + 2 Baths
Just Listed
Toronto
$ 2,198,000
69 Montressor Drive
Toronto, ON M2P1Z3
- Type
- Single Family
- Size
- 1,500 SqFt
- Rooms
- 6 Beds + 3 Baths
Just Listed
Toronto
$ 1,700,000
234 York Mills Road
Toronto, ON M2L1L1
- Type
- Single Family
- Size
- 2,500 SqFt
- Rooms
- 4 Beds + 4 Baths
Open House
Toronto (St. Andrew-Windfields)
$ 4,388,000
158 Owen Boulevard
Toronto (st. Andrew-windfields), ON M2P1G7
- Type
- Single Family
- Rooms
- 6 Beds + 5.5 Baths
KELLER WILLIAMS REFERRED URBAN REALTY
Just Listed
Toronto
$ 1,995,000
20 Riderwood Drive
Toronto, ON M2L2X3
- Type
- Single Family
- Size
- 2,500 SqFt
- Rooms
- 4 Beds + 4 Baths
Just Listed
Toronto (St. Andrew-Windfields)
$ 2,198,000
69 Montressor Drive
Toronto (st. Andrew-windfields), ON M2P1Z3
- Type
- Single Family
- Rooms
- 6 Beds + 3 Baths
RIGHT AT HOME REALTY
Just Listed
Toronto (St. Andrew-Windfields)
$ 3,500
25 Dempsey Crescent
Toronto (st. Andrew-windfields), ON M2L1Y4
- Type
- Single Family
- Rooms
- 3 Beds + 2 Baths
FIRST CLASS REALTY INC.
Just Listed
Toronto
$ 2,398,000
45 Pinnacle Road
Toronto, ON M2L2V6
- Type
- Single Family
- Size
- 2,500 SqFt
- Rooms
- 5 Beds + 4 Baths
Just Listed
Toronto
$ 18,000,000
103 Old Colony Road
Toronto, ON M2L2K3
- Type
- Single Family
- Size
- 5,000+ SqFt
- Rooms
- 6 Beds + 11 Baths
Toronto (St. Andrew-Windfields)
$ 2,398,000
45 Pinnacle Road
Toronto (st. Andrew-windfields), ON M2L2V6
- Type
- Single Family
- Rooms
- 5 Beds + 3.5 Baths
RE/MAX HALLMARK YORK GROUP REALTY LTD.
 Toronto Real Estate Board (TRREB); All information deemed reliable but not guaranteed. All properties are subject to prior sale, change or withdrawal. Neither listing broker(s) or information provider(s) shall be responsible for any typographical errors, misinformation, misprints and shall be held totally harmless. Listing(s) information is provided for consumer's personal, non-commercial use and may not be used for any purpose other than to identify prospective properties consumers may be interested

 Data provided by the Ontario Regional Technology & Information Systems. The information is deemed reliable, but is not guaranteed. Not intended to solicit buyers or sellers, landlords or tenants currently under contract.
The trademarks REALTOR®, REALTORS® and the REALTOR® logo are controlled by The Canadian Real Estate Association (CREA) and identify real estate professionals who are members of CREA. The trademarks MLS®, Multiple Listing Service® and the associated logos are owned
Data provided by the Ontario Regional Technology & Information Systems. The information is deemed reliable, but is not guaranteed. Not intended to solicit buyers or sellers, landlords or tenants currently under contract.
The trademarks REALTOR®, REALTORS® and the REALTOR® logo are controlled by The Canadian Real Estate Association (CREA) and identify real estate professionals who are members of CREA. The trademarks MLS®, Multiple Listing Service® and the associated logos are owned
 All information deemed reliable but not guaranteed. All properties are subject to prior sale, change or withdrawal. Neither listing broker(s) or information provider(s) shall be responsible for any typographical errors, misinformation, misprints and shall be held totally harmless. Listing(s) information is provided for consumer's personal, non-commercial use and may not be used for any purpose other than to identify prospective properties consumers may be interested in purchasing. The data relating