

Just Listed





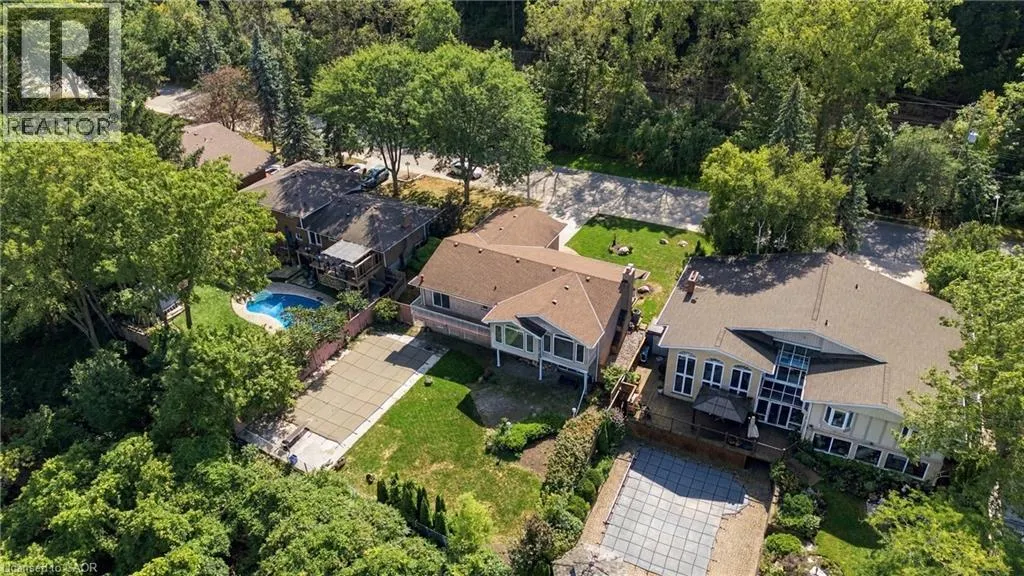
Address
26 Leslie Drive, Hamilton, ON
Price
$ 999,900
Property Attributes
- ID#40866228
- TypeSingle Family
- Listing Status Active
- MunicipalityHamilton
- CityHamilton
- AreaHamilton
- Neighbourhood515 - Battlefield
- Postal CodeL8G 2R1
- StyleBungalow
- Year Built1970
- Price$ 999,900
- Bedrooms2
- Bathrooms1
- Half Bathrooms1
- Sqr Footage1640
Data Source:
Canadian Real Estate Association (CREA)
Property Description
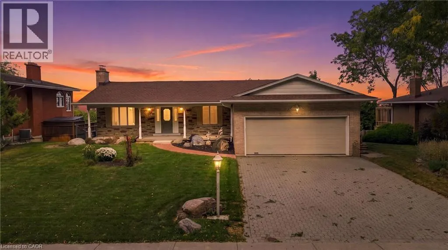
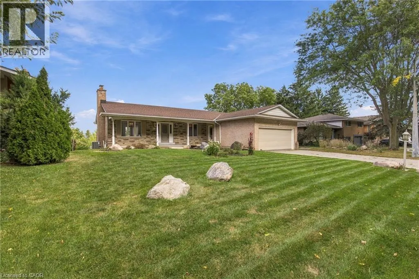
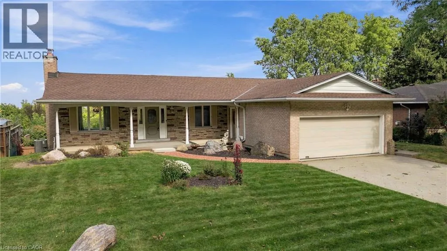
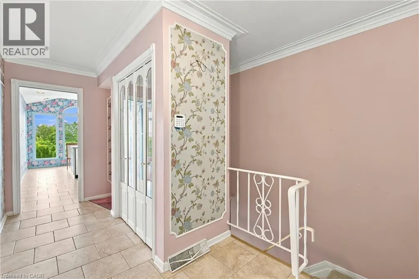
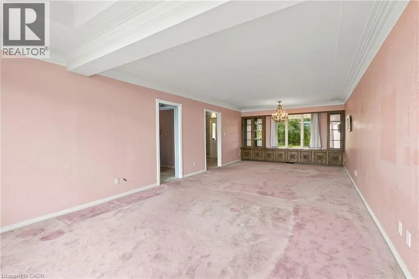
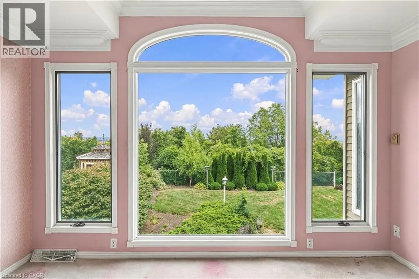
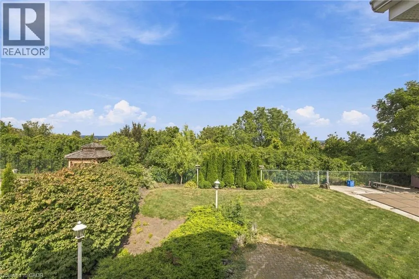
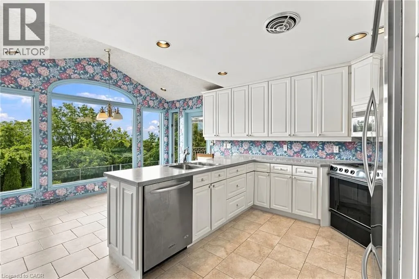
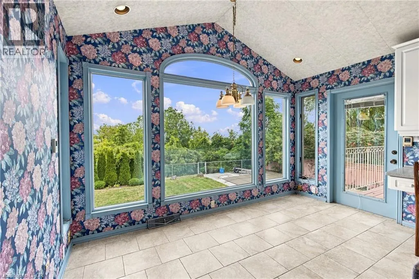
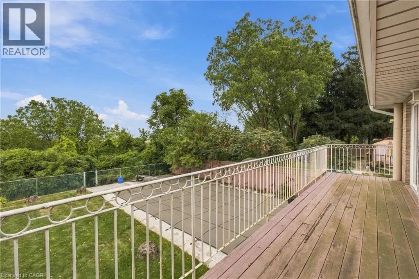
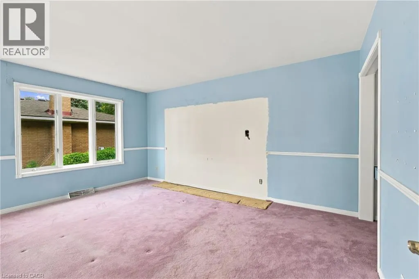
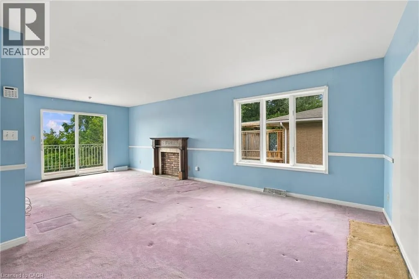
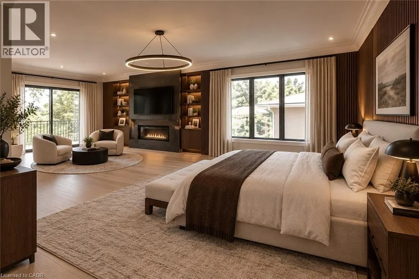
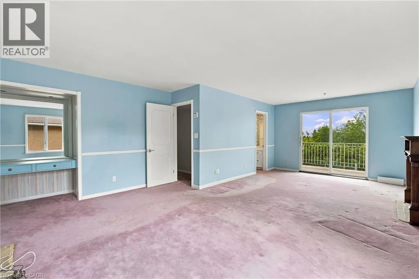
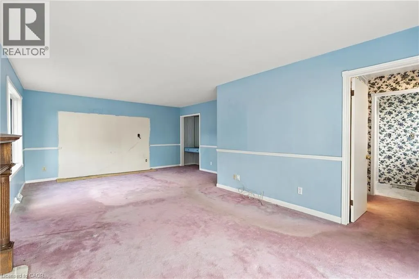
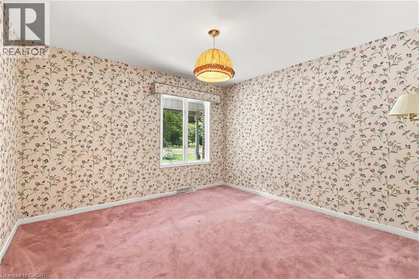
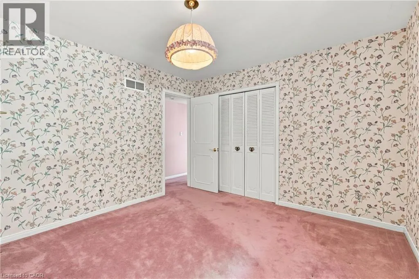
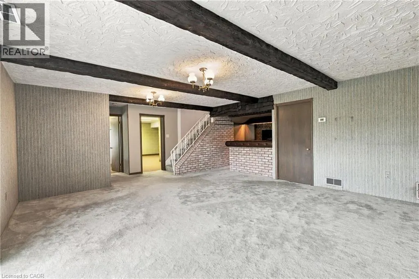
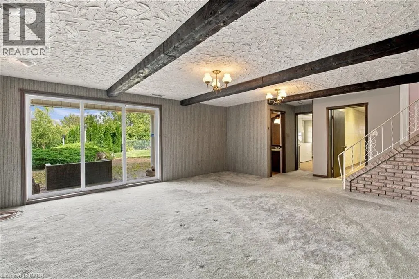
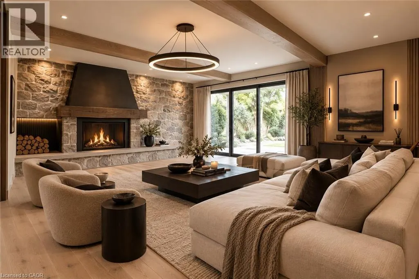
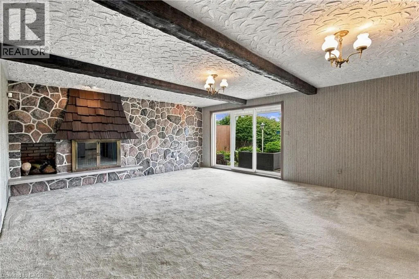
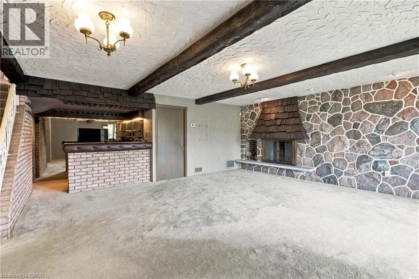
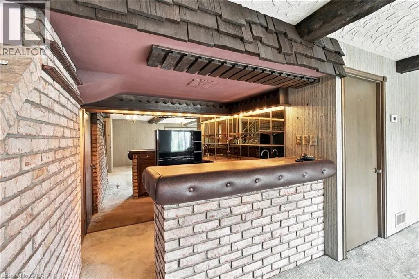
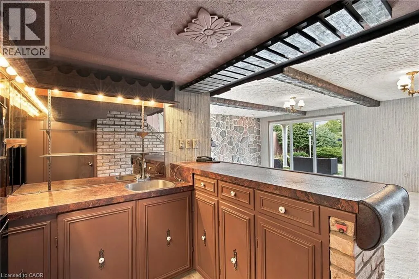
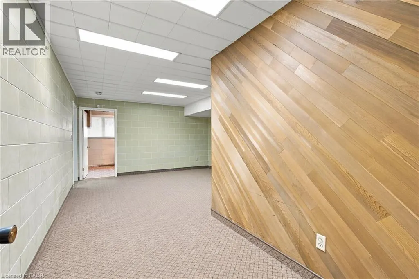
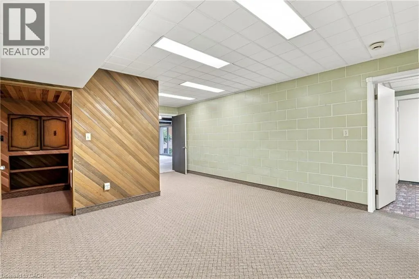
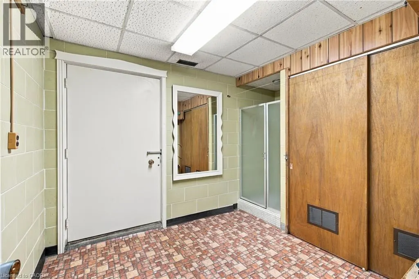
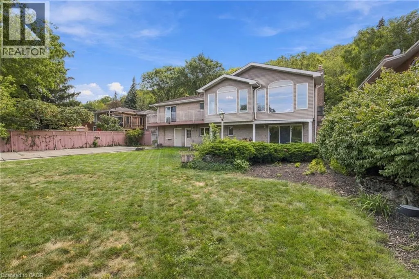
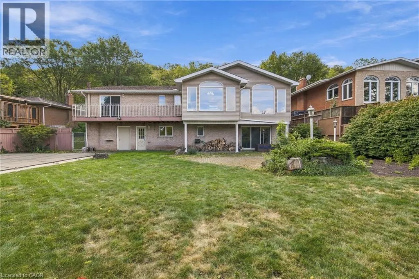
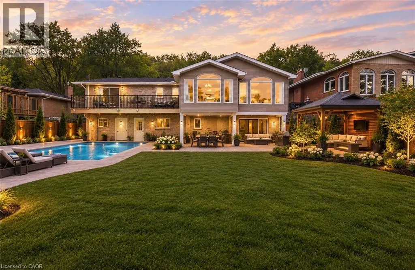
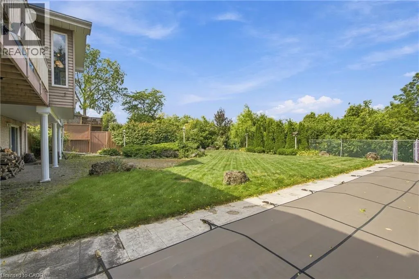
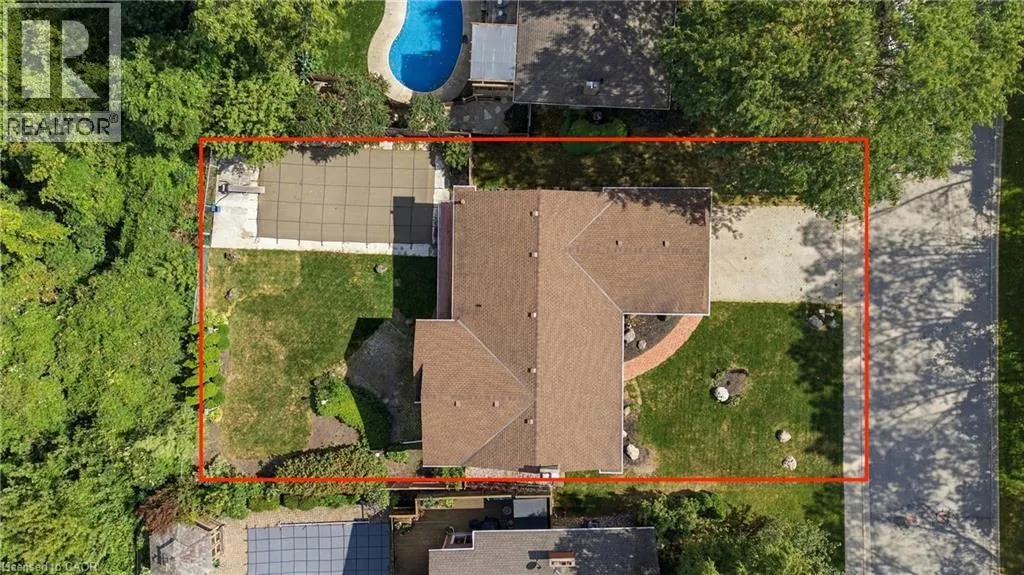
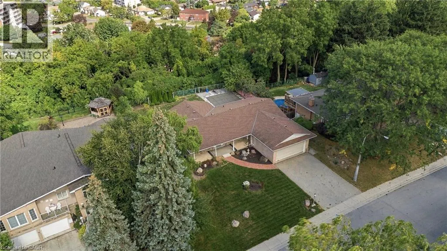
Set high above Stoney Creek with breathtaking panoramic views, this well-maintained bungalow offers an exceptional combination of space, privacy, outdoor living and future potential. Positioned on an )R impressive lot with an oversized driveway, attached double garage and an incredible backdrop, this is a property that offers something increasingly difficult to find. The main level features a spacious layout with large windows that take full advantage of the spectacular three-season views. The generously sized primary bedroom provides an exciting opportunity for added flexibility, with the potential to create a third bedroom while still maintaining a comfortable living space. The finished walk-out lower level expands the living space considerably, featuring a large family room with beamed ceilings, wood-burning fireplace, wet bar and direct access to the backyard. Whether used for entertaining, family movie nights, guests or a separate retreat, it adds tremendous versatility to the home. Outside, the oversized inground pool creates a private summer oasis and is perfectly suited for entertaining, relaxing and enjoying the views. The expansive driveway provides an abundance of parking—ideal for families and guests. Most importantly, this is a home with great structure and a solid foundation, and it has been well maintained over the years. Buyers can enjoy the property as it is while having the opportunity to update and personalize it over time. A rare opportunity to own a spacious escarpment property with incredible views, an oversized pool, generous parking, a walk-out basement and the flexibility to create a third bedroom. A truly special setting with tremendous potential! (id:7434)
General Features
| Features | Cul-de-sac, Conservation/green belt, Wet bar, Automatic Garage Door Opener |
|---|---|
| Property Type | Single Family |
| Zoning Description | R2 |
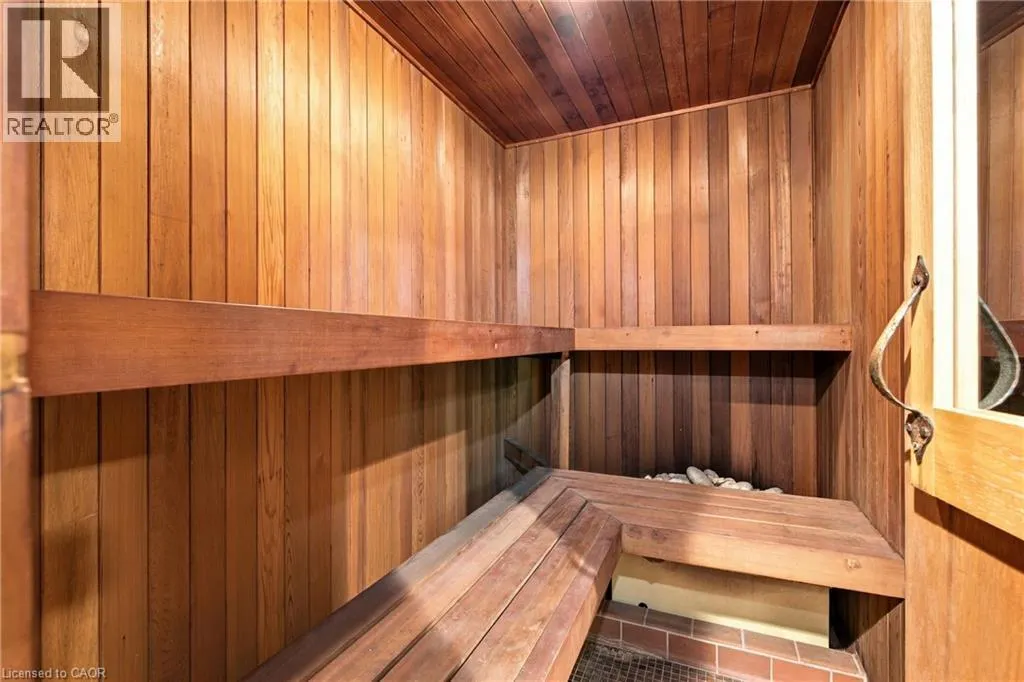
| Building Appliances | Sauna, Wet Bar |
| Building Architectural Style | Bungalow |
| Building Cooling Type | Central air conditioning |
| Location Description | King St E/ Mew Mountain/ Leslie |
| Parking Space Total | 4 |
| Building Type | House |
| Ownership Type | Freehold |
| Building.StoriesTotal | 1 |
Interior Features
| Building Fireplace Present | False |
|---|---|
| Building Heating Type | Forced air |
| Building Heating Fuel | Natural gas |
| Basement Development | Finished |
| Basement Type | Full (Finished) |
| Construction Style Attachment | Detached |
| Living Area Range | 1640 |
| Bedrooms | 2 |
Exterior Features
| Pool Type | Inground pool |
|---|---|
| ViewType | City view |
| Sewer | Municipal sewage system |
| Exterior Finish | Brick Veneer, Other, Stone |
Room Details
| Room | Dimensions | Level | Flooring | Details |
|---|---|---|---|---|
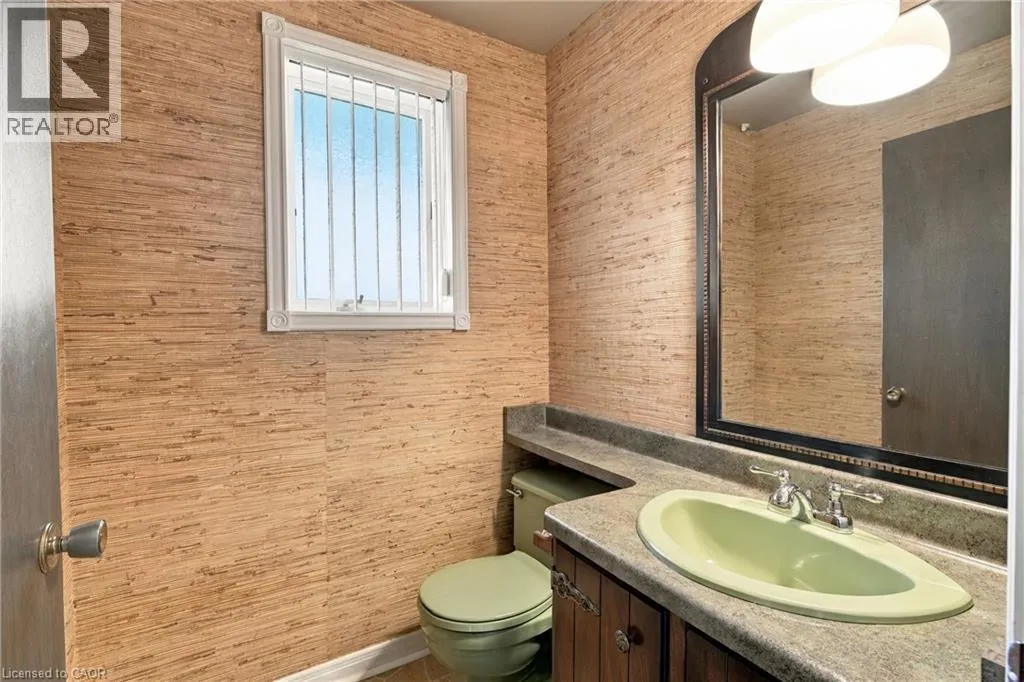
| 2pc Bathroom | Measurements not available | Lower level | ||
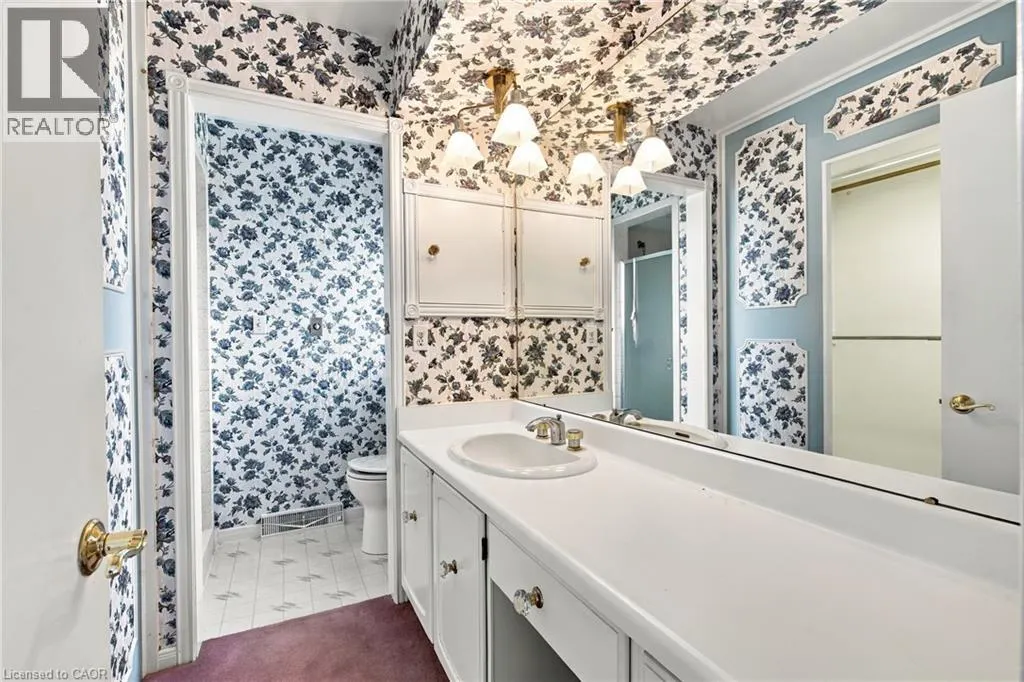
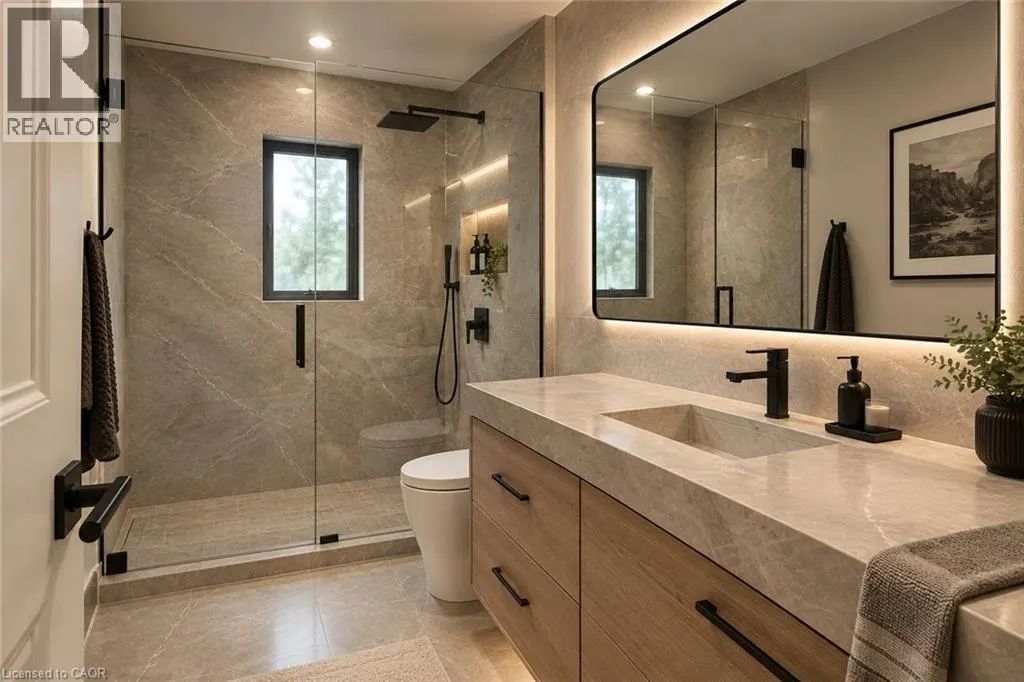
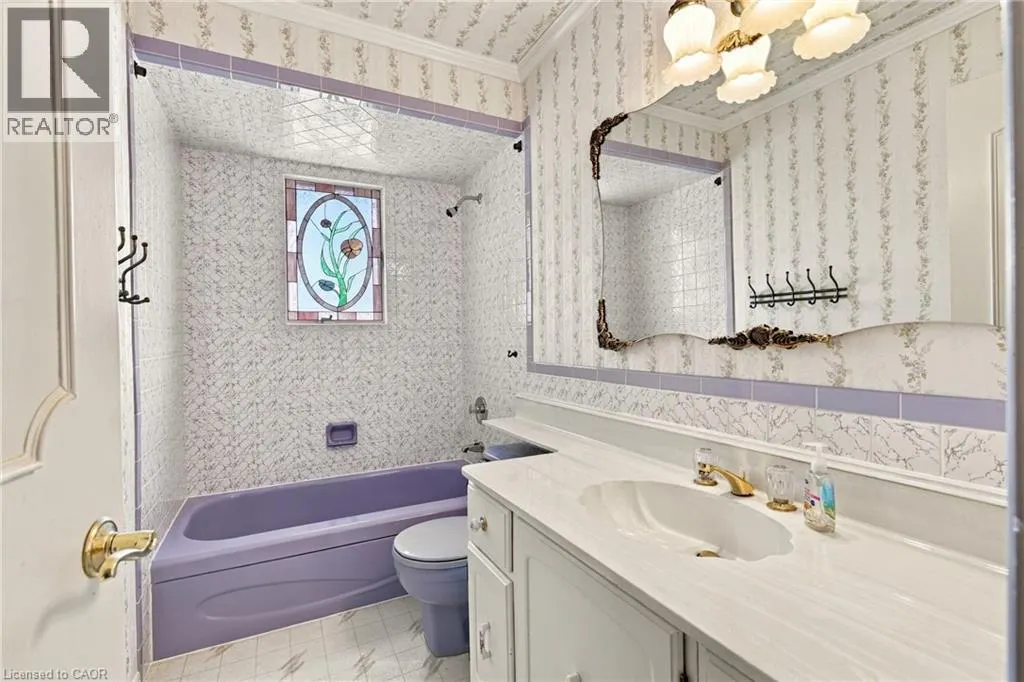
| 4pc Bathroom | Measurements not available | Main level | ||
| Bedroom | 11'6'' x 12'0'' | Main level | ||
| Dining room | 14'8'' x 13'3'' | Main level | ||
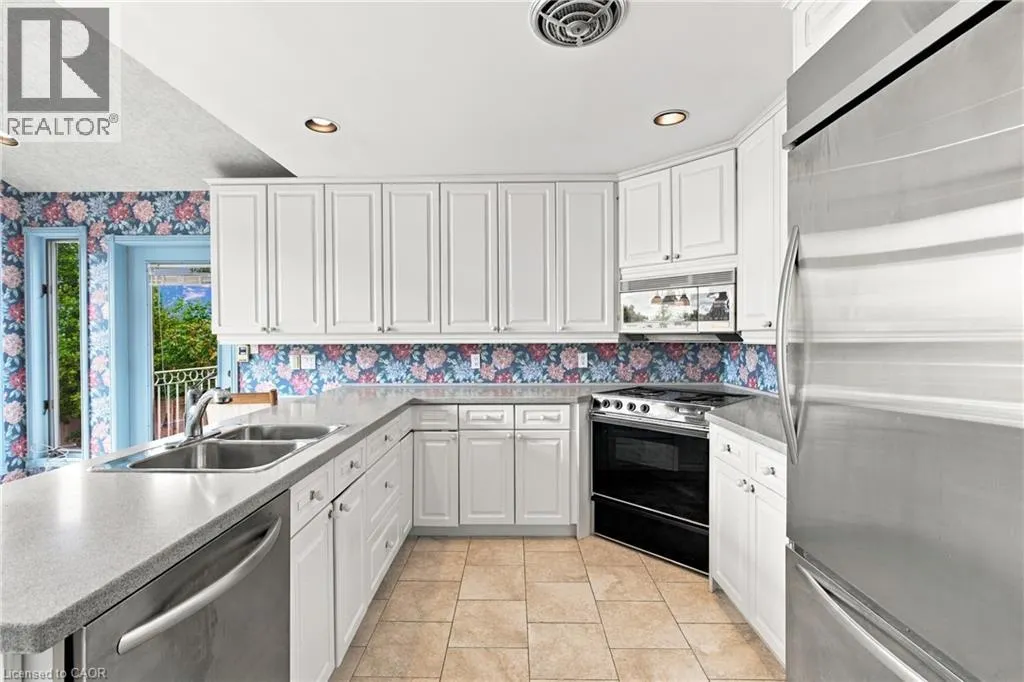
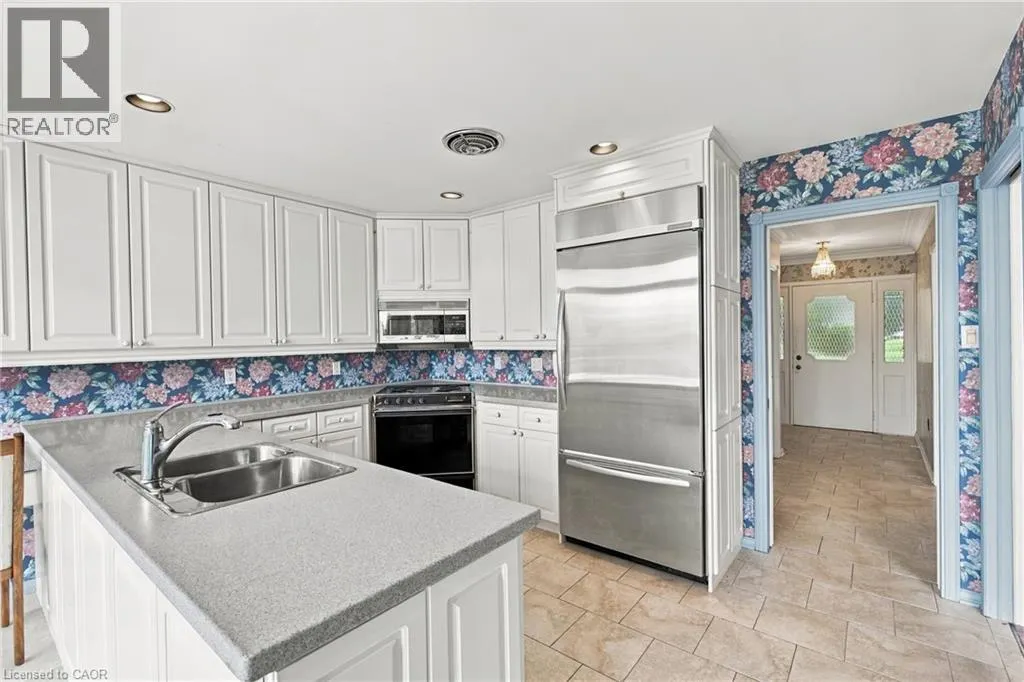
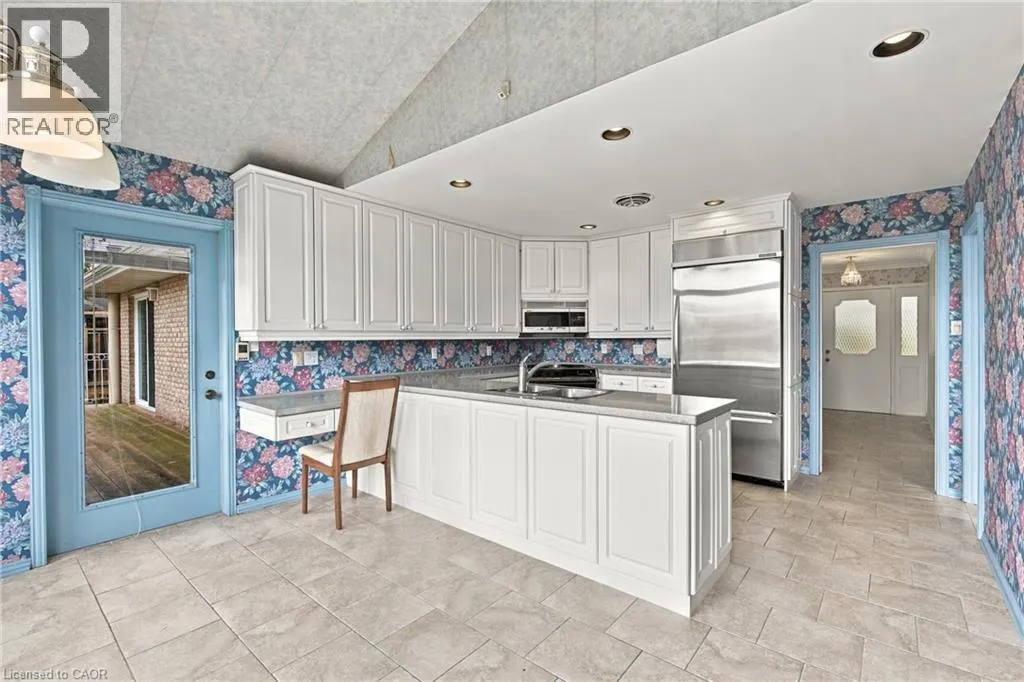
| Eat in kitchen | 17'10'' x 13'3'' | Main level | ||
| Family room | 17'6'' x 16'4'' | Lower level | ||
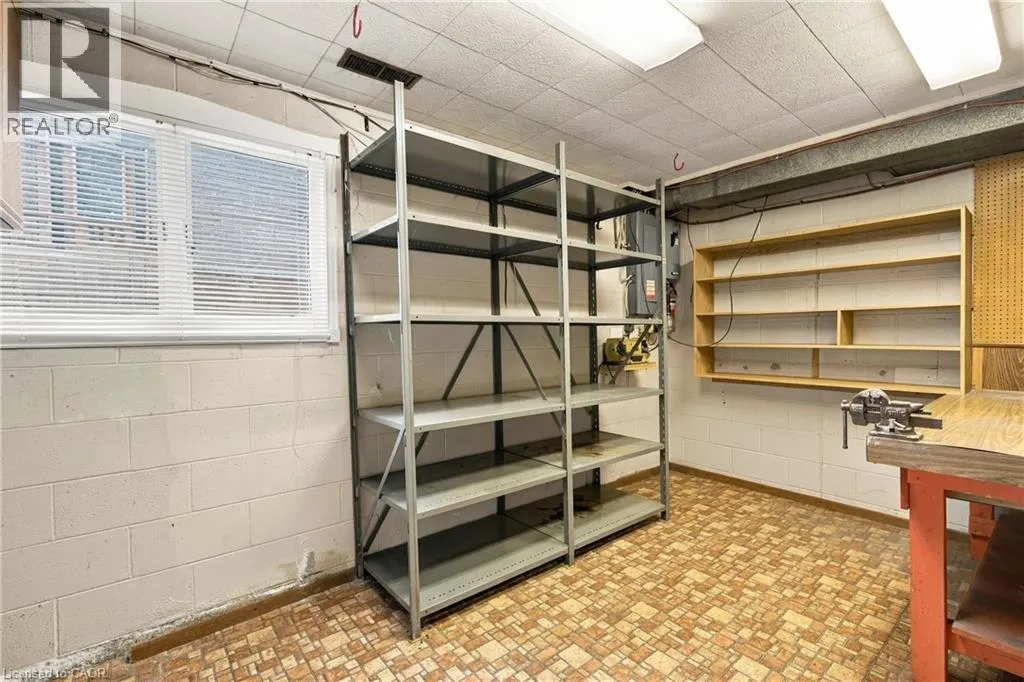
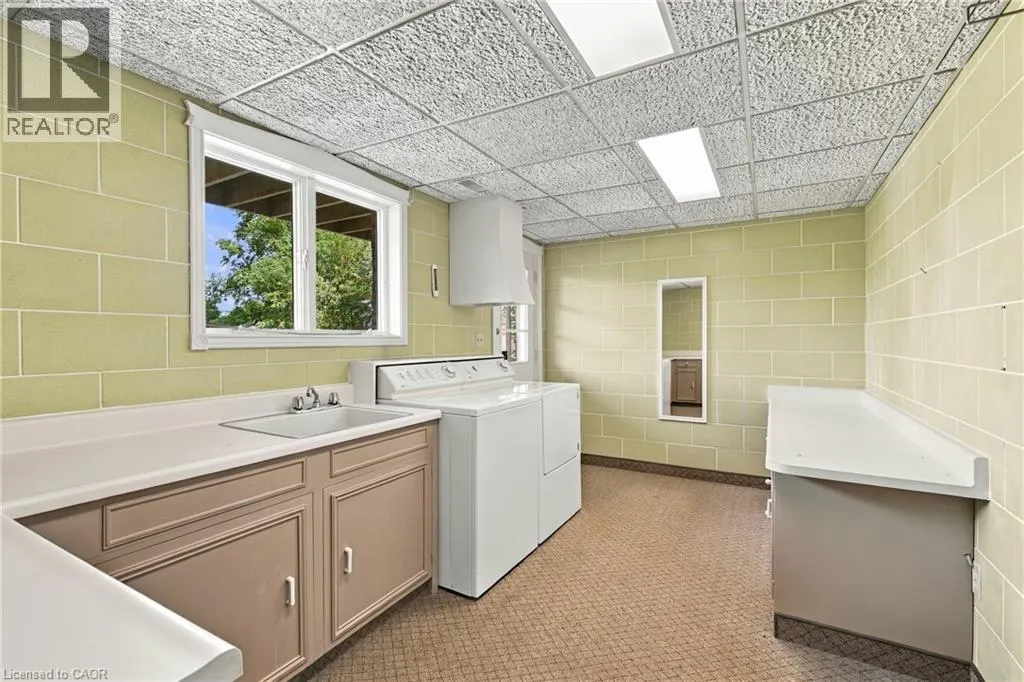
| Laundry room | 8'11'' x 15'9'' | Lower level | ||
| Living room | 16'0'' x 13'3'' | Main level | ||
| Other | 7'0'' x 8'0'' | Lower level | ||
| Primary Bedroom | 24'8'' x 15'8'' | Main level | ||
| Recreation room | 13'6'' x 15'9'' | Lower level |
Amenities
- Views
- New Construction
- Adult 55+
- Lease To Own
- No Strata Fees
- Furnished
- Primary On Main
- Air Conditioning
- Seller Finance
- Green
- Fixer Upper
- Horse
- Golf
- Fireplace
- Deck
- Garage
- Basement
- Pool

Property vs Single Family Average in L8G 2R1
Price
Year Built
In The Neighbourhood
Just Listed
Hamilton
$ 999,000
303 Webster Road
Hamilton, ON L8G5H3
- Type
- Single Family
- Size
- 2,624 SqFt
- Rooms
- 4 Beds + 3.5 Baths
RE/MAX Escarpment Realty Inc.
Just Listed
Hamilton
$ 999,000
303 Webster Road
Hamilton, ON L8G 5H3
- Type
- Single Family
- Size
- 1,852 SqFt
- Rooms
- 4 Beds + 3.5 Baths
Hamilton
$ 999,900
33 Centennial Parkway S
Hamilton, ON L8G2C1
- Type
- Single Family
- Size
- 3,619 SqFt
- Rooms
- 5 Beds + 4 Baths
Michael St. Jean Realty Inc.
Hamilton
$ 999,900
33 Centennial Parkway S
Hamilton, ON L8G 2C1
- Type
- Single Family
- Size
- 2,530 SqFt
- Rooms
- 5 Beds + 4 Baths
Hamilton
$ 2,150
29 King Street W
Hamilton, ON L8G1H2
- Type
- Single Family
- Size
- 500 SqFt
- Rooms
- 1 Beds + 1 Baths
Royal LePage State Realty Inc.
Stoney Creek
$ 1,299,000
15 First Street S
Stoney Creek, ON L8G 1P7
- Type
- Single Family
- Size
- 2,696 SqFt
- Rooms
- 4 Beds + 2.5 Baths
Stoney Creek
$ 1,299,000
15 First Street S
Stoney Creek, ON L8G1P7
- Type
- Single Family
- Size
- 3,075 SqFt
- Rooms
- 4 Beds + 2.5 Baths
RE/MAX Real Estate Centre Inc.
Stoney Creek
$ 1,495
31 Marion Place Unit# Lower
Stoney Creek, ON L8G1R6
- Type
- Single Family
- Size
- 2,400 SqFt
- Rooms
- 1 Beds + 1 Baths
RE/MAX Escarpment Realty Inc.
Stoney Creek
$ 2,950
121 King Street
Stoney Creek, ON L8G1L2
- Type
- Single Family
- Size
- 1,076 SqFt
- Rooms
- 3 Beds + 1.5 Baths
Royal LePage State Realty Inc.
Stoney Creek
$ 2,100
80 Irene Avenue Unit# D
Stoney Creek, ON L8G2B2
- Type
- Single Family
- Size
- 900 SqFt
- Rooms
- 3 Beds + 1 Baths
RE/MAX Escarpment Realty Inc.
Hamilton
$ 1,175,000
9 Leslie Drive
Hamilton, ON L8G 2P6
- Type
- Single Family
- Size
- 1,690 SqFt
- Rooms
- 3 Beds + 3 Baths
 Toronto Real Estate Board (TRREB); All information deemed reliable but not guaranteed. All properties are subject to prior sale, change or withdrawal. Neither listing broker(s) or information provider(s) shall be responsible for any typographical errors, misinformation, misprints and shall be held totally harmless. Listing(s) information is provided for consumer's personal, non-commercial use and may not be used for any purpose other than to identify prospective properties consumers may be interested

 Data provided by the Ontario Regional Technology & Information Systems. The information is deemed reliable, but is not guaranteed. Not intended to solicit buyers or sellers, landlords or tenants currently under contract.
The trademarks REALTOR®, REALTORS® and the REALTOR® logo are controlled by The Canadian Real Estate Association (CREA) and identify real estate professionals who are members of CREA. The trademarks MLS®, Multiple Listing Service® and the associated logos are owned
Data provided by the Ontario Regional Technology & Information Systems. The information is deemed reliable, but is not guaranteed. Not intended to solicit buyers or sellers, landlords or tenants currently under contract.
The trademarks REALTOR®, REALTORS® and the REALTOR® logo are controlled by The Canadian Real Estate Association (CREA) and identify real estate professionals who are members of CREA. The trademarks MLS®, Multiple Listing Service® and the associated logos are owned
 All information deemed reliable but not guaranteed. All properties are subject to prior sale, change or withdrawal. Neither listing broker(s) or information provider(s) shall be responsible for any typographical errors, misinformation, misprints and shall be held totally harmless. Listing(s) information is provided for consumer's personal, non-commercial use and may not be used for any purpose other than to identify prospective properties consumers may be interested in purchasing. The data relating