

Just Listed







Address
32 Beechwood Avenue, Brantford, ON
Price
$ 769,900
Property Attributes
- ID#40860577
- TypeSingle Family
- Listing Status Active
- MunicipalityBrantford
- CityBrantford
- AreaBrantford
- Neighbourhood2011 - Cedarland
- Postal CodeN3R 6Z2
- StyleRaised bungalow
- Year Built1976
- Price$ 769,900
- Bedrooms3+2
- Bathrooms2
- Half Bathrooms0
- Sqr Footage2010
- Lot Size0.15 Acres
Data Source:
Canadian Real Estate Association (CREA)
Property Description
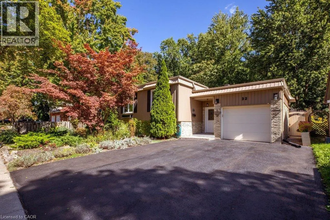
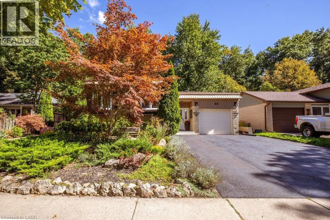
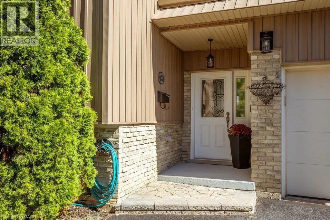
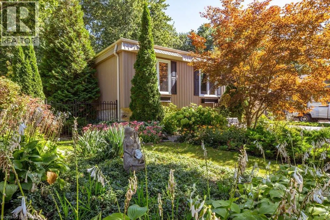
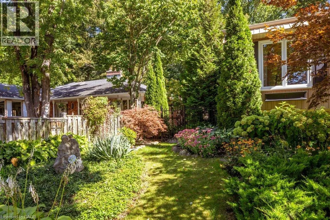
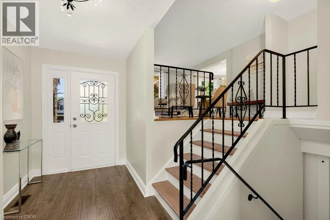
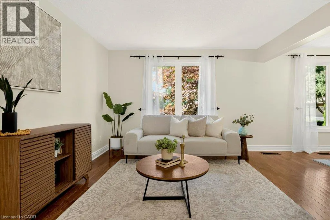
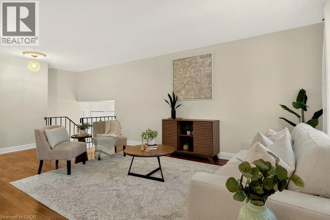
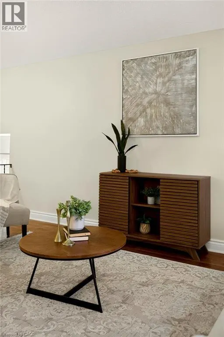
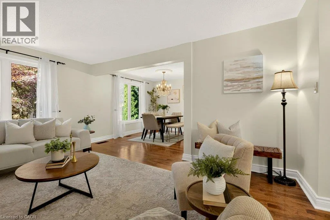
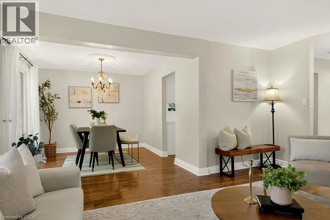
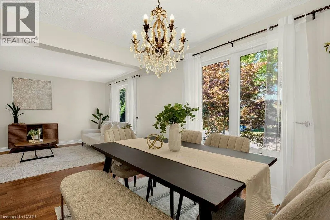
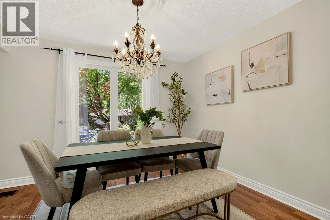
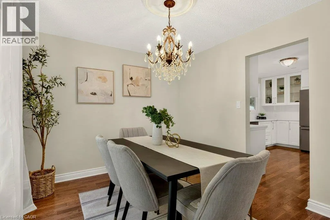
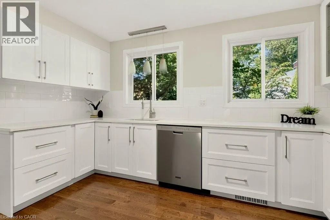
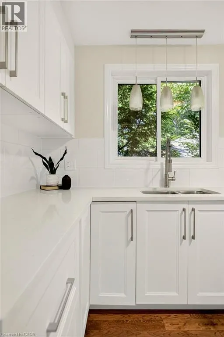
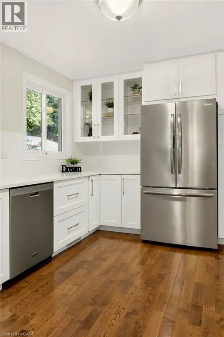
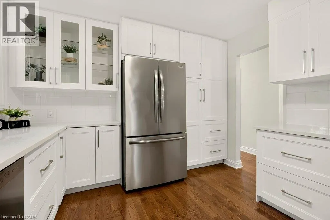
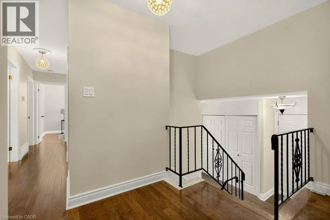
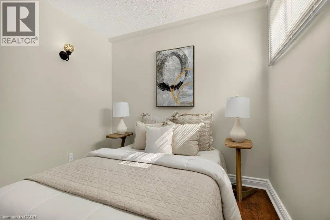
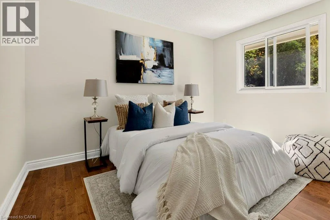
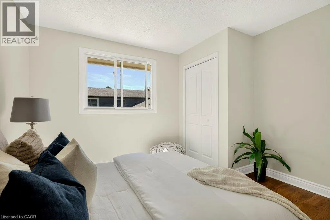
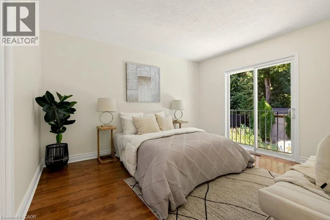
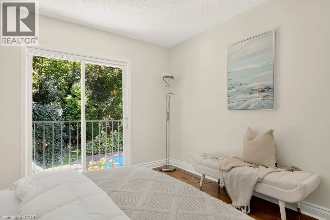
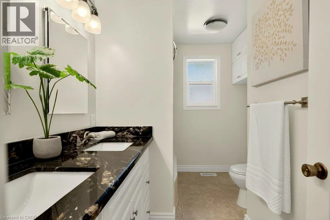
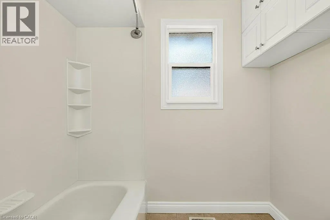
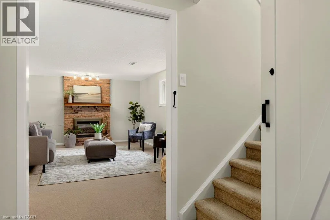
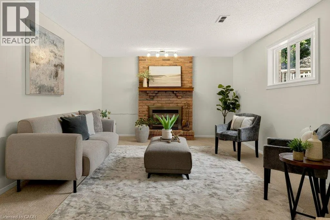
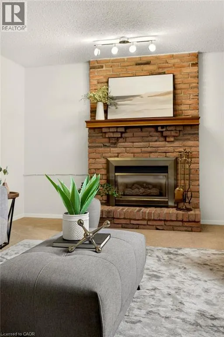
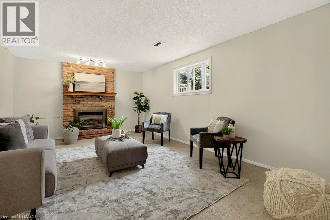
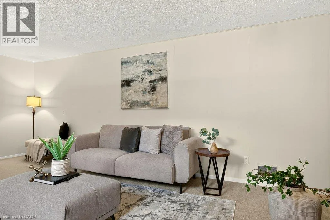
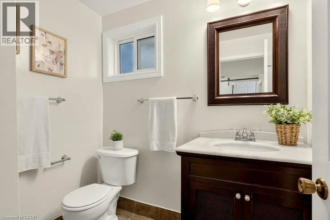
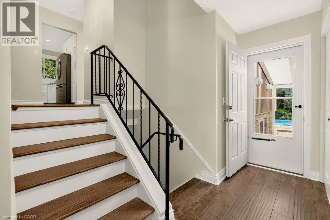
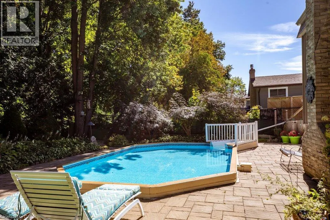
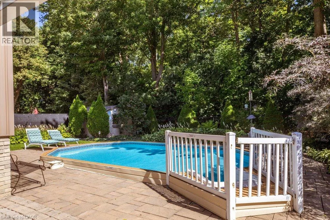
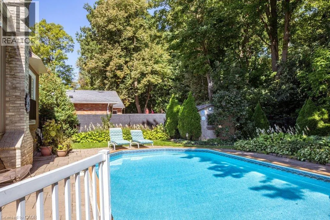
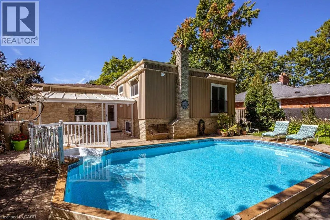
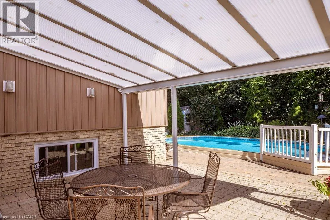
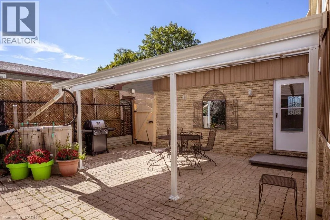
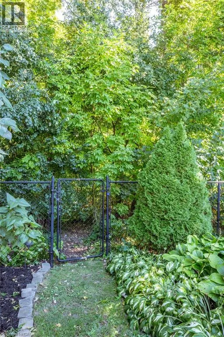
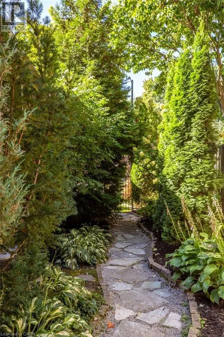
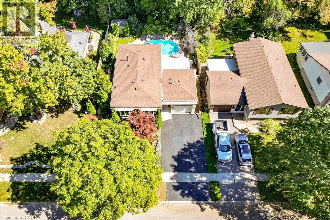
Forest views in the city! Pride of ownership is evident in this raised ranch, set on a premium lot in a sought-after, family-friendly neighbourhood. Tucked away on a low-traffic cul-de-sac, this home offers beautiful curb appeal with lush perennial gardens. The spacious living room and separate dining room both feature large windows overlooking the gardens. The kitchen has been completely renovated (2026), and offers a very functional layout, quartz counters, ample cabinetry, large drawers, tile backsplash and updated stainless steel appliances. The main level also features a bathroom with granite counter and convenient double sinks, as well as three well-sized bedrooms, including one with a Juliet balcony overlooking the stunning backyard. Gleaming hardwood floors run throughout the main level. The basement offers plenty of additional finished living space with 2 additional bedrooms, both with large windows and garden views, a large rec room with gas fireplace, 3 pc bathroom, and storage. The backyard is a standout offering tranquil views and no rear neighbours. Overlooking a forest of mature trees and beautiful perennial gardens, it’s a wonderful space to enjoy the heated pool, play in the grass, or lounge on the covered patio. Attached garage features 10.5 ft ceilings, inside entry, and ample storage space. Recent updates include driveway resurfacing (2026), pool heater (2025), furnace, humidifier, hot water tank, water softener, and chain link fence (2022), exterior board and batten vinyl siding (including plywood and studs), and roof shingles (2021), all appliances (2018-2024), and automatic garage door (2018). Backing on to Forestwood Park which has a wide open field and forest trails. Close to more parks and playgrounds, public transit, schools, restaurants, and entertainment. Easy access to Wayne Gretzky Sports Centre, Lynden Park Mall and the 403. (id:7434)
General Features
| Features | Cul-de-sac, Paved driveway, Automatic Garage Door Opener |
|---|---|
| Community Features | Quiet Area |
| Property Type | Single Family |
| Zoning Description | NLR |
| Amenities | Park, Playground, Public Transit, Schools, Shopping |
| Building Appliances | Dishwasher, Dryer, Freezer, Refrigerator, Stove, Washer, Microwave Built-in, Garage door opener |
| Building Architectural Style | Raised bungalow |
| Building Cooling Type | Central air conditioning |
| Parking Space Total | 5 |
| Foundation Type | Poured Concrete |
| Building Type | House |
| Ownership Type | Freehold |
| Building.StoriesTotal | 1 |
Interior Features
| Building Fireplace Present | True |
|---|---|
| Building Fireplace Total | 1 |
| Building Heating Type | Forced air |
| Building Heating Fuel | Natural gas |
| Basement Development | Finished |
| Basement Type | Full (Finished) |
| Construction Style Attachment | Detached |
| Living Area Range | 2010 |
| Bedrooms | 3+2 |
Exterior Features
| Pool Type | On Ground Pool |
|---|---|
| Land Amenities | Park, Playground, Public Transit, Schools, Shopping |
| Landscape Features | Landscaped |
| Sewer | Municipal sewage system |
| Exterior Finish | Brick, Vinyl siding |
Room Details
| Room | Dimensions | Level | Flooring | Details |
|---|---|---|---|---|
| 3pc Bathroom | Measurements not available | Basement | ||
| 5pc Bathroom | Measurements not available | Main level | ||
| Bedroom | 12'11'' x 10'11'' | Main level | ||
| Dining room | 11'5'' x 10'0'' | Main level | ||
| Foyer | 15'5'' x 5'8'' | Main level | ||
| Kitchen | 13'6'' x 10'10'' | Main level | ||
| Laundry room | Measurements not available | Basement | ||
| Living room | 16'0'' x 12'0'' | Main level | ||
| Recreation room | 20'10'' x 12'9'' | Basement |
Amenities
- Views
- New Construction
- Adult 55+
- Lease To Own
- No Strata Fees
- Furnished
- Primary On Main
- Air Conditioning
- Seller Finance
- Green
- Fixer Upper
- Horse
- Golf
- Fireplace
- Deck
- Garage
- Basement
- Pool

Property vs Single Family Average in N3R 6Z2
Price
Year Built
In The Neighbourhood
Just Listed
Brantford
$ 499,900
35 Coachwood Road
Brantford, ON N3R 3R5
- Type
- Single Family
- Size
- 1,108 SqFt
- Rooms
- 3 Beds + 1.5 Baths
Open House
Brantford
$ 729,919
32 Wedgewood Drive
Brantford, ON N3R 6J3
- Type
- Single Family
- Size
- 1,286 SqFt
- Rooms
- 3 Beds + 2 Baths
Open House
Brantford
$ 729,919
32 Wedgewood Drive
Brantford, ON N3R6J3
- Type
- Single Family
- Size
- 2,145 SqFt
- Rooms
- 3 Beds + 2 Baths
Pay It Forward Realty
Open House
Brantford
$ 799,900
5 Hidden Court
Brantford, ON N3R6P4
- Type
- Single Family
- Size
- 1,203 SqFt
- Rooms
- 4 Beds + 2 Baths
Real Broker Ontario Ltd.
Brantford
$ 674,900
15 Canary Drive
Brantford, ON N3R 6G2
- Type
- Single Family
- Size
- 1,166 SqFt
- Rooms
- 4 Beds + 2 Baths
Brantford
$ 674,900
15 Canary Drive
Brantford, ON N3R6G2
- Type
- Single Family
- Size
- 1,746 SqFt
- Rooms
- 4 Beds + 2 Baths
Century 21 Heritage House LTD
Open House
Brantford
$ 1,149,900
9 Rollingwood Crescent
Brantford, ON N3R 5Z7
- Type
- Single Family
- Size
- 2,544 SqFt
- Rooms
- 6 Beds + 3.5 Baths
Open House
Brantford
$ 1,149,900
9 Rollingwood Crescent
Brantford, ON N3R5Z7
- Type
- Single Family
- Size
- 3,947 SqFt
- Rooms
- 6 Beds + 3.5 Baths
Re/Max Twin City Realty Inc
Brantford
$ 479,900
57 Westchester Way
Brantford, ON N3R 6T4
- Type
- Single Family
- Size
- 810 SqFt
- Rooms
- 3 Beds + 1.5 Baths
Brantford
$ 479,900
57 Westchester Way
Brantford, ON N3R6T4
- Type
- Single Family
- Size
- 1,400 SqFt
- Rooms
- 3 Beds + 1.5 Baths
Century 21 Heritage House LTD
Brantford
$ 589,900
207 Dunsdon Street
Brantford, ON N3R 7H7
- Type
- Single Family
- Size
- 1,171 SqFt
- Rooms
- 3 Beds + 1.5 Baths
 Toronto Real Estate Board (TRREB); All information deemed reliable but not guaranteed. All properties are subject to prior sale, change or withdrawal. Neither listing broker(s) or information provider(s) shall be responsible for any typographical errors, misinformation, misprints and shall be held totally harmless. Listing(s) information is provided for consumer's personal, non-commercial use and may not be used for any purpose other than to identify prospective properties consumers may be interested

 Data provided by the Ontario Regional Technology & Information Systems. The information is deemed reliable, but is not guaranteed. Not intended to solicit buyers or sellers, landlords or tenants currently under contract.
The trademarks REALTOR®, REALTORS® and the REALTOR® logo are controlled by The Canadian Real Estate Association (CREA) and identify real estate professionals who are members of CREA. The trademarks MLS®, Multiple Listing Service® and the associated logos are owned
Data provided by the Ontario Regional Technology & Information Systems. The information is deemed reliable, but is not guaranteed. Not intended to solicit buyers or sellers, landlords or tenants currently under contract.
The trademarks REALTOR®, REALTORS® and the REALTOR® logo are controlled by The Canadian Real Estate Association (CREA) and identify real estate professionals who are members of CREA. The trademarks MLS®, Multiple Listing Service® and the associated logos are owned
 All information deemed reliable but not guaranteed. All properties are subject to prior sale, change or withdrawal. Neither listing broker(s) or information provider(s) shall be responsible for any typographical errors, misinformation, misprints and shall be held totally harmless. Listing(s) information is provided for consumer's personal, non-commercial use and may not be used for any purpose other than to identify prospective properties consumers may be interested in purchasing. The data relating